
A cabin can feel current and refined without becoming disconnected from the trees, terrain, and natural materials that make the setting special. A contemporary wood cabin brings together timber’s warmth with simpler forms, intentional openings, and uncluttered living spaces. This article offers adaptable design principles rather than a fixed construction specification. Site conditions, local regulations, climate, budget, and advice from qualified design and building professionals should guide final project decisions.
Define the Contemporary Wood Cabin Character
Contemporary cabin design is rooted in balance: simple geometric massing and restrained detailing provide order, while wood grain, changing light, and the surrounding landscape bring warmth and variation. The goal is not to make the building look stark, but to let a few well-considered architectural moves feel clear and calm.
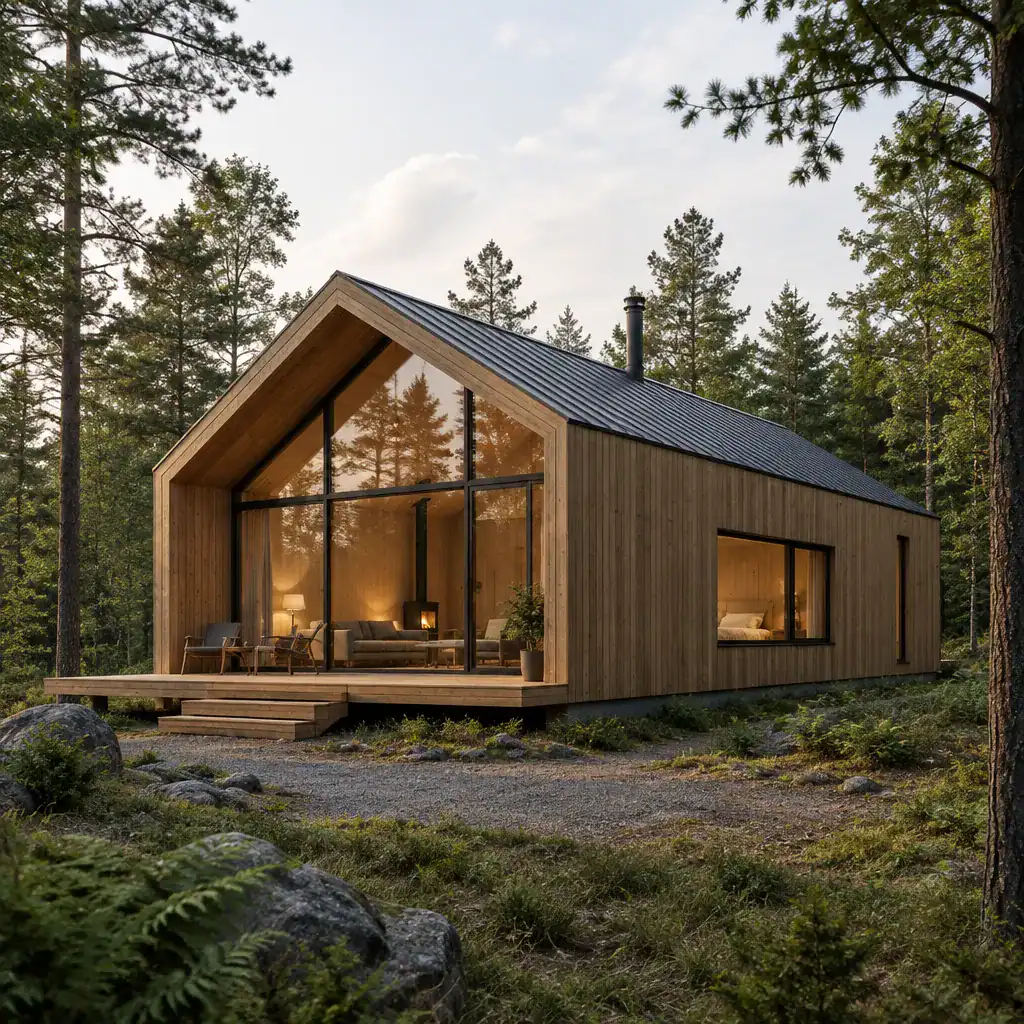
A limited palette helps the architecture feel cohesive. For example, natural timber cladding, dark window frames, and one secondary material can allow the wood and landscape to remain the visual focus. Rooflines, overall proportions, and window placement matter as much as finish color. A low, clean roof edge, carefully aligned openings, and tidy transitions between wall, roof, and base can create a modern impression.
Contemporary character is not achieved simply by adding dark finishes or modern furniture to a conventional cabin shape. It comes from the full composition: the massing, the relationship between solid walls and glazing, the consistency of details, and the way the cabin sits on its site.
Choose Wood and Complementary Exterior Materials
Wood can express very different moods. Natural or lightly finished boards emphasize warmth and grain, painted wood can create a more graphic exterior, and weathered timber can help a cabin settle visually into a rugged setting. None is automatically the best choice; the right direction depends on the desired appearance, local exposure, upkeep expectations, and available products.
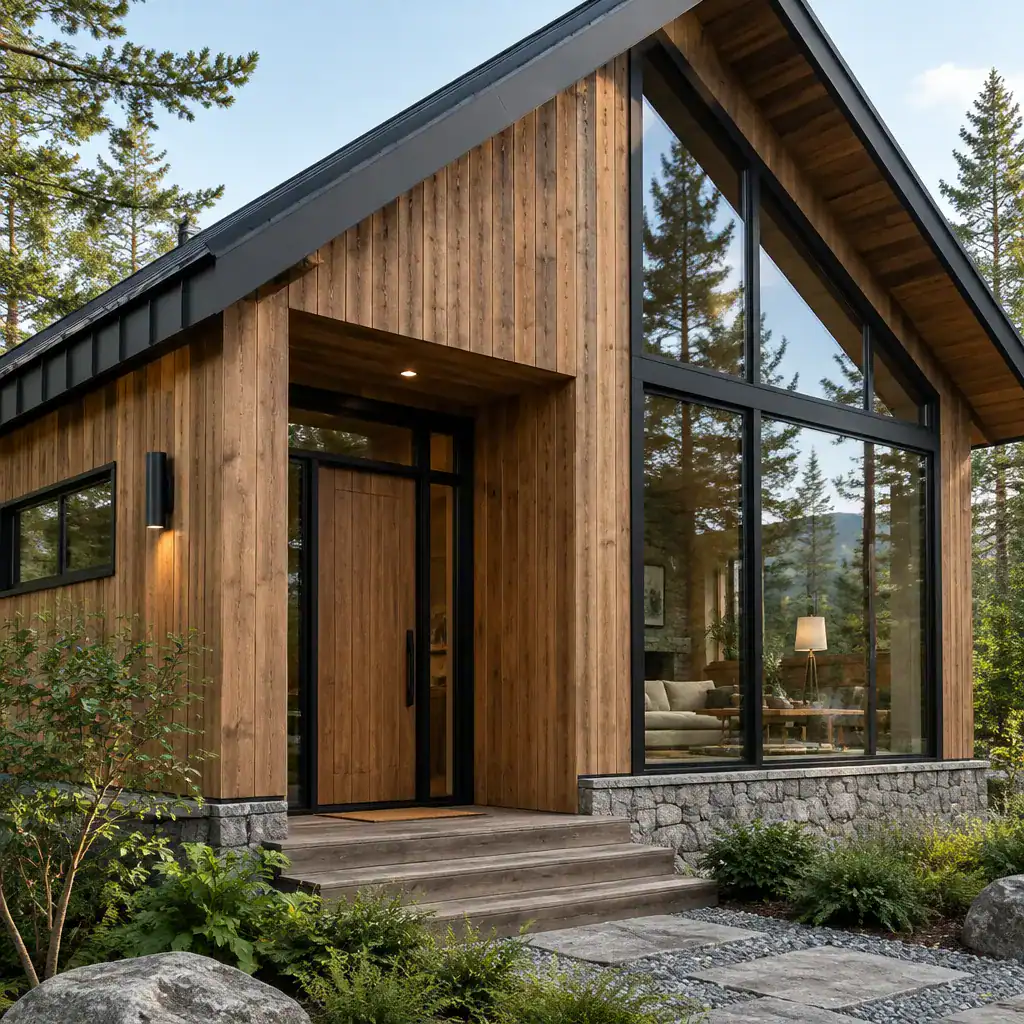
Siding direction and board scale also shape perception. Horizontal boards may make a cabin appear wider and more grounded, while vertical cladding can emphasize height and give a compact volume a more streamlined look. Consistent corner details, trim widths, and joint patterns are especially important for an contemporary wood cabin, where visual clutter can weaken an otherwise simple form.
Metal, stone, glass, and concrete can work as supporting accents. Dark metal may sharpen roof edges and frames, stone can give a durable-looking base, and glass can lighten a solid timber facade. Use these materials with restraint so they clarify the composition rather than compete with the wood. Confirm long-term compatibility, maintenance needs, and installation details with the relevant professionals and product guidance.
Plan an Open, Functional Cabin Interior
An effective cabin interior often organizes living, dining, and kitchen functions around the best views and daylight. Keep the main circulation route direct, allowing people to move from entry to kitchen, seating, and outdoor areas without cutting through a conversation zone or blocking a window wall.
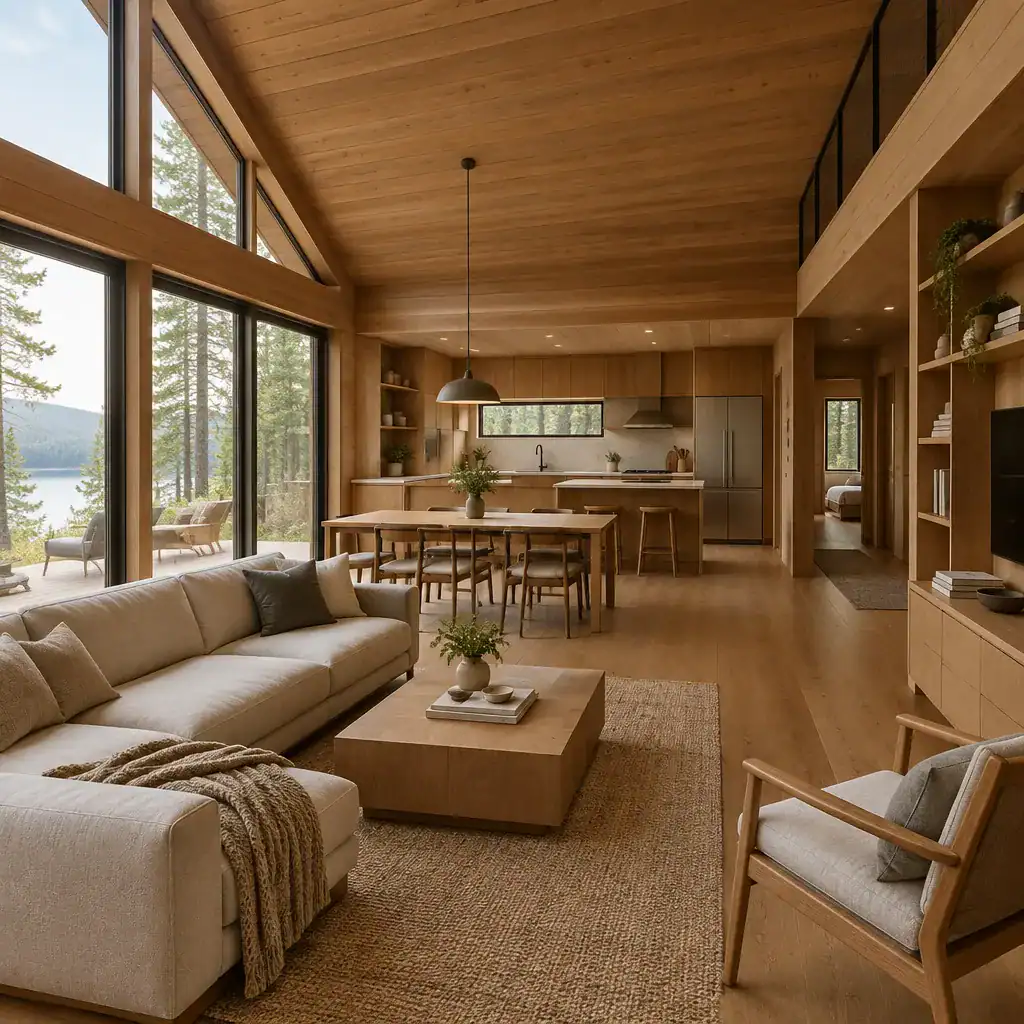
Openness does not have to mean a room without definition. A kitchen island, dining table, rug, low shelving unit, or change in ceiling treatment can establish distinct zones while preserving sightlines. Built-in benches, wall cabinets, under-stair storage, and multifunctional furniture reduce clutter and help a contemporary wood cabin feel efficient rather than sparse.
Exposed ceilings, beams, stairs, and one timber feature wall can add depth and cabin character. Balance those warm surfaces with quieter finishes, neutral textiles, and furniture with clean profiles. This contrast keeps the interior from feeling visually heavy, particularly in smaller rooms or spaces with extensive wood paneling.
Use Windows, Lighting, and Views as Design Features
Windows should frame meaningful views while serving the daily needs of each room. A large opening might suit a living area facing a forest clearing, while a more controlled window can protect privacy in a bedroom or bathroom. Consider glare, solar exposure, furniture placement, and the view from both seated and standing positions.
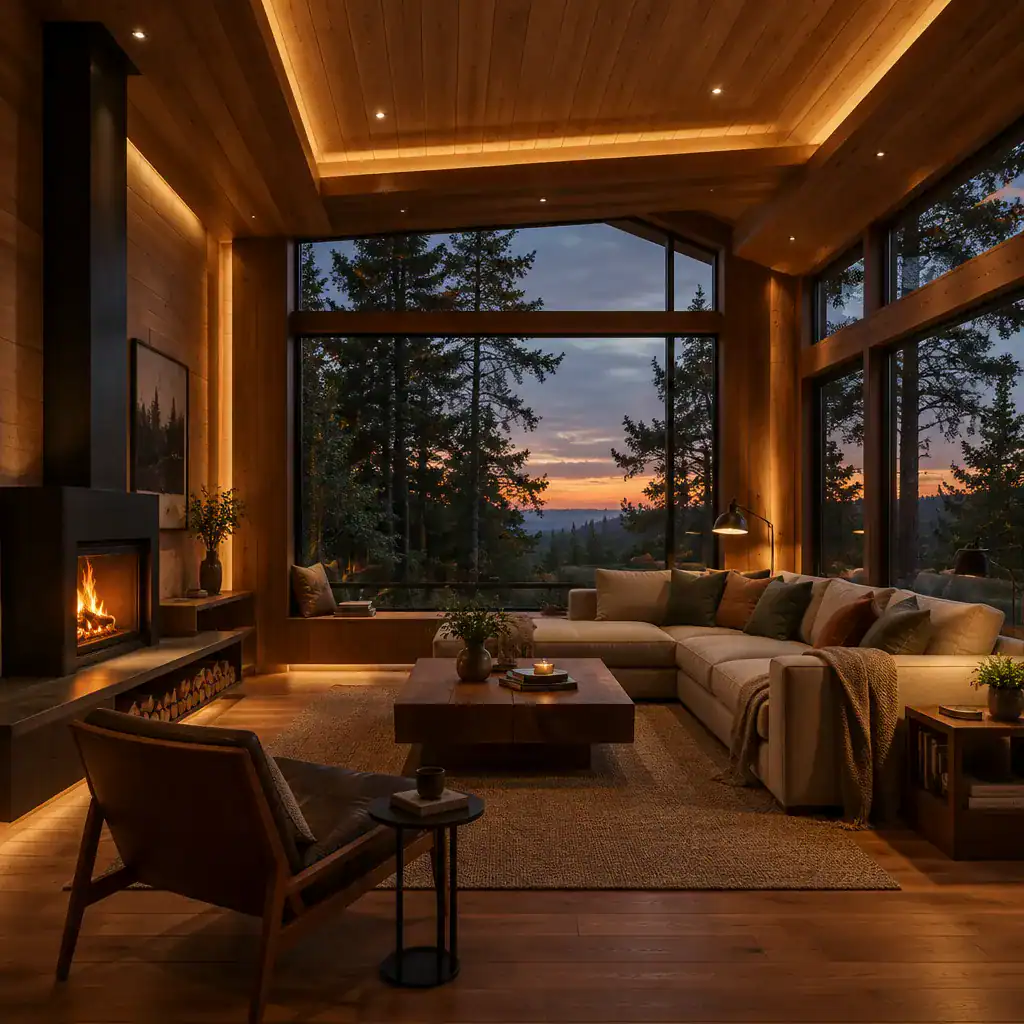
Window proportions can reinforce the cabin’s overall design language. Vertical glazing can complement taller wall sections, wide openings can emphasize a horizontal roofline, and corner glazing can visually extend a room toward the landscape. Clerestory windows and skylights may bring light deeper into the plan, depending on orientation and project goals.
After sunset, layered lighting keeps timber surfaces inviting. Use ambient light for overall visibility, task lighting where reading or cooking occurs, and accent lighting to reveal texture or a selected architectural feature. Glazing, shading, insulation, ventilation, and installation details should be coordinated with qualified professionals, since windows are building-performance components as well as visual features.
Connect the Cabin to Its Site and Outdoor Living Areas
A porch, deck, covered entry, or compact seating area can extend daily life beyond the cabin walls. The best arrangement responds to terrain, preferred views, privacy, wind, and how people will move between parking, entry, interior rooms, and outdoor gathering areas.
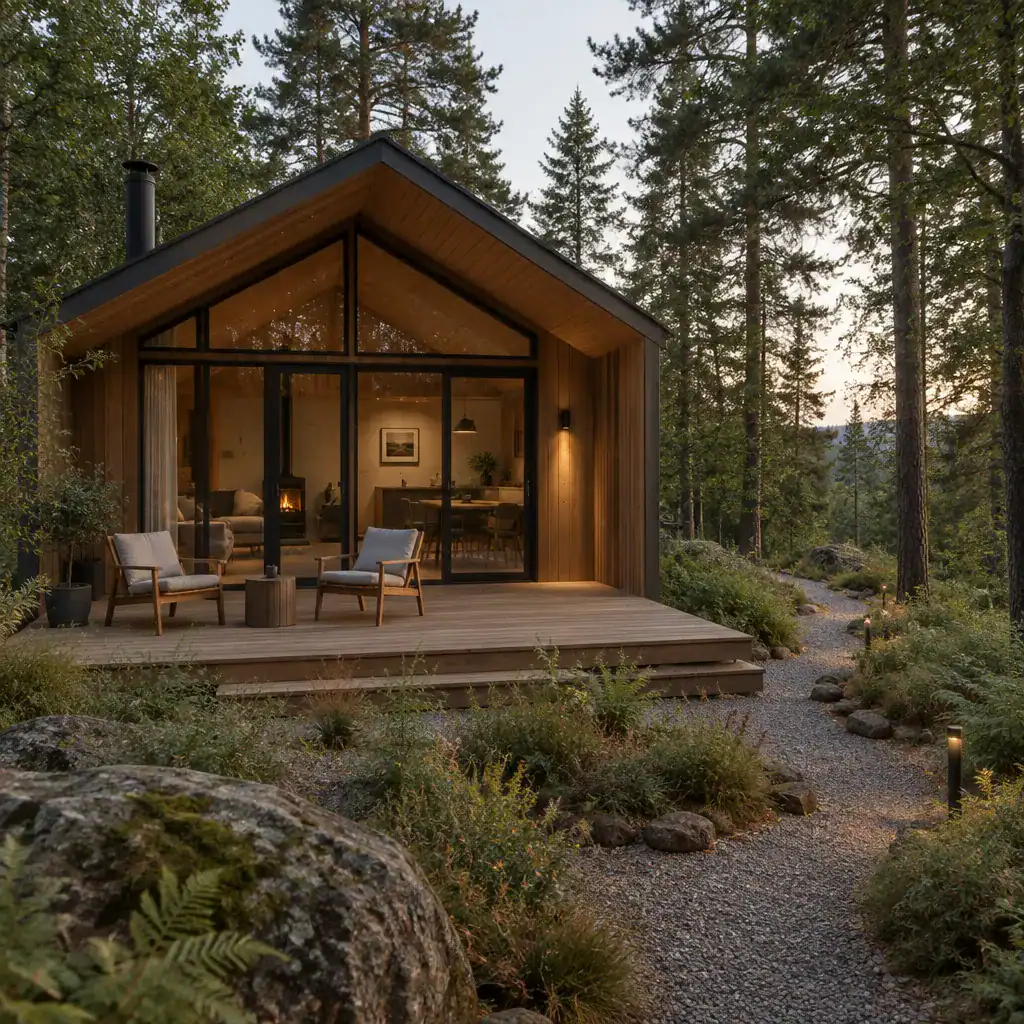
Thoughtful thresholds create a gradual transition from indoor comfort to the outdoors. A covered entry can offer a pause before entering, while large doors or aligned windows can maintain a visual connection from the living space to a deck. Keep pathways and surface changes understandable, particularly where the site slopes or weather affects footing.
Exterior colors, planting, and hardscape should complement rather than imitate the entire natural setting. Understated paths, locally appropriate planting approaches, and subtle exterior lighting can support the cabin without overwhelming it. Early site planning should also account for drainage, weather exposure, ongoing maintenance, privacy, and local environmental requirements.
A successful contemporary wood cabin balances warm material character with simple forms, functional planning, natural light, and a considered connection to the landscape. Start with one coherent design concept before choosing decorative finishes or isolated details. Final material selections, structural solutions, energy strategies, and site work should always be reviewed for the specific location, regulations, and requirements of the project.