
A modern cabin loft can be a useful starting point for a compact retreat that feels open, warm, and adaptable. This guide explores planning and design ideas rather than providing a construction-ready plan. Adapt every concept to your site, local regulations, budget, and the advice of qualified design and building professionals.
A loft adds usable retreat or sleeping space above the main floor, helping a small cabin support more activities without expanding into a sprawling footprint. The best results come from treating the loft and lower level as one connected interior: circulation stays clear, daylight reaches both levels, materials feel consistent, and storage is built into overlooked areas. The following ideas focus on layout, light, finishes, comfort, and the planning decisions worth resolving early.
Define the Modern Cabin Loft Concept
The modern cabin approach pairs a simple, sheltering exterior and compact interior footprint with contemporary details. Clean lines, restrained finishes, uncluttered sightlines, and purposeful built-ins keep the space from feeling overly rustic or overly polished. The goal is not to remove cabin character, but to edit it so every visible feature has a role.
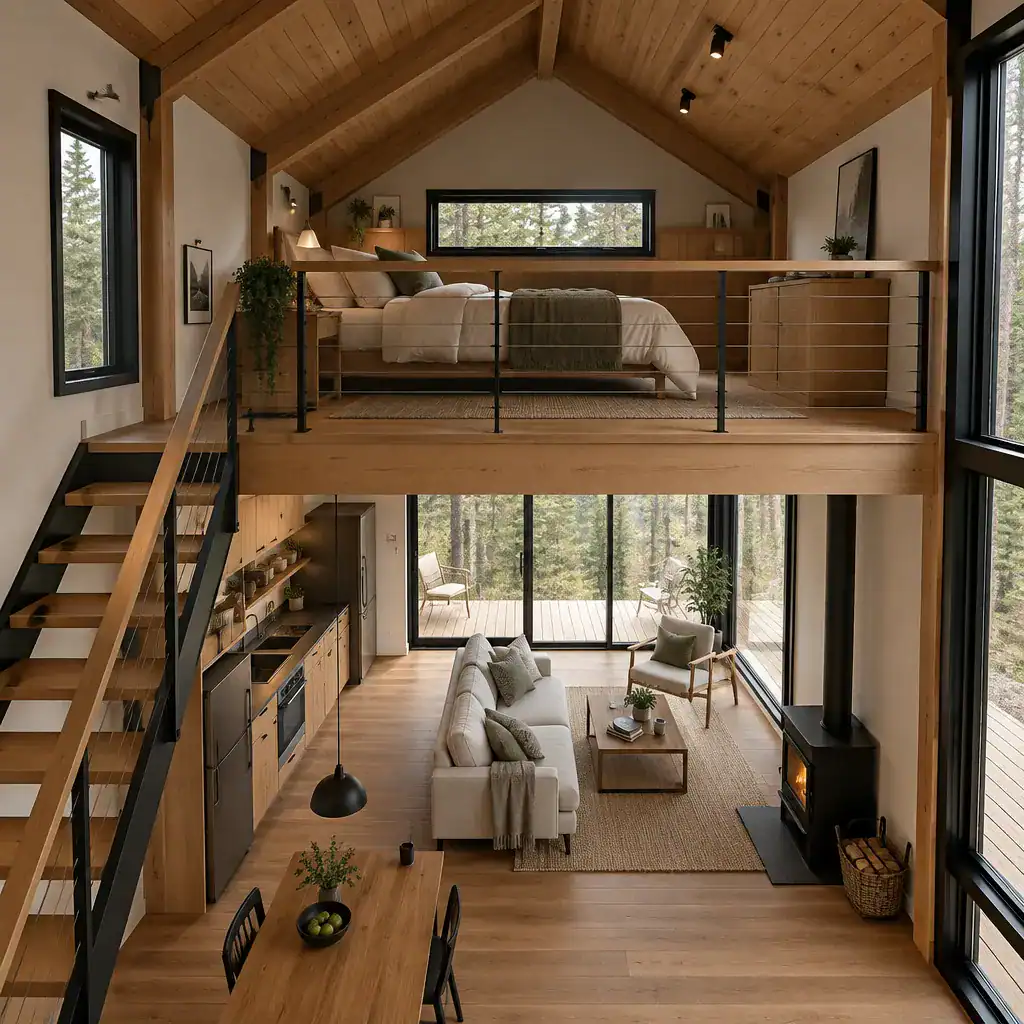
Exposed timber can bring texture and warmth to ceilings, beams, or selected wall planes, while neutral painted surfaces prevent the room from becoming too dark. Matte black window frames, slim metal railings, or dark hardware can introduce definition in small doses. In a compact modern cabin loft, these contrasts work best when they support the main living area below instead of breaking it into visually heavy zones. Keep the loft partial where possible, preserve views across the cabin, and let the lower level remain the social center.
Plan the Main Level and Loft Relationship
Organize the main floor around everyday movement. A living area, compact dining spot, and kitchen can share an open zone when paths between the entry, kitchen, seating, bathroom, and stair remain unobstructed. Place taller or more enclosed functions carefully so they do not make the center of the cabin feel compressed.
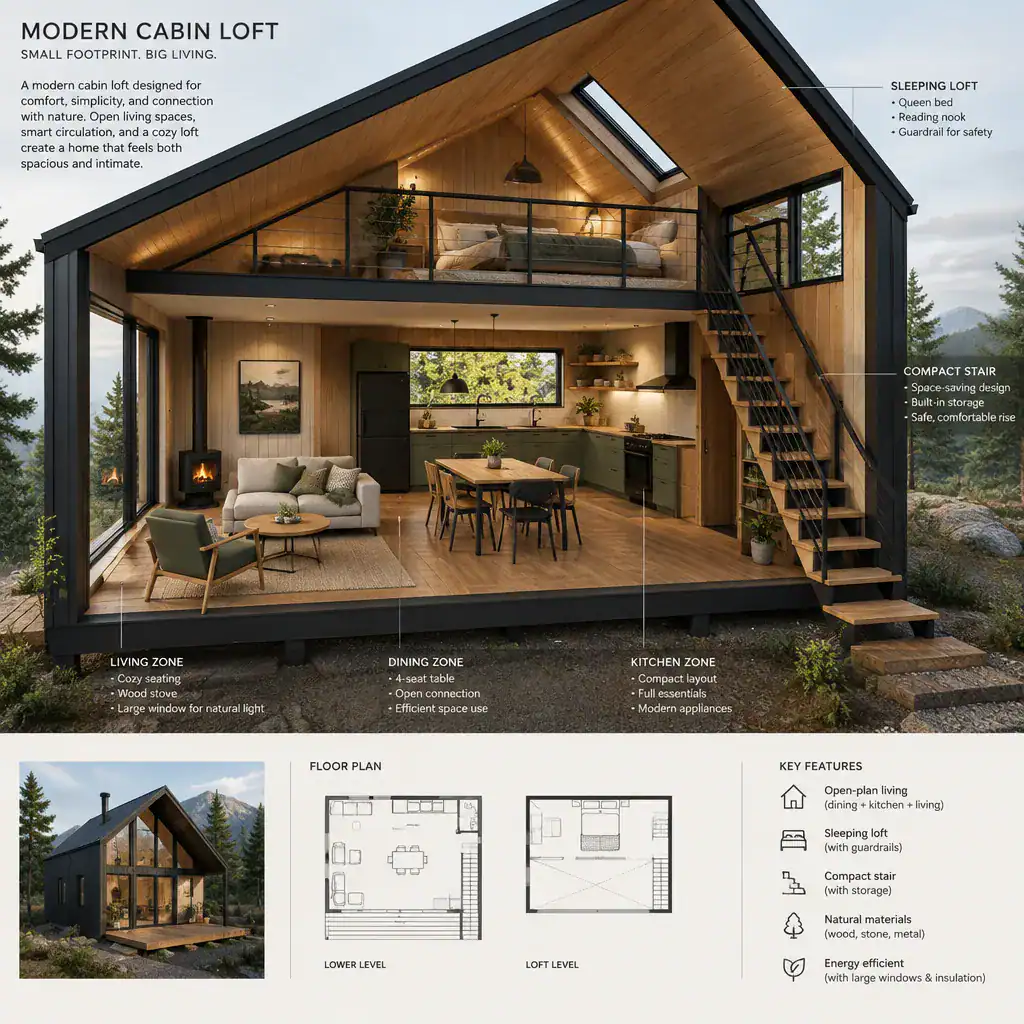
Loft access often becomes a focal point, whether it uses a compact conventional stair or an alternating-tread option. The appropriate choice depends on applicable safety rules, user needs, and the final design, so confirm it with local professionals rather than assuming one solution fits every cabin. Also consider the loft’s headroom, guardrail design, and sleeping privacy. An open edge can carry daylight and views through both levels, but it also allows sound to travel; a carefully placed screen, curtain, or partial wall may improve comfort without closing off the interior.
Use Light, Windows, and Vertical Space Strategically
Daylight can make a compact cabin feel much larger, particularly when windows serve both the main floor and loft. Tall glazing, clerestory windows, and roof windows may bring light into the higher volume while preserving valuable wall space below. Their placement should reinforce the cabin’s best views and the way occupants move through the room.
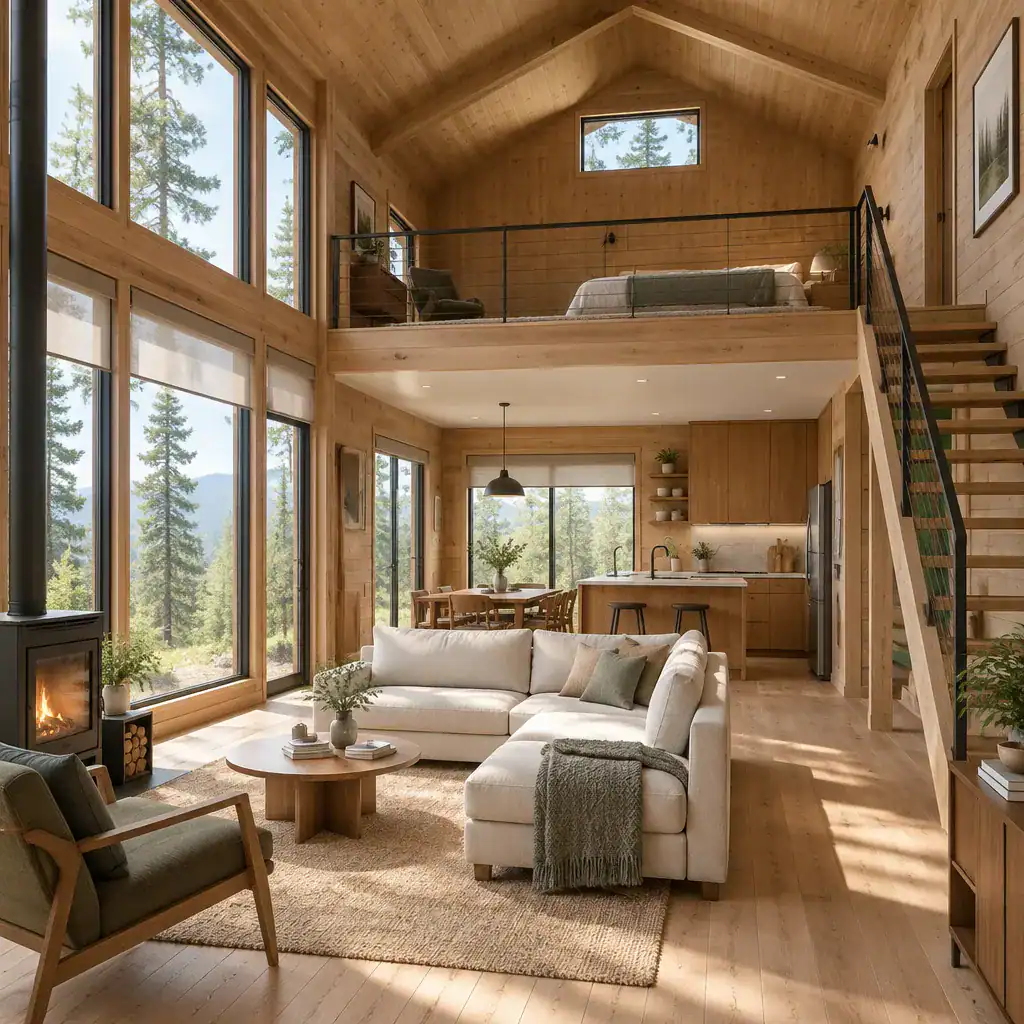
Balance openness with privacy, glare control, and seasonal heat concerns. A broad view-facing window may suit the living room, while a higher loft window can capture sky or trees with less exposure. Consider window coverings early, especially for sleeping areas, and select options that do not overwhelm the clean interior. Keep the loft opening visually connected to the lower room, then add curtains, sliding screens, or integrated joinery when occasional separation is useful.
Select Materials and Details for Modern Cabin Warmth
A limited material palette helps a loft and main level read as one cohesive retreat. Natural wood may be used for ceiling cladding, wall panels, cabinetry, or beams, while painted walls can brighten enclosed areas. Stone or tile can provide a grounded accent around a hearth, entry, or wet area, and durable flooring should suit the cabin’s expected wear, moisture exposure, and maintenance routine.
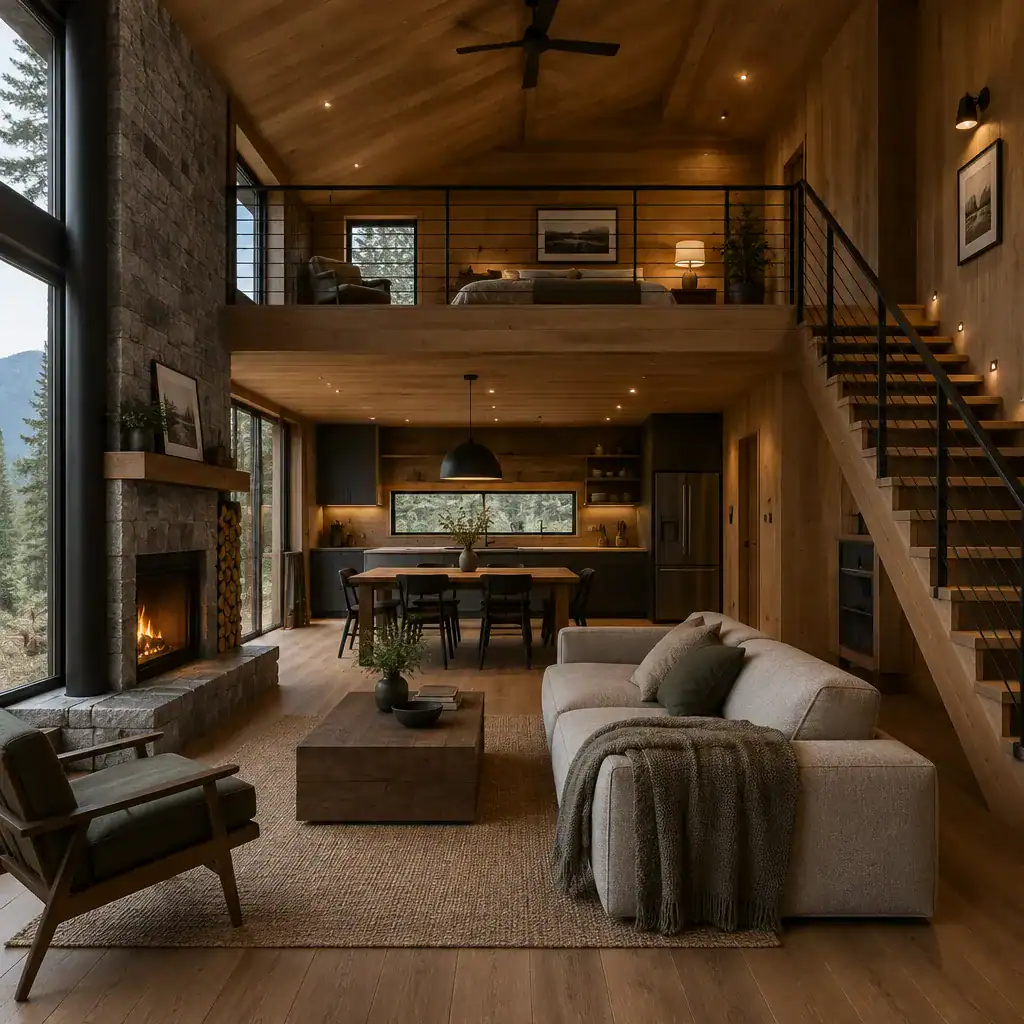
Repeat finishes with intention rather than using every material everywhere. For example, warm timber, a muted mineral accent, and one dark metal finish can create contrast without visual noise. Coordinate railings, cabinet pulls, plumbing fixtures, lighting, and built-ins so their contemporary forms complement the cabin structure. Layered lighting is especially valuable: ambient fixtures support the shared room, focused lights serve cooking and reading, and softer bedside lighting makes the loft more restful.
Add Storage and Comfort Without Cluttering the Cabin
Storage should be integrated before furniture is selected. The space beneath a stair can become shelving, a utility closet, drawers, or a small gear cabinet. Low areas along loft edges can hold closed cabinets, while window benches and dining benches may conceal seasonal items. Built-in storage reduces the need for freestanding pieces that interrupt movement.
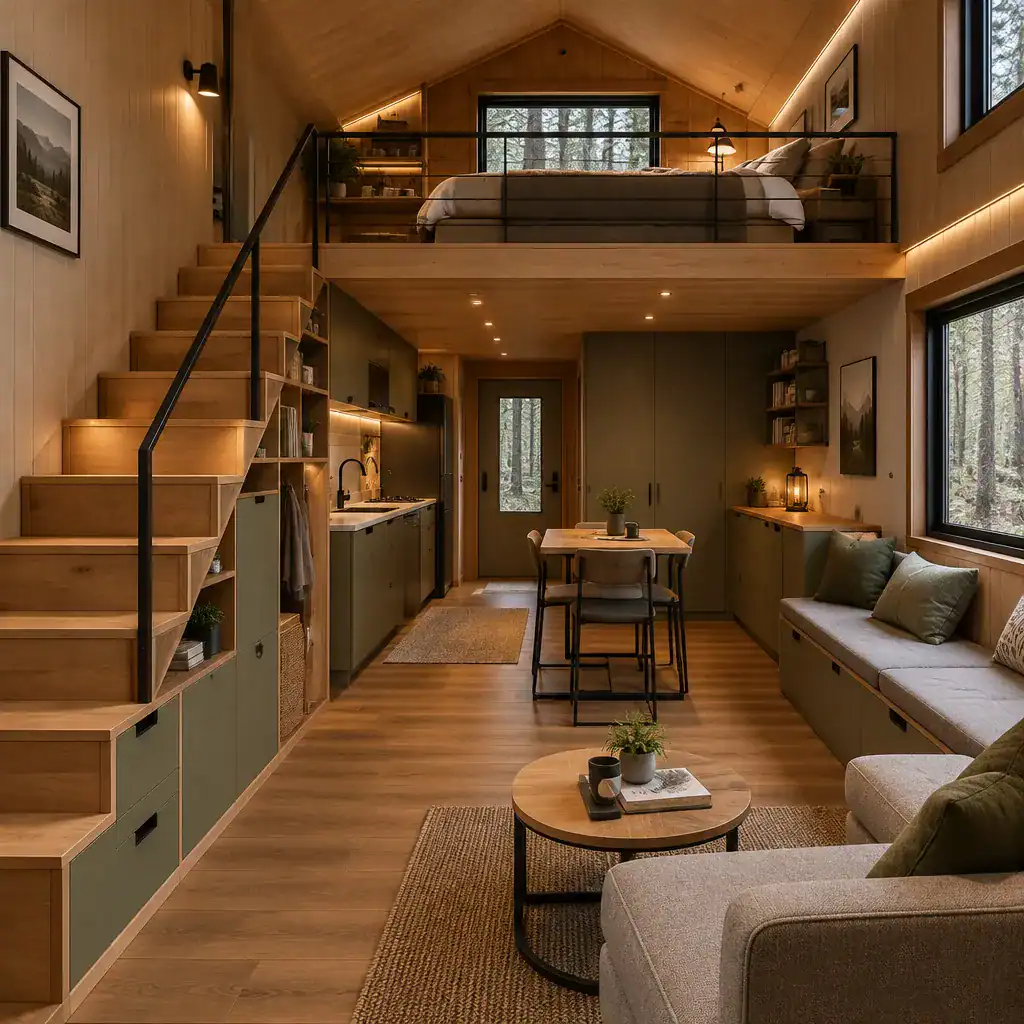
Choose furniture with proportions that leave breathing room around the main level. A compact sofa, narrow dining table, nesting side tables, and wall-mounted storage can preserve an open view from entry to windows. Comfort also involves more than appearance. Plan for ventilation, temperature differences between levels, acoustics, privacy, and safe loft access. A modern cabin loft should feel inviting in use, not merely efficient in a floor plan.
Review Practical Planning Questions Before Building
Before moving from inspiration to a project, review local zoning, building codes, loft safety requirements, structural design needs, and site limitations with qualified professionals. These factors can affect what is feasible and should guide decisions about the cabin footprint, access, openings, loft use, and services.
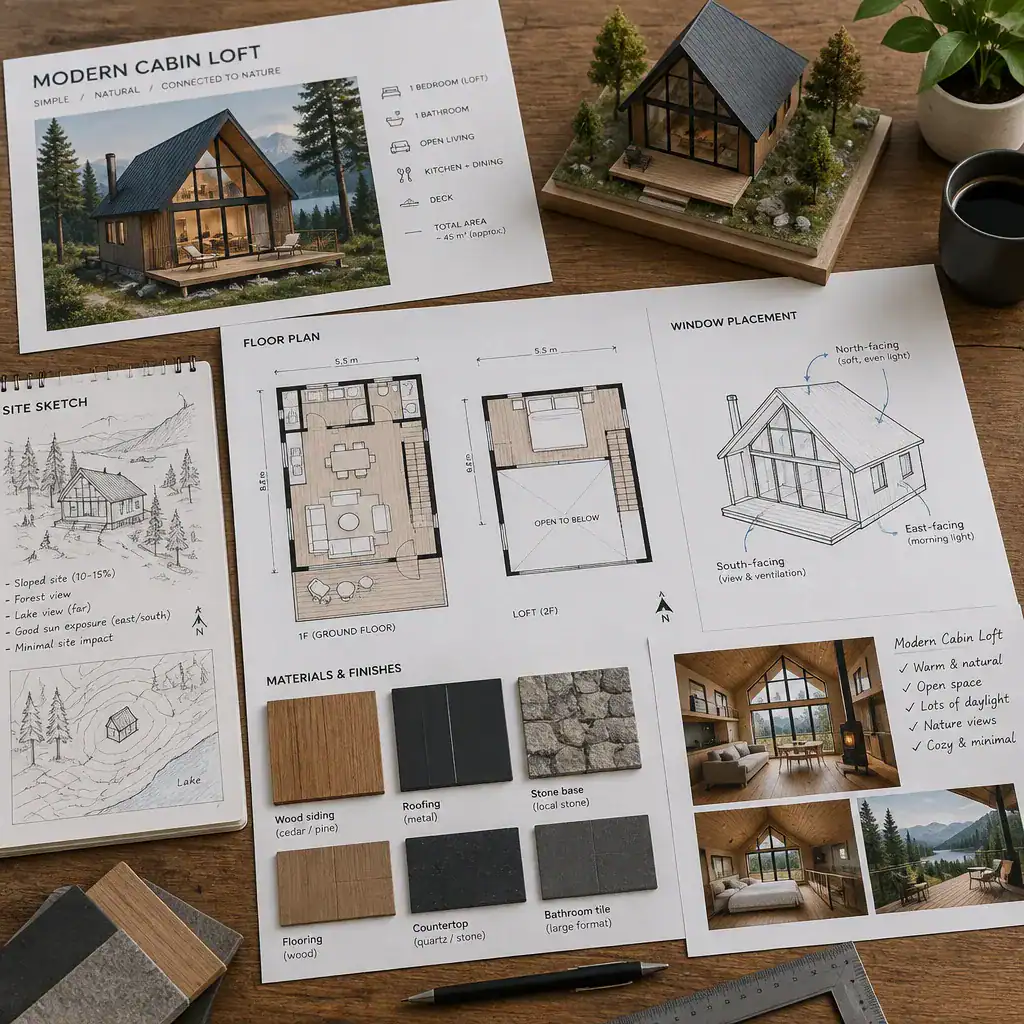
Study the conditions specific to the property, including snow, wind, moisture, solar exposure, road access, utilities, drainage, and long-term maintenance. Create a clear planning brief for your designer or builder. Record how often the cabin will be used, who will sleep in the loft, the storage required for gear and supplies, preferred window views, budget boundaries, and finish priorities. This brief turns broad ideas into decisions that can be tested against the site and professional requirements.
A successful loft cabin depends on balance: the lower floor must remain comfortable for living, while the elevated zone adds useful privacy or sleeping capacity without making the whole interior feel crowded. Coordinated layout, daylight, materials, storage, safety, and site-specific review all contribute to that balance. Use these principles to prepare a project brief that reflects your cabin site, daily habits, and preferred level of modern warmth.