
A modern timber cabin brings the natural presence of wood into a cleaner, more contemporary way of living. Rather than relying on rustic decoration alone, this design approach uses simple forms, purposeful details, and comfortable spaces to create a retreat that feels calm and current. The ideas below cover exterior character, floor-plan priorities, materials, daylight, and interior atmosphere.
The strongest choices connect how the cabin looks with how it supports everyday routines, frames site views, protects privacy, and ages over time. Whether the project is a compact weekend escape, a vacation home, or a full-time residence, the same framework can be adapted to different sites, budgets, and lifestyles.
Define the Modern Timber Cabin Aesthetic
The defining quality of a modern timber cabin is balance. Timber should remain visible enough to give the building warmth and identity, while clean lines, restrained trim, and intentional openings prevent the result from feeling overly themed or visually busy. The goal is not to remove character from wood, but to let its grain, tone, and texture stand out within a simplified architectural composition.
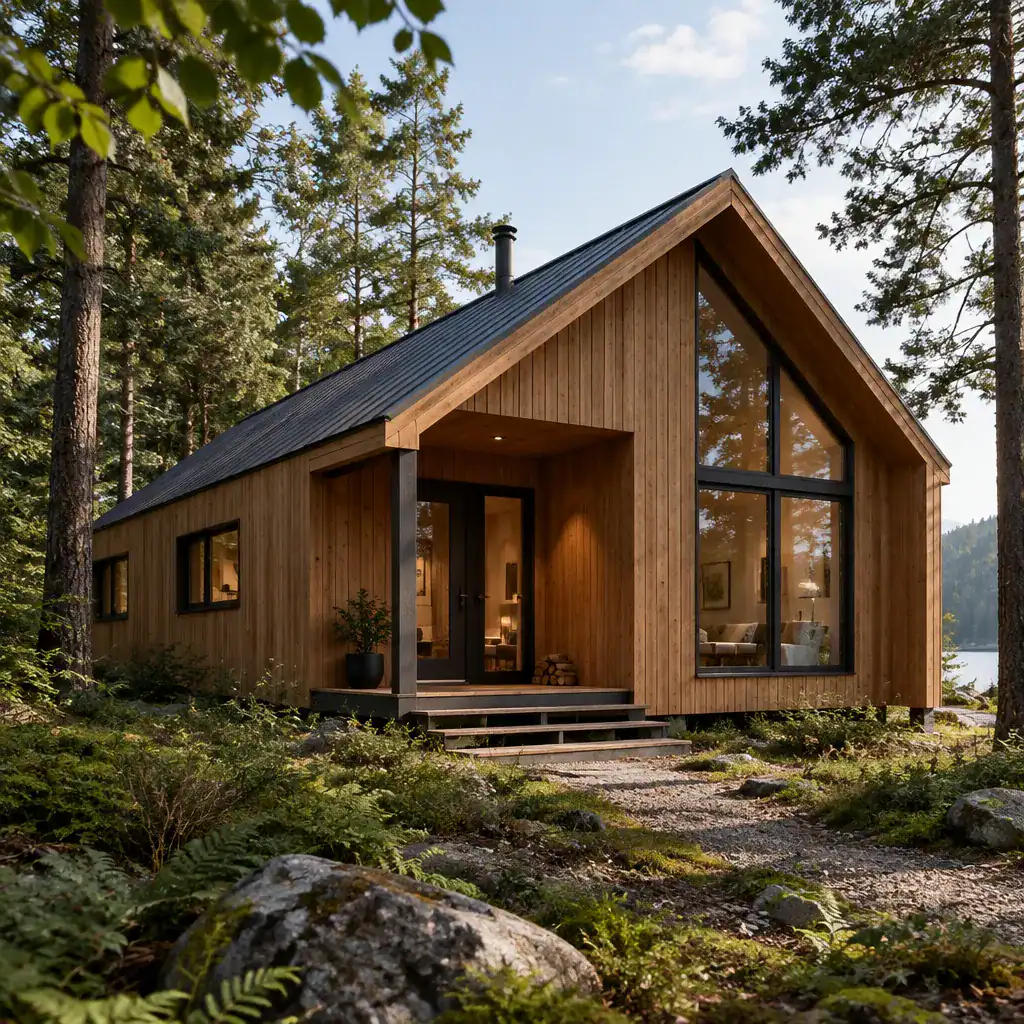
Several massing directions can support this look. A simple gabled volume feels familiar and efficient, especially when paired with crisp window frames and a minimal roof edge. A compact rectangular form can feel quieter and more contemporary, while intersecting volumes can separate public and private functions or respond to a changing site. None is automatically the right answer; the best form should suit the landscape, desired interior volume, and daily use.
Roof shape, window proportion, overhang depth, and cladding should work as one visual system. Tall, carefully spaced windows can emphasize vertical trees, while broader openings can frame a distant view. A modest covered entry adds welcome shelter without adding unnecessary ornament. Keep the exterior palette limited, perhaps pairing warm wood cladding with dark frames and one durable accent material, so timber remains the visual anchor.
Plan the Cabin Around Views, Light, and Daily Movement
Start the plan by identifying the best views, useful daylight, prevailing exposure, and the outdoor area you expect to use most often. Shared spaces such as the living room, dining area, and kitchen generally benefit from the strongest connection to these features. When these rooms face a deck, porch, or terrace, indoor and outdoor living can feel naturally linked rather than added as an afterthought.
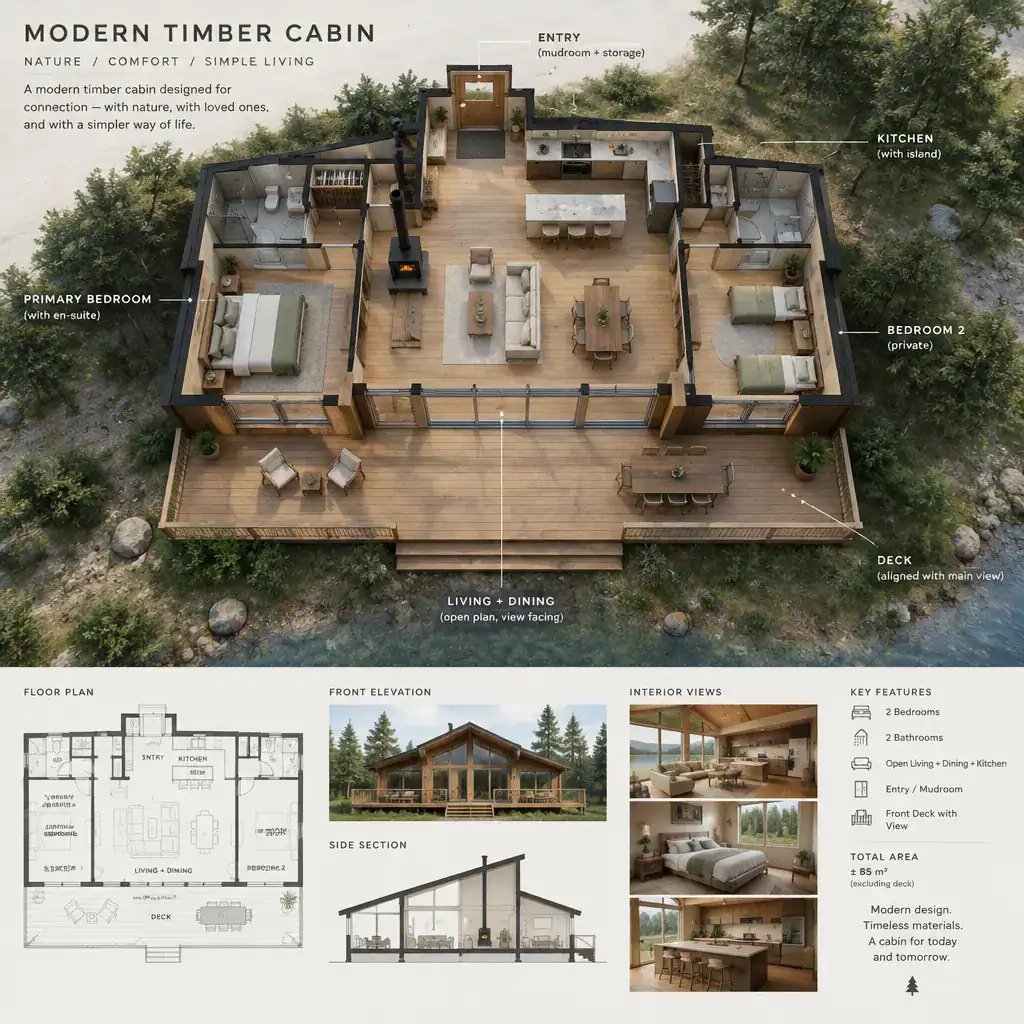
Sleeping spaces should be set apart from social zones when quiet and privacy matter. This can be achieved through a short hall, a separate wing, or a change in level, depending on the overall concept. A more private bedroom arrangement also allows the main living area to remain open and welcoming when guests visit.
Do not overlook the entry. A practical arrival zone for coats, shoes, bags, firewood accessories, and outdoor equipment helps keep the rest of the cabin orderly. Circulation should feel intuitive and open, but not so exposed that every room is visible from the front door or main seating area. Thoughtful transitions make a cabin feel larger, calmer, and easier to live in.
Build a Cohesive Timber and Material Palette
Timber choices influence both warmth and perceived scale. Pale wood can make a compact interior feel brighter and more expansive, while deeper tones can create a more grounded, sheltering mood. Grain direction also matters: vertical boards can make walls feel taller, while horizontal cladding may emphasize length and connection to the horizon. A matte or low-sheen finish often supports a relaxed contemporary character by allowing the material’s natural variation to remain visible.
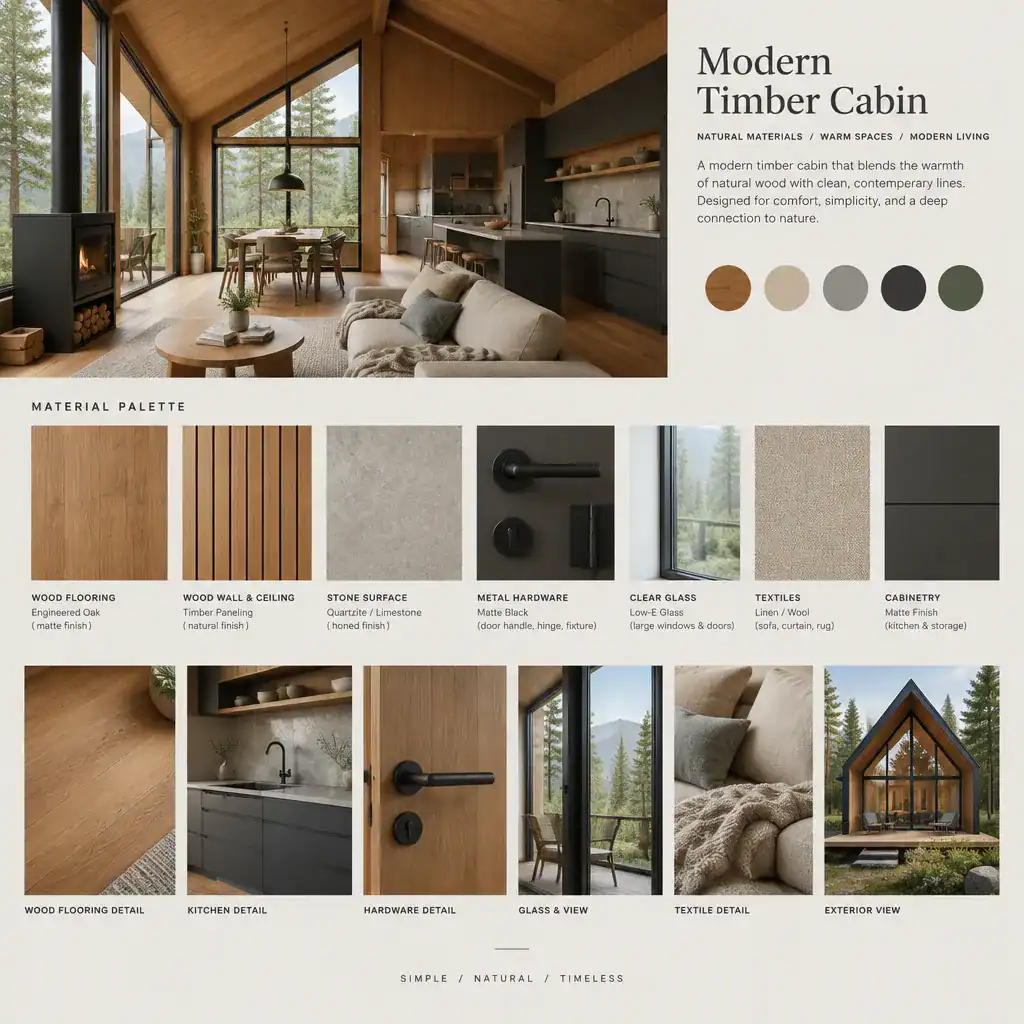
Pair wood with a small selection of complementary materials. Stone can add weight around a hearth or entry, dark metal can sharpen hardware and lighting details, glass can preserve views, and durable fiber-based surfaces can be useful for worktops or utility areas. Contrast is especially valuable in high-contact and moisture-prone locations, where timber on every surface may be impractical or visually overwhelming.
Coordinate flooring, cabinetry, ceilings, and exterior cladding without making them identical. For example, a timber ceiling may relate to exterior siding through tone, while matte cabinetry introduces a quieter plane and a stone floor defines the entry. This layered approach helps the modern timber cabin feel cohesive while avoiding repetition.
Shape the Interior Atmosphere With Light and Volume
Natural light gives timber-lined rooms depth and variation throughout the day. Large windows can frame important views, while clerestory openings can bring daylight deeper into the plan without sacrificing privacy. Carefully placed glazing is often more effective than glazing every wall, particularly where neighboring properties, weather exposure, or quiet bedroom conditions need consideration.
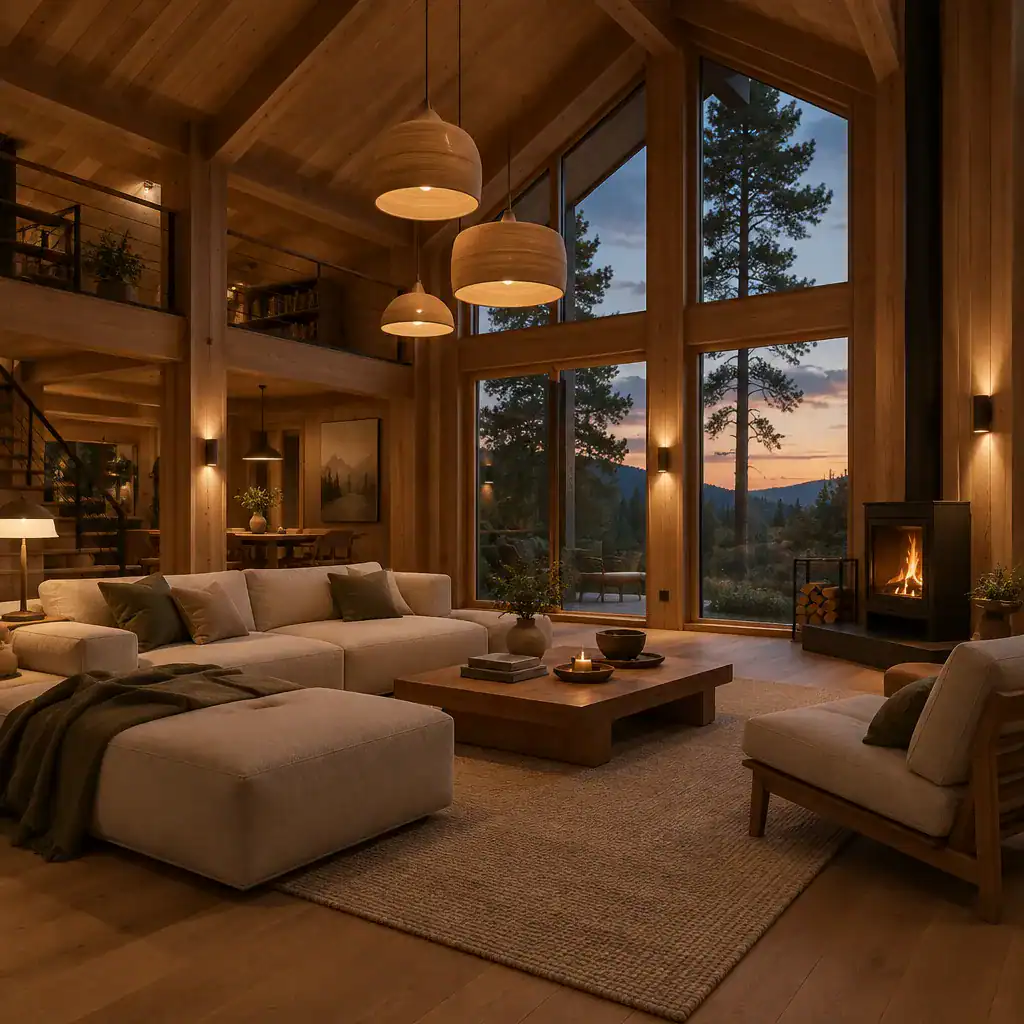
Ceiling height can shape the emotional rhythm of the home. A vaulted living room, exposed beams, or a double-height portion can create a memorable communal space and emphasize the structural beauty of timber. Lower ceilings in bedrooms, bathrooms, storage areas, and circulation zones can feel more intimate and efficient. The contrast between generous and compressed spaces gives the interior a more deliberate character.
After sunset, use layered lighting rather than relying on one central fixture. Ambient lighting establishes a soft overall glow, task lighting supports cooking and reading, and accent lighting can highlight a wall texture, artwork, or beam. Choose low-profile furniture and a selective decor scheme so the structure, daylight, and landscape remain the main features of the room.
Connect Indoor Living With the Outdoor Setting
A deck, covered porch, terrace, or sheltered entry can significantly extend the usable life of a cabin. These spaces offer a practical pause between indoors and the landscape, creating places for outdoor meals, drying off after a walk, or simply enjoying a view in changing weather. Aligning interior flooring and wide glazed doors can make this transition feel especially seamless.
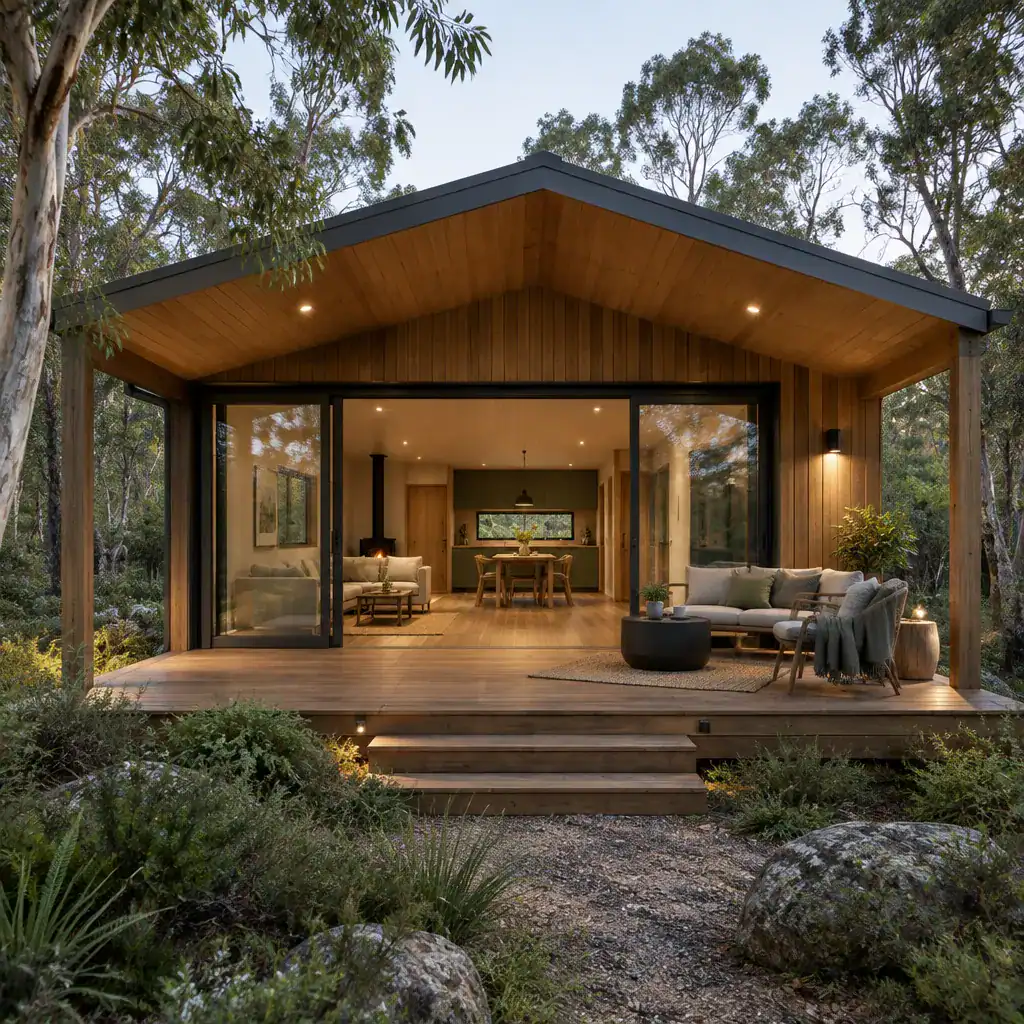
Orient doors and windows toward meaningful site features, such as a stand of trees, water, a garden, or an open valley, while still considering privacy and exposure. Exterior materials, steps, paths, and subtle lighting should reinforce a clear, welcoming approach. A simple route from parking to entry can make the entire property feel more intentional.
More glazing is not always better. Large openings should be balanced against solar exposure, privacy, security, weather conditions, and energy-performance requirements that need local assessment. A well-composed modern timber cabin uses views strategically, giving each opening a reason to be there.
Review Practical Decisions Before Finalizing the Design
Before treating a concept as final, review how the cabin will work beyond its visual appeal. Consider storage for everyday supplies and seasonal gear, furniture dimensions and clear routes through rooms, maintenance access, moisture management, and the intended heating and cooling approach. These decisions help ensure that a calm-looking plan also supports real routines.
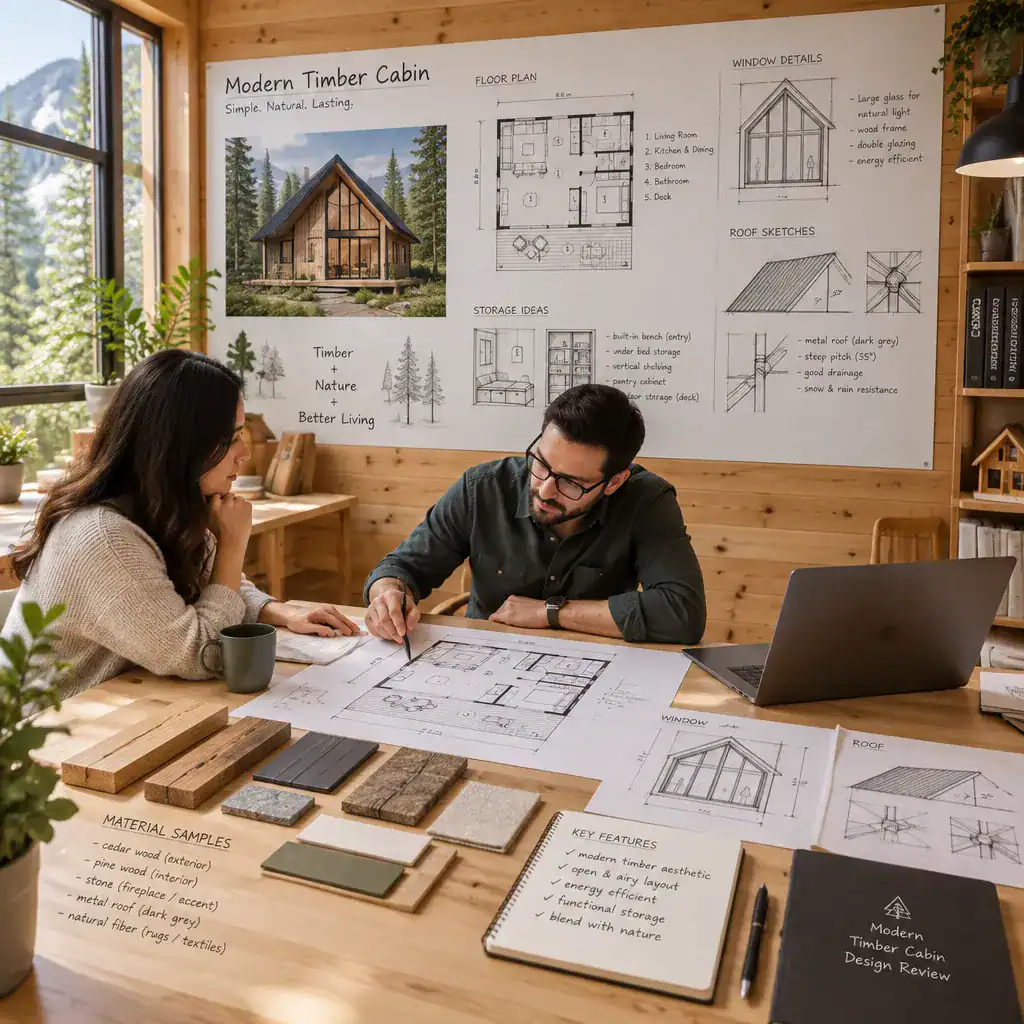
Exposed timber needs a protection and maintenance approach that responds to the site’s weather conditions and climate. Check roof drainage, window placement, exterior access for upkeep, and the location of service zones before finalizing finishes or elevations. These reviews can reveal conflicts that are easier to resolve during design than after work begins.
Qualified local professionals should confirm structural needs, applicable codes, fire-safety measures, insulation expectations, and environmental requirements. Their input is also important for evaluating details that depend on the specific site, local regulations, and the chosen building method.
A successful modern timber cabin is the result of coordinated choices rather than one decorative feature. Simple massing, purposeful planning, a restrained material palette, natural light, and a strong outdoor connection all reinforce one another. Use this framework as a starting point, then adapt it to your landscape, lifestyle, climate, and professional guidance to create a retreat that feels both warm and contemporary.