
A single-level barn house can make everyday movement feel direct and easy, especially for households that prefer the kitchen, bedrooms, living spaces, and vehicle access on one floor. This guide is a planning resource for evaluating a one story barndominium with garage, with attention to layout logic, garage integration, and the customization questions worth raising before a plan is finalized.
The garage should be considered part of the home’s daily circulation rather than an isolated add-on. Its location affects how groceries arrive at the kitchen, where shoes and outerwear collect, how guests approach the front door, and how private the bedroom areas feel. As you review ideas, focus on the relationship between the garage and entry, interior zoning, exterior character, site conditions, and future flexibility.
What Defines a One Story Barndominium With Garage?
A one story barndominium with garage is a single-level home concept that combines residential rooms with dedicated vehicle space in a barn-inspired overall form. The living portion may include open gathering areas, bedrooms, bathrooms, and utility spaces, while the garage accommodates vehicles and may also support storage, hobbies, or household equipment according to the plan.
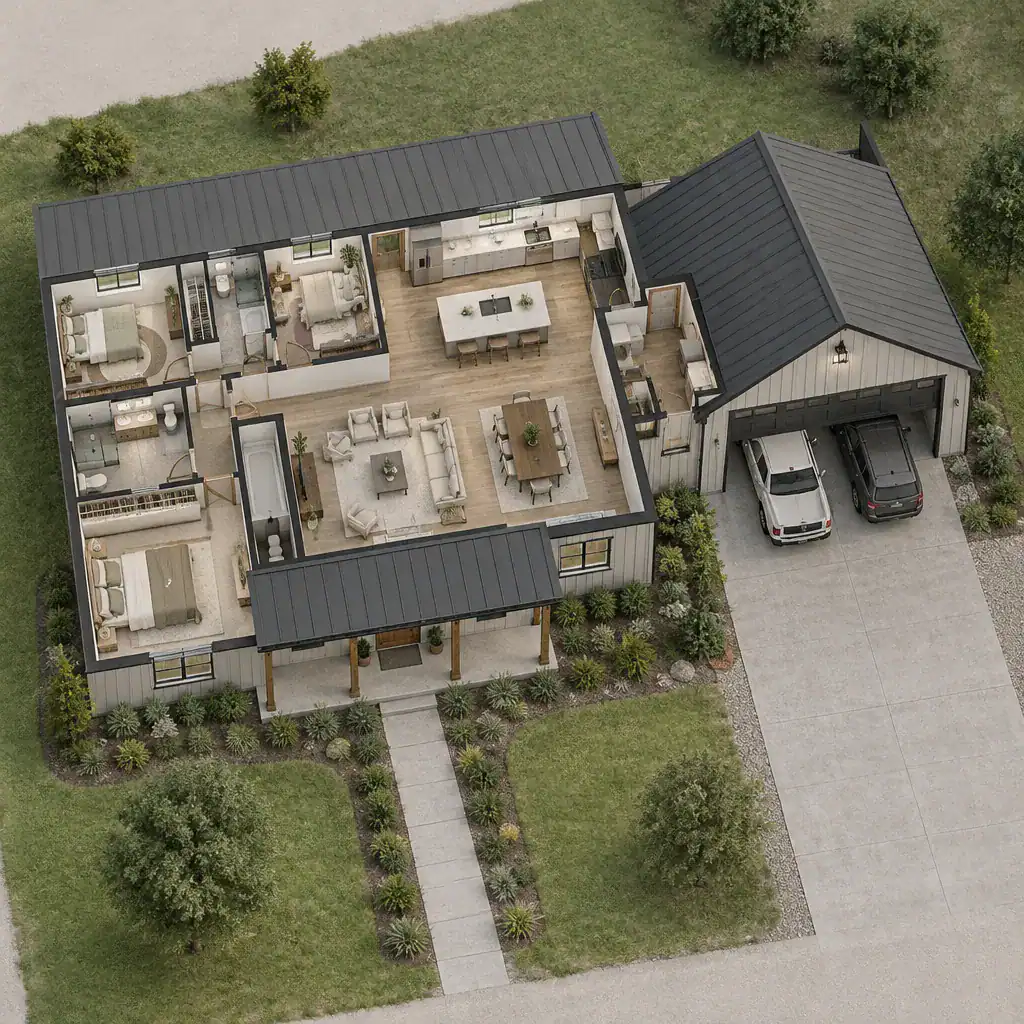
Garage arrangements can take several forms. An attached garage connects to the residence while remaining a distinct volume. An integrated garage sits within the main building footprint, often making the home read as one unified structure. A visually connected garage wing can be linked by a breezeway, porch line, or coordinated roof form while retaining some separation. None is automatically better; the appropriate choice depends on the site, arrival patterns, desired façade balance, and household priorities.
The building form and entry sequence shape the character of the plan. A front-facing garage can make vehicle access highly convenient but deserves careful façade composition. A side or rear garage may place more emphasis on a porch or residential entry. Consider where residents enter most often, where visitors should arrive, and whether the garage reads as a supporting element or a dominant feature from the street.
Planning the Garage and Main Entry Connection
The most useful garage connection usually creates a clear transition between vehicle space and the home. A door from the garage may lead into a mudroom, laundry-adjacent utility area, pantry zone, hallway, or a compact entry vestibule before reaching the main living area. This sequence can help contain daily clutter and give residents a practical place to pause when arriving.
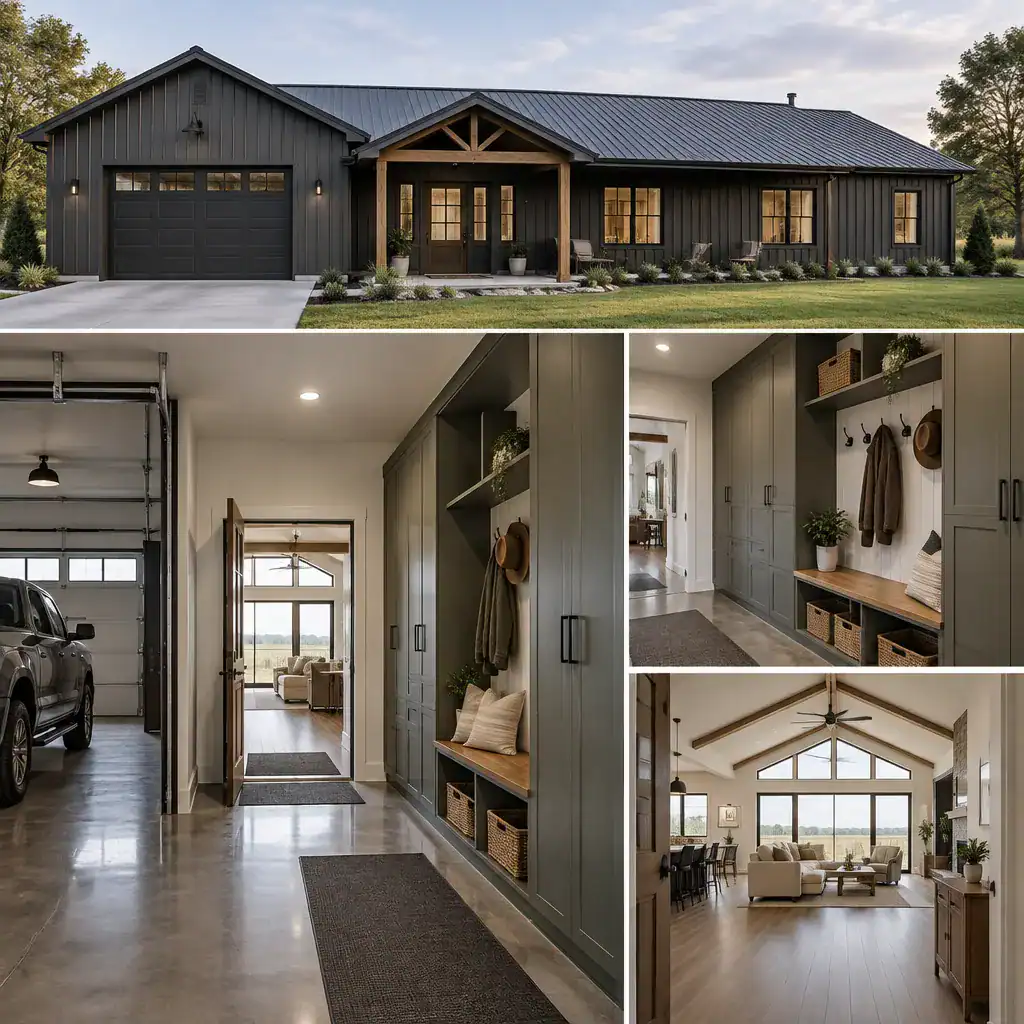
Think through daily routines before choosing the connection. A household that carries groceries in frequently may value a short, uncomplicated route to the kitchen or pantry. Families with pets, outdoor gear, or changing weather may benefit from a transition area with durable finishes, hooks, cabinets, a bench, and space for bags. A separate guest-facing front entry can keep service movement from crossing the main welcome area.
Door placement, walking paths, storage zones, and natural light all deserve review. Avoid placing doors where they interrupt cabinet runs, create awkward furniture walls, or force people through a private area. If the transition room has limited daylight, consider how adjacent glazing, borrowed light, or a well-positioned exterior door might improve its comfort. Local code requirements, fire separation, ventilation, and structural conditions must be verified with qualified local professionals rather than assumed from a sample plan.
Organizing the One-Story Interior for Comfortable Flow
One-level planning works best when public, private, and utility areas have understandable relationships. Public rooms such as the kitchen, dining area, and living room can form a central gathering zone. Bedrooms and bathrooms can be grouped along a quieter hall or placed at one or both ends of the home. Utility functions, including laundry, storage, and the garage transition, can create a useful buffer between active and restful areas.
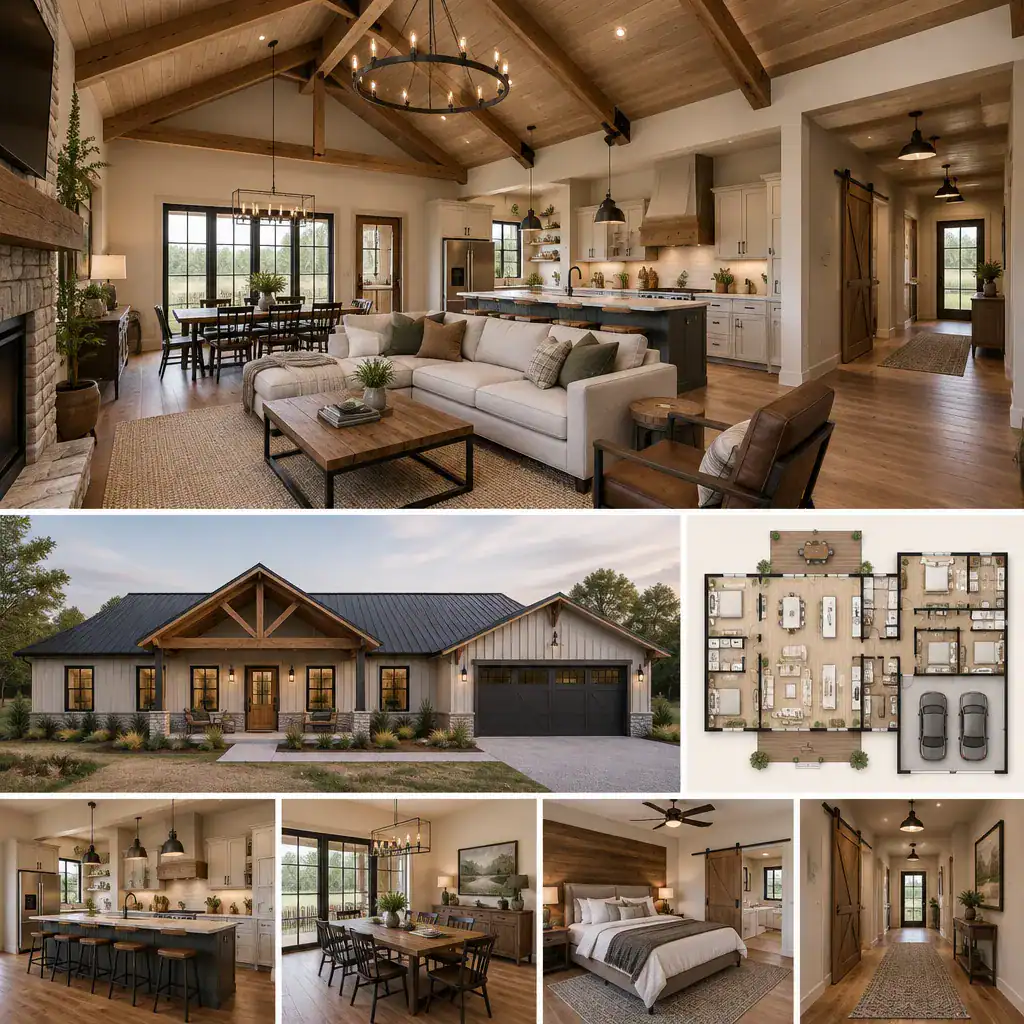
An open-plan living area is one option, not a requirement. It can make the central part of the home feel connected and allow easy interaction between cooking, dining, and relaxing. However, partial separation through a pantry wall, furniture arrangement, a change in ceiling treatment, or a short hall can provide more acoustic control and visual calm. The preferred degree of openness should reflect how the household cooks, entertains, works, and rests.
Review sightlines from the entry and kitchen, especially toward private bedroom corridors, bathrooms, and work surfaces. Consider how sound from the garage, laundry, television area, or social spaces might travel toward sleeping rooms. Window placement should support natural light while respecting privacy and the home’s orientation on the site. The best arrangement is not a generic template; it is one that matches the routines and comfort preferences of the people who will use it.
Exterior Design Choices for a Barn House Appearance
The barn house identity can be expressed through simple roof forms, clear façade proportions, porch placement, window rhythm, and garage-door design. A gable-forward composition may emphasize a traditional barn reference, while a longer roofline with a modest entry porch can create a more contemporary interpretation. The aim is to make the residential and garage portions feel deliberately composed together.
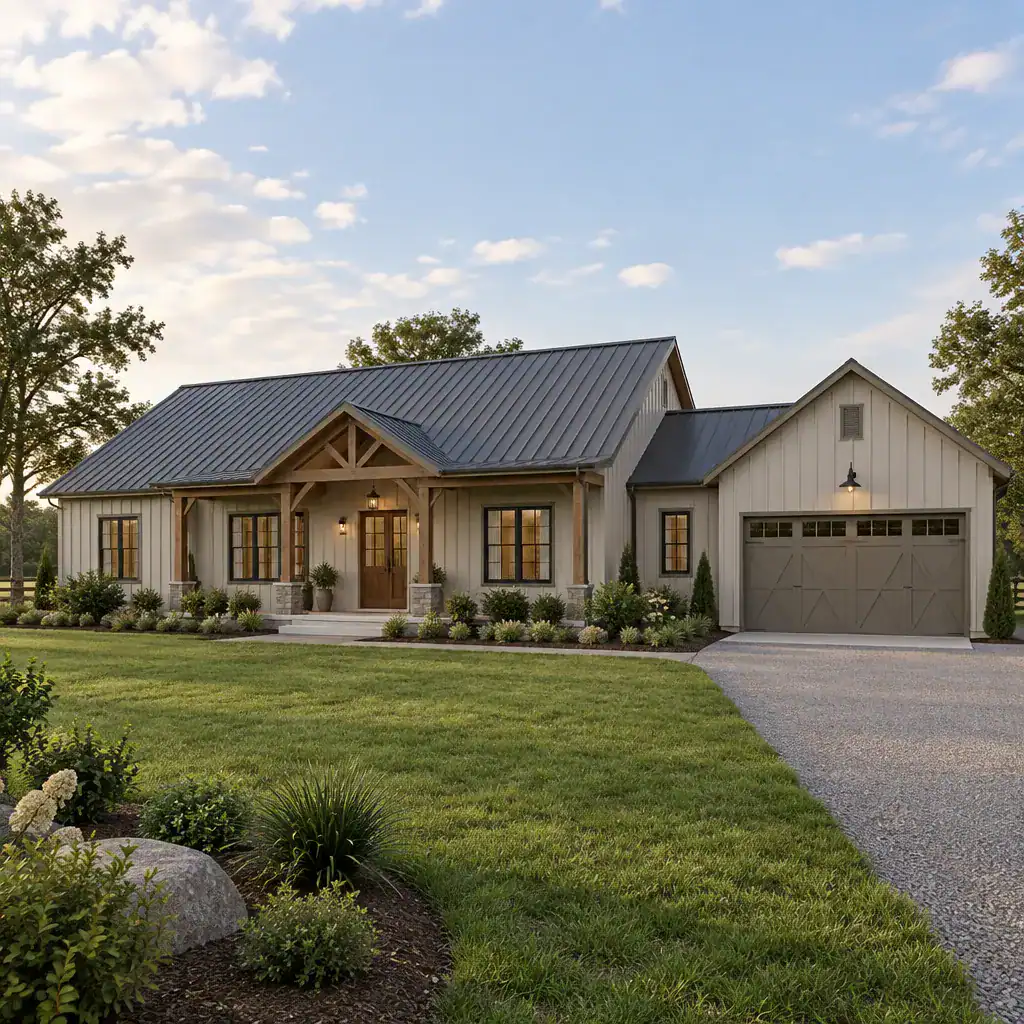
Coordinate the garage façade with the main volume through compatible roof pitches, trim language, siding direction, window proportions, and color choices. The garage does not need to duplicate every detail of the residence, but it should look connected to the same design idea. A covered walkway, repeating material, or aligned roof edge can help unify separate volumes.
Materials and colors should balance the desired rural character with the surrounding setting. Neutral siding, darker roof tones, warm wood-look accents, masonry details, or restrained metal elements may each support a barn-inspired look in different ways. There is no mandatory barndominium style: the exterior can lean rustic, modern, farmhouse-influenced, or quietly traditional as long as the proportions and details feel coherent.
Customization Checklist Before Choosing a Plan
Before selecting or adapting a plan, clarify the household decisions that drive usability. Discuss how many vehicles need covered space, whether the garage must also hold recreational equipment or a work area, how much entry storage is needed, and how bedroom privacy should work. Also consider entertaining habits, pet routines, accessibility preferences, and whether rooms may need to change function over time.
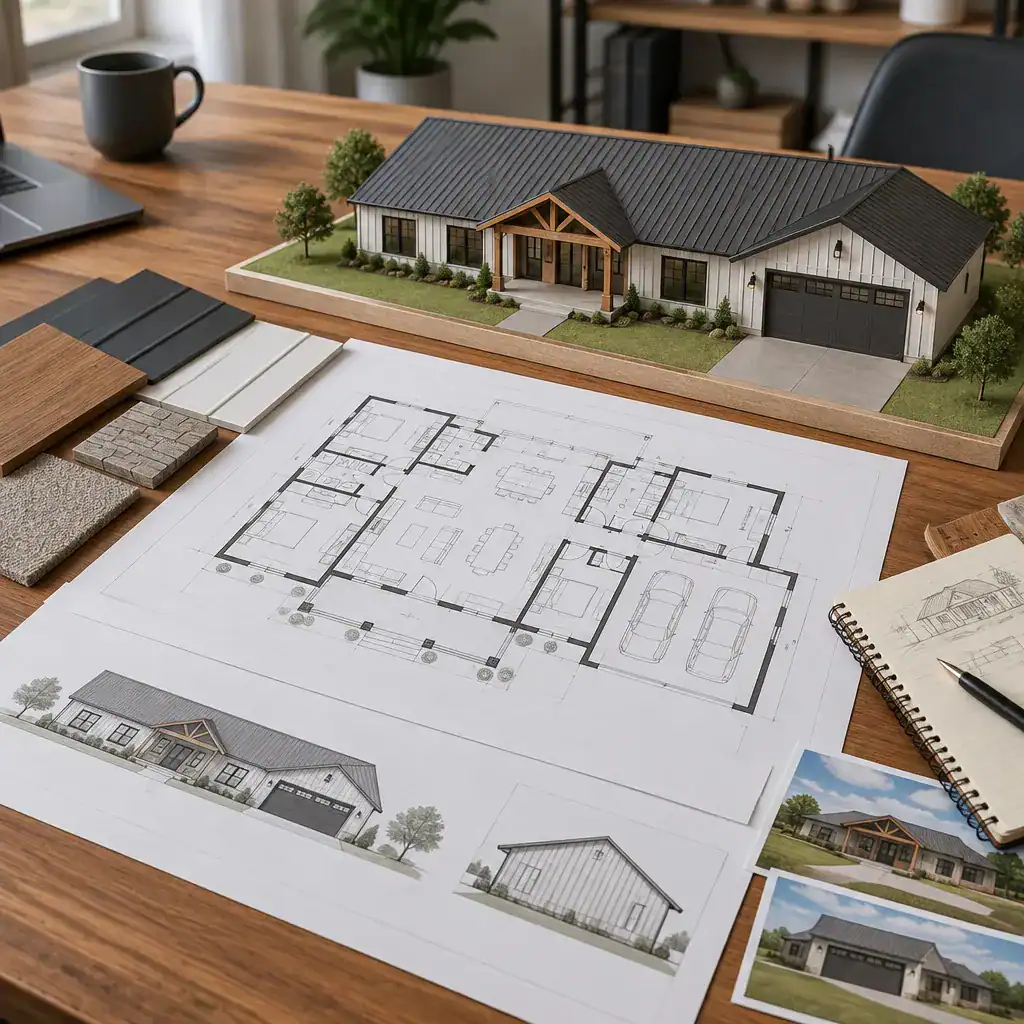
When comparing drawings, verify the path from garage to kitchen and living areas, the location of exterior and interior doors, hallway circulation, window placement, and the relationship between utility spaces and bedrooms. Ask how roof structure, utility locations, and service access affect the plan, and identify areas that could accommodate later changes without disrupting everyday use. A one story barndominium with garage should be assessed for its daily flow as carefully as for its exterior appeal.
Site review is equally important. Setbacks, drainage patterns, utility connections, driveway approach, views, sun exposure, and local approval requirements can influence which layout is practical for a particular property. Bring these questions to the appropriate designer, builder, and local professionals early. Comparing plans by adaptability and everyday usability, rather than appearance alone, can lead to a more durable decision.
A successful one story barndominium with garage depends on the connection between vehicle access, daily circulation, interior zoning, and a cohesive exterior. Use these planning questions as a design brief when evaluating plans or discussing custom changes. Structural, code-related, and site-specific decisions should always be confirmed with qualified local professionals.