
A one story barndominium 4 bedroom concept can give a family the convenience of single-level movement while still providing enough separation for rest, work, guests, and everyday routines. Rather than serving as a fixed construction plan, the ideas below offer a planning framework that can be adapted to your lot, household habits, preferred barn-house character, and the requirements identified by your design and construction professionals.
Single-level living appeals to many households because bedrooms, shared rooms, and outdoor access can be connected without stairs. The challenge is giving four bedrooms enough privacy while keeping the home easy to navigate. Start by considering public and private zoning, bedroom placement, service areas, circulation, and the ways the layout may need to change over time.
Start With a Clear Public, Private, and Service-Zone Layout
A successful four-bedroom single-level layout usually begins with three clear zones. The public zone contains the living room, kitchen, and dining room; the private zone contains bedrooms and their nearby bathrooms; and the service zone handles entry functions, laundry, pantry storage, utilities, and garage-related access. Separating these uses helps the main living spaces feel welcoming while allowing bedrooms to remain quieter and more personal.
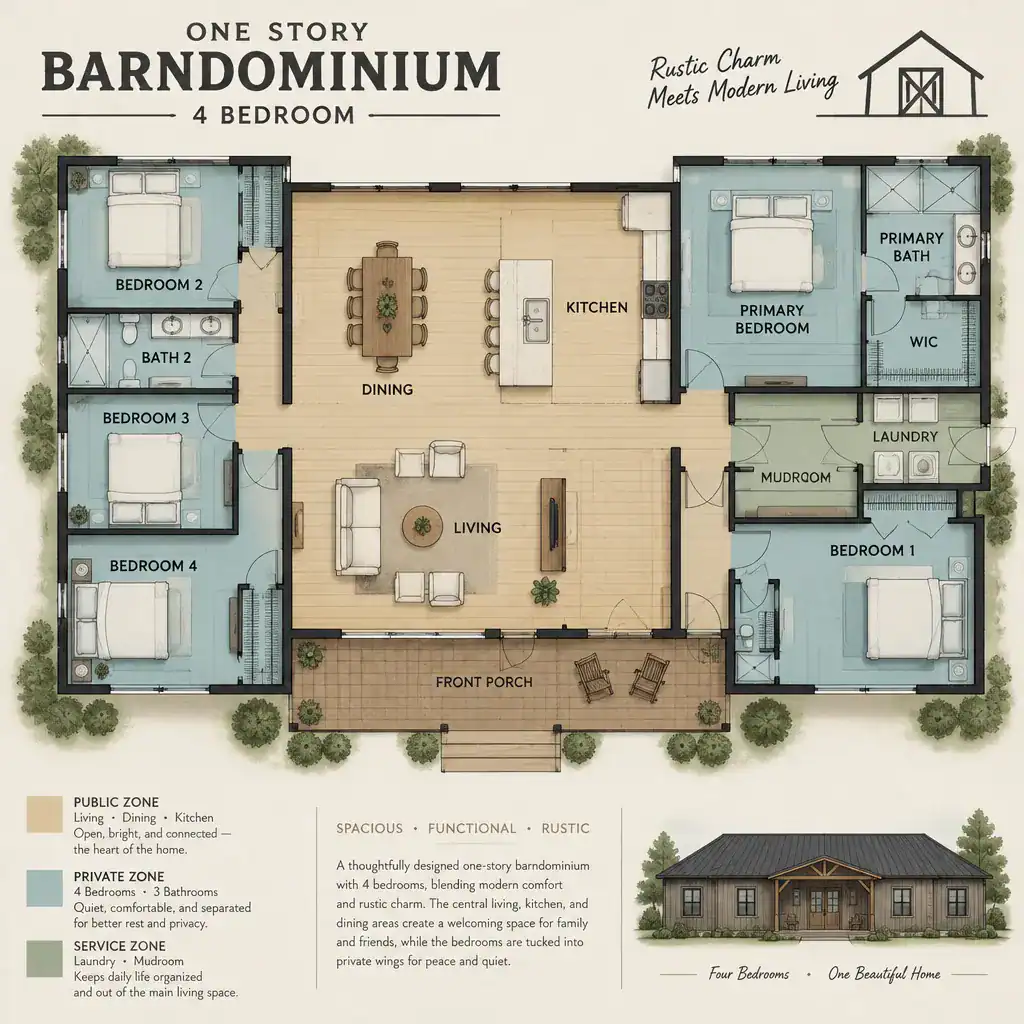
Many families place shared spaces near the center of the home, making them a natural gathering point and a practical link to outdoor areas. Bedrooms can then occupy one or two quieter edges of the plan. This arrangement reduces the need for visitors to pass bedroom doors and helps late-night or early-morning activity stay away from sleeping areas.
Service spaces work best when they are near the access points that support daily life, such as an entry from parking, a rear door, or the kitchen. A mudroom-style drop zone, pantry, and laundry area can form a useful transition between the outside and the household interior. However, these hardworking rooms should not take over the arrival experience or force everyone to walk through utility functions to reach the living room.
Keep circulation direct and understandable. Residents should be able to move from the entry to common rooms, bedrooms, and outdoor living areas without cutting through private bedrooms or navigating unnecessary hallways. A simple central route can make a one story barndominium 4 bedroom layout feel calmer, easier to furnish, and more suitable for changing mobility needs.
Compare Bedroom Placement Options for Four Residents
Bedroom location has a major effect on supervision, privacy, and noise control. In a grouped-bedroom arrangement, the bedrooms sit in the same wing or along a common hall. This can suit households with younger children because bedrooms are close together and easier to reach. The trade-off is that activity in one room may be more noticeable in the others, particularly if doors face the same corridor.
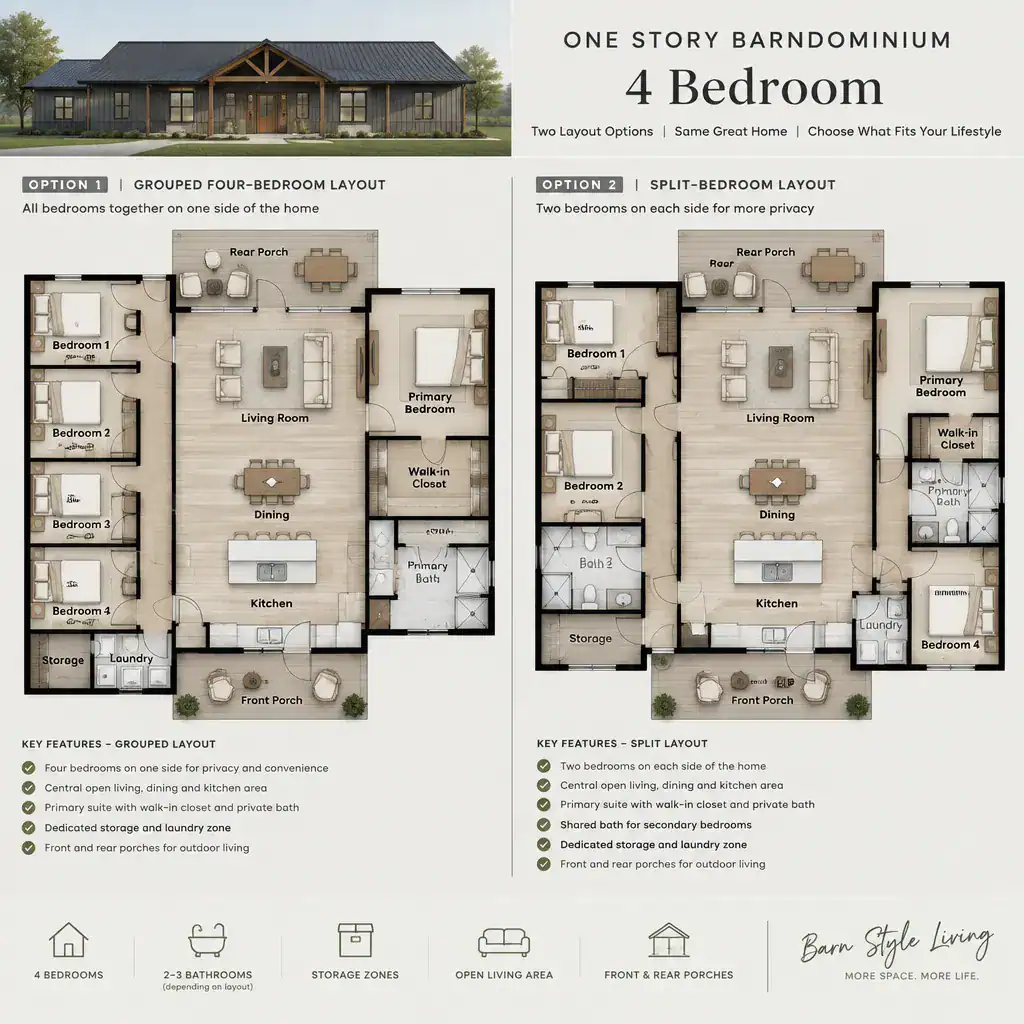
A split-bedroom arrangement places the primary bedroom away from the secondary bedrooms, often on the opposite side of the shared living area or behind a separate short hall. This can create stronger privacy for adults, older children, guests, or a household member with a different schedule. It may also provide better distance from the busiest areas of the home, although the separation should not make daily supervision or access inconvenient.
At the planning stage, consider more than the bed count. Each room needs workable furniture clearances, a sensible door swing, accessible closet storage, and an appropriate source of natural light. Door locations matter as well: a bedroom door opening directly toward a noisy kitchen, television wall, or heavily used entry can undermine an otherwise practical layout.
There is no universal answer for four bedrooms. One may function as a guest room, study, hobby room, or future caregiver room instead of a full-time bedroom. Consider household ages, overnight guests, remote-work routines, and long-term changes before choosing between grouped and split configurations. This approach helps a one story barndominium 4 bedroom concept remain useful beyond its first stage of occupancy.
Make the Shared Living Area the Functional Center of the Home
The kitchen, dining room, and living room often form the social center of a one-story barn house. An open or semi-open relationship between these areas can support conversation, shared routines, and visual continuity across the home. A semi-open layout may use partial walls, cabinetry, ceiling changes, or furniture placement to preserve connection while giving each activity its own identity.

Even within one large room, define purposeful furniture zones. A dining table needs a clear path around it, the living area benefits from seating arranged around its focal point, and kitchen circulation should remain open for cooking and cleanup. These distinctions prevent the shared area from becoming an undifferentiated space where traffic cuts through conversations, meals, or seating.
Sightlines from the kitchen to dining and living areas can be helpful for family interaction and informal supervision. Balance that visibility with the realities of noise, meal preparation, and quieter activities. Locating bedrooms behind a buffer such as a hall, bath, storage wall, or flex space can reduce sound transfer from the social center without isolating family members.
If the site supports it and local requirements permit, connect the main living area to an outdoor direction that offers useful daylight, a preferred view, or practical access to a porch or yard. The best connection depends on the property, climate considerations, privacy from neighbors, and the way the household expects to use outdoor space.
Integrate Storage, Laundry, Pantry, and Entry Functions
Service spaces are most effective when they are planned alongside the main rooms, not added after the layout appears complete. An organized entry with hooks, closed storage, a bench, or a closet can capture shoes, bags, coats, and daily clutter before they spread into the living area. This is especially valuable when the primary arrival route is from parking or a garage.
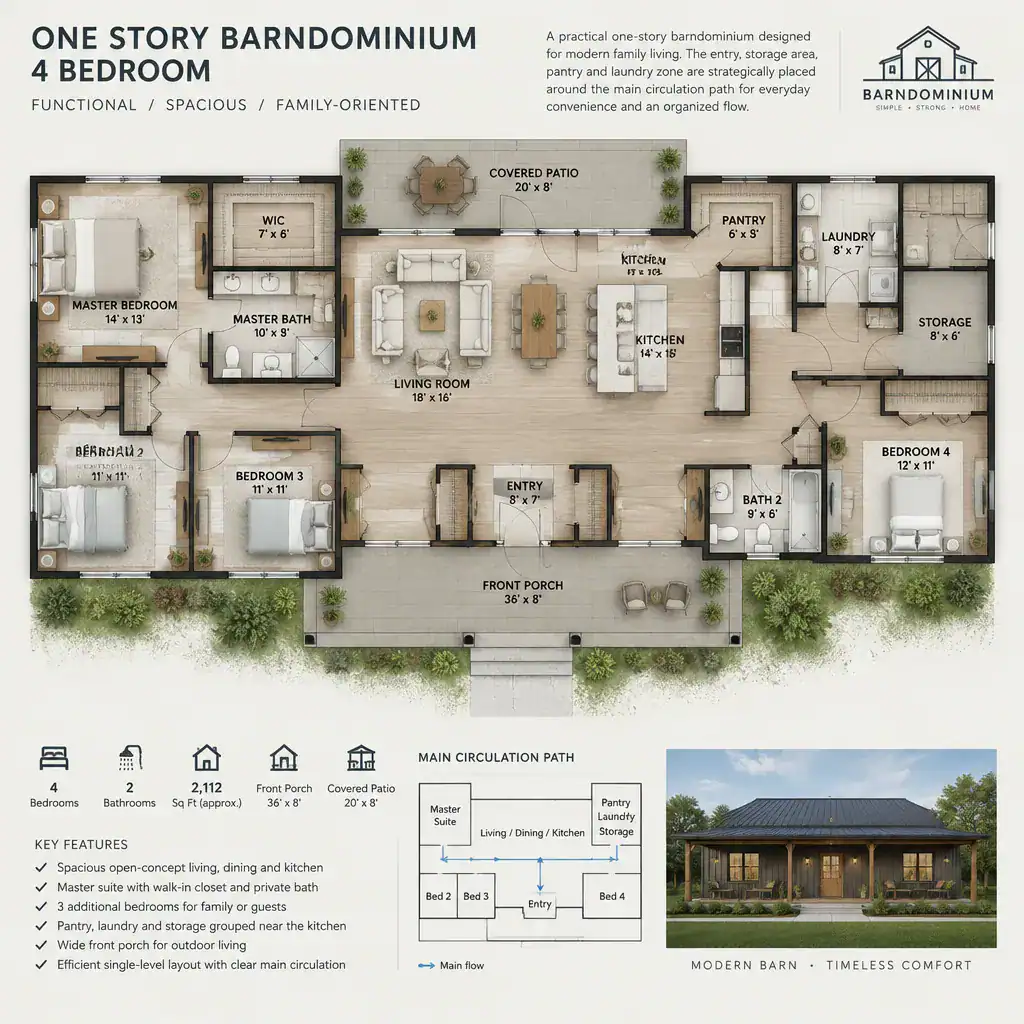
Place the pantry where it supports grocery unloading and kitchen use, while keeping it convenient without interrupting cooking circulation. Similarly, a laundry room near an entry, bedroom zone, or both can simplify routine tasks. Its location should avoid creating a path through private bedroom areas for people who are using shared household functions.
Storage should also appear throughout the home. Bedroom closets, linen storage, hall cabinets, and carefully placed built-ins can reduce visual clutter and make rooms easier to use. The goal is not to fill every wall with storage, but to preserve comfortable passage widths and ensure doors, drawers, and people can move without conflict.
When entry storage, pantry access, laundry tasks, and garage connections are considered as part of circulation, the plan works more smoothly from day to day. This coordination can be more valuable than simply enlarging individual service rooms, because it reduces backtracking and keeps high-activity functions from competing with the private side of the home.
Adapt the Barndominium Layout to the Site and Future Needs
A conceptual layout should respond to the actual property rather than being copied unchanged from a generic plan. Window placement, entrances, views, daylight, driveway approach, outdoor connections, and privacy all depend on the site. A room that works well facing one direction on one lot may need a different orientation on another property.
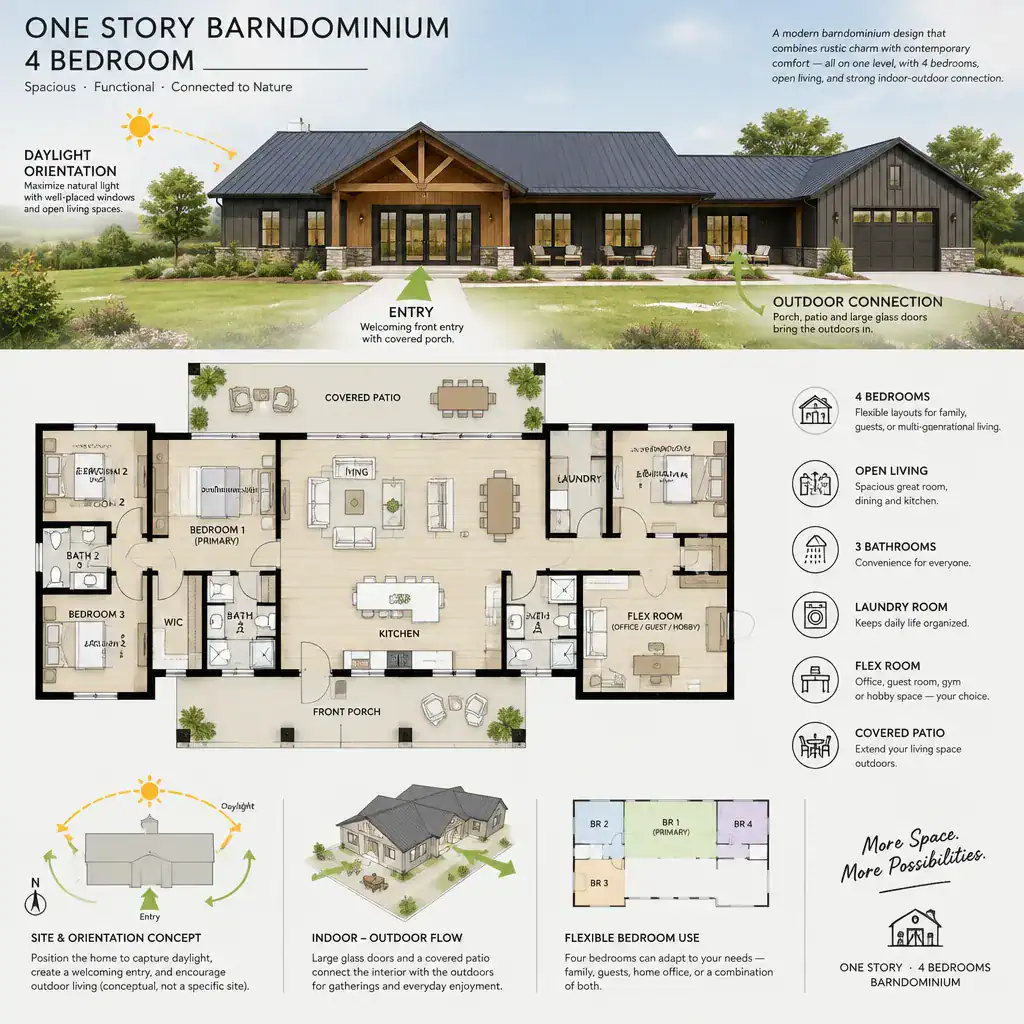
Before moving toward detailed design, check local building requirements, site conditions, utility access, accessibility goals, and the need for qualified structural or engineering input. These factors can influence the feasible footprint, entry locations, drainage approach, room arrangement, and construction decisions. They should be reviewed early rather than treated as minor adjustments after a preferred concept is selected.
Build flexibility into the four-bedroom brief. A secondary bedroom may later become a home office, guest room, craft room, or space for an aging family member. Consider whether furniture can be rearranged easily, whether a room can support a different use, and whether everyday routes will remain comfortable as household needs change.
Use the one story barndominium 4 bedroom brief as a starting point, not as a complete building solution. Confirm dimensions, materials, costs, structural details, code-related requirements, and construction methods with qualified professionals who can create a site-specific plan for your project.
The strongest single-level four-bedroom layouts balance clear zoning, bedroom privacy, organized shared spaces, and efficient service access. By deciding how the household will move, gather, rest, store belongings, and adapt over time, you can evaluate concepts with greater confidence. Once a preferred arrangement is clear, work with qualified design and construction professionals to develop it into a plan that fits the site and applicable requirements.