
A compact two-bedroom ranch home appeals because it keeps everyday life on one level, with fewer transitions between cooking, relaxing, sleeping, and outdoor access. The best small ranch house plans 2 bedroom concepts are not defined only by a simple exterior; they are shaped by how comfortably the rooms support the people who live there.
This guide focuses on layout logic, room relationships, storage, circulation, and customization rather than fixed construction specifications. Before choosing or modifying a plan, consider who will use each room, how much privacy the household needs, where belongings will go, how the home meets the site, and which decisions require local professional review.
Start With the Core Zoning of a Two-Bedroom Ranch Layout
Start by dividing the home into a shared zone and a private zone. The living room, kitchen, and dining area usually work best when they are grouped together, while bedrooms are placed away from the busiest daily activity. This basic organization helps a small home feel orderly and reduces the amount of hallway space needed.
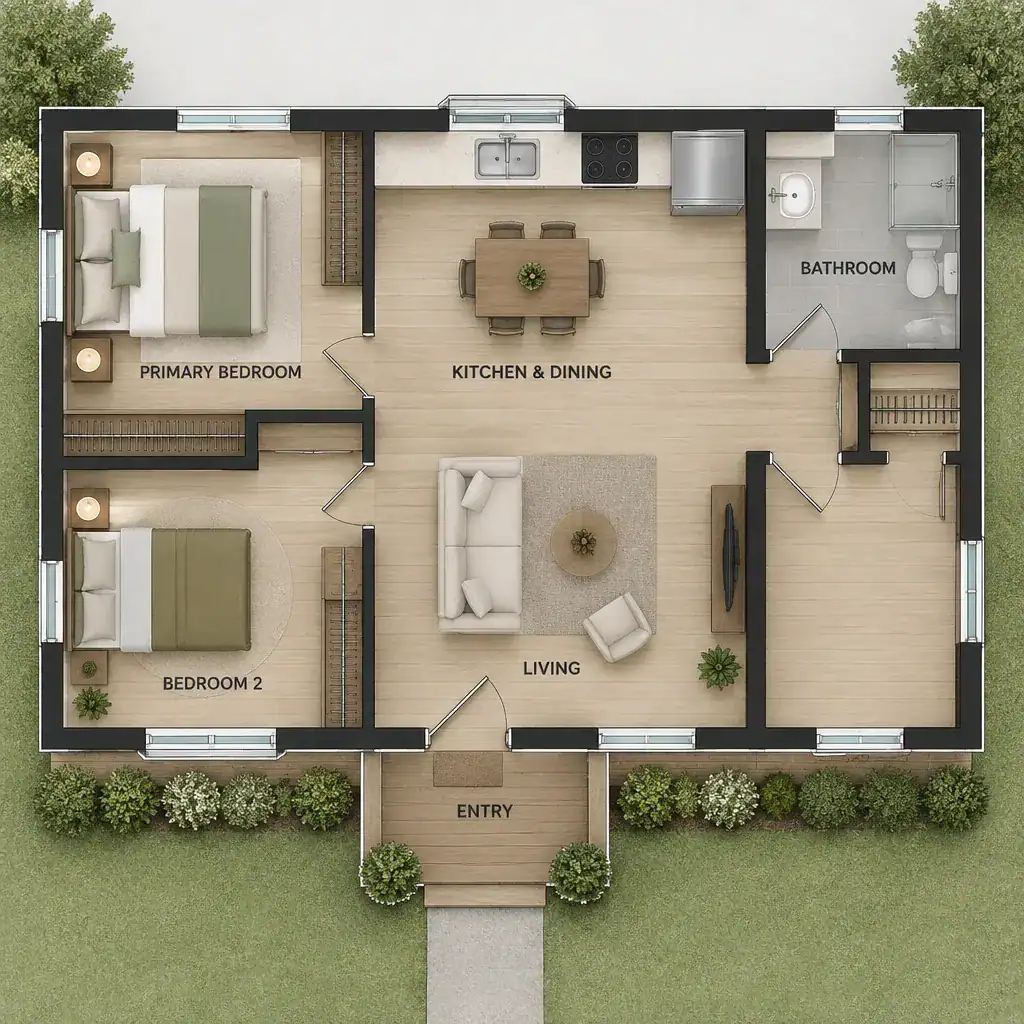
Think carefully about bathroom access. A shared bathroom can be efficient for a couple, guests, or a small household, while a more private connection between the primary bedroom and bathroom may better suit owners who value separation. Either approach should preserve straightforward access from the secondary bedroom without forcing people through the main sleeping area.
Keep rooms that work together close together. Locating the kitchen near dining, utility storage, and an exterior door can simplify groceries, cleanup, and daily routines. The entry should also provide a clear transition from outside to the shared living area, ideally without directing arriving guests through a bedroom zone or across a major work path.
Make the Shared Living Area Work Harder
In a compact ranch layout, the living room, kitchen, and dining area can be open or partially connected depending on the household’s preferences. A more open arrangement can create a stronger sense of connection and make the common area feel less confined. Partial separation, such as a peninsula, island, shelving element, or change in furniture grouping, can still define functions without fully enclosing them.
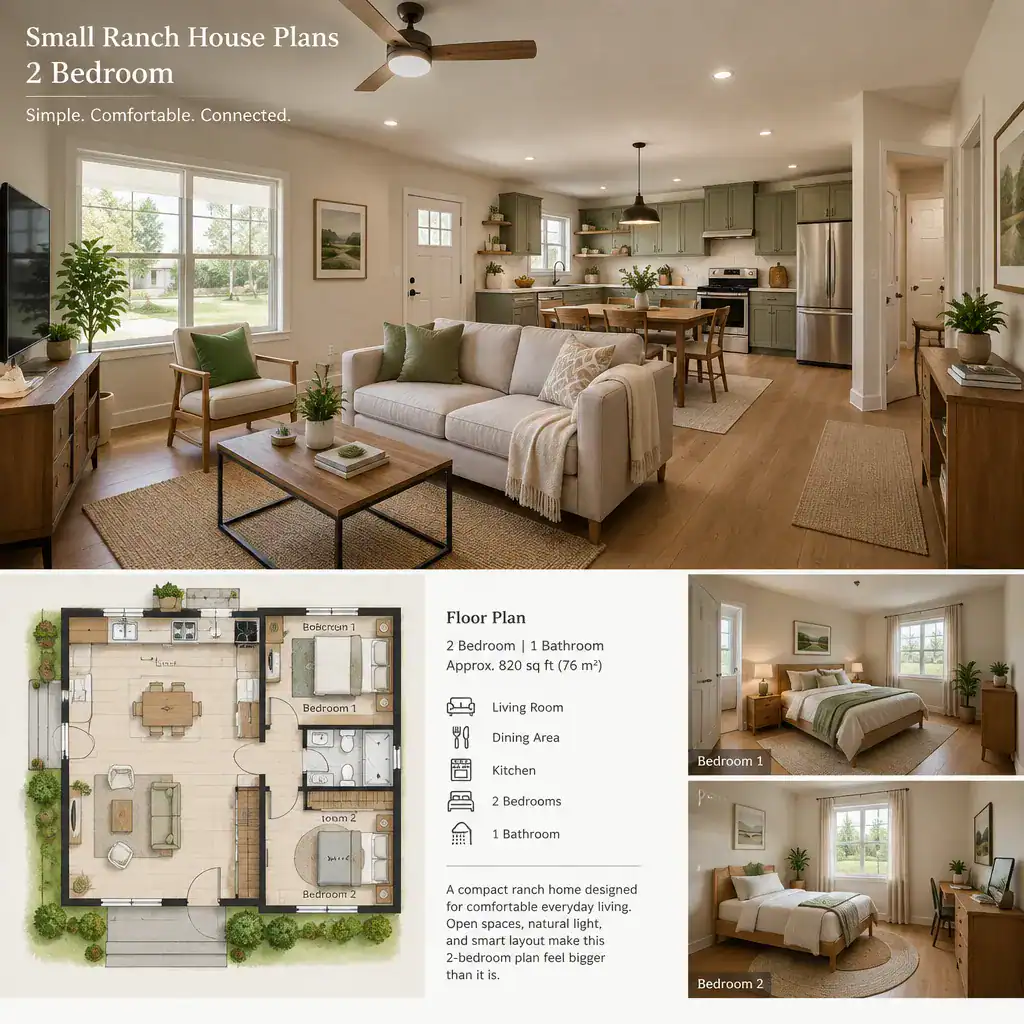
Furniture placement is a planning tool, not an afterthought. Arrange seating, tables, and storage so primary walking routes remain open between the entry, kitchen, bedrooms, and exterior doors. Sightlines from the entry and kitchen toward the living area can make the shared zone feel more welcoming and connected, especially when daylight reaches more than one activity area.
Choose a layout that can adjust as routines change. A dining table might serve as a workspace on weekdays, and a living area may need room for occasional visitors. When evaluating small ranch house plans 2 bedroom options, look for usable wall space, sensible furniture locations, and circulation that will still work after a future furniture change.
Plan the Two Bedrooms Around Privacy and Daily Convenience
Bedrooms should be positioned away from the noisiest circulation routes whenever the overall layout allows. Even a short hall, a closet wall, or a change in orientation can create a useful buffer between sleeping rooms and the activity of cooking, dining, or entering the home. This is especially valuable when one household member keeps a different schedule from another.
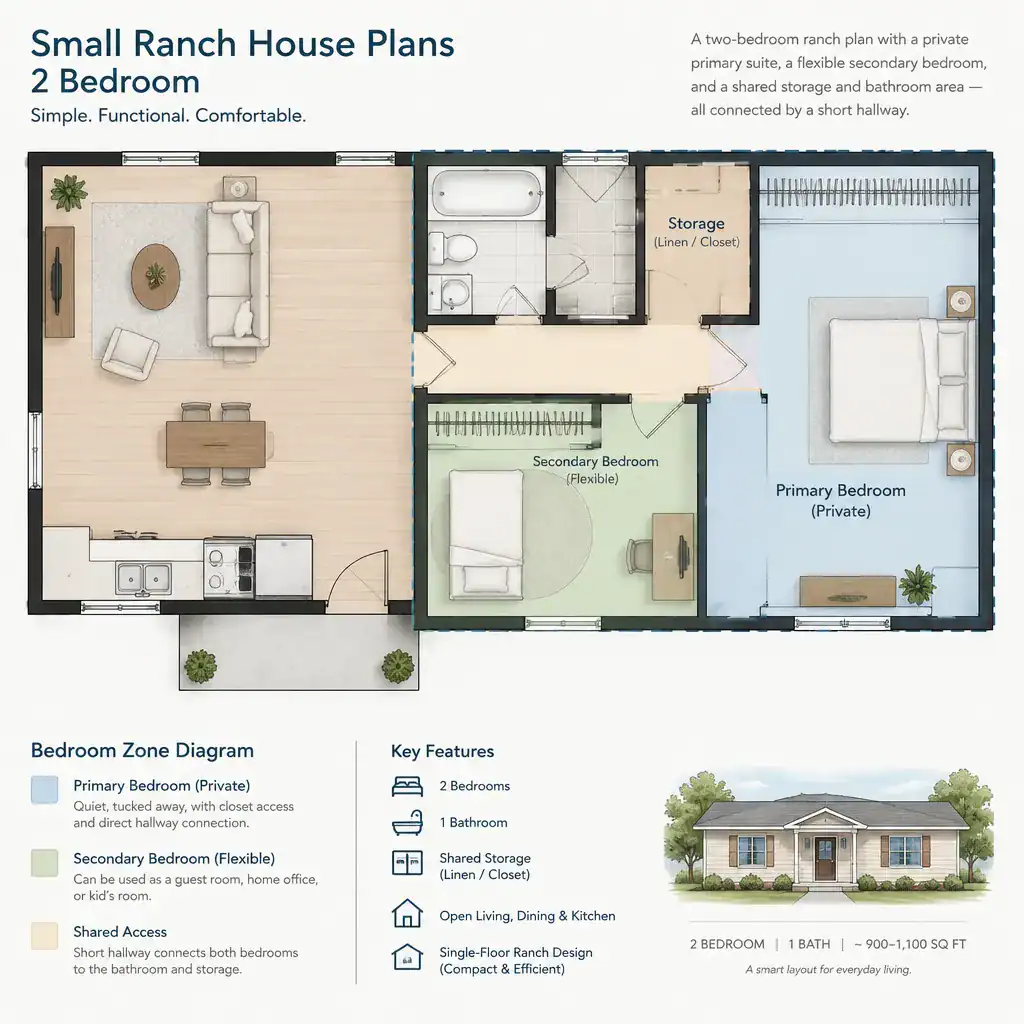
The primary bedroom may benefit from a more private relationship to bathroom access, closet storage, or a quieter exterior view. However, privacy should not come at the cost of awkward circulation. Review bed placement, door swings, closet doors, and open wall areas together before deciding whether room proportions feel practical.
The second bedroom deserves flexible thinking. It may be a guest room today but become a home office, hobby room, caregiving space, or bedroom for a changing household later. A flexible room works best when it has convenient storage, a logical furniture wall, and enough separation from common spaces to support focused work or restful sleep.
Add Storage, Utility, and Entry Features Without Overcrowding
Storage planning should begin with the belongings that need a home: coats and shoes at the entry, food and cookware in the kitchen, linens near the bathroom, clothing in bedrooms, and supplies near utility areas. In small ranch house plans 2 bedroom layouts, storage is most effective when it is distributed near the place where items are used rather than gathered in one oversized, inconvenient location.
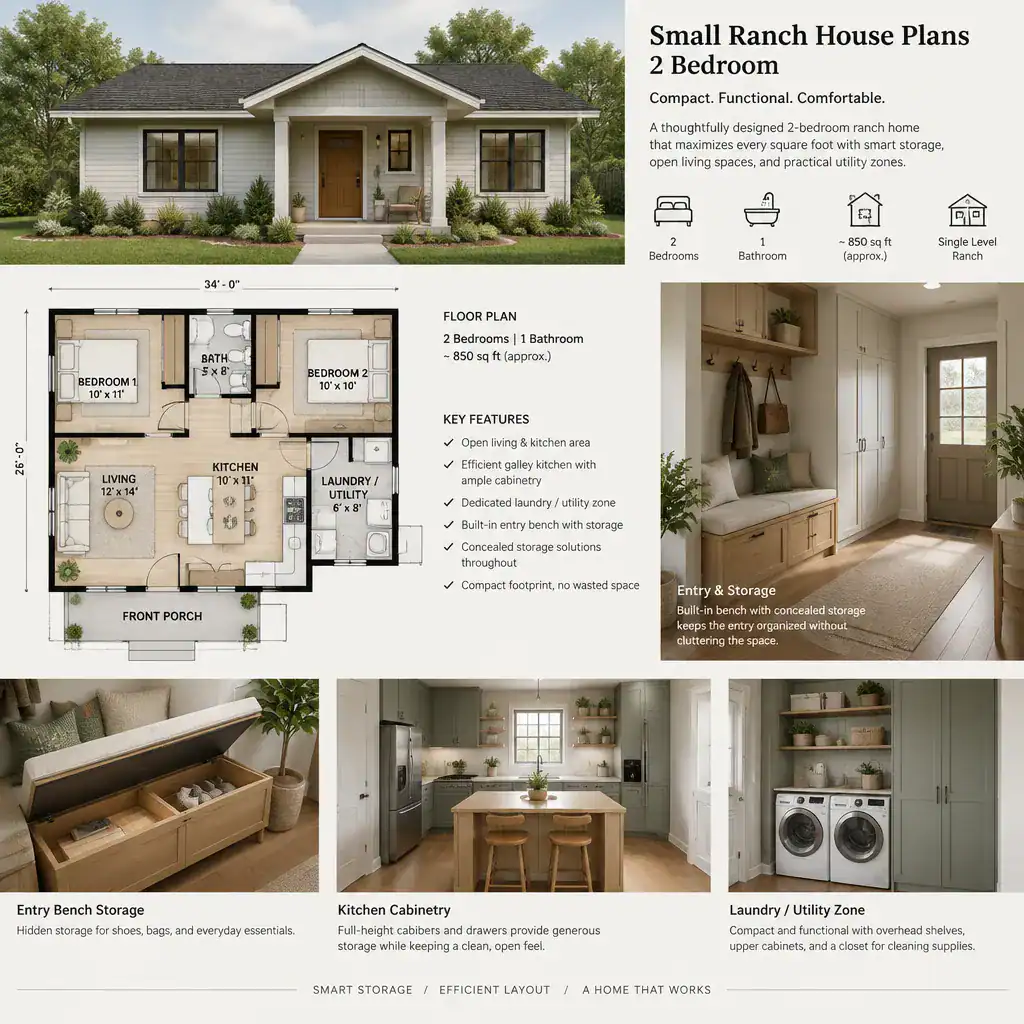
Integrated options, such as entry benches with closed storage, cabinetry that uses available wall space, or carefully located linen storage, can reduce clutter without adding unnecessary partitions. The goal is to preserve comfortable movement. Do not treat every unused corner as storage if it compromises a door swing, blocks a window, narrows a route, or makes cleaning harder.
Also review the connection between the kitchen, pantry or utility storage, laundry area, and exterior access. A practical sequence can support grocery unloading, pet care, laundry tasks, and everyday cleanup. If a garage or parking area is part of the concept, consider how people will carry items from that arrival point into the home without crossing the main living space unnecessarily.
Customize the Plan for the Site and Household
A promising floor plan still needs to respond to its site. Consider orientation, daylight, views, privacy from nearby properties, access from the street, and the preferred connection to outdoor areas before selecting a final arrangement. Porch placement, window locations, roof form, and parking access all contribute to how a ranch house works as a complete home rather than as an isolated diagram.
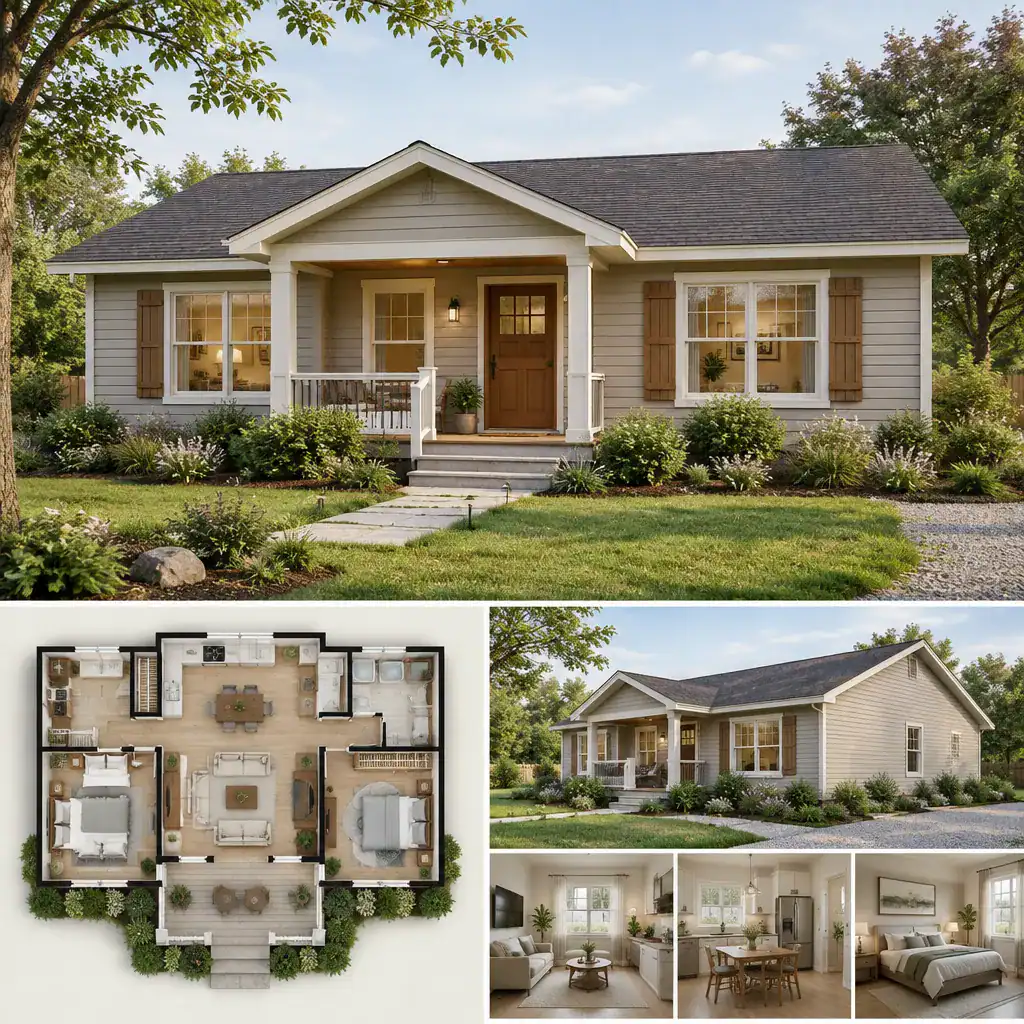
Household needs can also justify thoughtful changes. You may want clearer routes for aging in place, a more durable pet-friendly entry, a quiet work-from-home corner, or a better guest arrangement. Compare small ranch house plans 2 bedroom concepts according to these routines instead of assuming that one standard arrangement works for every owner.
Before construction, purchase, or a major plan modification, have a qualified local professional review the adapted design. Site conditions, building regulations, structural requirements, drainage, utilities, and required services can affect whether a conceptual layout is appropriate and how it should be developed.
Clear zoning, a hardworking shared area, private bedroom planning, well-placed storage, and site-aware adaptation are the foundations of a successful compact ranch home. Compare plans by imagining daily movement from morning through evening, not only by judging the exterior appearance. A professional review before committing to construction, purchase, or substantial changes helps turn a useful starting concept into a more informed decision.