
Simple ranch style house plans with open floor plan arrangements can offer an approachable starting point for homeowners who want connected shared rooms without the complexity of multiple levels. This guide explains how to evaluate a single-story layout through everyday movement, usable zones, and long-term practicality. It is not a fixed construction plan or a substitute for advice from a qualified designer, builder, or local professional.
Ranch houses suit straightforward living because the main rooms are generally arranged on one level, reducing the need to move between floors during ordinary routines. An open floor plan can connect the kitchen, dining room, and living room so household members can share light, conversation, and activities more easily. That openness still needs structure. Circulation, zoning, storage, daylight, and flexible use all help determine whether a layout will feel calm and useful rather than exposed or cluttered.
Core Features of a Simple Open Ranch House Plan
The central planning zone in a simple open ranch home is usually the relationship between the kitchen, dining room, and living room. Rather than treating these as three isolated rooms, the plan can organize them as connected activity areas: food preparation in the kitchen, meals at the dining table, and relaxation or gathering in the living area. A compact footprint can shorten the paths between these functions, while single-level circulation supports convenient daily use for people who prefer to avoid stairs.
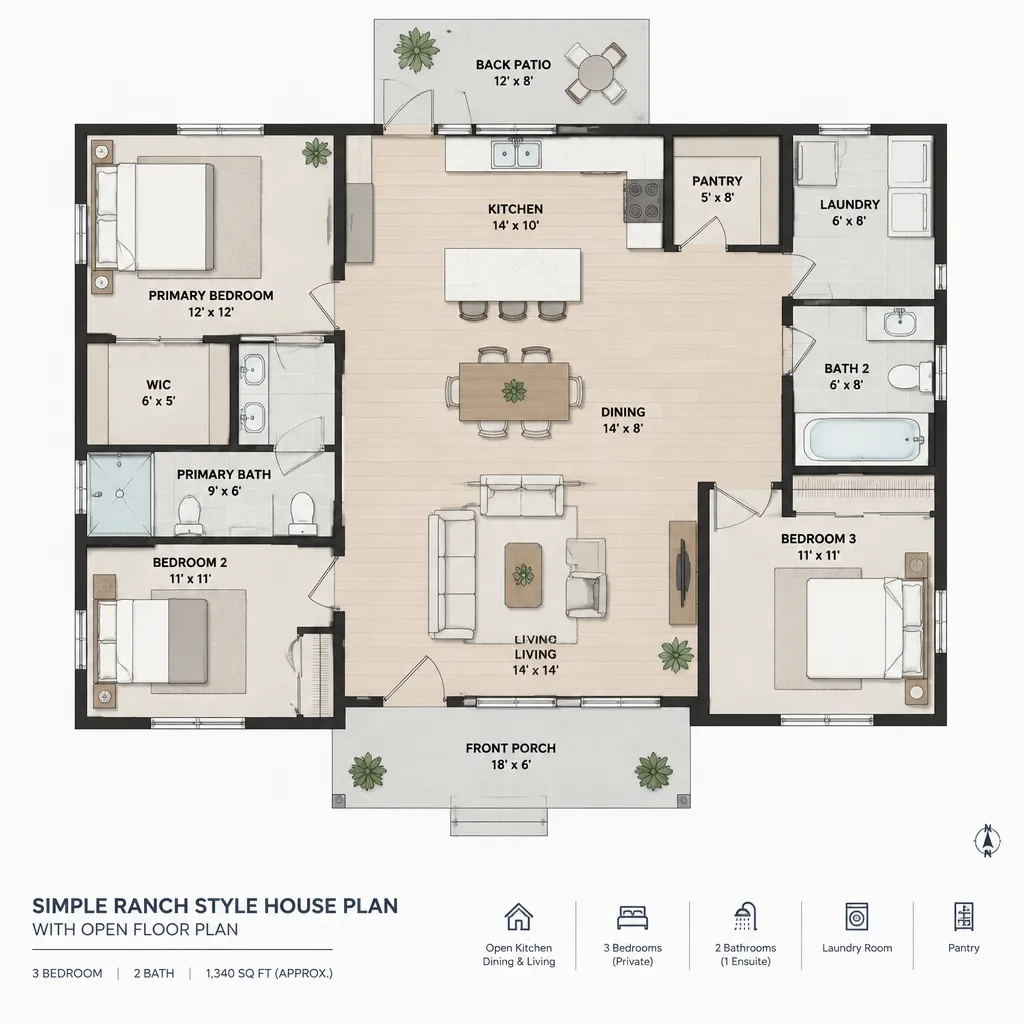
Visual openness does not require one completely undivided room. A partial wall, a change in ceiling height, a kitchen island, or the back of a sofa can suggest a boundary while preserving connection and daylight. These subtle cues can make each area easier to furnish and use. When considering simple ranch style house plans with open floor plan layouts, start with household routines: where groceries enter, where children play, where guests gather, and how often different spaces are used. A plan that supports those patterns is more valuable than one selected only for its open appearance.
Organizing the Open Living, Dining, and Kitchen Areas
Furniture groupings and room orientation can establish clear zones without enclosing the common area. For example, kitchen cabinetry and an island can define the work zone, a dining table can occupy the space between cooking and lounging, and a seating group oriented toward a focal point can anchor the living area. Leave purposeful paths around these groupings so people can move from the entry to the kitchen, patio, or private hall without walking through the center of a conversation area.
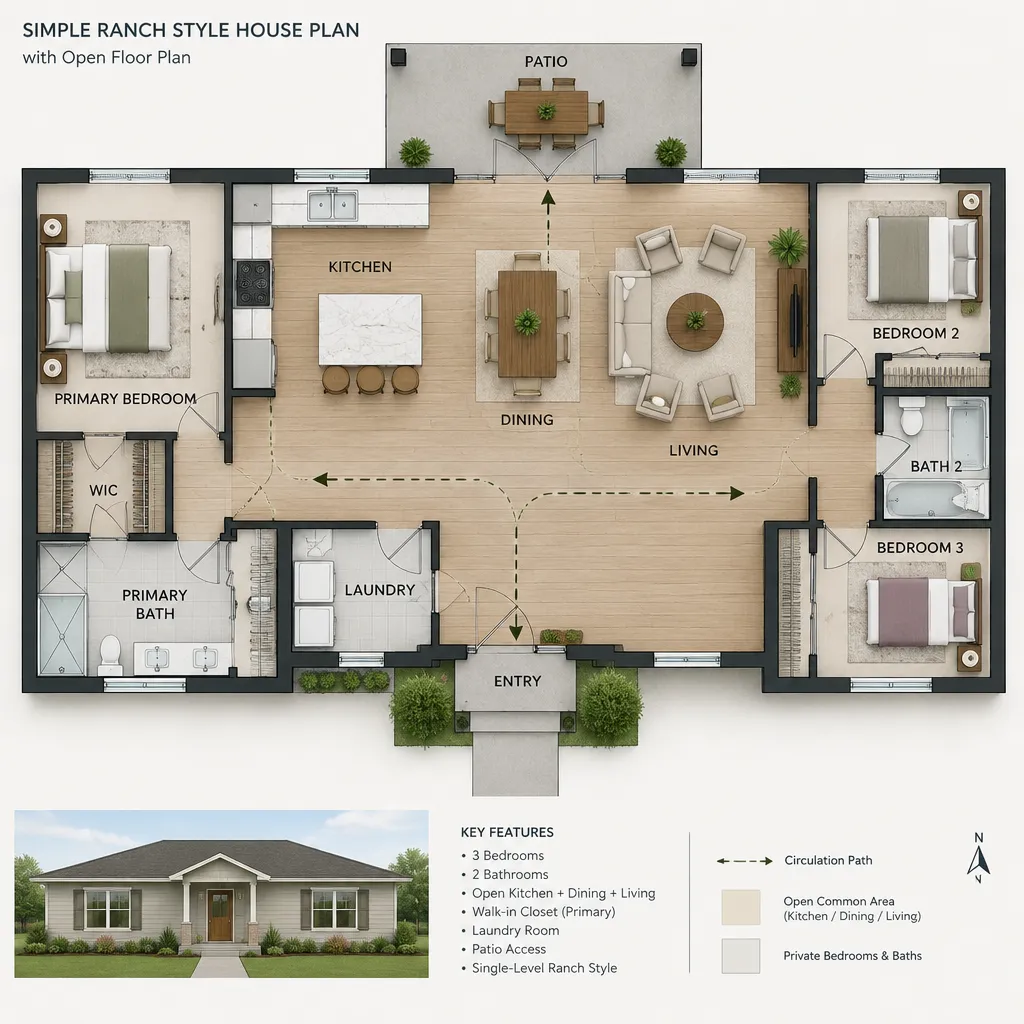
Sightlines between the kitchen and living room can help people interact while cooking, eating, or supervising activities. At the same time, consider what remains visible from the seating area, such as work surfaces, dishes, or a busy entry path. The entry should have a natural route into the home without interrupting kitchen work, and exterior access should be convenient for everyday arrivals as well as outdoor meals. Before prioritizing openness, test whether each zone has adequate room for chairs, seating, food preparation, serving, and movement when several people are present.
Creating Privacy and Separation Without Losing Openness
A well-organized ranch layout usually places bedrooms, bathrooms, and utility functions away from the main social zone. A short hallway, a turn in the plan, or a separate bedroom wing can create distance between quiet rooms and the activity of the kitchen and living area. This arrangement can allow the center of the house to remain connected while private spaces feel less exposed to visitors and daily noise.
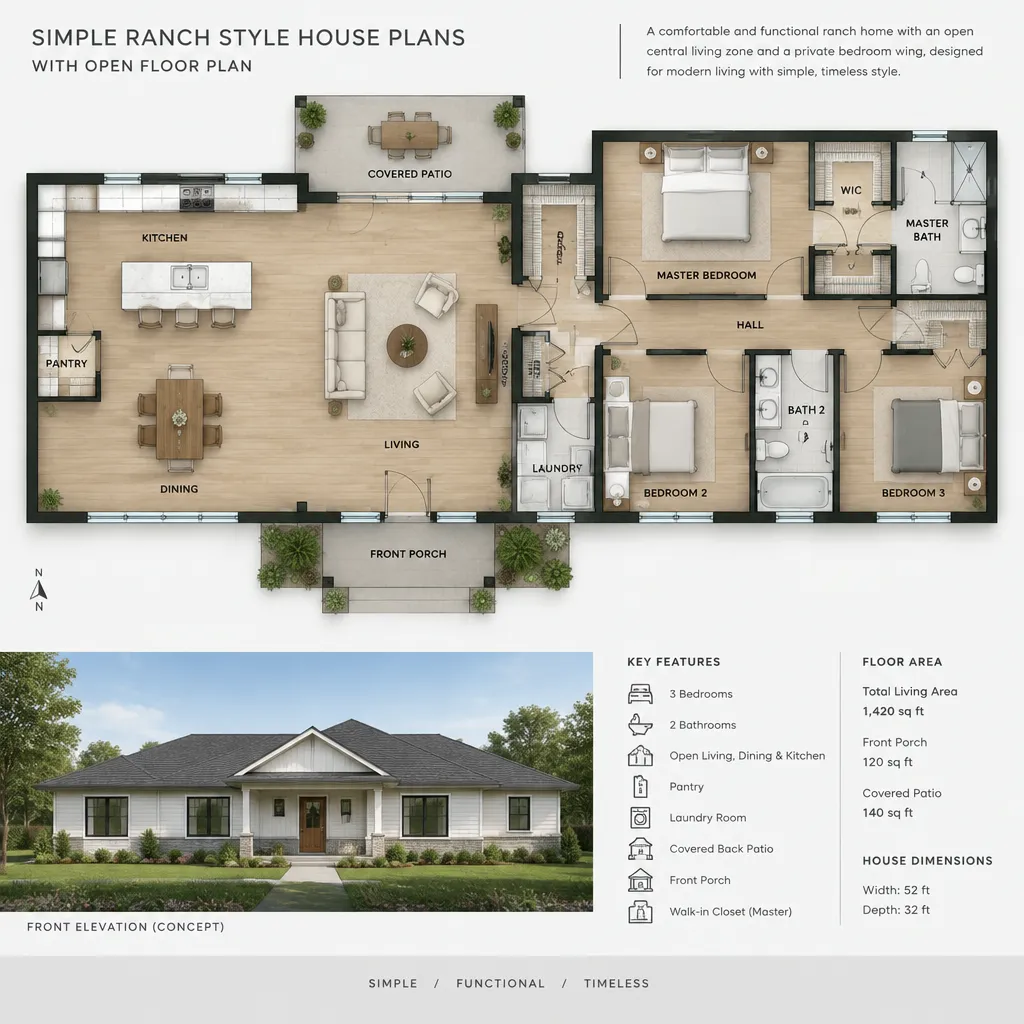
Simple tools can reinforce separation without making the home feel closed off. Pocket doors can close a study or laundry area when needed, while half walls, built-in shelving, and changes in room orientation can screen direct views. Acoustic control matters as much as visual screening: a television, conversation, appliance noise, or an early-morning routine may travel through an open core. Each household has different expectations for quiet, guest privacy, and independent activities, so those needs should guide the final arrangement.
Light, Storage, and Flexibility in a Simple Ranch Layout
Window placement and interior sightlines can carry natural light through connected spaces. Openings facing more than one direction, along with clear visual paths between the living, dining, and kitchen areas, can make the central zone feel brighter and easier to navigate. Consider where glare, privacy, and views may affect how each area is used, particularly near a dining table, television seating, or kitchen work surface.
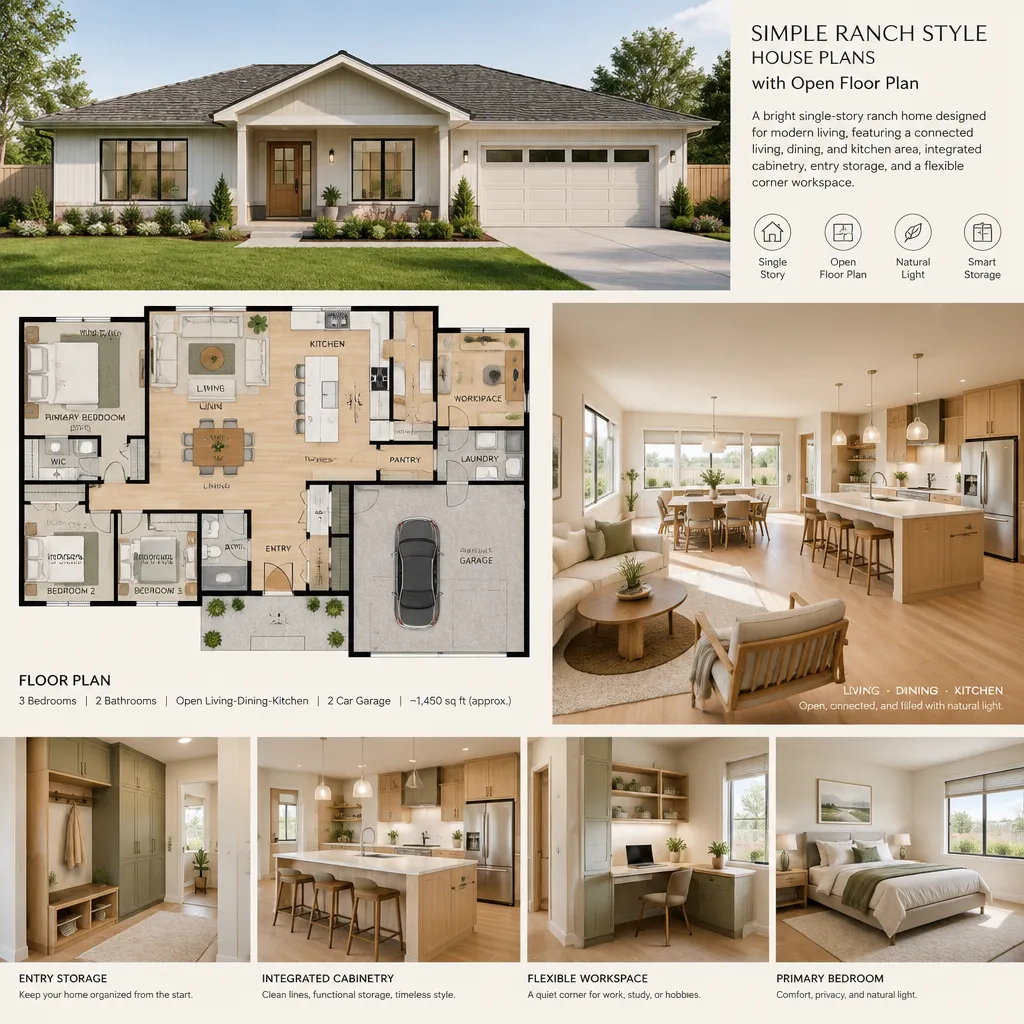
Storage is especially important when fewer walls are available to conceal daily items. Entry storage can collect shoes, bags, and outerwear; kitchen cabinets and a pantry area can support food and small appliances; and built-ins in the living room can hold media, books, or games. Simple ranch style house plans with open floor plan concepts also benefit from flexible areas, such as a small work zone near a window, a reading corner, or a multipurpose room that can change with household needs. Choose room dimensions with furniture scale and future use in mind, not only the immediate arrangement.
A Checklist for Comparing Simple Ranch House Plans
When comparing plans, ask whether the circulation routes are direct and comfortable, whether the entry has a logical landing space, and whether kitchen workflow supports storing groceries, preparing food, cooking, and cleaning. Check where dining chairs will pull out, whether living room seating fits without blocking paths, and where everyday items will be stored. Also consider how bedrooms and bathrooms relate to the social area, especially when someone needs quiet or guests are visiting.
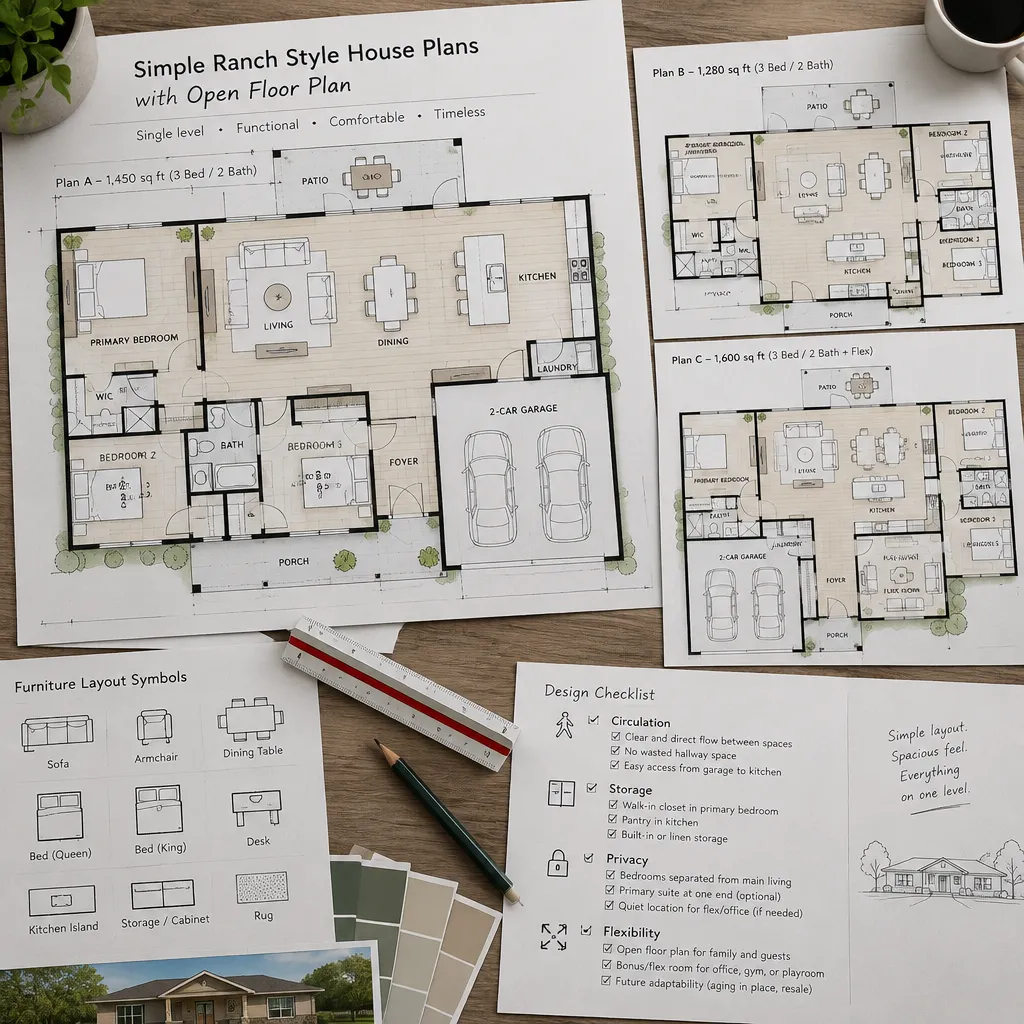
Test the layout against actual routines, household size, entertaining habits, and accessibility preferences. Review window locations, connections to a porch or patio, mechanical spaces, and opportunities for future changes with a qualified professional. A visually attractive plan can still be a poor fit if it creates awkward movement, lacks storage, or does not support the way the household lives. Use this same review process for simple ranch style house plans with open floor plan options so the comparison stays focused on function as well as appearance.
The strongest simple ranch plans balance connected common areas with clear zones, practical circulation, and places to step away when privacy is needed. The most suitable arrangement reflects household routines, storage expectations, furniture needs, and the possibility of change over time. As you compare existing layouts or prepare a design brief, use the checklist to identify the features that will make a single-story home work well every day. Simple ranch style house plans with open floor plan choices become easier to assess when openness is considered alongside the practical details that support comfortable living.