
Ranch style house plans with an open floor plan of about 2,000 square feet can offer a comfortable balance of connected gathering space and easy single-level living. This guide focuses on the planning choices to review while comparing concepts, not on providing a construction-ready or code-approved drawing. The central question is how to create an open shared core for daily life while keeping bedrooms, storage, and service areas suitably separate.
Final building area, room count, dimensions, structural details, and code compliance must always be verified in the documents for the selected plan and with qualified local professionals. A 2,000-square-foot target can be configured in many ways, so the most useful plan is one that supports the household’s routines, site conditions, and priorities.
Core Layout Features of an Open Ranch House Plan
In most open ranch layouts, the kitchen, dining area, and living room form a shared central zone. Keeping these spaces visually connected can make everyday supervision, conversation, and entertaining easier, while the single-story arrangement generally provides direct circulation between the entry, common rooms, bedrooms, and exterior doors. The goal is connection without making the entire home feel like one undefined room.
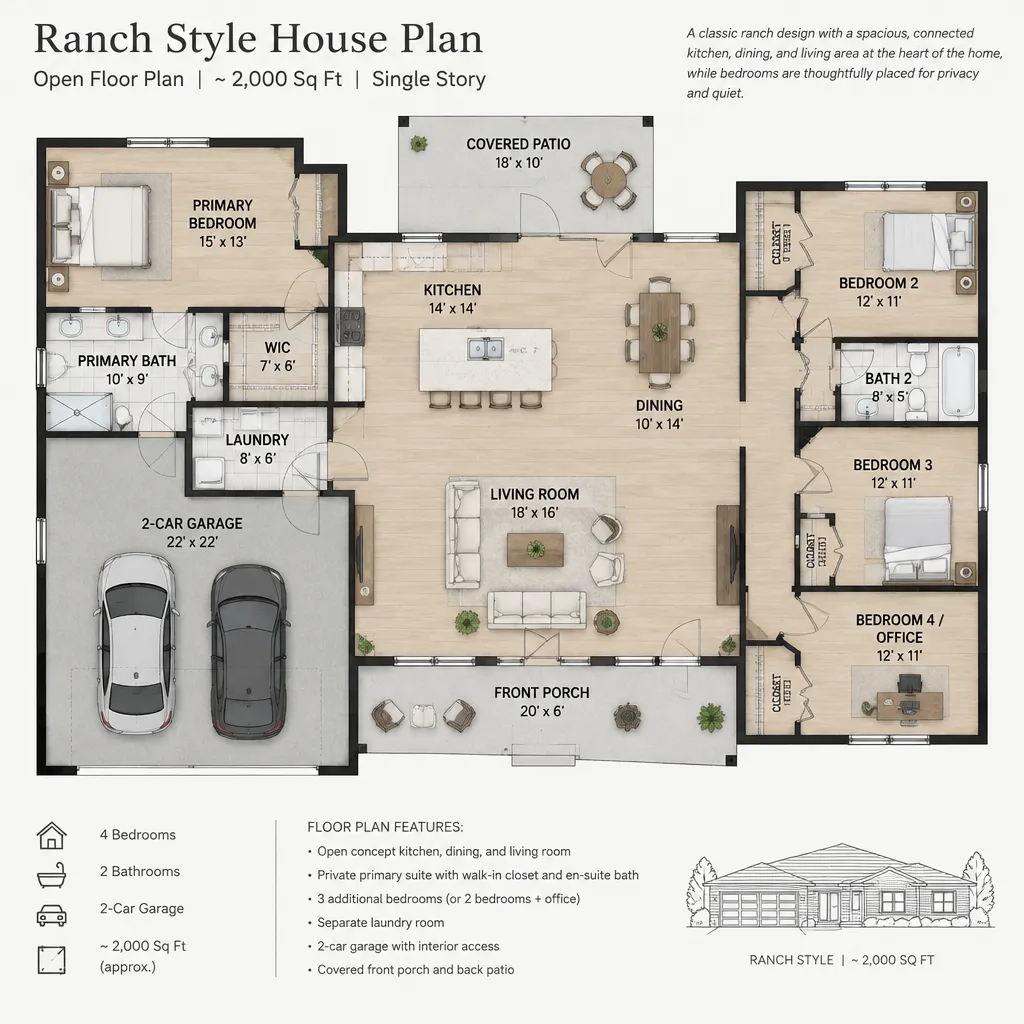
Furniture placement can establish a living-room boundary, while an island or table can clarify the kitchen and dining zones. Ceiling changes, lighting groups, rugs, and flooring transitions may also create definition without closing off sightlines. Where the lot orientation supports it, placing the main living area near a patio, porch, or garden can extend the usable gathering space outdoors. When reviewing ranch style house plans with open floor plan 2000 sq ft, consider whether this central core feels connected yet organized from the moment you enter.
Planning the Shared Living, Kitchen, and Dining Zones
An open kitchen does not need to expose every working surface. A plan can keep the kitchen visually linked to dining and living areas while using the island, cabinet run, pantry location, or a partial return wall to establish a clear work zone. Sightlines should be reviewed from the kitchen toward the dining area, seating area, entry, and any outdoor access so the arrangement supports both daily use and hosting.
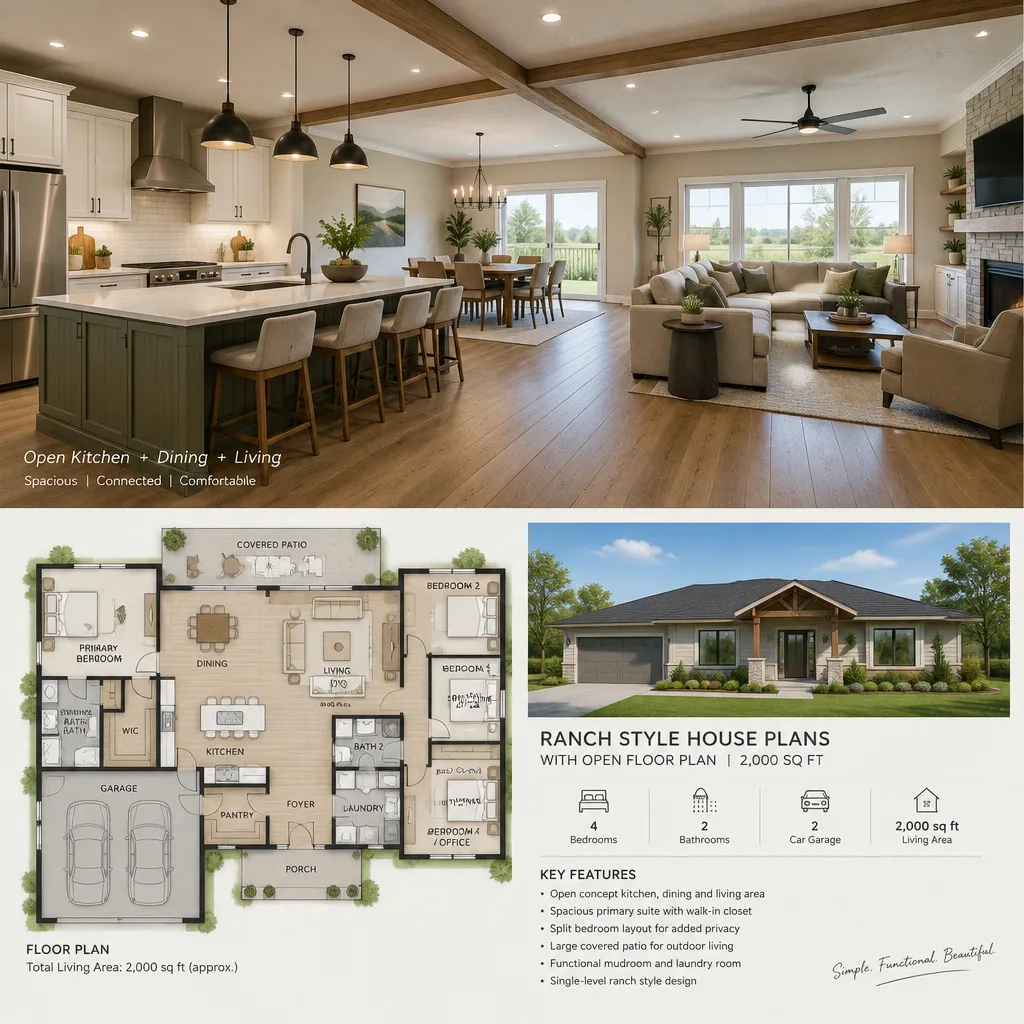
Circulation deserves equal attention. Paths from the entry, garage, bedroom hall, and patio should not force people to repeatedly walk through the primary cooking zone or between the main seating pieces. Review the chosen plan documents for appliance placement, countertop clearance, island seating, dining furniture space, and pantry access rather than assuming any open layout will provide the same functionality. A well-planned shared zone allows cooks, diners, and pass-through traffic to coexist with fewer interruptions.
Balancing Bedroom Privacy With an Open Concept
Open common areas work best when sleeping rooms have a quieter identity. One common strategy is to group bedrooms along one side or toward the rear of the plan, with a short hall or transition zone separating them from the living core. Another approach places a primary bedroom suite away from secondary bedrooms, but the suitability of either arrangement depends on household schedules, guests, and caregiving needs.
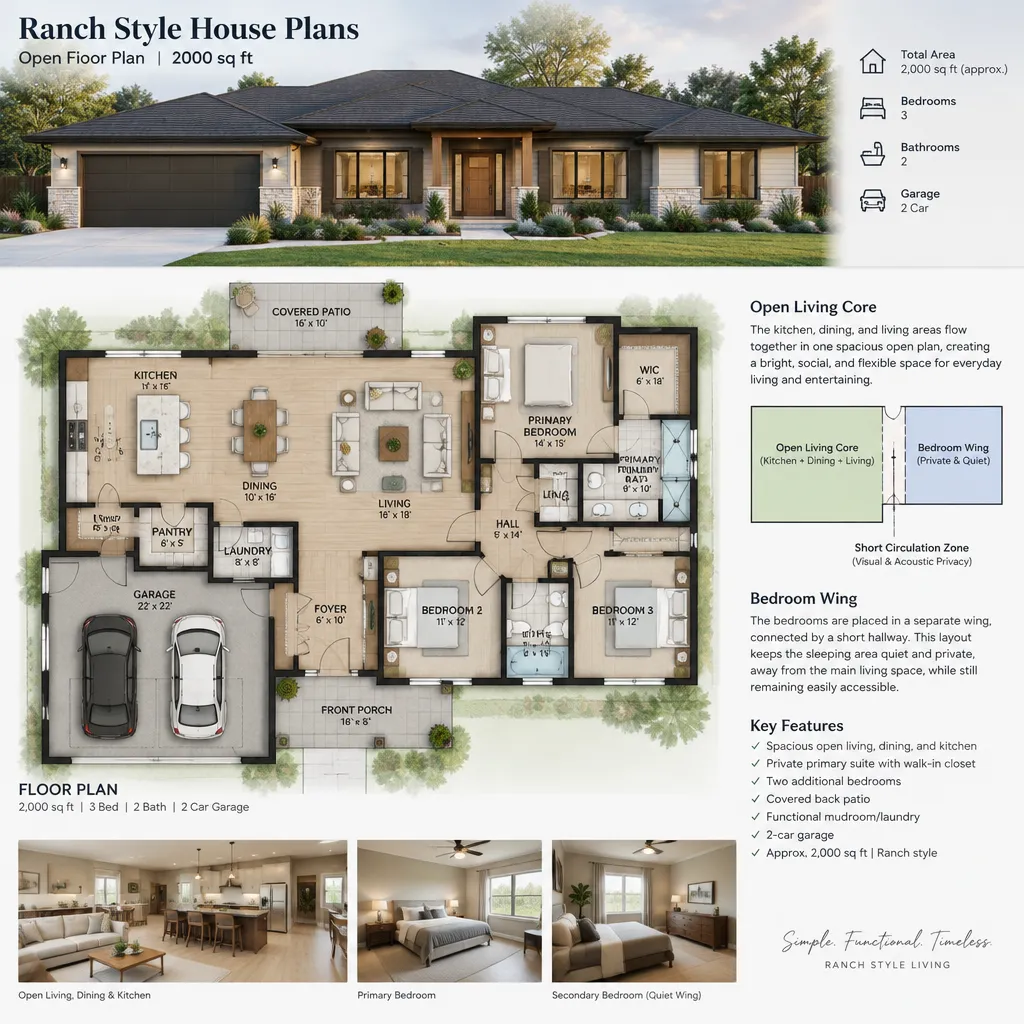
Hallways, doors, bathroom placement, and entry transitions can limit direct views into private rooms from the kitchen or living area. Confirm that the selected plan provides a bedroom suite arrangement that feels appropriately private for your household. Also consider sound paths: a bedroom wall beside a television area, kitchen, laundry space, or frequently used exterior door may require more careful evaluation. Ranch style house plans with open floor plan 2000 sq ft should be assessed for both visual privacy and the likely noise created by ordinary routines.
Storage, Utility, and Everyday Functionality
Because open interiors place more of daily life in view, storage has an outsized effect on how calm and uncluttered the home feels. Evaluate entry storage for coats, shoes, bags, and pet supplies, along with linen storage, bedroom closets, and convenient places for cleaning items. These features may occupy relatively little floor area, yet they can strongly influence whether the shared living space remains easy to maintain.
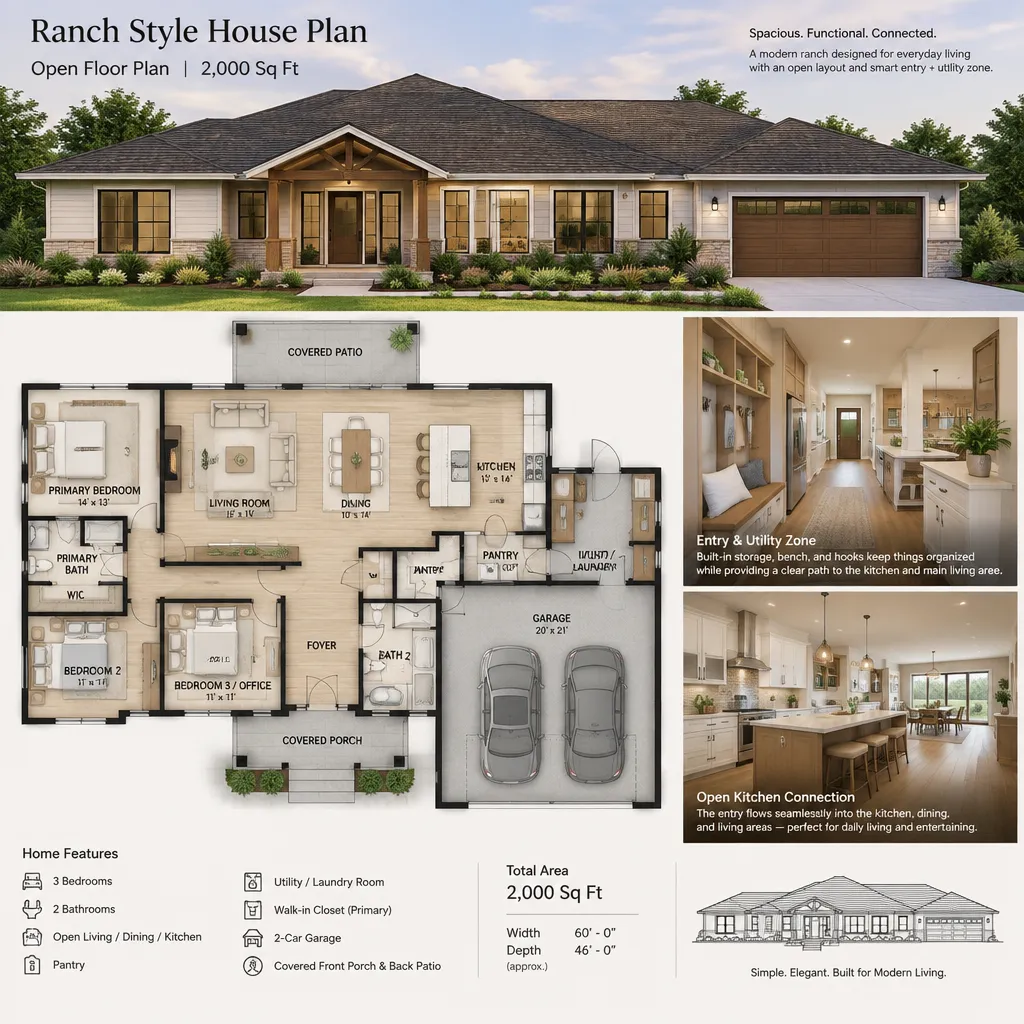
When a garage, pantry, and laundry area are included, their relationships should support real routines. Grocery unloading is simpler when the route from garage or exterior entry to kitchen and pantry is direct. Laundry movement is easier when hampers, closets, and the laundry location work together. Concealed cabinets, a drop zone, and utility storage can preserve the visual simplicity of the open core. Walk through guest arrival, school-day departures, grocery trips, and laundry tasks on the plan before deciding whether the arrangement is practical.
Evaluating Light, Views, and Indoor-Outdoor Connections
Window placement and exterior orientation shape the experience of an open central living area. Open rooms often benefit from coordinated views and daylight, but glazing, exterior doors, and covered outdoor areas should be considered as one composition rather than as isolated features. A door to a patio may improve flow, for example, but its swing, traffic pattern, privacy, and relationship to seating should also be checked.
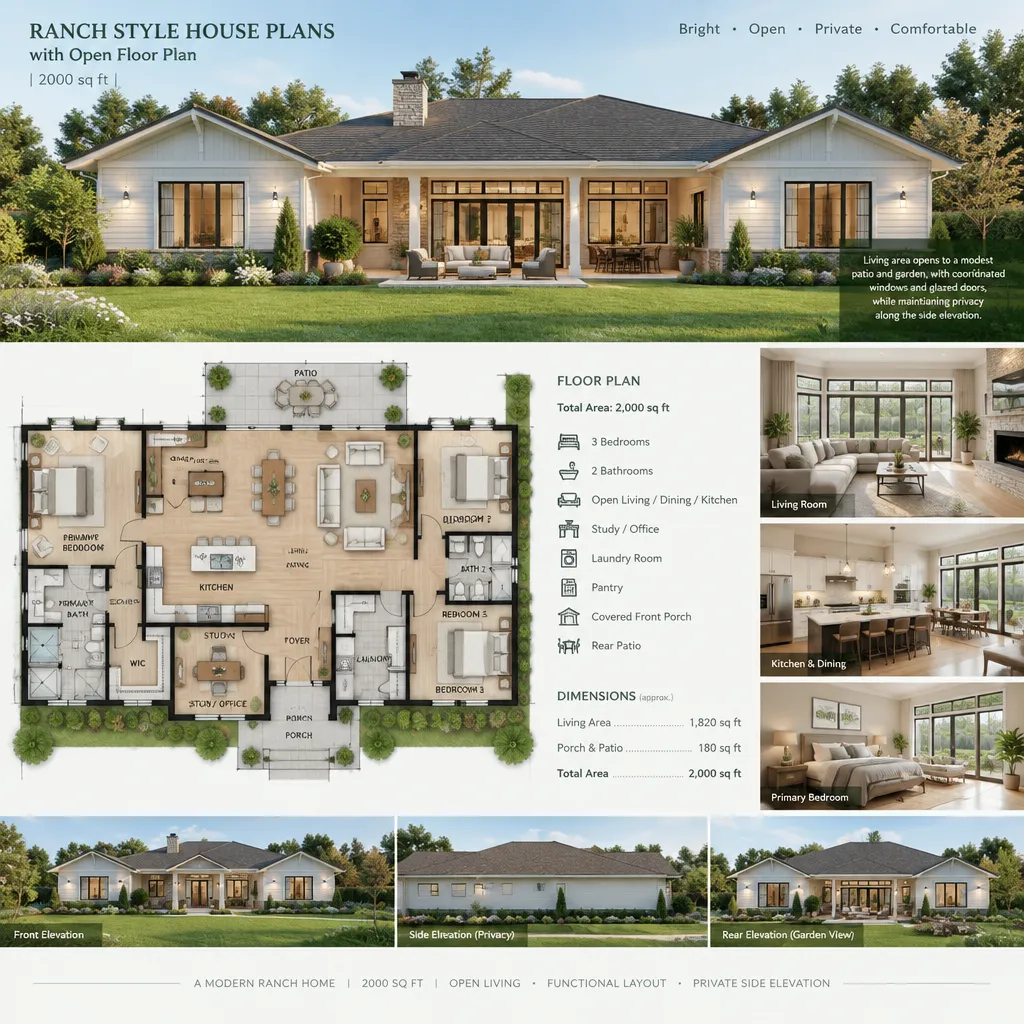
Large openings can frame a desirable garden or yard, yet they may be less comfortable if they directly face neighboring homes or a public street. Compare the plan with your actual lot, including climate, solar exposure, views, neighboring structures, and local requirements. Ranch style house plans with open floor plan 2000 sq ft are most successful when the indoor layout and the site’s opportunities are evaluated together, rather than treating the exterior as an afterthought.
A roughly 2,000-square-foot ranch can take many forms, but the strongest options balance shared-space zoning, bedroom privacy, storage, circulation, daylight, and site compatibility. Use these criteria as a checklist while comparing plans, and test each option against the routines of the people who will live there. Before finalizing a design, discuss the selected layout, verified areas, and project-specific requirements with a qualified designer, architect, or builder. Ranch style house plans with open floor plan 2000 sq ft can provide a highly functional one-level home when the open core is matched thoughtfully to private spaces and everyday needs.