
A traditional ranch exterior feels welcoming because its single-level scale, long horizontal lines, and familiar materials create an approachable street presence. This guide treats the facade as a coordinated composition rather than a formula to copy. A well-designed brick traditional ranch house brings its wall material, roof, entry, openings, and site together so each feature supports the same calm, timeless direction.
Start With the Brick and Overall Facade Composition
Brick establishes the visual baseline for the entire exterior. Its color range, surface texture, laying pattern, and mortar tone can make a home appear crisp and tailored, soft and weathered, warm and grounded, or more formal. A brick sample with strong variation may suit a relaxed facade, while a more even blend can support a cleaner appearance. Mortar deserves equal attention: a closely matched mortar keeps the wall surface quiet, while a contrasting joint makes the brick pattern more pronounced.
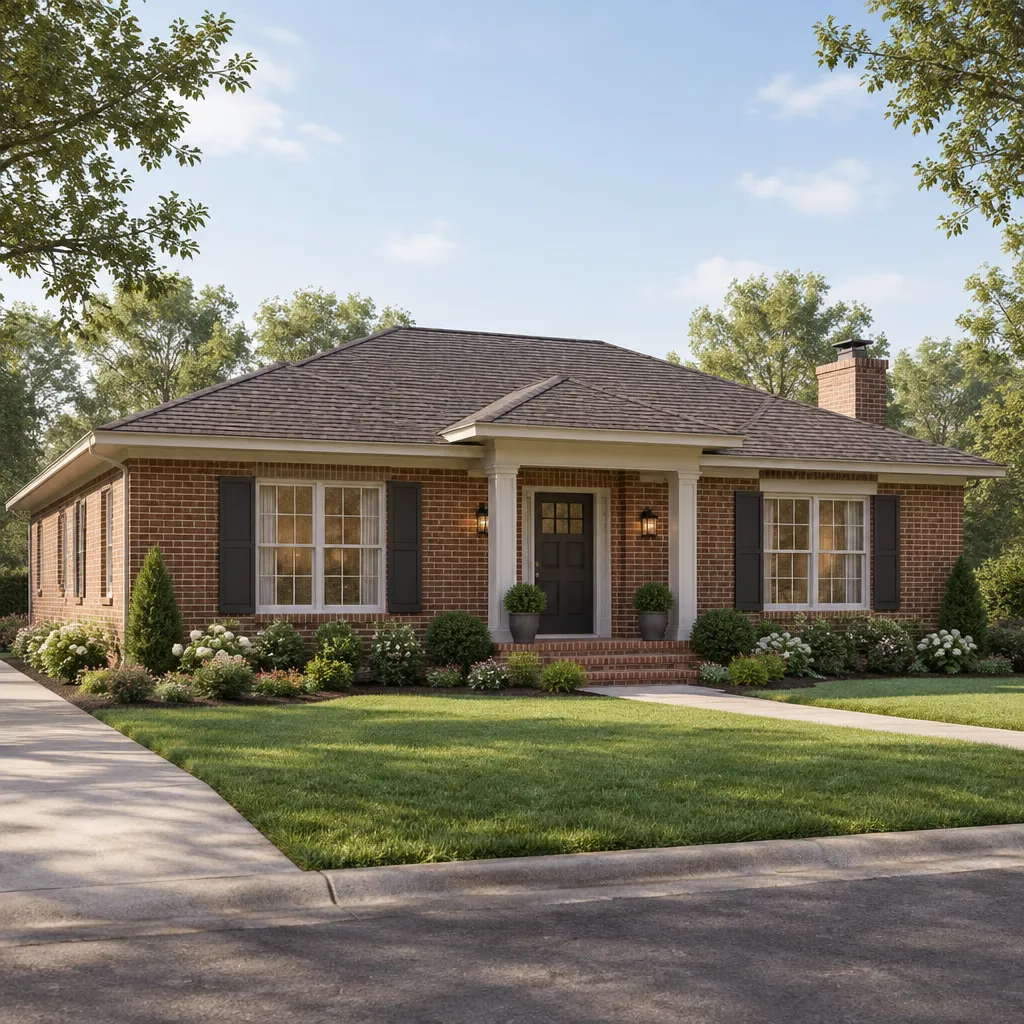
Brick can be paired with limited amounts of siding, stone, or painted trim when those materials clarify the composition instead of fragmenting it. For example, siding may work beneath a gable or at a recessed porch, while stone can be useful at a base or chimney if its color and texture relate to the brick. Too many material changes across the front elevation can weaken the simple, horizontal character that makes ranch homes appealing.
Establish visual hierarchy before selecting decorative extras. The entry should read as the primary focal point, while windows and the roofline provide rhythm and framing rather than competing for attention. Review full-size or large samples outdoors in the home’s intended light, alongside roofing, trim, and door finishes. A brick traditional ranch house often looks most cohesive when these early decisions are made as a group rather than selected one at a time.
Coordinate the Entry, Windows, Roofline, and Exterior Details
The front door and its surrounding details give the long facade a clear destination. A modest covered porch, shallow portico, or recessed entry can add depth without overwhelming the one-story profile. Sidelights can brighten an entry and make it feel more substantial, while hardware, house numbers, and lanterns provide opportunities for restrained character. Choose these pieces to reinforce the intended level of formality.
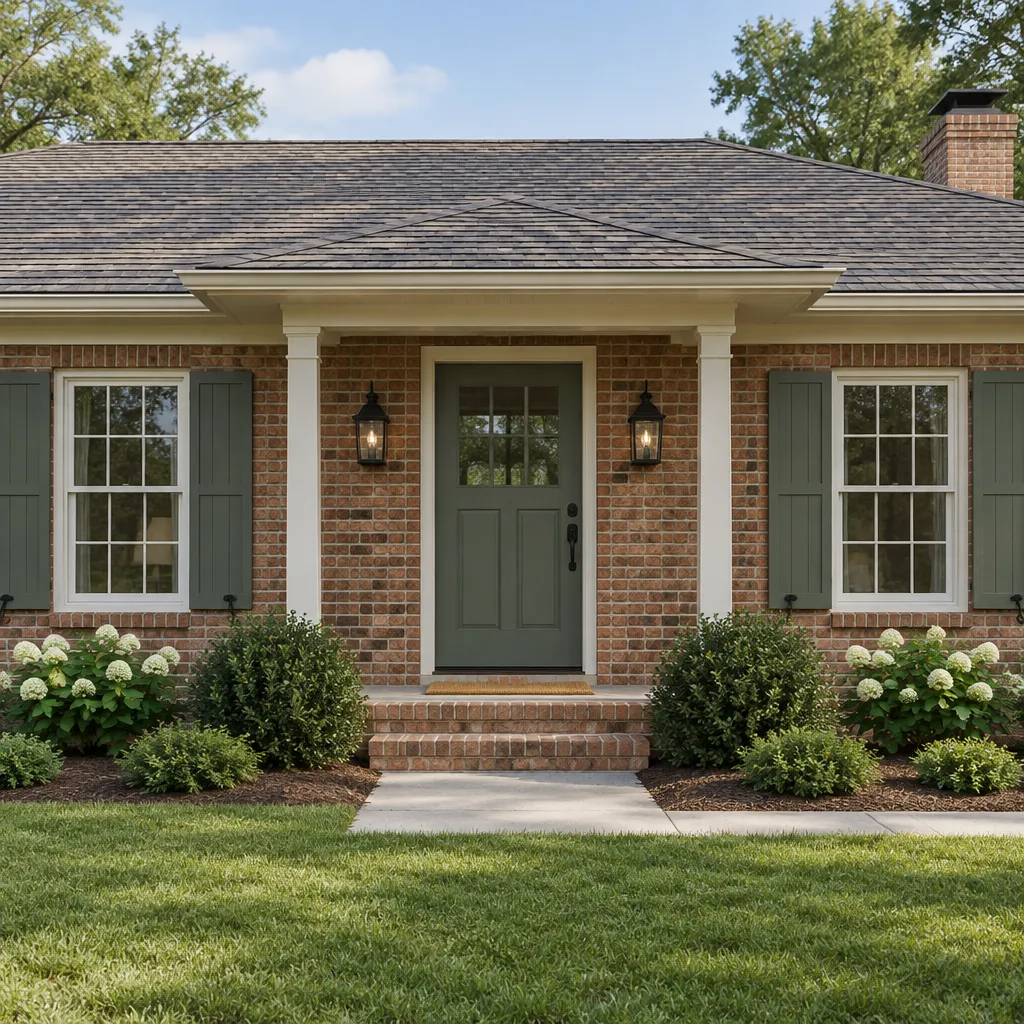
Window shapes and spacing should suit the broad facade. Divided-light patterns can lend traditional detail, but their scale should remain compatible with the window size. Simple painted trim can define openings against brick, and shutters may be effective when they appear proportionate and intentional rather than added to every window by default. Repeating the same trim approach across visible elevations helps the design feel resolved.
A simple, low-pitched roofline reinforces the ranch house’s horizontal emphasis. Appropriate eaves create a useful shadow line, while a roofing color that relates to the brick can either soften or sharpen the overall contrast. Carry a small set of finishes across doors, window trim, exterior lights, and metal hardware. This repetition makes the exterior feel connected even when individual elements have different functions.
Use Color and Materials to Support a Traditional Look
Build the palette from the brick first, then select the roof, trim, door color, and metal accents as supporting layers. A warm red-brown brick may pair comfortably with creamy or muted painted finishes, while brick with cooler undertones may feel more balanced beside soft gray, charcoal, or subdued blue-based colors. Neither approach is universally right; the goal is to recognize undertones and create a relationship that feels deliberate.
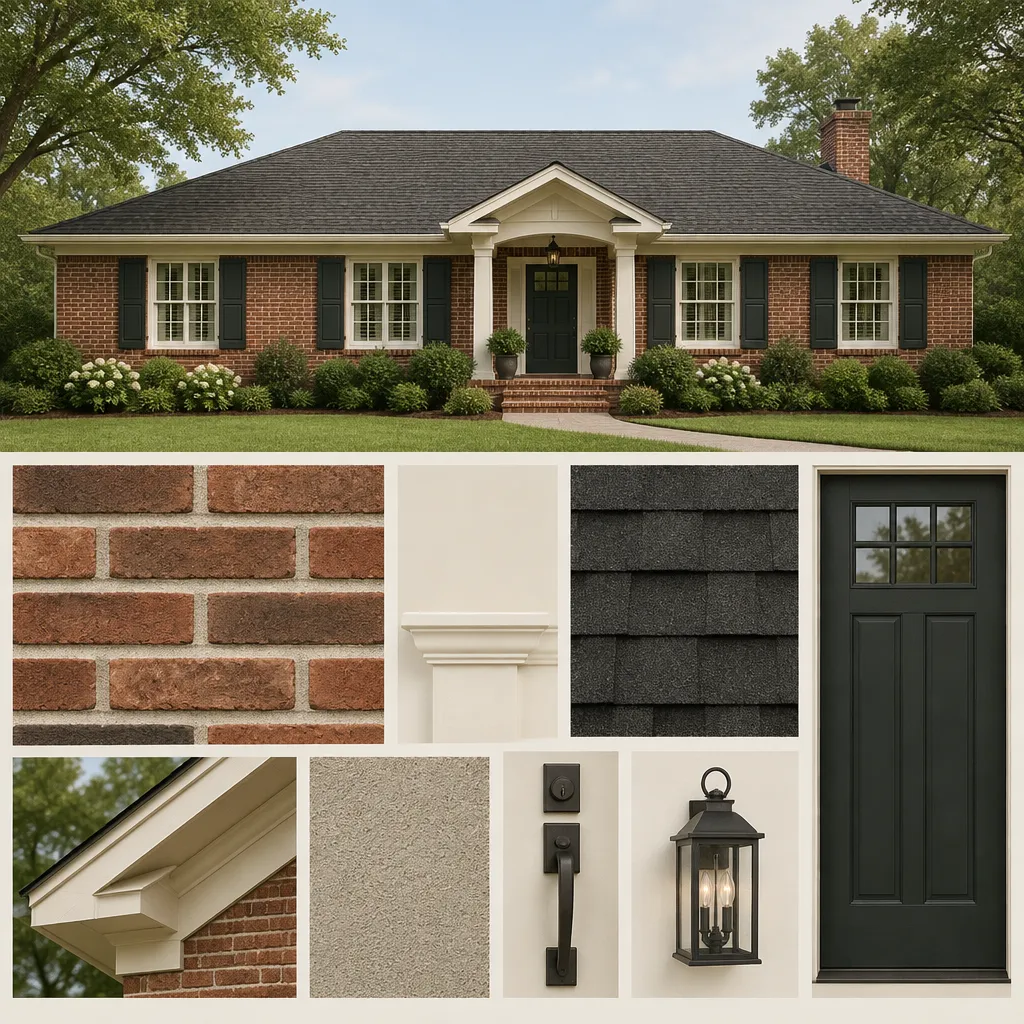
A deep front-door color can give a brick traditional ranch house a distinct focal point without requiring excessive contrast elsewhere. Dark roofing often grounds the composition, while understated metal finishes can add definition at lighting, hardware, gutters, or railings. If wood, stone, metal, or siding is included, use it sparingly and choose tones that echo rather than obscure the brick’s natural variation.
View physical samples together before committing to the palette. Place them outdoors at different times of day and compare them near the actual brick, not only under indoor lighting. This simple review can reveal whether a trim color reads too stark, a roof appears too cool, or an accent material asks for more attention than the facade can comfortably hold.
Complete the Curb Appeal With Landscape and Lighting
Landscaping should frame the long, low elevation while allowing the brickwork, windows, and entry to remain visible. A walkway can lead visitors naturally toward the front door, and planting beds can soften the foundation without creating a continuous wall of foliage. Clean lawn edges and layered plant heights help organize the yard while preserving the home’s horizontal proportions.
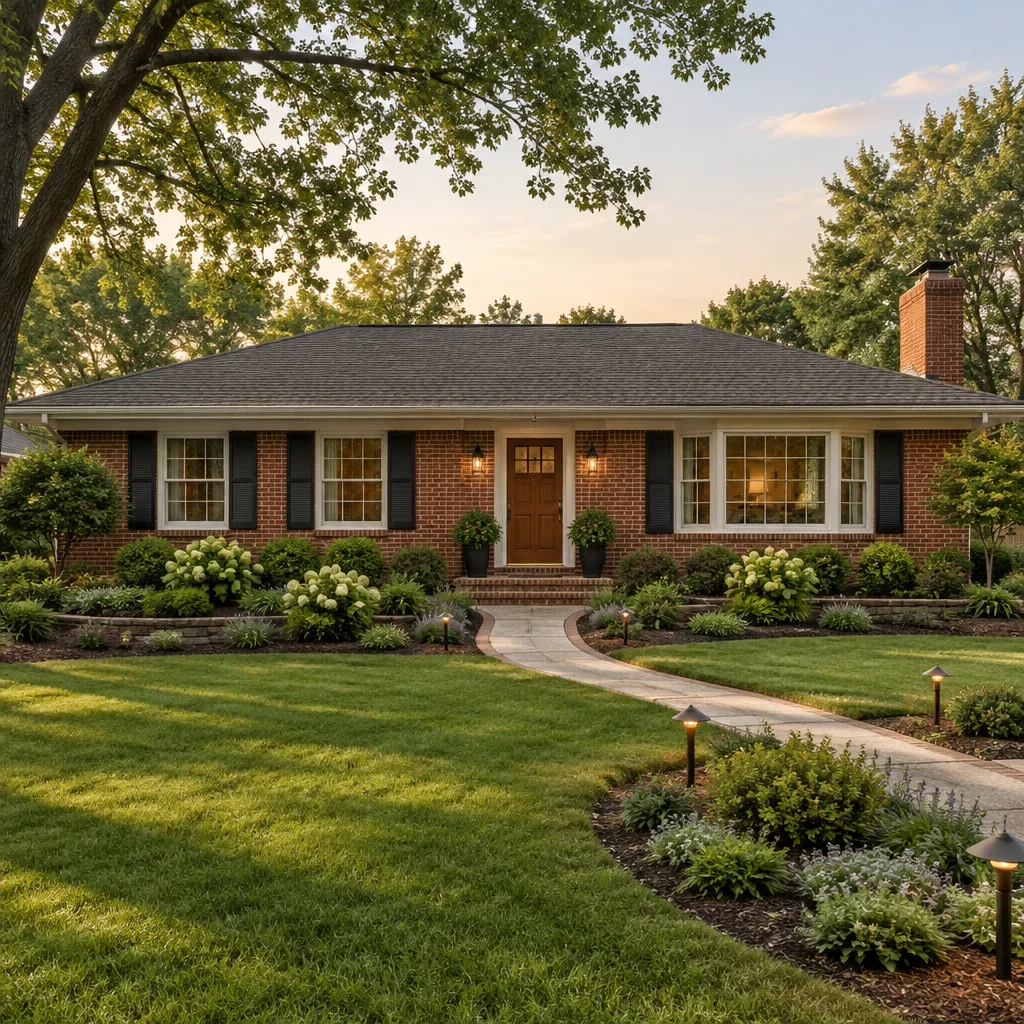
Use shrubs, perennials, groundcovers, and small trees to direct attention toward the entry. Keep mature size in mind so plants will not cover windows, crowd the path, or hide the facade over time. The best planting plan responds to local sun, soil, drainage, and climate conditions, as well as the amount of upkeep the homeowner realistically wants to provide.
Lighting can make the approach safer and extend the home’s welcoming appearance into the evening. Coordinate fixtures at the door, walkway, and garage approach with the architectural details and metal finishes already selected. Modest path lights and classic entry lanterns often complement a brick traditional ranch house better than an overly bright or overly decorative lighting scheme.
A Practical Review Checklist Before Finalizing the Design
Before finalizing plans, review the brick, roof, trim, doors, windows, lighting, and landscape as one exterior system. Ask whether every major choice points toward the same traditional direction and whether the entry remains the clearest focal point. Study the facade from street distance, where overall proportions and color relationships are most apparent, then inspect it at close range for transitions, hardware, mortar, trim, and other detail decisions.
Separate essential choices from optional decoration. Essential decisions usually include the brick and mortar, roofing, opening proportions, entry treatment, major trim colors, and walkway layout. Shutters, specialty lighting, extra stone accents, and ornamental details may be worthwhile only when they improve the composition rather than add visual noise. Review material samples, maintenance needs, local requirements, budget priorities, and installation decisions with qualified designers, builders, or contractors before proceeding.
A successful exterior does not depend on copying a single example. A brick traditional ranch house is strongest when its proportions, materials, architectural details, and setting all work in a consistent direction. Begin with a small, disciplined palette, test the selections together, and use professional review to refine the decisions that will shape the home for years to come.