
A garage is more than a place to park: in a single-story home, it strongly shapes the arrival sequence, street-facing composition, and everyday path into the house. Planning a contemporary ranch house garage means considering visual integration, convenient access, balanced proportions, and the storage routines that happen beyond the front facade. There is no one universally correct arrangement, however. Site conditions, local regulations, household vehicles, budget, and architectural priorities should guide the final concept.
Early decisions include where the garage sits relative to the entry, how its doors and materials support the exterior, how people move from car to front door, and what storage belongs inside. Final dimensions, structural details, drainage solutions, and code compliance should always be reviewed with qualified local design and construction professionals.
What Defines a Contemporary Ranch House Garage
Contemporary ranch design typically starts with a low, horizontal profile. A garage can reinforce that character through a roofline and massing that feel connected to the home rather than attached as an oversized afterthought. Long roof edges, grounded wall planes, and carefully scaled openings can make the full elevation read as one composition. The goal is not necessarily to hide the garage, but to give it a clear and proportionate role.
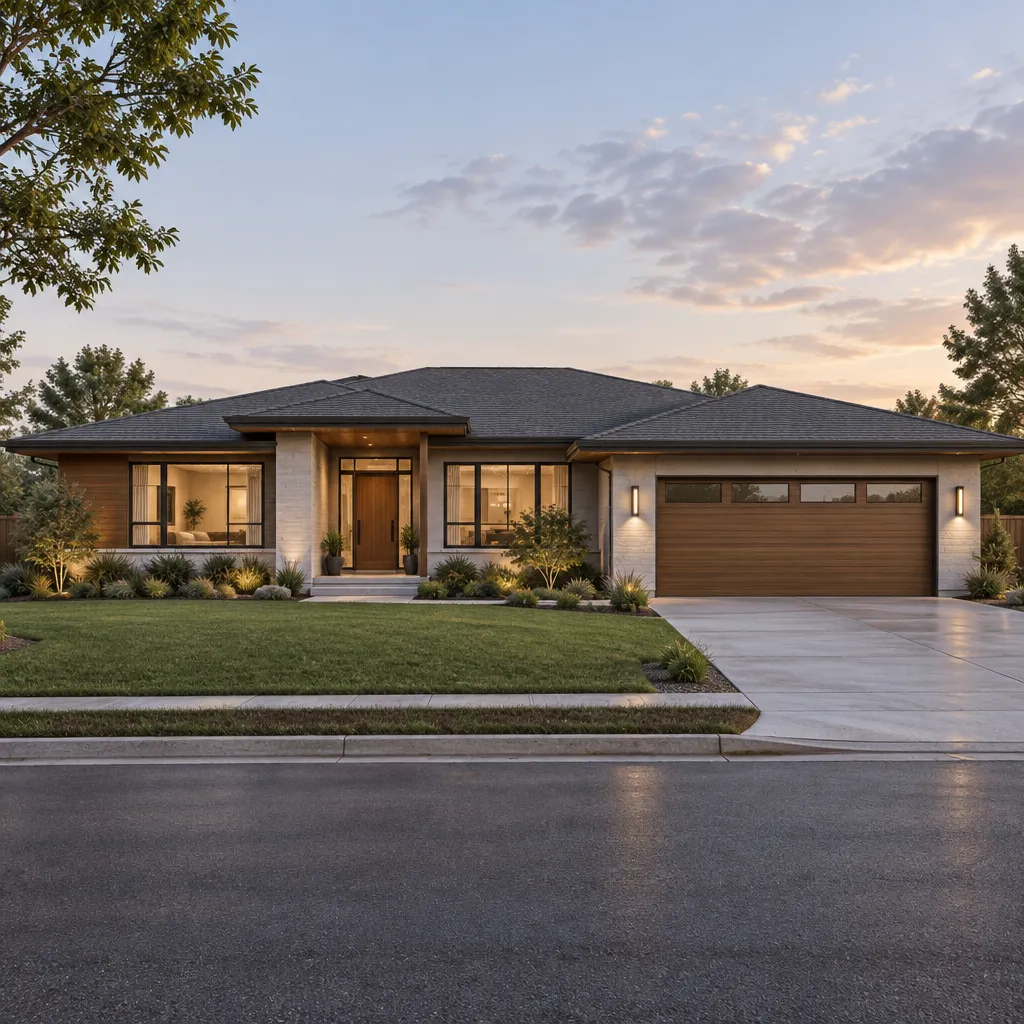
Restrained detailing is a useful contemporary cue. Clean geometry, uncluttered trim, simple door profiles, and a small number of coordinated finishes often create more impact than decorative excess. Neutral cladding, warm wood accents, dark metal details, and balanced window groupings can add contrast while keeping the architecture calm. A contemporary ranch house garage should also defer to the main entry: a visible front door, sheltered porch, lighting, or landscape path can give visitors an intuitive focal point beyond the vehicle doors.
Contemporary describes an aesthetic direction, not a single construction system. The same design language can be expressed with different siding products, masonry, roof forms, garage configurations, and floor plans. What matters is that the choices form a consistent visual hierarchy suited to the house and site.
Garage Placement and Arrival Experience
Garage placement changes both curb appeal and the way a household uses the property. A front-facing arrangement offers a direct driveway approach and may be practical on narrow or straightforward lots, but its doors can occupy a large share of the facade. A side-entry arrangement can reduce their street visibility and preserve a broader front elevation, although it needs adequate side-yard access and turning space. A recessed garage places the vehicle volume behind the main facade line, creating depth and giving the entry more presence, but it may affect the building footprint and driveway layout.
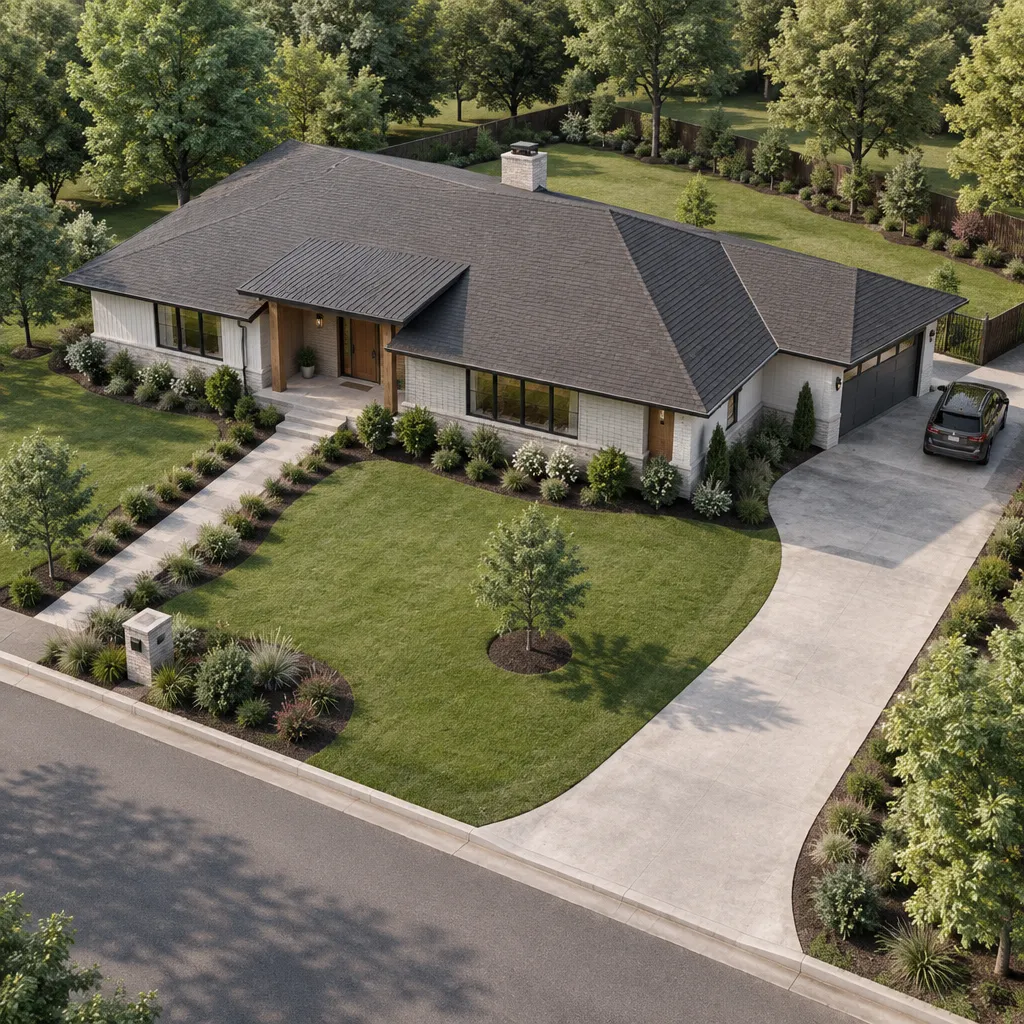
Setbacks, lot shape, street orientation, views, and the location of the front door all influence the best option. A corner lot may support a side approach especially well, while a shallow lot may call for a more compact front-facing strategy. Rather than judging an arrangement in elevation alone, review it from the street, from the driver’s approach, and from the pedestrian route.
A covered walk, planted edge, gate, or simple change in paving can make the path from garage to front entrance feel intentional. This transition is especially helpful when guests arrive on foot while vehicles are entering or leaving. Before finalizing the plan, have the project team evaluate vehicle maneuvering, pedestrian safety, drainage patterns, sightlines, and local site restrictions. These practical checks are essential to a contemporary ranch house garage that feels easy to use as well as visually composed.
Garage Door, Roofline, and Material Coordination
Garage doors cover a substantial wall area, so their panel pattern, glazing, color, and orientation deserve the same attention as windows or entry doors. Broad horizontal panels can echo the low ranch profile, while vertical grooves or narrow window bands may introduce a deliberate counterpoint. A minimal sectional door in a finish close to the wall color can reduce visual weight; a darker or wood-look door can become an accent when repeated elsewhere with restraint.
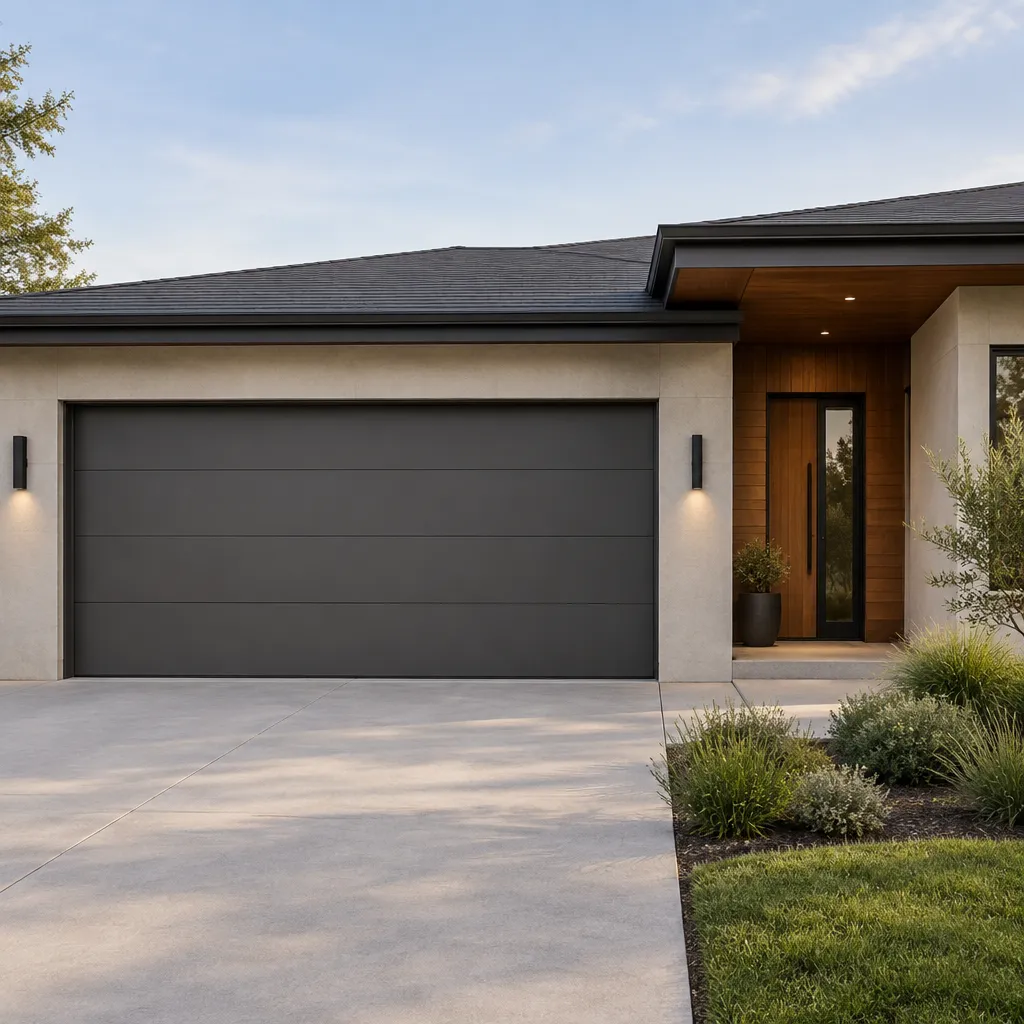
The garage roofline should relate to the main house through compatible pitch, eave treatment, fascia color, or roof material. It does not need to be identical. A slightly lower garage volume or a carefully stepped roof edge can clarify the entry volume and prevent a long facade from feeling flat. The variation should look intentional, rather than like a separate building joined to the home.
Limit the exterior palette to materials that have a clear relationship. For example, one primary siding or cladding finish may be paired with masonry at the base, a wood-toned accent at the entry, and dark metal at lights or gutters. Carrying selected finishes across the garage, front door area, and landscape edges helps unify the elevation. The garage door should support this larger balance instead of becoming the facade’s only focal point.
Interior Connection, Storage, and Daily Function
The most successful garage-to-house connection follows the routines of the people living there. Consider which spaces are reached immediately after parking, whether groceries or school items need a short route, and where wet shoes, coats, bags, packages, and pet supplies can pause before entering the main living areas. A transition zone near the interior door can make daily arrivals feel less cluttered, whether it is part of a mudroom, laundry area, hall, or another flexible space.
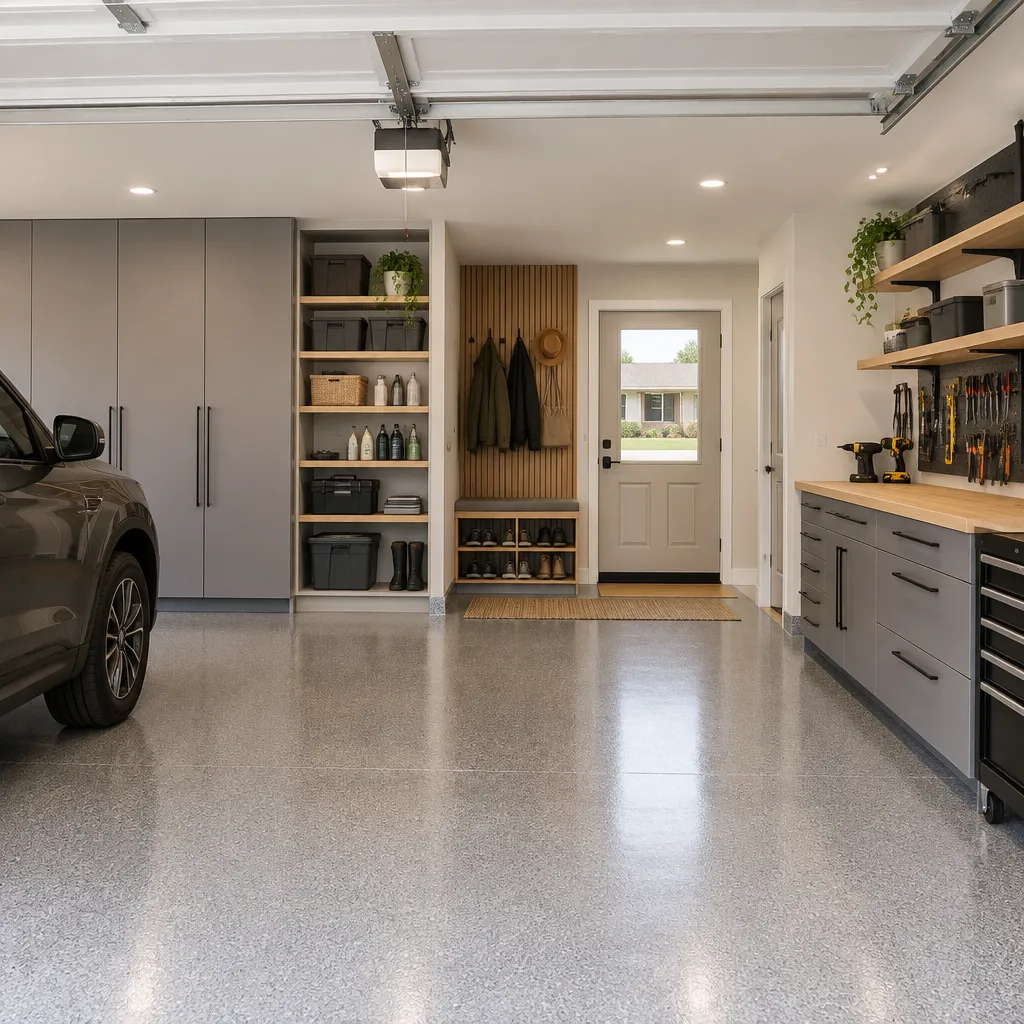
Storage planning should account for more than vehicles. Cabinets, open shelving, wall-mounted tools, sports equipment, garden supplies, recycling, and seasonal items all need assigned locations if the garage is to remain functional. Durable finishes and a logical storage layout can support an orderly contemporary ranch house garage without requiring a particular floor plan or lifestyle.
Convenience and safety also depend on the placement of interior doors, changes in level, lighting, ventilation, and sightlines around parked vehicles. These are technical and project-specific decisions, not details to settle from inspiration images alone. Use visual references to communicate priorities, then ask the architect, designer, builder, and relevant specialists to confirm appropriate construction, safety, and regulatory solutions.
A Planning Checklist for Your Contemporary Ranch House Garage
Before moving into construction documents, clarify the major decisions in one coordinated review. Confirm the garage orientation, vehicle approach, number and type of vehicles, pedestrian entry route, required storage, and how visible the doors will be from the street. Then compare those choices with the front-door location, outdoor living areas, windows, neighboring properties, and the driveway’s impact on the landscape.
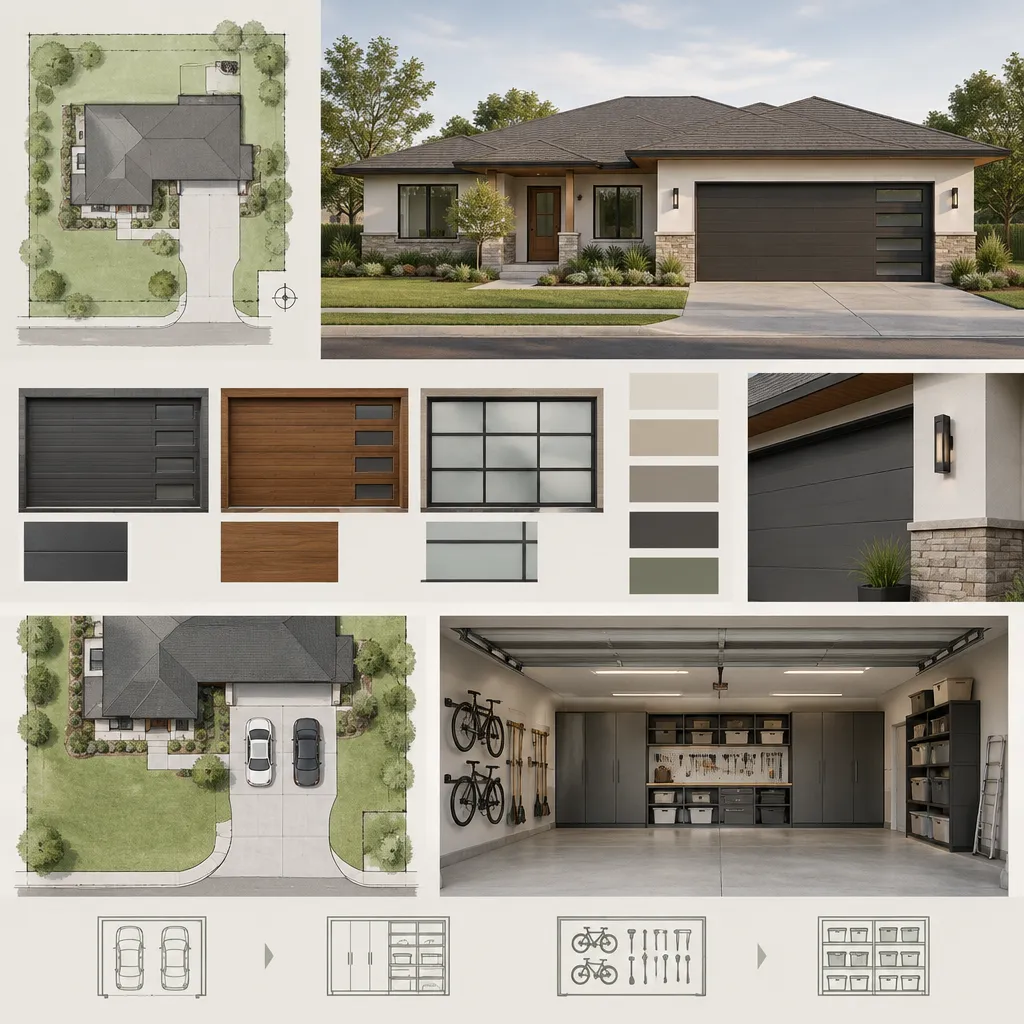
Finish selections need similar coordination. Review garage door style, roofing, siding, masonry or wood-look accents, exterior lighting, paving, and planting edges together rather than approving each item in isolation. This makes it easier to see whether contrast, scale, and color are working across the entire home.
Bring sketches, site observations, reference images, and a list of household routines to professional consultations. A site study can reveal circulation or drainage issues that are not obvious in a facade rendering, while early elevations can test whether the garage overwhelms the entry. This process gives a contemporary ranch house garage a stronger foundation before commitments are made.
A well-planned garage belongs to the whole home, not to a separate functional zone. When placement, proportion, rooflines, materials, arrival flow, and storage work together, the garage can support the relaxed horizontal character of a contemporary ranch house. Adapt the concept to the realities of your lot, routines, budget, and professional requirements, then use those priorities to guide a design that looks cohesive and works comfortably every day.