
Choosing among 3 bedroom 2.5 bath ranch house plans starts with evaluating how the rooms work together, not simply counting them. This single-story configuration combines three sleeping spaces with two full bathrooms and a convenient half bathroom, creating several possible approaches to privacy, gathering, and daily movement.
Bedroom count, bathroom count, and single-level circulation provide a useful starting point when comparing plans. From there, look at zoning, shared rooms, storage, and the routes people take through the house. A layout that feels ideal for one household, lot, or routine may not suit another, so the goal is to identify the arrangement that supports your own priorities.
How to Read the Layout of a 3-Bedroom Ranch House Plan
Start by identifying the plan’s main zones: the entry, shared living spaces, bedrooms, bathrooms, service areas, and outdoor connections. In a ranch home, these areas sit on one level, making it easier to trace everyday paths from the front door to the kitchen, from bedrooms to bathrooms, and from the garage or laundry area to the rest of the home.
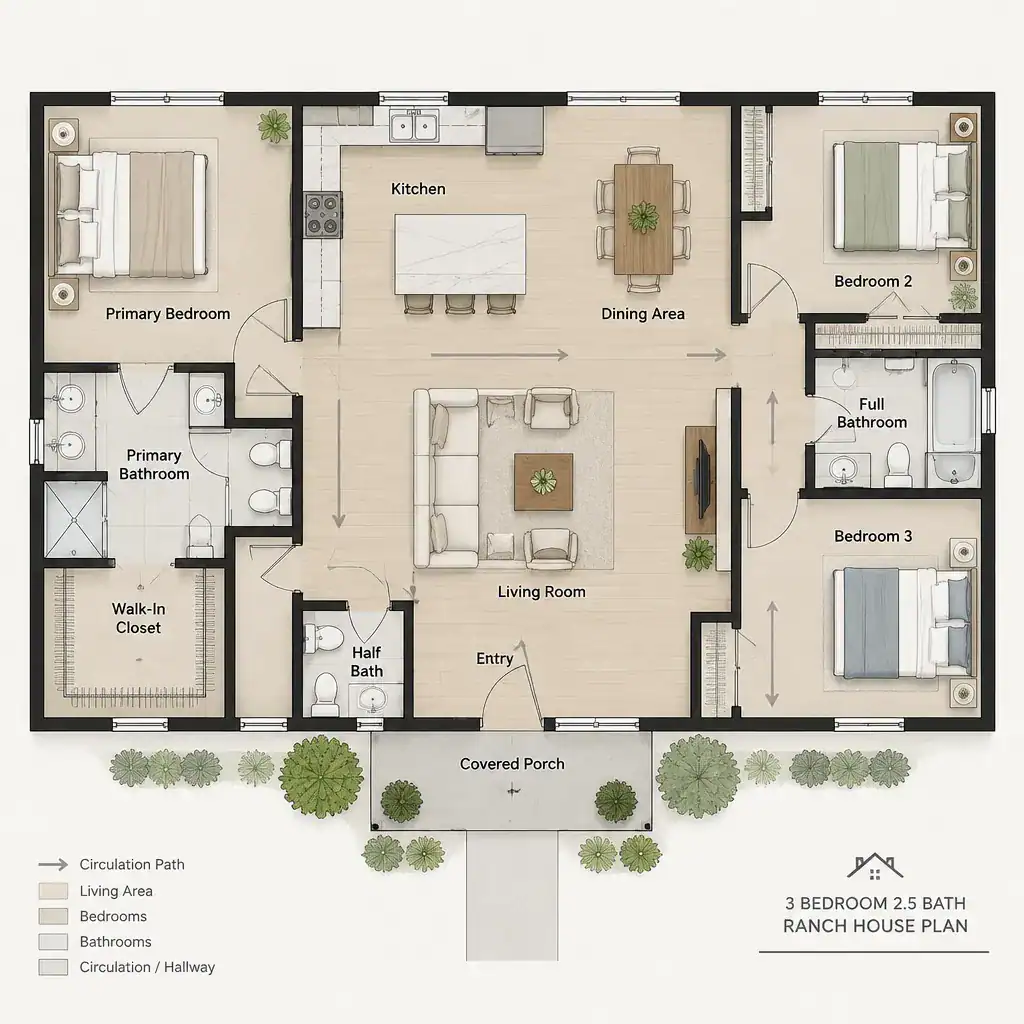
Follow the walking paths that will be used most often. Consider where groceries enter, whether a guest crosses private areas to reach a bathroom, and how easily someone can move from the living room to an outdoor patio. A central living area may shorten several routes, while a hallway-based plan can create clearer separation between active and quiet spaces.
A conceptual plan is useful for comparing relationships between rooms, but it is not a construction-ready drawing. Exact dimensions, structural needs, window locations, and site-specific conditions require review in a complete plan with qualified professionals.
Bedroom and Bathroom Zoning for Privacy
One common approach places the primary bedroom on the opposite side of the house from the two secondary bedrooms. This can give adults a quieter retreat while keeping children’s rooms, guest rooms, or flexible bedrooms together. Other layouts place all bedrooms along one wing, which may make supervision and shared household routines more convenient.
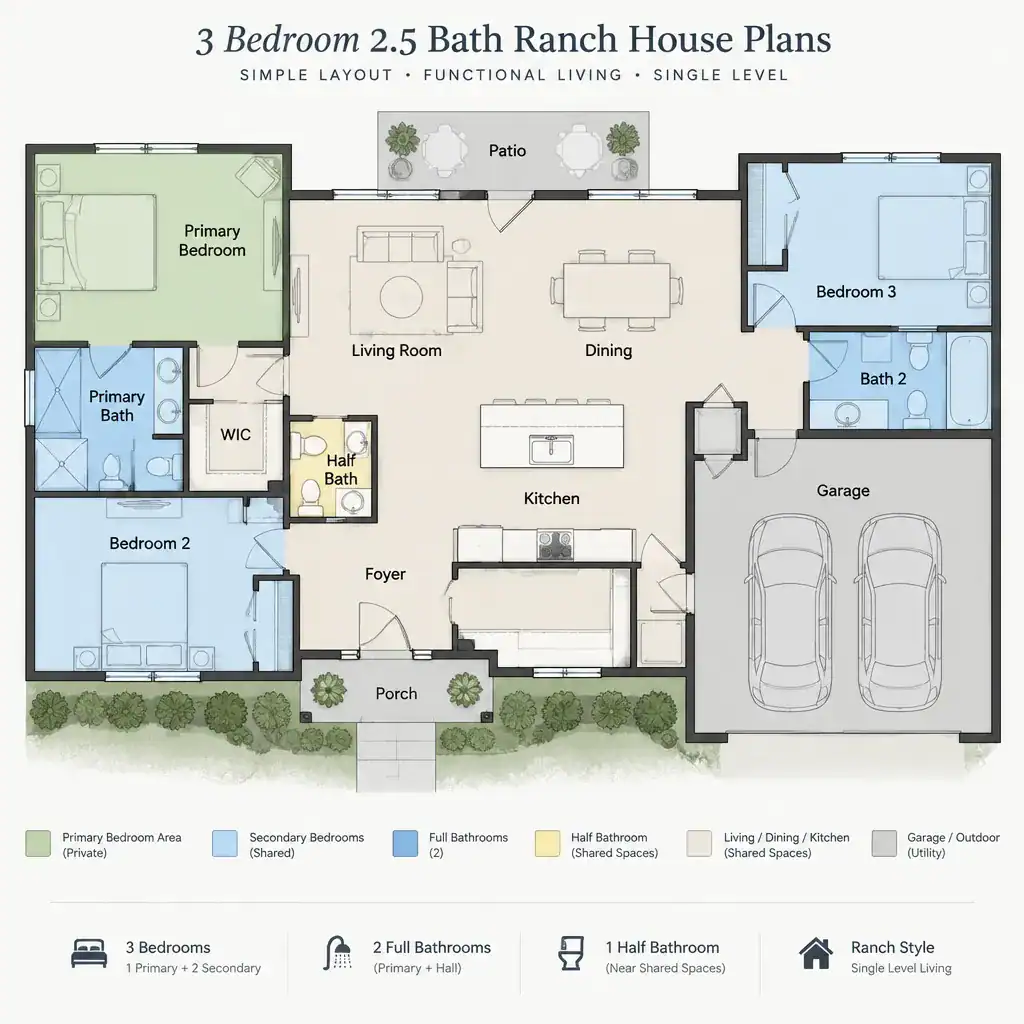
In many 3 bedroom 2.5 bath ranch house plans, the primary suite has a private full bathroom, while the secondary bedrooms use another full bathroom. The half bathroom can serve visitors near the living area, entry, or outdoor-access zone. Its position matters because guests should ideally reach it without passing through a bedroom corridor, while household members should still have practical access from shared rooms.
Review door swings, hallway width in relation to expected traffic, and sightlines at bedroom entrances. A bathroom door that opens toward a busy path or a bedroom door visible from the dining area can affect the sense of privacy even when the room count appears correct on paper.
Organizing the Kitchen, Dining, and Living Areas
The kitchen, dining room, and living room can be fully open, partially separated, or arranged as distinct rooms. An open concept can support conversation and shared activity, while partial walls, islands, or changes in room position may define each function without closing it off. A more traditional arrangement can provide stronger separation for cooking, dining, and relaxing.
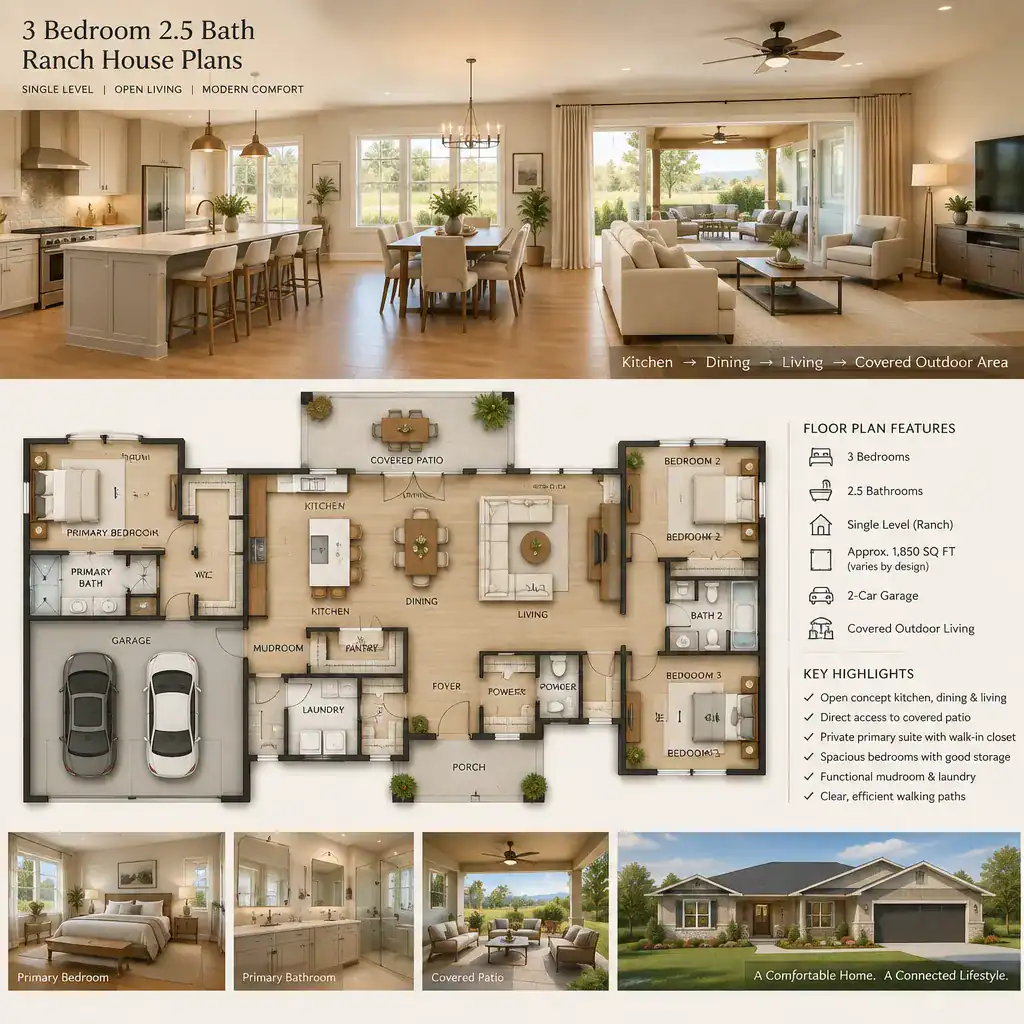
Look beyond room labels to see how sightlines and circulation shape everyday use. From the kitchen, can someone see the entry, dining area, or outdoor play space if that matters to the household? Can people walk through the room without interrupting food preparation or seating areas? These questions are especially useful when considering entertaining, family meals, and busy morning routines.
Also consider the connection between shared spaces and practical support areas. A pantry or nearby storage can make the kitchen more functional, while a direct path to a covered patio may extend the living area outdoors. Test likely furniture placement for sofas, tables, chairs, and media storage so circulation remains clear after the rooms are furnished.
Practical Features to Compare Before Choosing a Plan
When comparing 3 bedroom 2.5 bath ranch house plans, review the everyday features that may not stand out at first glance. Check closet locations, linen storage, pantry space, laundry access, and the organization of the entry. If a garage is included, note whether the interior connection leads to a mudroom-like transition area, a laundry space, or directly into a living zone.
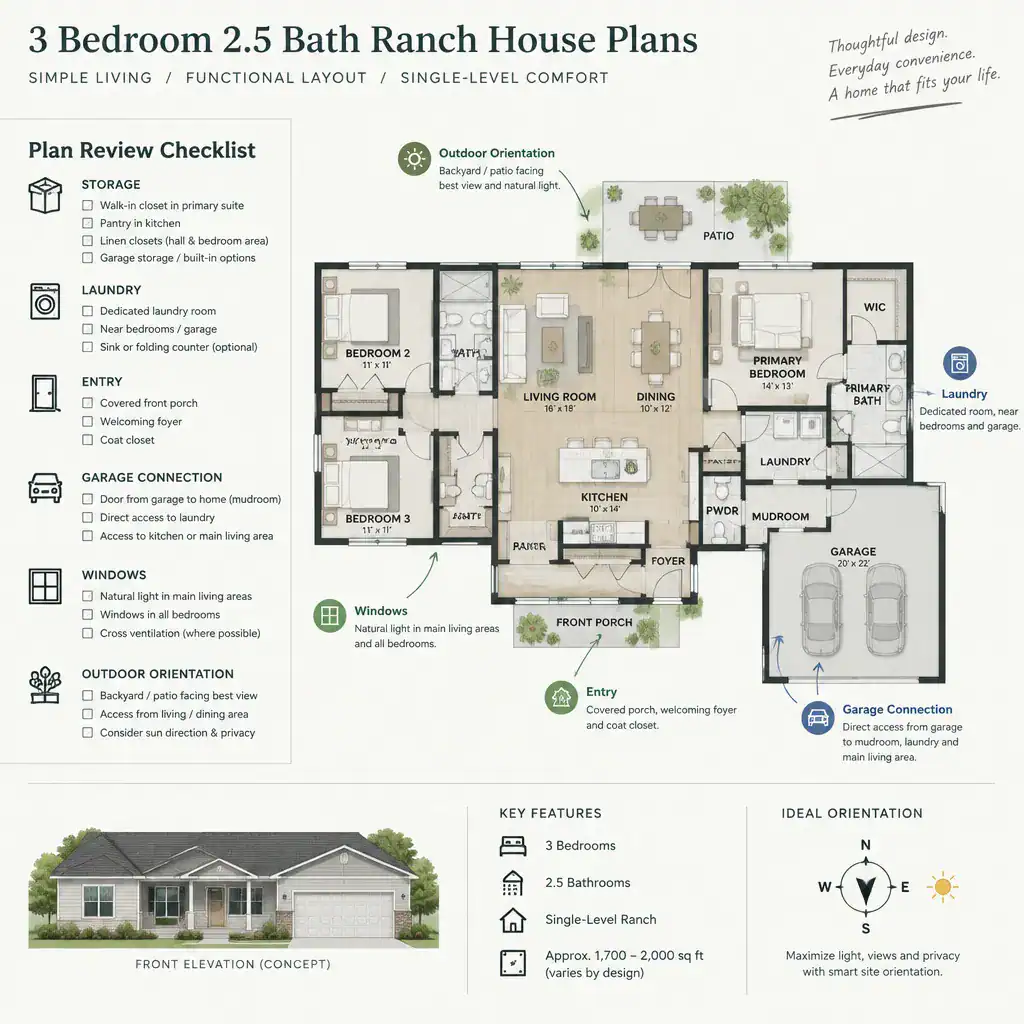
Match the layout to household routines and accessibility preferences. For example, a short route between the garage and kitchen may help with groceries, while a laundry room close to bedrooms may simplify clothing storage. Single-story living can reduce stair use, but doorway clearances, bathroom arrangements, and movement around furniture still deserve careful review.
Window placement, daylight, ventilation, and exterior orientation should also be considered at the plan-review stage. These details depend on the specific site and need project-specific verification. Separate personal preferences, such as a sunny breakfast area, from requirements created by the lot, local regulations, and professional design review.
Questions to Ask When Comparing Ranch House Plans
Use comparison questions to move from general impressions to practical decisions. Does the plan create the level of separation you want between the primary suite and the secondary bedrooms? Can guests reach the half bathroom without entering a private bedroom area? Does each major room allow furniture, storage, and circulation to work together comfortably?
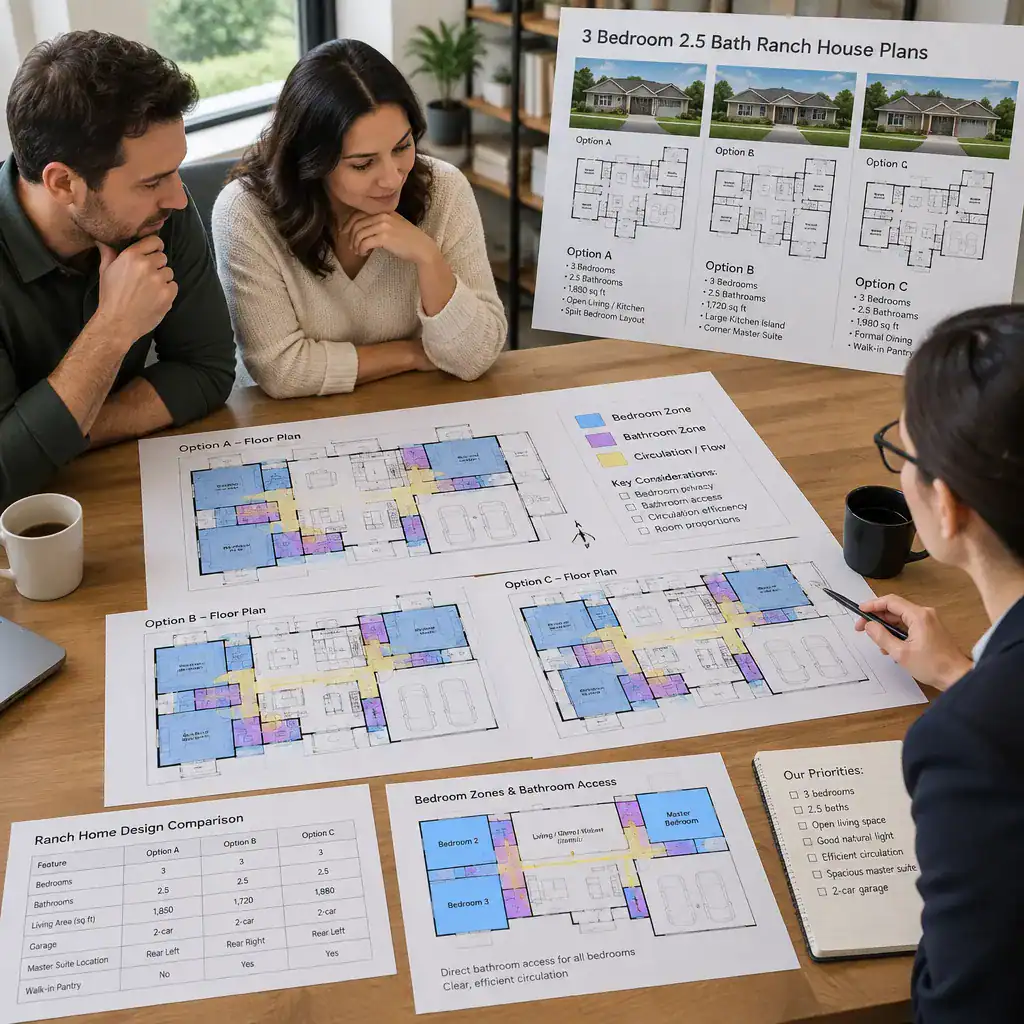
It is also helpful to ask how the entry functions during busy times, whether outdoor access supports your intended use, and whether the kitchen is positioned appropriately for daily routines. Comparing the same questions across several plans can reveal trade-offs that are easy to overlook when focusing only on a favorite exterior style or room label.
Before making decisions, confirm dimensions, structural conditions, code requirements, site constraints, and construction details with qualified professionals. A plan concept can guide discussion, but professional review is necessary to determine how it can be adapted to a particular property and project.
The most useful 3 bedroom 2.5 bath ranch house plans balance zoning, circulation, privacy, shared living areas, and service spaces as one connected system. The best choice depends on household needs, site conditions, budget, and professional verification. Use these comparison questions as a starting point when selecting or refining a plan with a designer or builder.