
Evaluating 3 bedroom 2 bath ranch house plans means looking beyond the room count. A successful single-level layout supports easy movement, appropriate privacy, comfortable shared spaces, and routines such as cooking, laundry, arriving home, and hosting visitors. This guide focuses on the relationships between rooms so you can compare concepts with more confidence. Final dimensions, structural design, code compliance, utility planning, and site suitability should always be reviewed by qualified local professionals.
A one-story ranch layout can be appealing because the main daily spaces are on one level, with no interior stairs required to move between bedrooms, bathrooms, and living areas. Before choosing a plan, consider where bedrooms sit in relation to one another, who will use each bathroom, how the kitchen connects to gathering spaces, and whether storage is available where it is needed. The ideas below are planning guidance, not a finalized architectural or construction document.
Core Layout Structure for a 3 Bedroom 2 Bath Ranch House
Most practical ranch layouts use a central shared-living zone that links the kitchen, dining area, and living room. This arrangement can make everyday interaction easier while giving the home a clear center. From that center, a bedroom hall, short passage, or transitional space can lead to private rooms without forcing residents to walk through a bedroom or bathroom to reach another essential area.
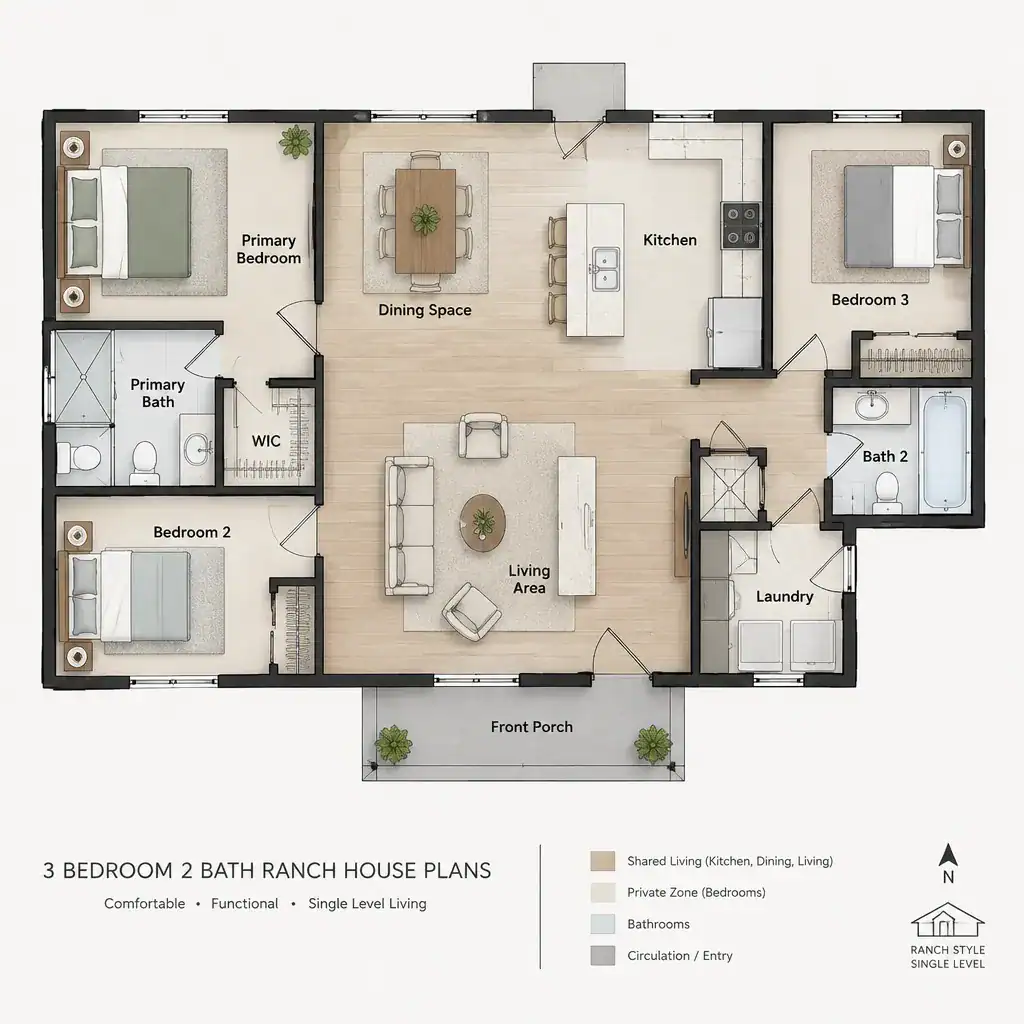
There are two common bedroom-zoning approaches. One places all three bedrooms in one wing, which can suit households that prefer nearby rooms. The other separates the primary bedroom from the two secondary bedrooms, creating more privacy for adults, guests, or a household member with a different schedule. Neither arrangement is automatically better; the best choice depends on who lives in the home and how each room will be used.
On one level, circulation should feel direct rather than repetitive. Think about the path from bedrooms to bathrooms, from the garage or entry to the kitchen, and from the living area to outdoor access. Bathrooms should serve their intended occupants conveniently while avoiding a location that opens directly into a highly visible gathering area. When comparing 3 bedroom 2 bath ranch house plans, trace these daily routes instead of judging the layout only by its labeled rooms.
Bedroom and Bathroom Placement for Privacy
A primary bedroom suite generally combines a bedroom, dedicated bathroom access, and closet space in a more private part of the plan. The two secondary bedrooms may share a hall bathroom or access a nearby bathroom that is also useful to visitors. The key is to balance convenience with privacy: a bathroom that is easy to reach should not make a bedroom feel exposed to the main living area.
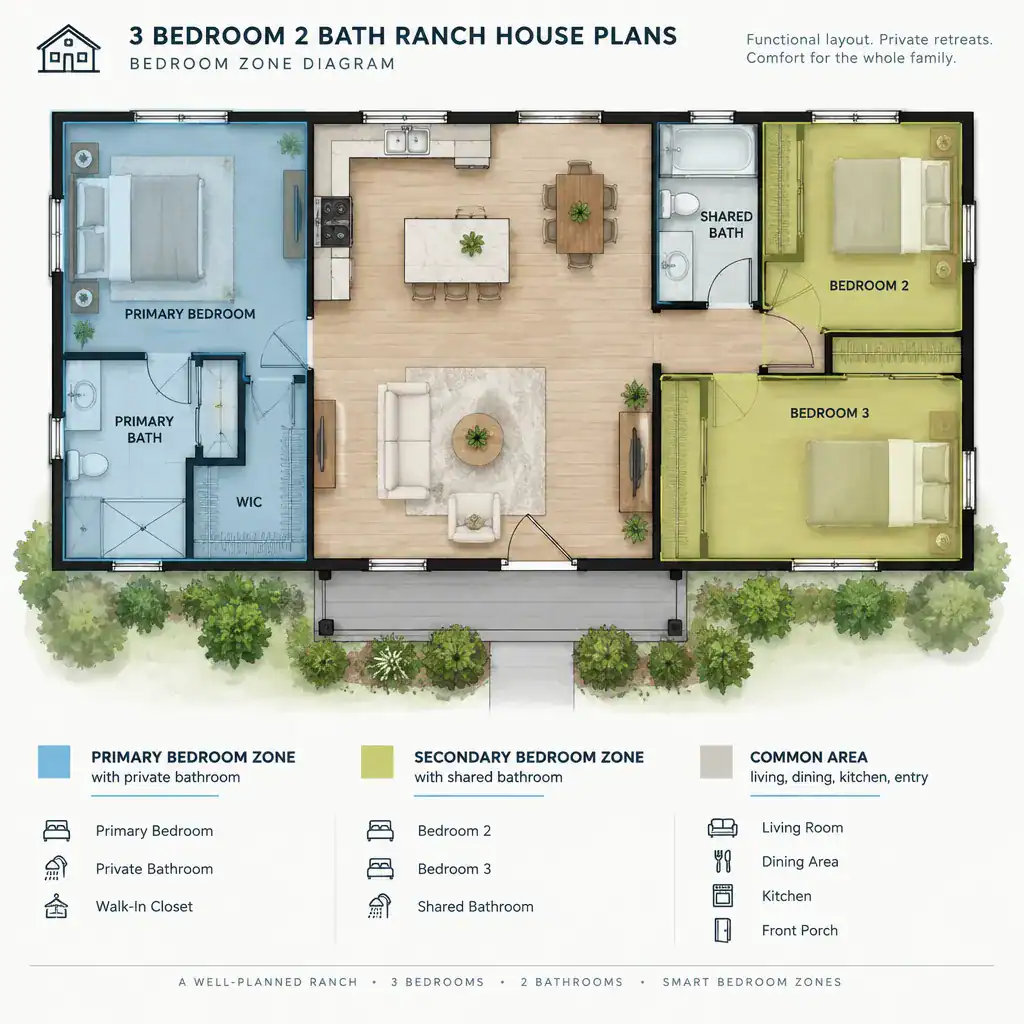
Separating the primary bedroom can help when one secondary room is used for guests, a nursery, or a home office. Grouping all bedrooms can be useful when household members want closer proximity. In either case, look at whether sound, early departures, and nighttime bathroom trips may affect other occupants. A secondary bathroom near the bedroom wing can work well, while a layout with a carefully placed hall access may also serve daytime guests without sending them through a private suite.
Review the actual drawing for door swings, window positions, closet access, and hallway sightlines. A door that conflicts with another door, a closet that blocks circulation, or a bedroom opening directly toward the living room can change the feel of an otherwise promising plan. These small relationships are especially important when a room may later change from a child’s bedroom to a guest room or workspace.
Organizing the Kitchen, Dining, and Living Areas
Open-concept common areas place the kitchen, dining space, and living room in a connected volume, supporting conversation and flexible entertaining. Partially separated arrangements use walls, cased openings, islands, or furniture zones to provide more definition. Open layouts can feel connected, while partial separation can limit visual clutter and distinguish cooking from relaxing; both approaches need clear movement paths.
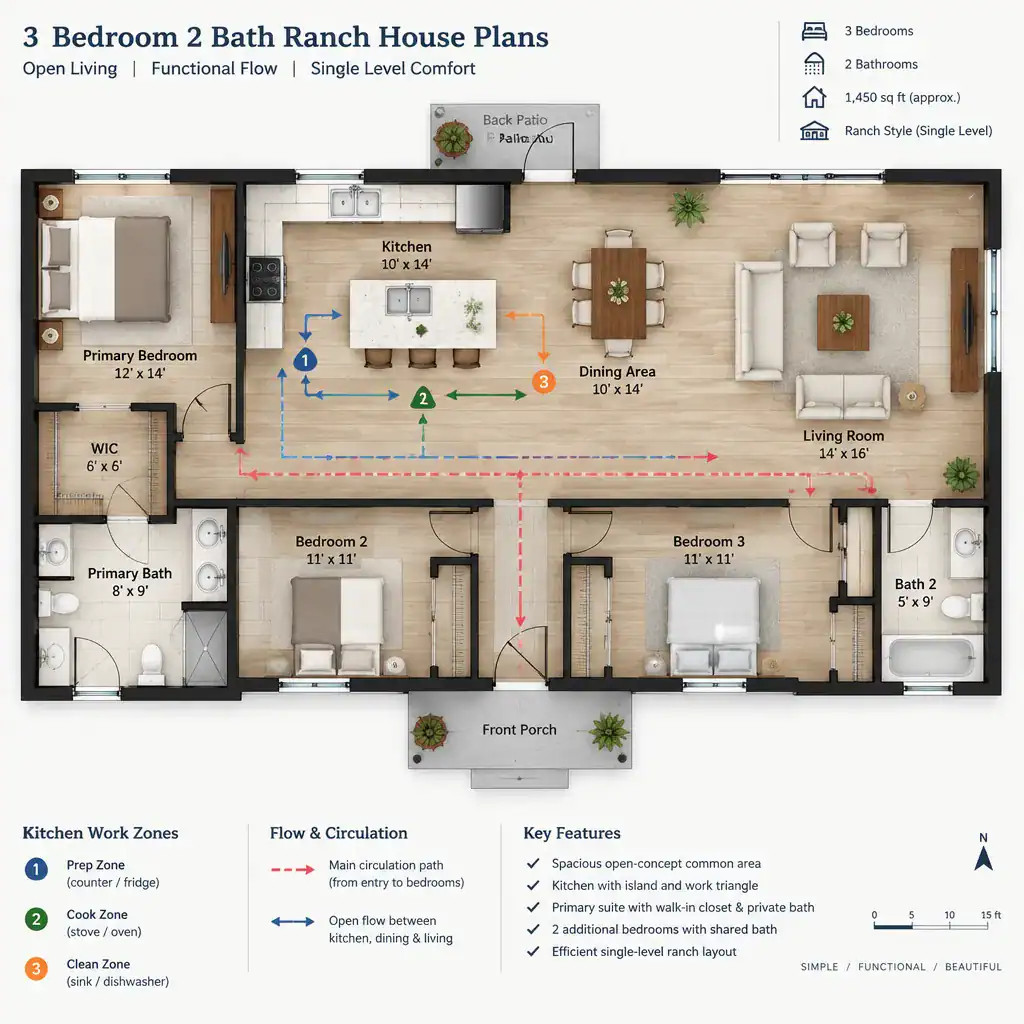
Check sightlines from the kitchen toward the dining and living areas, especially if household members want to stay connected while cooking. At the same time, keep kitchen work areas from becoming shortcuts to bedrooms, the garage, or a bathroom. Appliance doors, cabinet openings, and pantry access should function without interrupting the primary route through the room. Dining furniture also needs usable clearance, not merely enough empty space to fit a table symbol on paper.
Test the furniture arrangement before making a decision. Consider where seating faces, where a television or focal point might sit, how guests circulate around the dining table, and whether a sofa blocks a major path. In 3 bedroom 2 bath ranch house plans, the central living zone often determines whether the whole home feels calm and functional or crowded during busy times of day.
Entry, Storage, Laundry, and Garage Connections
The main entry and garage entry should lead into the living areas without creating a traffic bottleneck. A garage connection near the kitchen can make grocery unloading convenient, but it also benefits from a transition area that keeps bags, shoes, and outerwear from spilling into the cooking space. A front entry should offer a clear arrival experience without forcing visitors to cross an awkward route through family activity zones.
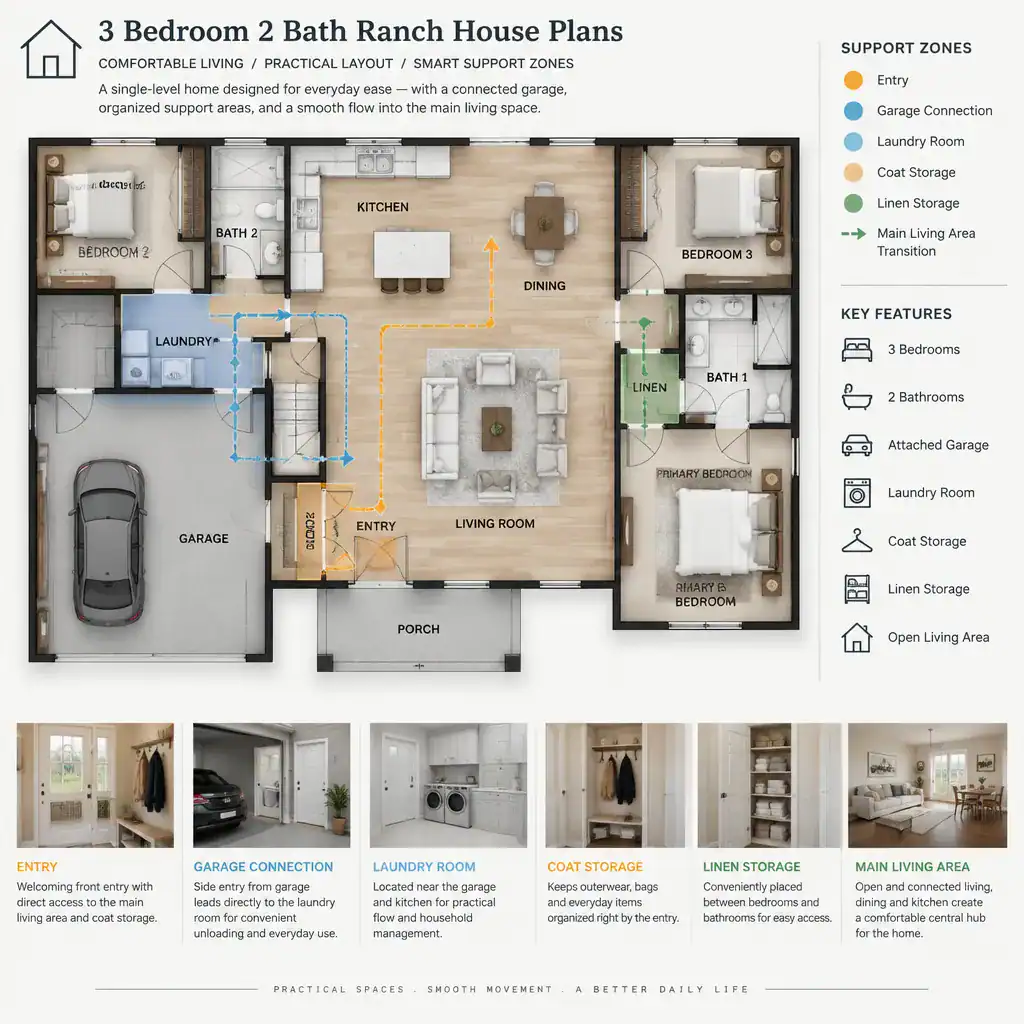
Useful support spaces include coat storage near entry points, linen storage near bathrooms, and a practical drop zone for keys, mail, backpacks, or pet supplies. Storage works best when it is distributed across the plan. A single large closet may look sufficient in total, yet still be inconvenient if towels, cleaning supplies, seasonal items, and everyday belongings all need to travel across the house.
Laundry placement deserves the same attention as bedroom placement. A laundry room near bedrooms can reduce the distance for clothing, while a location near a garage entry may better suit muddy gear or household chores. Evaluate noise, access, and whether the route to laundry crosses the main entertaining area. Also consider whether the garage-to-house connection, utility functions, and storage create a smooth transition rather than a narrow, congested corridor.
How to Compare and Personalize Ranch House Plans
Compare layouts with a consistent checklist: room relationships, bedroom privacy, bathroom access, circulation, storage distribution, natural-light opportunities, and flexibility for furniture. Instead of asking which plan has the most features, ask whether each feature supports the household’s normal day. A room arrangement that suits a family with young children may not suit frequent overnight guests, remote work, or multigenerational living.
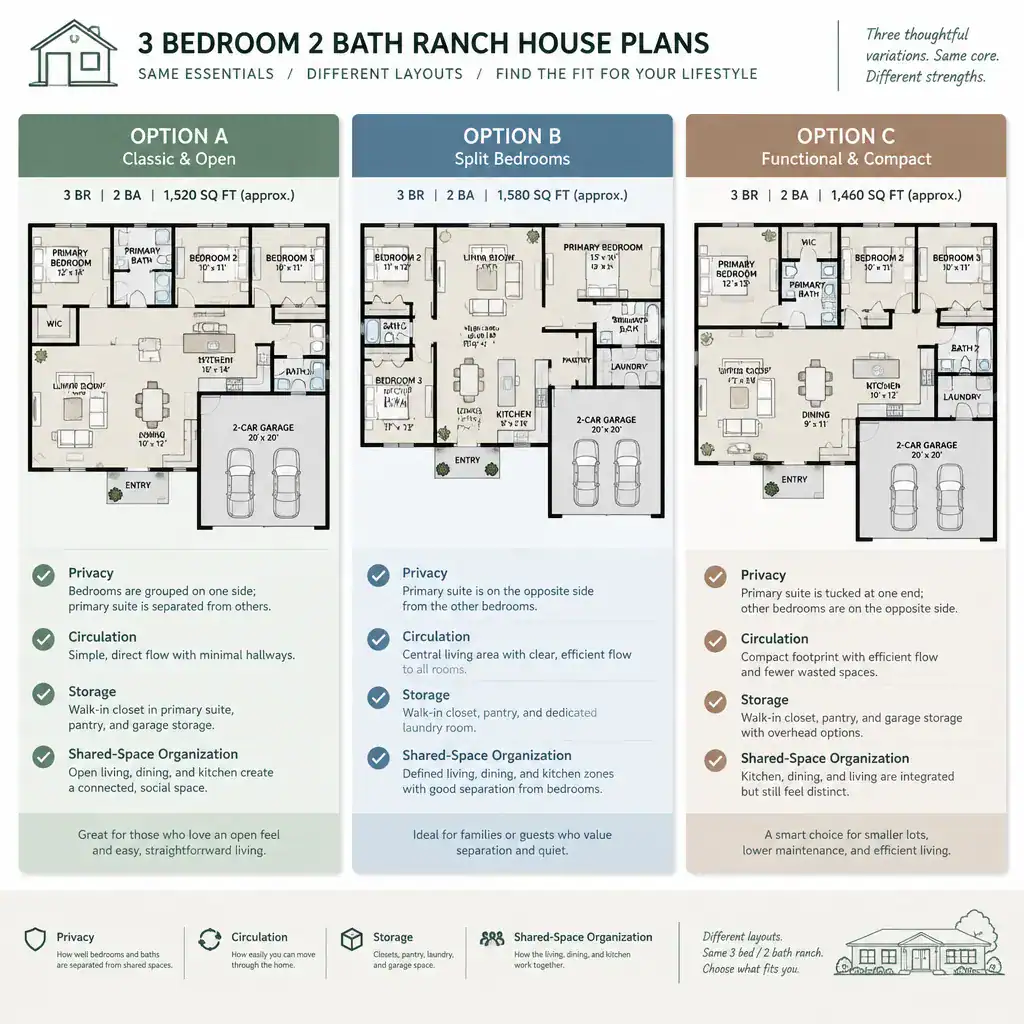
Let routines guide personalization. For example, a household that cooks often may prioritize pantry access and an efficient kitchen workflow. Someone who works from home may want a secondary bedroom farther from the living room. A family with active children may value a bathroom that is easy to reach from bedrooms and outdoor areas. Entry storage may matter most for people who regularly arrive with school bags, sports equipment, or work gear.
Separate cosmetic changes, such as finishes and paint colors, from changes that may affect structure, plumbing, electrical systems, roof configuration, or local approvals. Moving a bathroom, relocating a kitchen wall, or changing an exterior opening can require more coordination than changing cabinetry. Before adapting 3 bedroom 2 bath ranch house plans, confirm site orientation, sunlight, accessibility needs, local requirements, budget expectations, and construction feasibility with a qualified designer, builder, or other appropriate local professional.
The strongest ranch layout is not defined only by having three bedrooms and two bathrooms. It is defined by how well its shared spaces, private zones, storage, and circulation work together for daily life. Use the room relationships in a prospective plan to identify strengths and trade-offs, then validate the chosen design against the property, household needs, budget, and professional requirements before moving forward.