
Combining single-level living, a basement, and protected parking can create a home that is comfortable now and adaptable later. The strongest ranch house plans with basement and 2 car garage are not defined by one universal arrangement; they are evaluated by how well their spaces support the people who will use them. Room counts, dimensions, foundation systems, and local requirements vary from plan to plan.
Before comparing designs, consider household routines, the site, mobility and access preferences, the driveway approach, and the intended role of the basement. This guide looks at main-floor function, basement purpose, garage access, circulation, storage, and future adaptability so you can ask more focused questions of a designer, architect, or builder.
Start With the Main-Floor Living Pattern
A ranch layout is most convenient when everyday activities can happen comfortably on the main floor. Start by tracing a typical day: arriving home, preparing meals, gathering in shared rooms, using the bathroom, and moving to sleeping areas. A plan should make these routines feel direct rather than dependent on repeated trips downstairs.
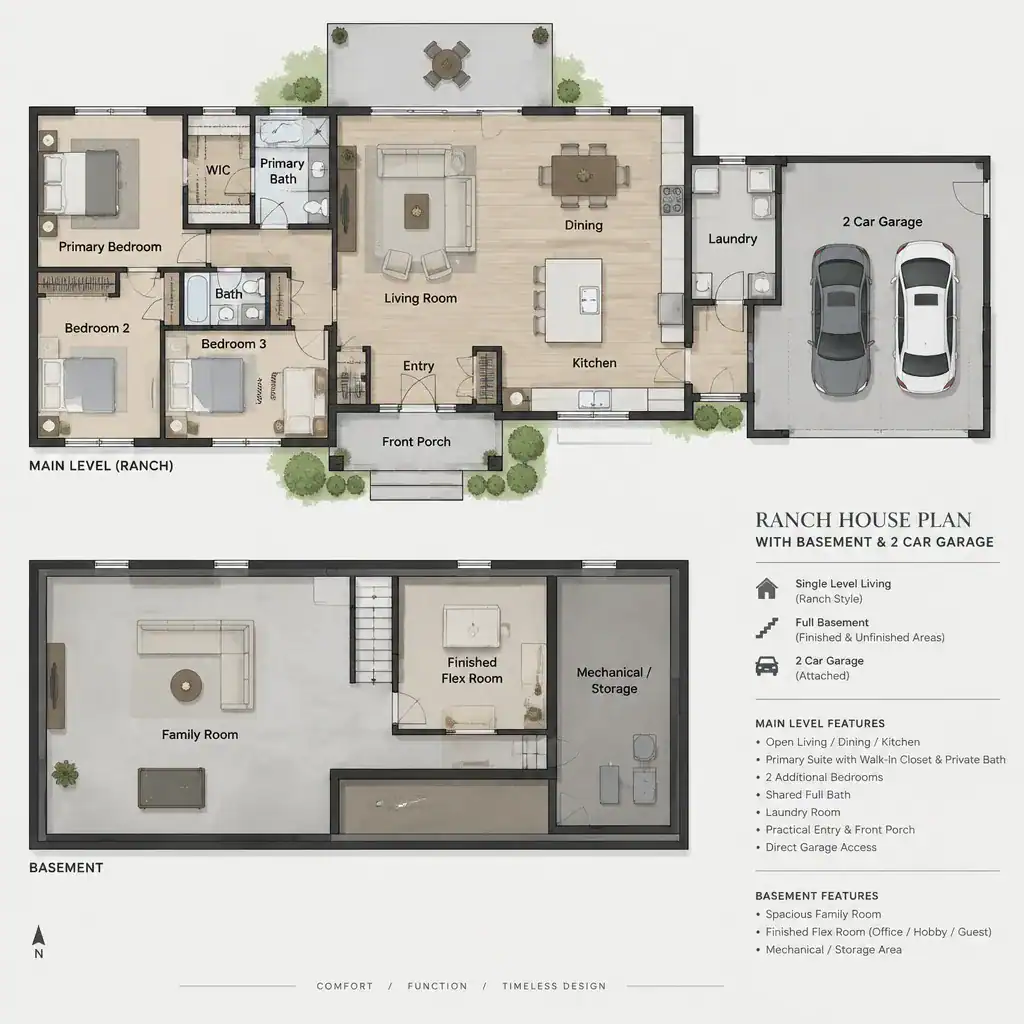
Review the relationship between the main entry, kitchen, living area, dining area, bedrooms, and main-floor bathroom. An entry that opens naturally toward shared areas can make arrivals easier, while a kitchen placed along a practical path from the garage can simplify grocery unloading. At the same time, bedroom circulation should provide a meaningful transition away from the activity and noise of shared spaces.
When comparing ranch house plans with basement and 2 car garage, ask whether the bedroom zone feels private without becoming inconveniently isolated. Also check whether guests can reach a bathroom without crossing sleeping areas and whether the main level works for current routines even if the basement is unfinished, used mainly for storage, or temporarily unavailable.
Evaluate the Basement as Flexible Supporting Space
The basement can expand the usefulness of a ranch home, but its value depends on a clearly defined purpose. It may support recreation, storage, hobbies, guests, or future expansion. Identify which of these uses are documented in the selected plan and which are simply possibilities that would need later design work, site review, or approval.
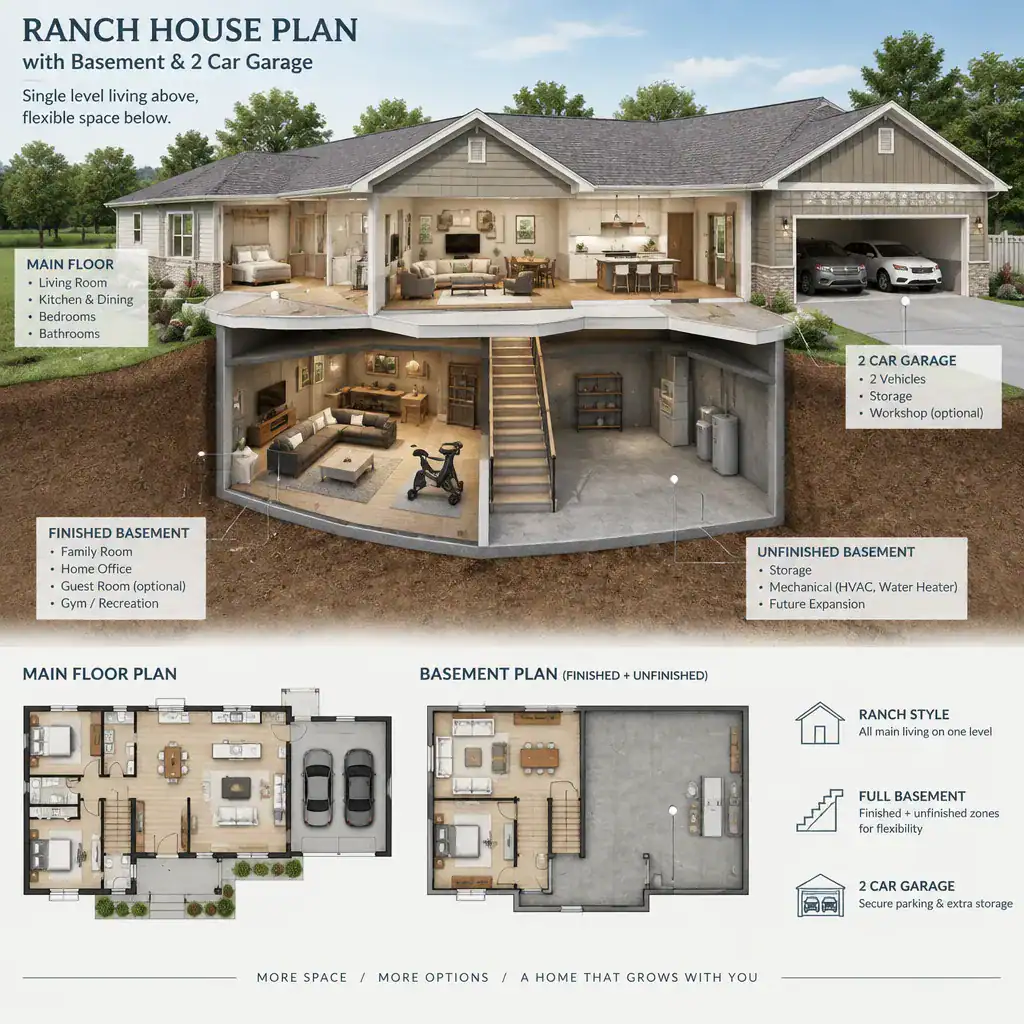
Stair placement matters because it determines how naturally the lower level connects to daily life. Stairs near a central living area may suit frequent recreational use, while a location near a service entry can work well for storage and hobby supplies. In either case, consider whether the stair route interrupts quiet areas or creates unnecessary detours.
If a finished or future-finished basement is important, discuss natural light, ventilation, moisture management, and emergency egress with qualified local professionals. These conditions depend on the plan, foundation approach, site grade, and applicable local rules. Do not assume that an unfinished area can automatically become a bedroom, guest suite, or other finished room without further verification.
Plan the Two-Car Garage Connection
First, confirm that the plan documents an actual two-car garage. A garage footprint alone does not establish vehicle capacity, door arrangement, storage allowance, or maneuvering comfort. Review the plan documents for the stated garage configuration before treating it as suitable for two vehicles and the belongings that often accumulate around them.
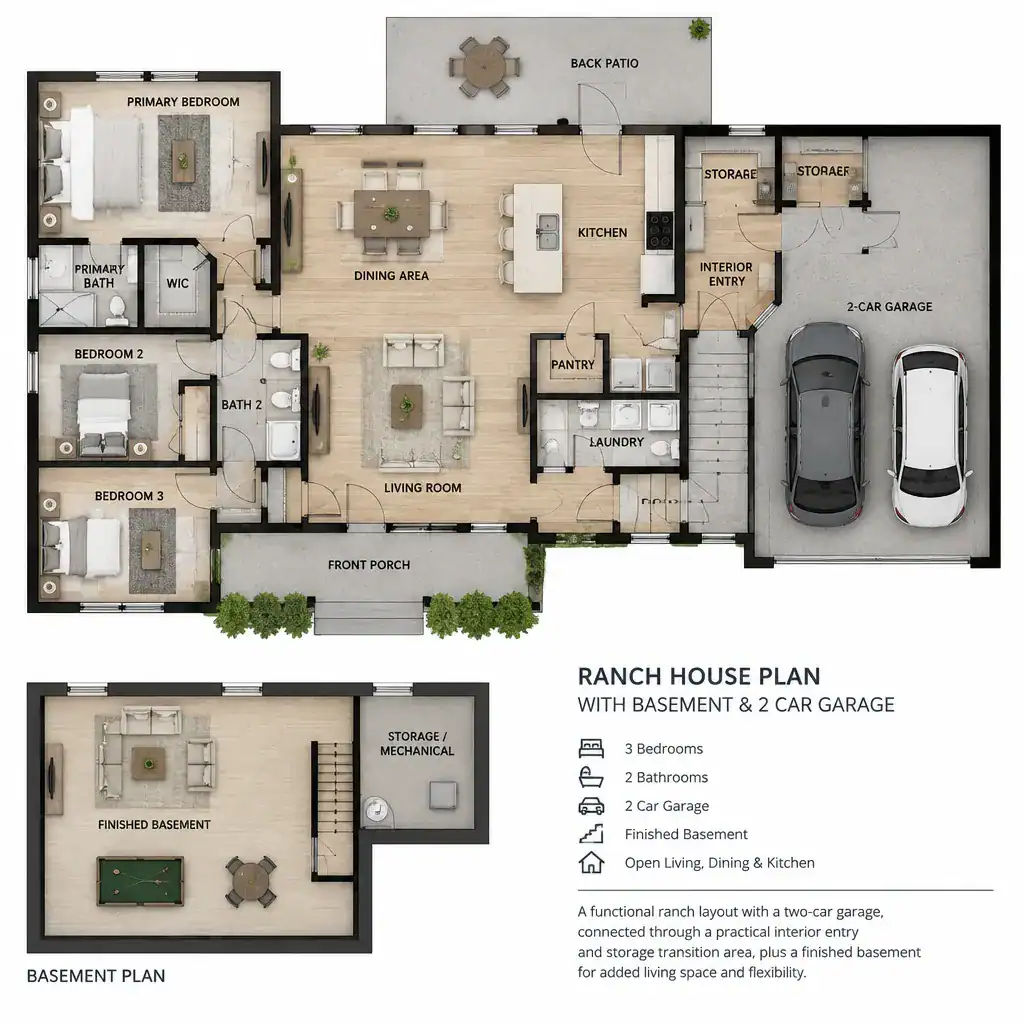
The route from the garage into the house deserves as much attention as the garage itself. A protected transition can help with rain, snow, groceries, bags, and daily arrivals. Look for a sensible interior entry location and consider whether there is a place to set down deliveries, remove shoes, hang outerwear, or organize frequently used items before entering the main living spaces.
In ranch house plans with basement and 2 car garage, the garage-related zone may need to handle vehicles, tools, seasonal equipment, household storage, and deliveries at once. Verify the selected plan’s garage dimensions, door configuration, fire separation, ventilation, and local code requirements through the plan documents and qualified professionals rather than making assumptions from an illustration.
Compare Circulation, Storage, and Everyday Convenience
Good circulation makes a home feel easier to use because common routes are short, clear, and compatible with how a household lives. Trace paths from bedrooms and living areas to the garage, basement stairs, laundry area, and exterior doors. Then repeat the exercise while carrying groceries, laundry, sports equipment, or outdoor supplies.
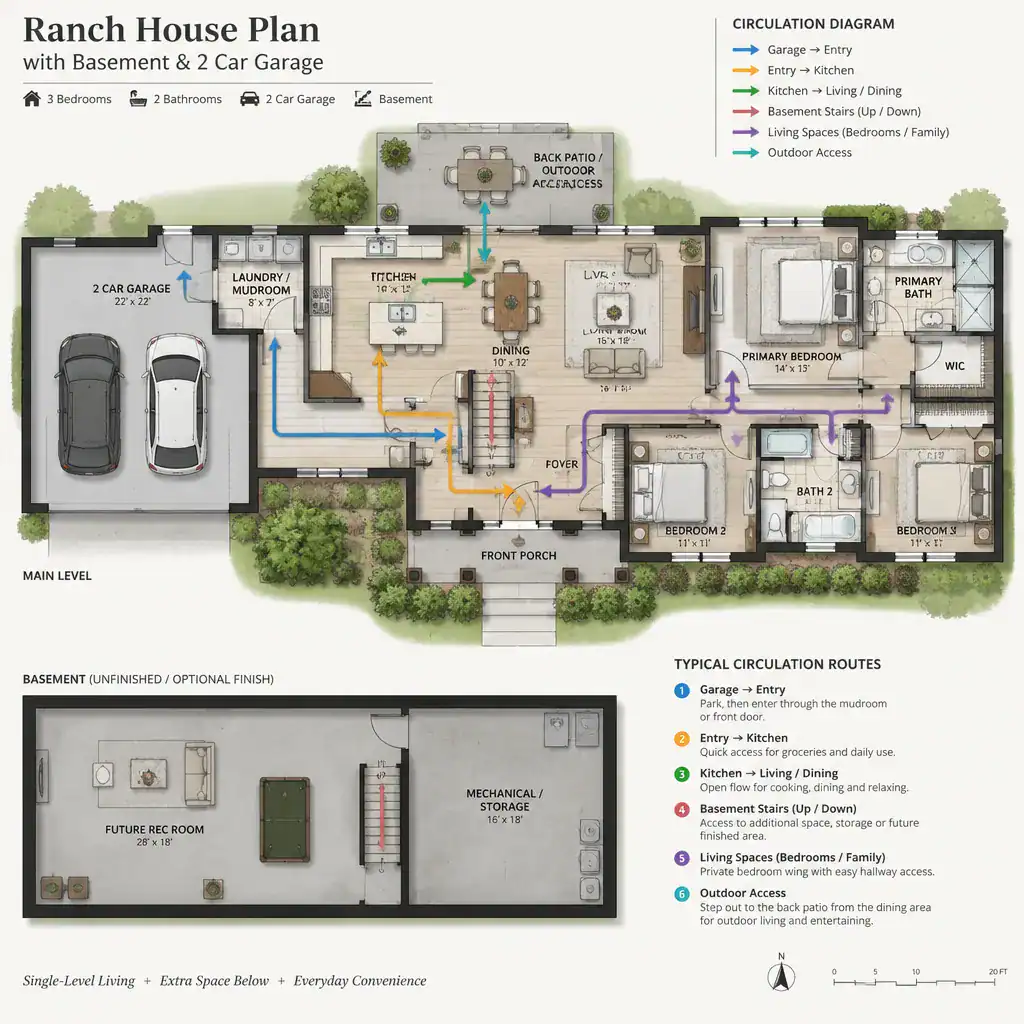
Storage works best when it is close to the point of use. Entry storage can support coats and bags, kitchen-adjacent storage can help with food and serving items, and garage or basement storage can accommodate bulkier belongings. A plan with abundant storage in only one remote location may be less convenient than one with smaller, well-distributed storage opportunities.
Use the same comparison method for each candidate plan. Ask where groceries enter, where laundry is carried, where outdoor equipment is cleaned or stored, and how seasonal belongings move between the garage, basement, and living areas. This approach separates visually appealing features from circulation that remains useful during ordinary routines.
Check Site, Light, and Future Adaptability
A plan must work with its site as well as its interior layout. Consider how the garage placement relates to the driveway approach, how the house meets the yard, and how lot slope and drainage may affect the basement. These factors can influence convenience, exterior access, and the practical relationship between indoor and outdoor spaces.
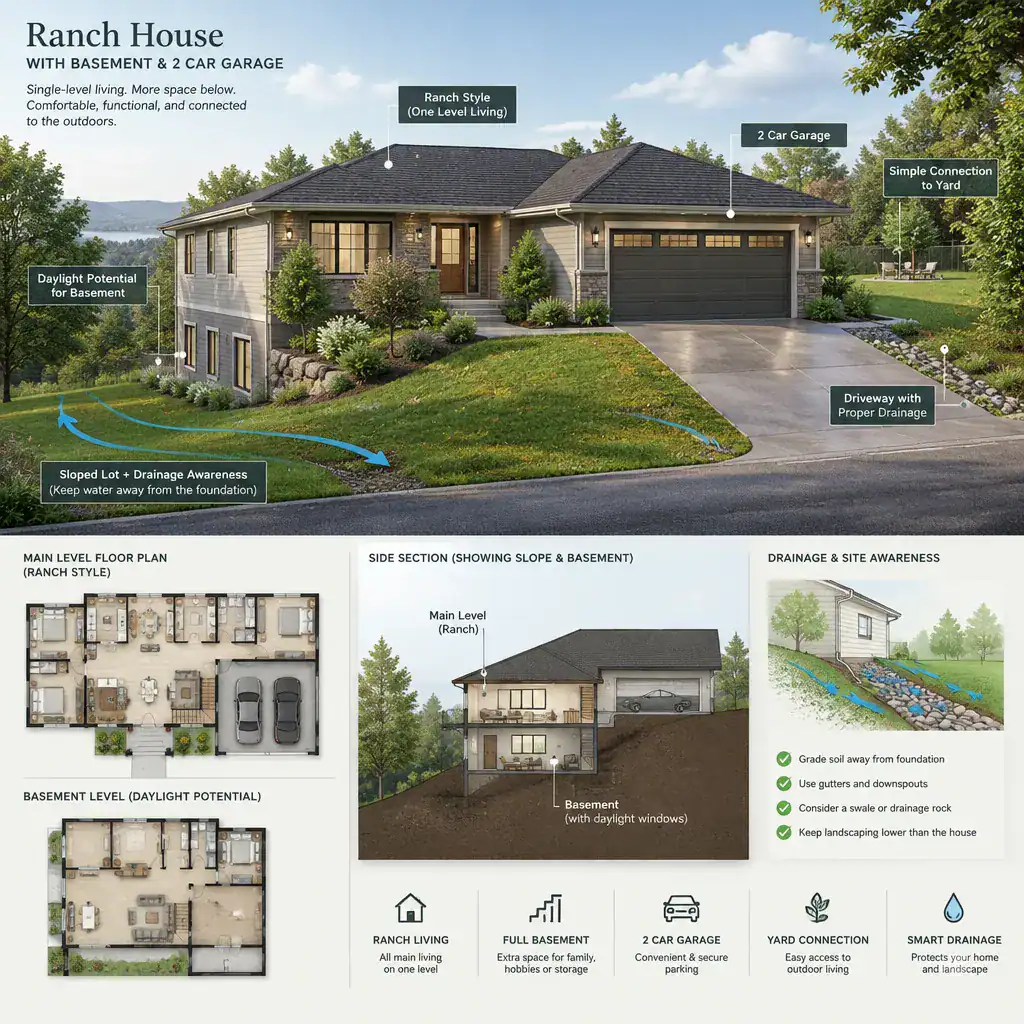
Basement windows, daylight openings, and walk-out access may be desirable, but they are only possible when supported by the selected plan and actual site conditions. A sloped lot may create opportunities that a level lot does not, while drainage and foundation considerations may limit certain choices. Review these issues with appropriate local professionals before treating them as included features.
Also consider change over time. A flexible basement may support new hobbies, work needs, guests, or changing family routines without forcing a major reorganization of the main floor. Confirm which decisions require professional input, including zoning, setbacks, foundation design, drainage planning, and code compliance.
Evaluate ranch house plans with basement and 2 car garage in sequence: begin with main-floor function, define the basement purpose, examine the garage connection, trace circulation and storage, and then test the design against the site. Compare documented features rather than assumed possibilities, and confirm unknown details before purchasing or customizing a plan. A successful choice supports present-day routines while preserving adaptable space for future needs.