
A ranch home places everyday rooms on one level, an arrangement that can make movement between bedrooms, shared spaces, and exterior doors feel direct. For households considering 3 bedroom ranch style house plans with open floor plan, the central task is to create a sociable kitchen, dining, and living area while protecting the quiet and comfort of the bedroom zone. This guide is a planning resource, not a construction-ready architectural plan.
The sections below examine overall zoning, open-room relationships, bedroom privacy, service spaces, daylight, outdoor connections, and plan comparison. Use them to evaluate how a layout supports your routines, then discuss dimensions, site conditions, and technical requirements with a plan provider, designer, builder, or qualified local professional.
Core Layout Features of a Three-Bedroom Ranch House
A successful three-bedroom ranch layout usually organizes the home into shared, private, circulation, and service areas. The kitchen, dining area, and living room form the active center; bedrooms and bathrooms form the quieter zone; halls and openings connect them; and spaces such as laundry, storage, and garage access support daily tasks. Because all rooms are on one level, circulation can be straightforward and can be easier to review for clear movement between rooms.
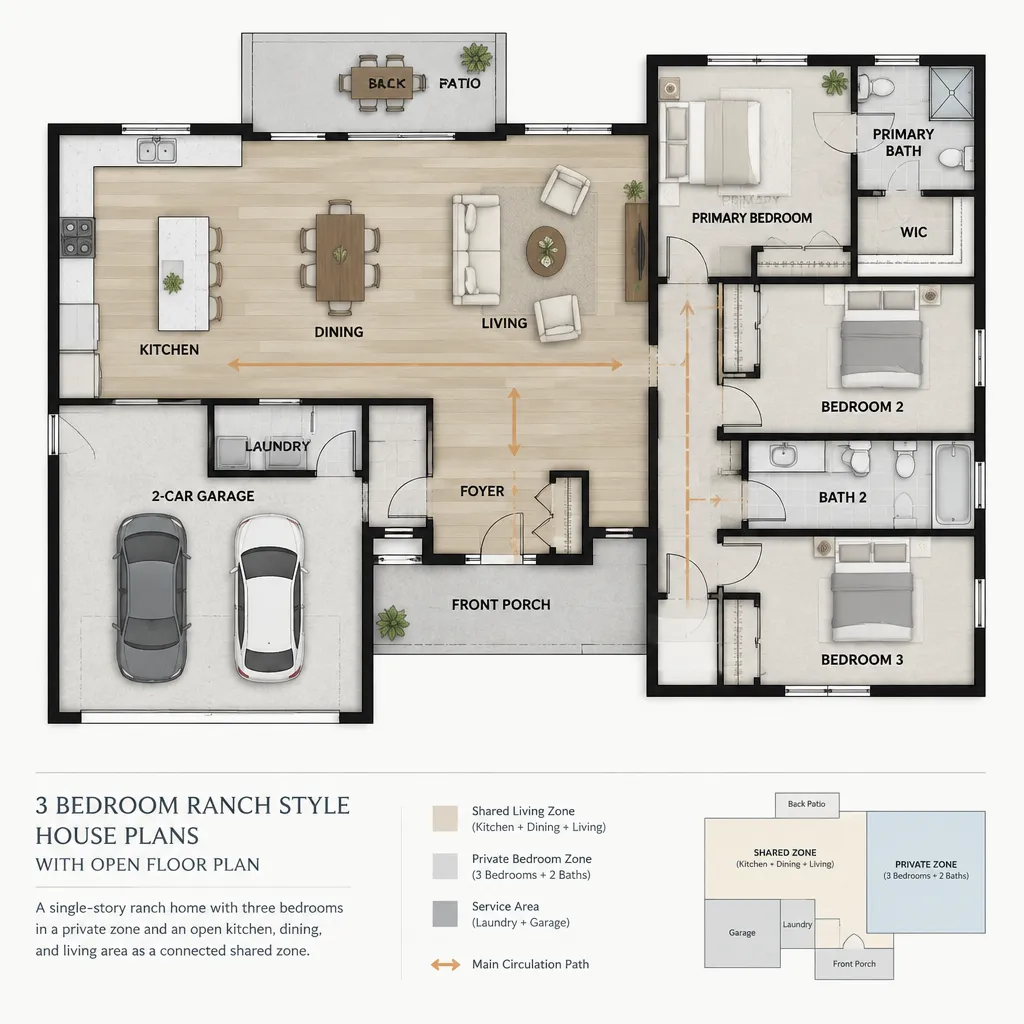
Many plans place the bedrooms along one side or toward one end of the house, with the open living area away from sleeping-room doors. This separation can reduce the amount of guest and meal-preparation traffic passing private rooms. A short hall, a change in orientation, a bathroom, or closet walls can also act as a useful transition between busy and quiet areas.
The best arrangement depends on who lives in the home and how they use it. Consider morning schedules, nap times, entertaining, mobility needs, and whether family members prefer to be near or apart from one another. The site, local regulations, utility connections, and professional review should guide the final plan rather than a generic diagram alone.
Planning the Open Kitchen, Dining, and Living Area
An open shared area works best when the kitchen, dining space, and living room have intentional adjacency and clear sightlines. A cook may want to see the dining table or seating area, while diners need an easy route to the kitchen. At the same time, the main path from an entry or garage door should not cut through the primary cooking zone or directly in front of the television seating.
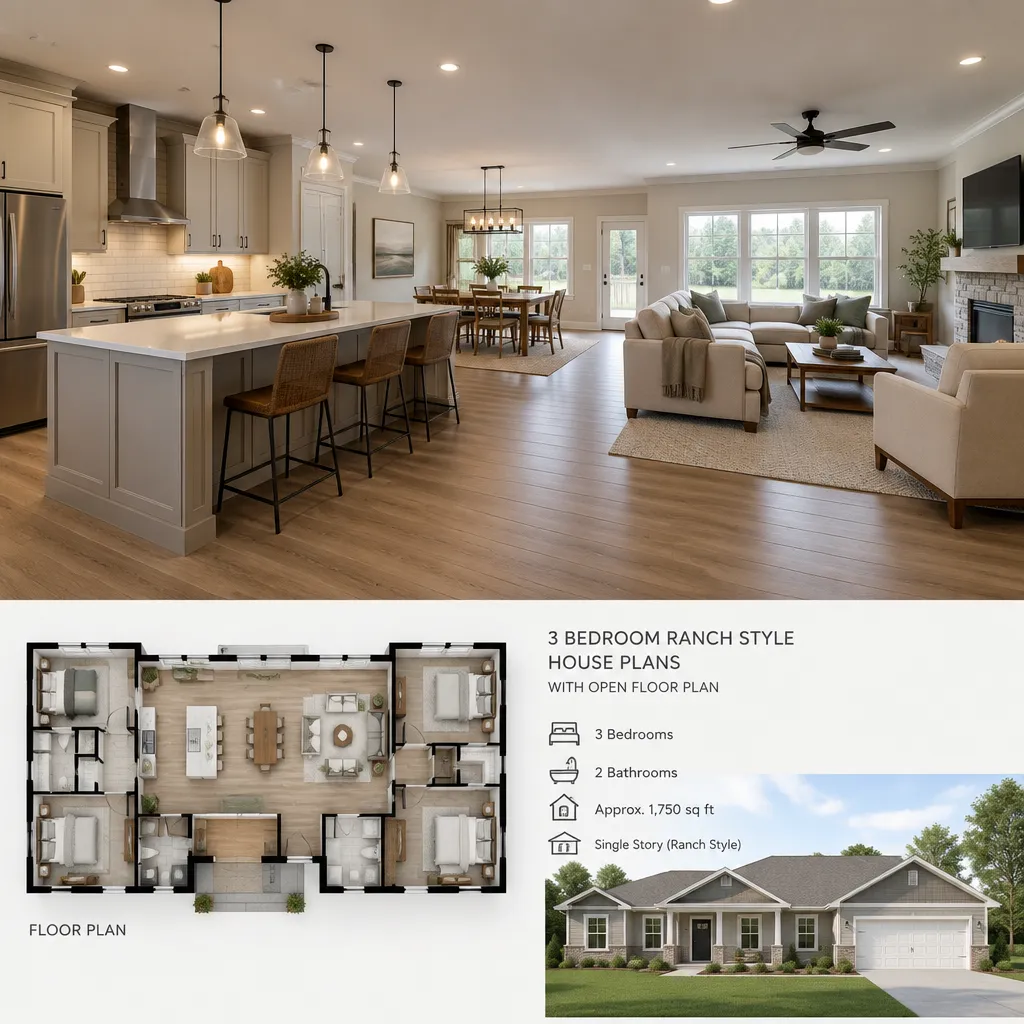
Furniture can establish separate functions without enclosing the rooms. A sofa grouping and rug can define the living area; a dining table and pendant fixture can anchor the eating space; and an island can create a visual edge for the kitchen. Partial walls, built-in storage, ceiling changes, or a change in flooring direction can add definition while retaining openness.
Review the kitchen’s work relationships, including access among food storage, preparation surfaces, cooking, and cleanup. Also check that chairs can be used comfortably, people can pass the island without conflict, and the living area has a practical furniture wall or focal point. Test the layout against ordinary breakfasts, homework, larger gatherings, and the way your household actually moves through the home.
Organizing the Three Bedrooms for Privacy and Flexibility
Bedrooms may be grouped together or arranged with the primary bedroom apart from the two secondary bedrooms. Grouping can suit households that value close proximity, while separation can give different schedules or guest use more privacy. Neither approach is automatically better; the useful choice is the one that fits your household’s routines and desired degree of connection.
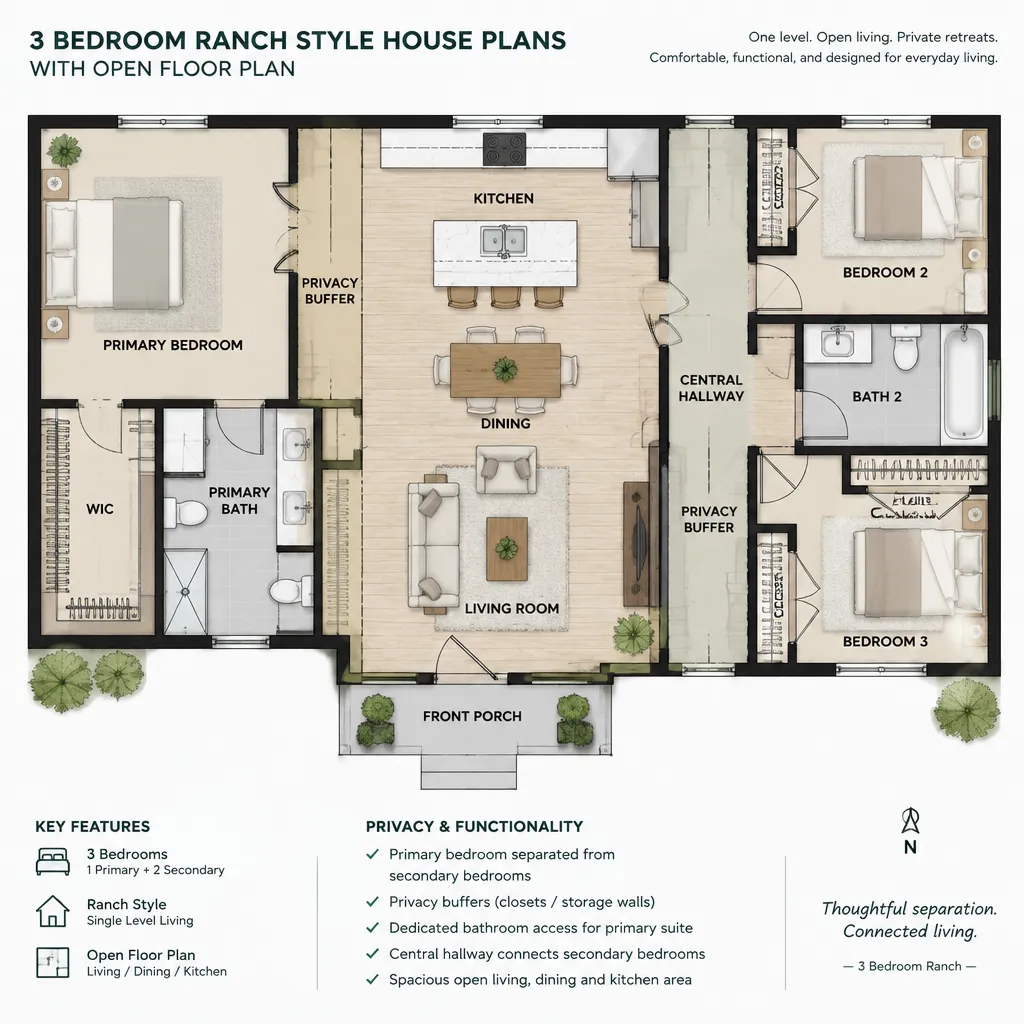
Look closely at hallway placement and door orientation. A bedroom door facing a busy living area, bathroom door, or another bedroom may create more visual and sound exposure than expected. Closet walls, bathrooms, linen storage, and hall offsets may provide modest sound and privacy buffers, but the plan should be reviewed in detail rather than relying on assumptions.
One secondary bedroom can remain fully functional as a bedroom while serving changing needs, such as a guest room, child’s room, or home office. Check furniture clearances, closet access, window placement, and the relationship to bathrooms before assigning that flexibility. These details help ensure the room can change use without becoming inconvenient.
Storage, Entry, Laundry, and Service-Zone Considerations
Storage deserves the same early attention as the open living area. Entry storage, bedroom closets, linen cabinets, pantry space, and places for cleaning supplies affect whether the plan stays orderly after move-in. A visually open home can feel more functional when everyday belongings have a nearby, designated destination.
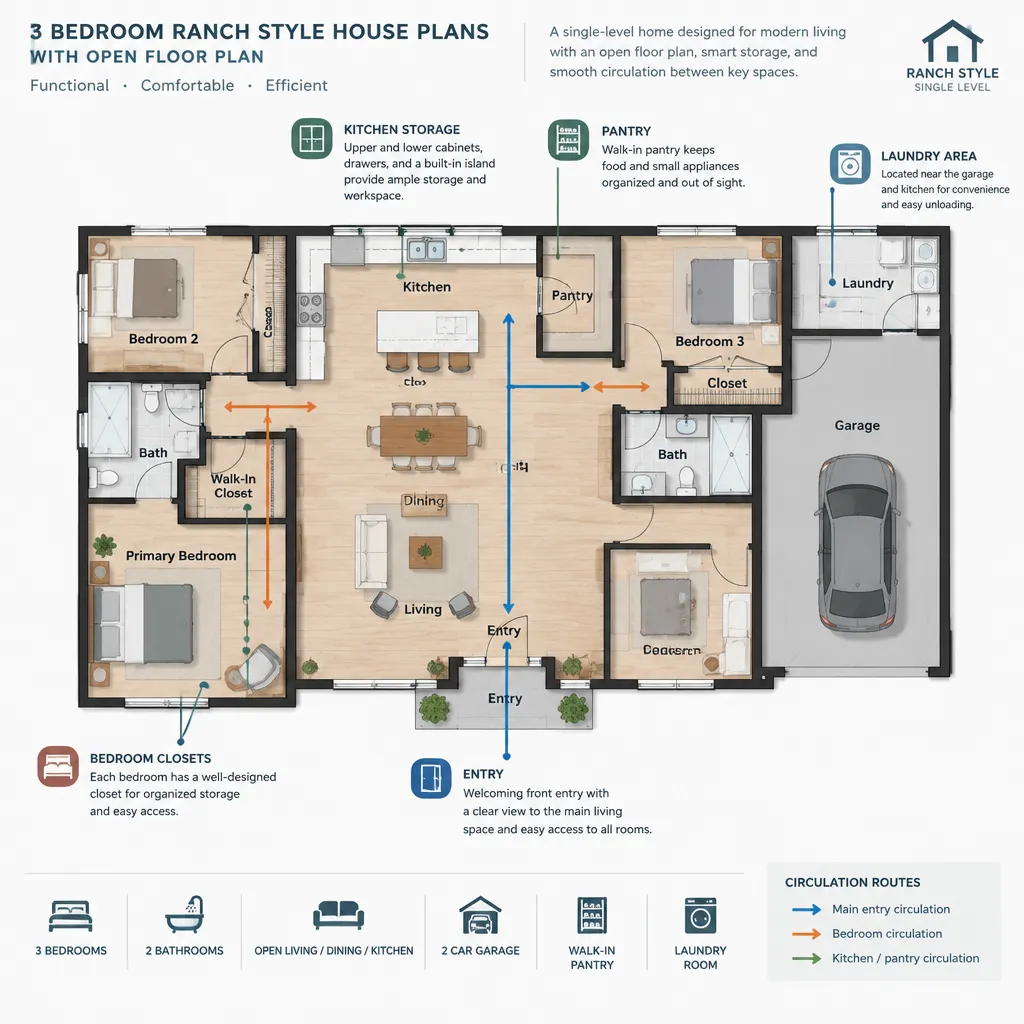
Map the path of groceries from the garage or exterior entry to the kitchen and pantry. Then consider where coats, shoes, bags, pet supplies, and seasonal items will land. If the selected plan includes a laundry room, examine its access from bedrooms, baths, or exterior doors and whether its location supports your laundry routine without disrupting the shared zone.
Service-room placement also influences circulation and technical coordination. For example, bathroom, kitchen, and laundry locations can affect plumbing planning, while an entry route can influence mudroom or closet needs. A designer, builder, or plan provider can help assess these details in relation to the selected plan and local requirements.
Customizing the Plan for Site, Light, and Outdoor Connection
Window and exterior-door locations should be considered in relation to daylight, views, privacy, prevailing site conditions, and applicable local requirements. The broad shared room in 3 bedroom ranch style house plans with open floor plan can benefit from a deliberate connection to the outdoors, but the appropriate placement depends on the actual lot rather than a standard plan image.
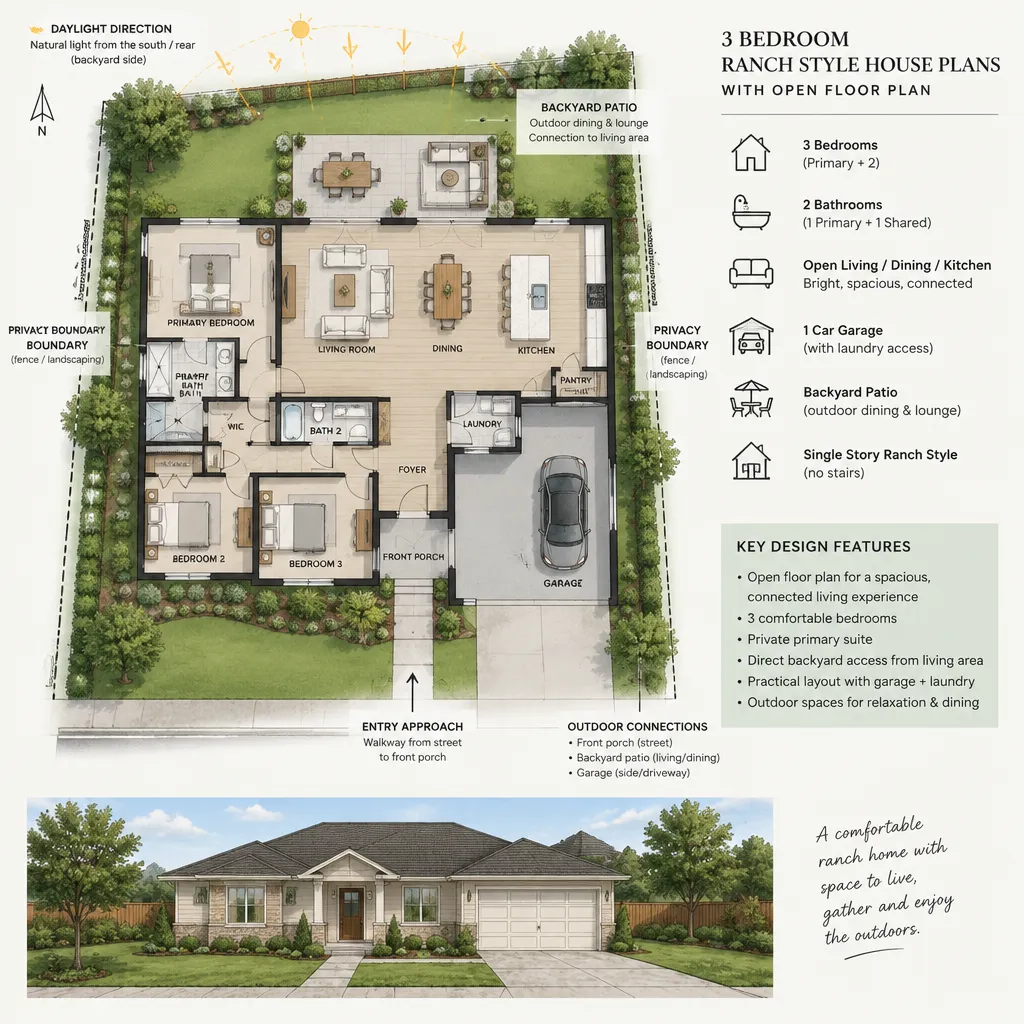
Where appropriate, a patio, porch, or rear outdoor area can extend the dining and living experience. Consider whether a door from the dining area, living room, or kitchen creates the most useful connection and whether outdoor traffic will interfere with indoor seating or kitchen work. Views, neighboring properties, and the desired level of privacy all matter.
Before modifying a plan, review driveway access, orientation, setbacks, drainage, and terrain with qualified local professionals. Ideas such as changing a door location or orienting a living space toward a view are adaptable concepts. Structural changes, drainage solutions, engineering, and code review require site-specific professional input.
Checklist for Comparing Three-Bedroom Open Floor Plans
Compare plans by how rooms work together, not only by the appearance of a large shared room. Start by tracing the route from each entry to the kitchen, dining area, living room, bedrooms, bathrooms, and outdoor space. Confirm that private rooms are not used as shortcuts and that everyday traffic does not repeatedly cross a cooking or seating zone.
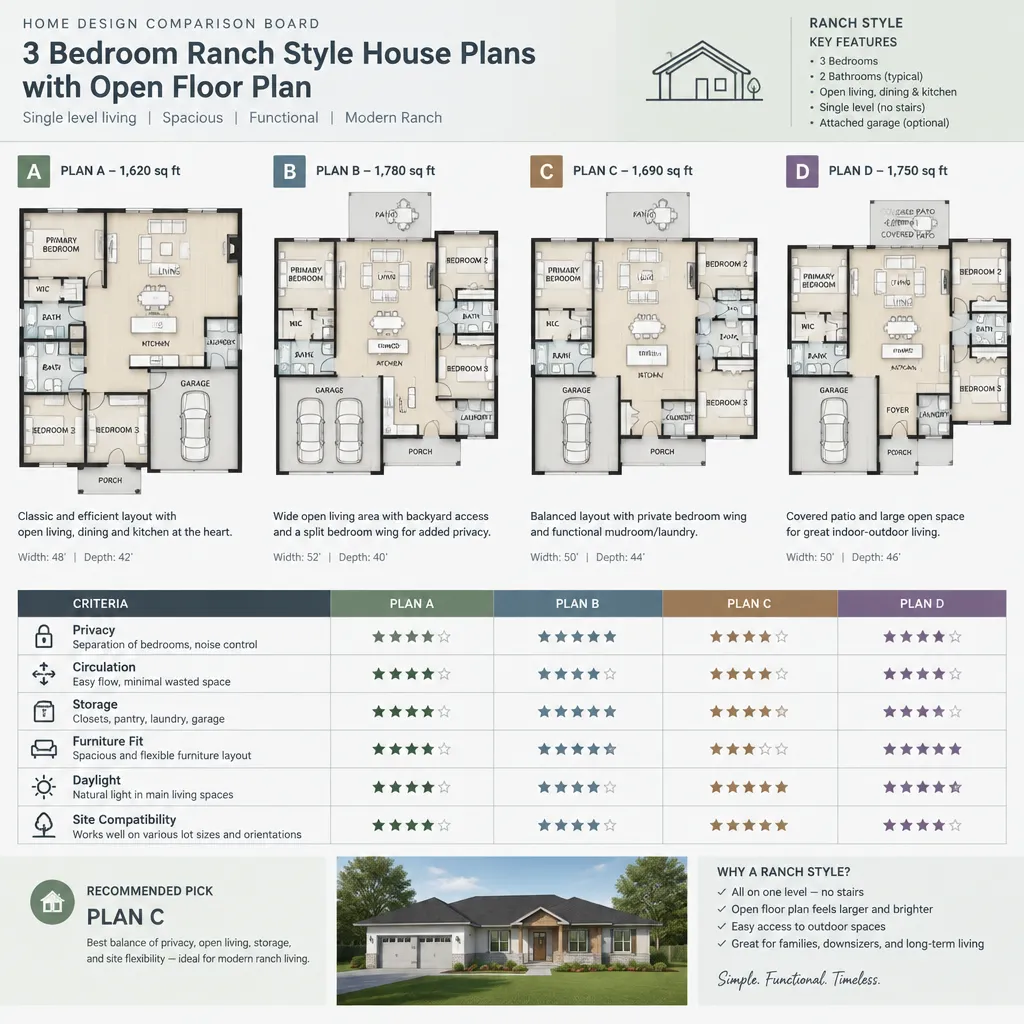
For each option, assess bedroom privacy, door orientation, bathroom access, closet and pantry capacity, linen storage, window locations, and furniture fit. Identify where a dining table, sofas, beds, desks, and storage pieces would go before assuming a room is sufficiently useful. Also consider whether one bedroom can adapt to future needs without losing its practical bedroom function.
Warning signs include awkward traffic through private areas, insufficient storage near the entry or kitchen, unclear furniture zones in the open area, and a shared room that looks spacious but lacks functional separation. Ask the plan provider and relevant professionals to review dimensions, structural details, local code compliance, energy requirements, and site compatibility. 3 bedroom ranch style house plans with open floor plan should be judged by how well they support your daily routines, not by openness alone.
The strongest ranch layout balances an inviting shared center with clear private zones and well-placed service areas. Test each candidate against furniture needs, storage habits, household schedules, outdoor goals, and site conditions, then obtain professional review before making customization or construction decisions. Shortlist the plans that best match your priorities, and use that focused list as the basis for the next design conversation.