
A 2 stall horse barn with living quarters can be a practical way to keep daily horse care close to home while making efficient use of a small acreage. This guide outlines the planning decisions that shape a functional concept, not a final construction plan. Confirm dimensions, structural design, ventilation, fire protection, utilities, permits, and approvals with qualified professionals and local authorities.
Combining horse facilities and a home appeals to owners who value immediate access to their animals, a compact property arrangement, and the flexibility of a barn house. The challenge is to make that convenience work without compromising cleanliness, privacy, safety, or comfort. A successful plan separates animal and residential functions while keeping daily routines straightforward. The following ideas cover layout zoning, stall workflow, living-quarter comfort, storage, utilities, safety, site access, and the questions to bring to a designer or local authority.
Start With a Clear Two-Zone Layout
Begin by treating the barn as two connected but distinct zones: a horse-care zone and a residential zone. The horse side supports stalls, handling, storage, cleaning, and access to turnout, while the living side supports entry, cooking, bathing, sleeping, and relaxing. Circulation should limit unnecessary crossings between these uses, especially where boots, equipment, feed, bedding, or waste are involved.
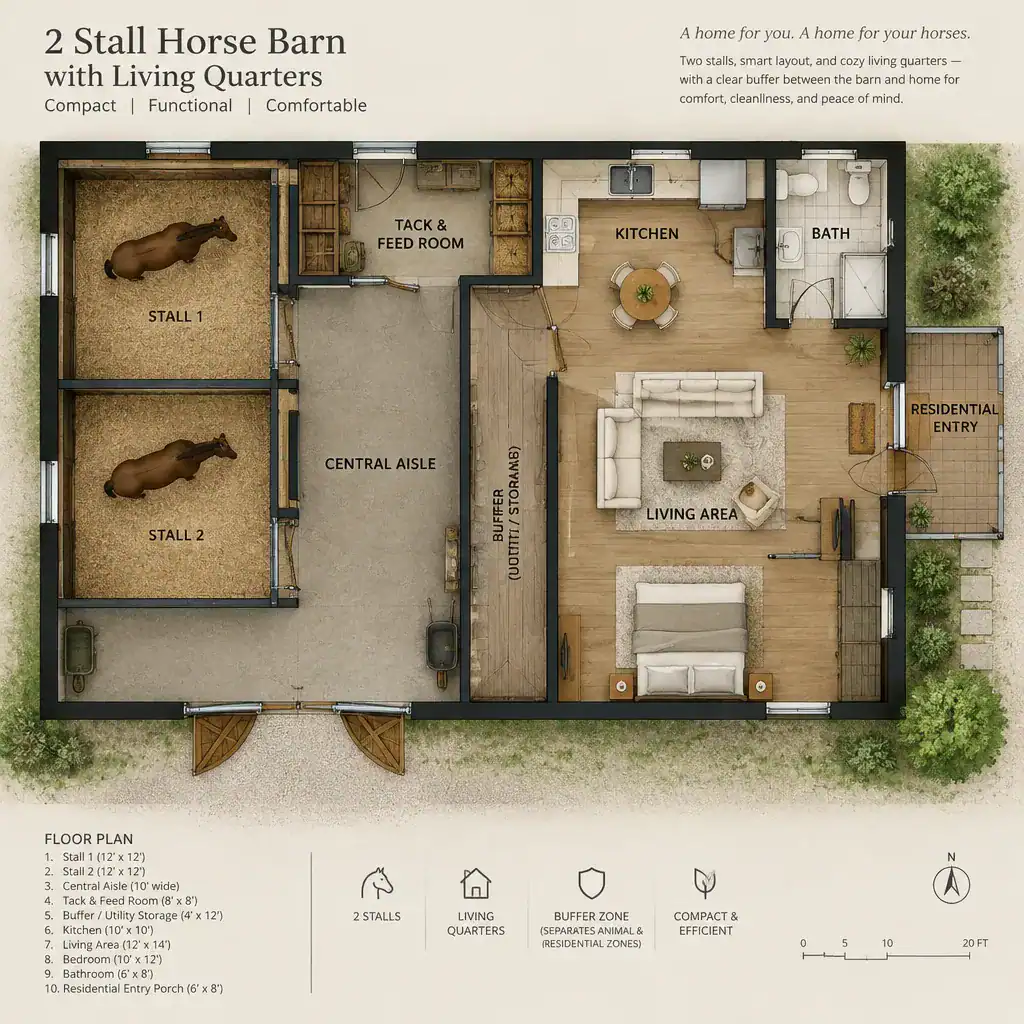
A side-by-side arrangement can place the residential wing beside the stalls, while an end-to-end concept places the living space beyond the barn work areas. Another useful approach uses a service room, storage area, enclosed breezeway, or similar buffer between the zones. This buffer can help organize transitions and reduce the direct connection between animal activity and residential rooms.
Map the movement of people, horses, feed deliveries, bedding, tools, trailers, and manure before deciding on room relationships. The best arrangement depends on the site, available access points, local rules, climate, exposure to wind and rain, and whether the living quarters will be used occasionally or as a full-time residence. A qualified professional can help translate those priorities into a site-specific plan.
Plan the Two-Stall Horse Area Around Daily Care
The horse area should support the routine you expect to perform every day: entering stalls, observing horses, feeding, cleaning, grooming, moving supplies, and reaching turnout or exercise areas where allowed by the site plan. In a 2 stall horse barn with living quarters, stall placement should make these tasks easy to perform without creating bottlenecks or forcing horses and people through residential spaces.
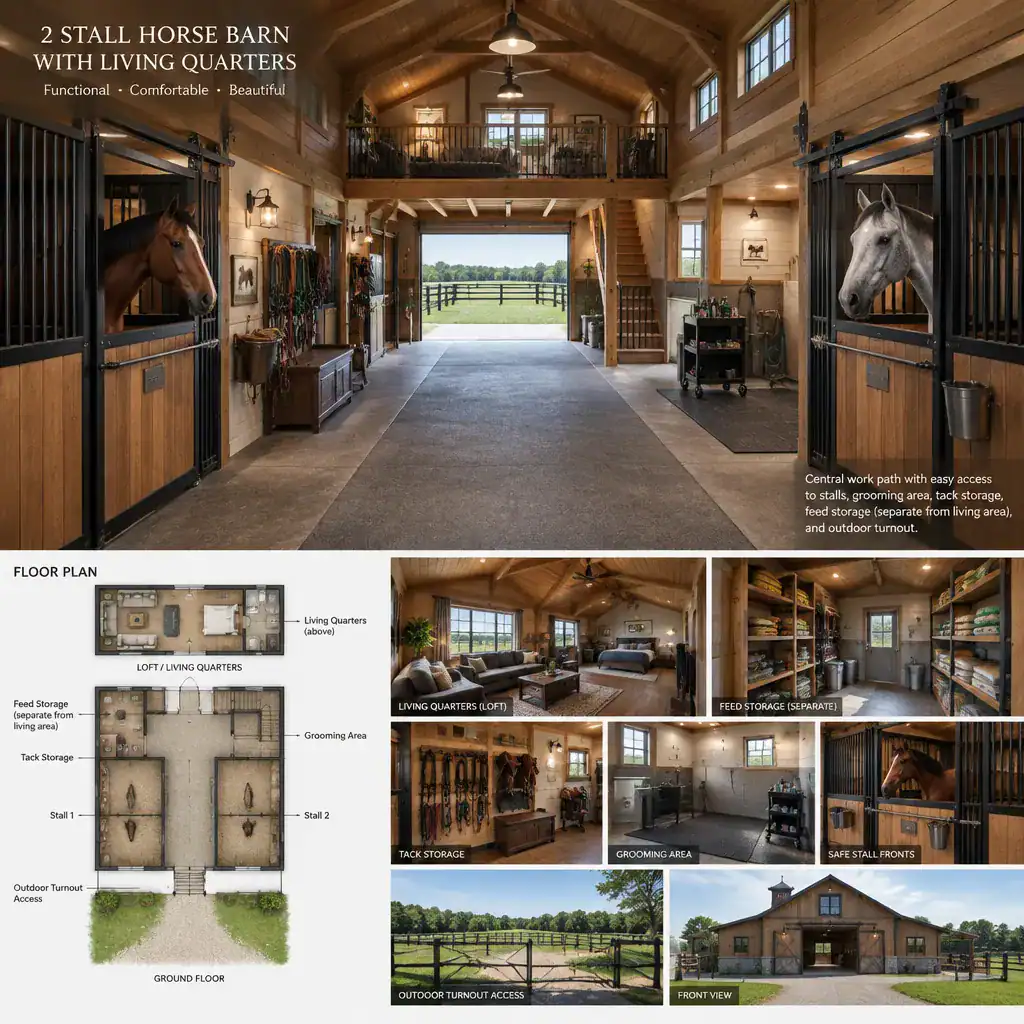
Keep tack, feed, bedding, grooming supplies, and equipment close enough for efficient use, but organize them so they do not obstruct the main work path. Storage also needs a clear relationship to delivery access and cleaning routines. Horse-related areas should remain logically connected to one another while staying separate from cooking, sleeping, and other household activities.
Before finalizing the plan, review the stall arrangement, aisle movement, door operation, drainage approach, lighting, and ventilation with an equine facility professional. Their input can help identify operational concerns that are easy to miss in a simple floor-plan sketch, particularly where horses need to be moved safely during daily care or an emergency.
Make the Living Quarters Comfortable Without Losing Barn Function
The living quarters should feel like a real home rather than an afterthought attached to a barn. A distinct residential entrance gives occupants and guests a clean, clear route into the home. Inside, the plan should allow for practical cooking, comfortable seating, sleeping, and bathing, whether the space serves weekend visits, staff accommodation, or full-time living.
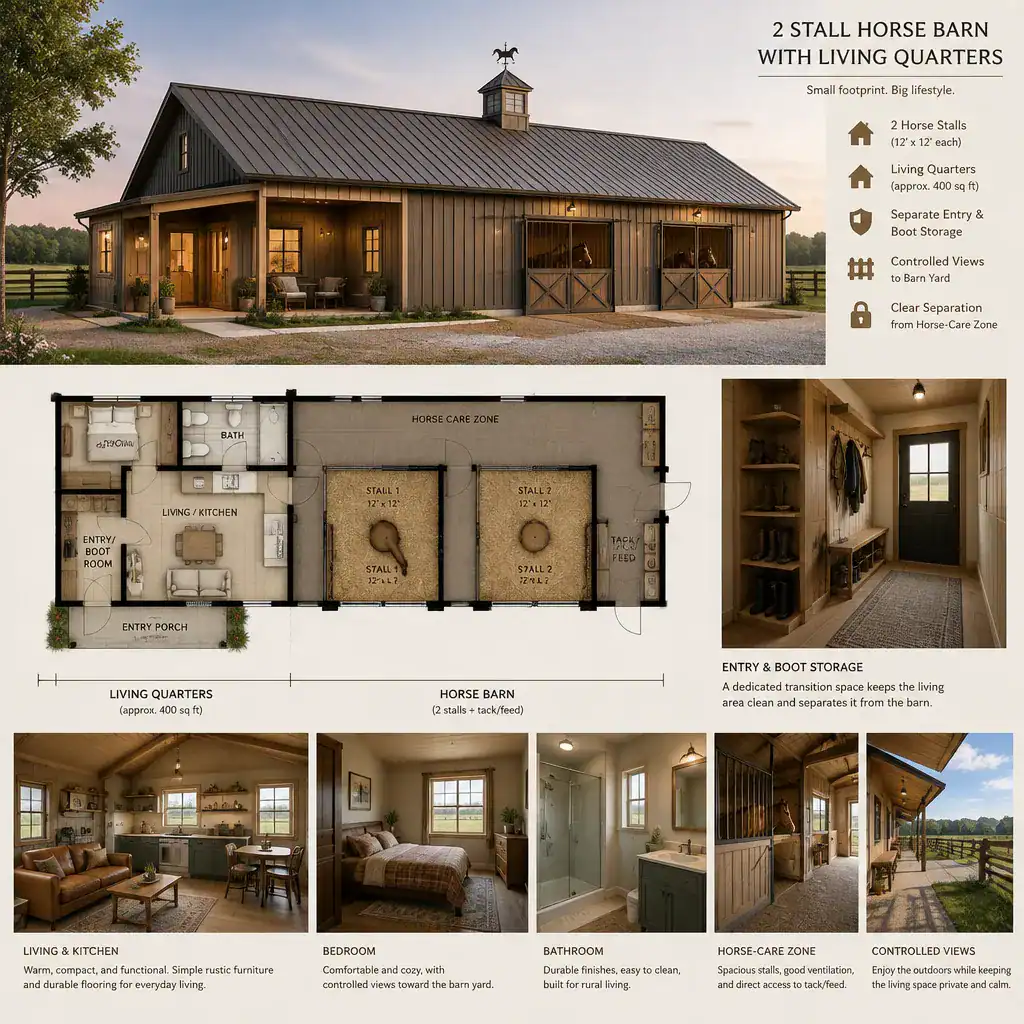
An entry transition area can be especially valuable in a 2 stall horse barn with living quarters. Use it for boots, coats, wet gear, and everyday outdoor items before entering the main living area. This creates a more orderly boundary between equestrian life and household life, while reducing the chance that dirt and moisture spread through the residence.
Openings toward the barn yard can provide useful visual connection to the property, but they should be planned with privacy, noise, odors, and dust in mind. Durable, easy-to-clean flooring, finishes, and furnishings suit a home where outdoor work is part of daily life. The residential layout should also preserve places to rest and gather that do not feel exposed to the activity of the horse-care zone.
Address Safety, Ventilation, Utilities, and Separation Early
Safety and building systems should be early planning topics rather than details added after the layout is chosen. Fire safety, emergency access, electrical planning, lighting, ventilation, moisture control, and separation between animal and residential spaces all influence how the overall concept should be organized.
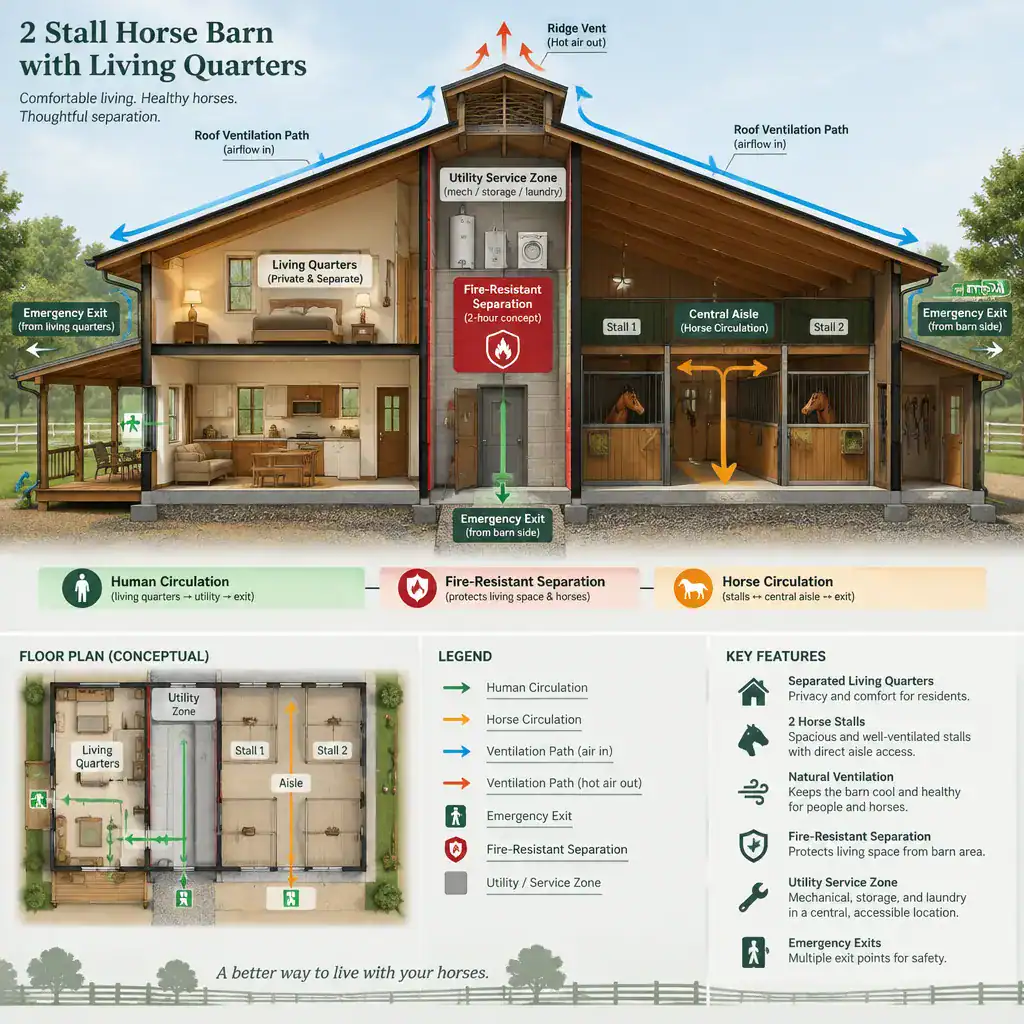
Plumbing, heating, cooling, and electrical systems need careful coordination because barn conditions can include dust, bedding, manure, moisture, and active animals. The design team should consider how service routes, equipment locations, maintenance access, and air movement relate to both the living space and the horse area. Do not assume that a residential system can simply be extended into a barn environment without professional evaluation.
Plan understandable emergency routes for occupants and horses, subject to local requirements and professional review. Discuss the concept with qualified designers, engineers, builders, equine specialists, and local authorities before construction begins. Their combined guidance is essential for confirming applicable approvals and for developing an appropriate separation, utility, and emergency strategy.
Use the Site to Improve Access and Everyday Efficiency
The site plan can make a compact barn house easier or harder to operate. Review vehicle access, trailer movement, parking, delivery routes, manure handling, drainage, prevailing weather exposure, and the relationship between the barn and turnout areas. These factors should guide the placement of doors, service areas, storage, and outdoor work zones.
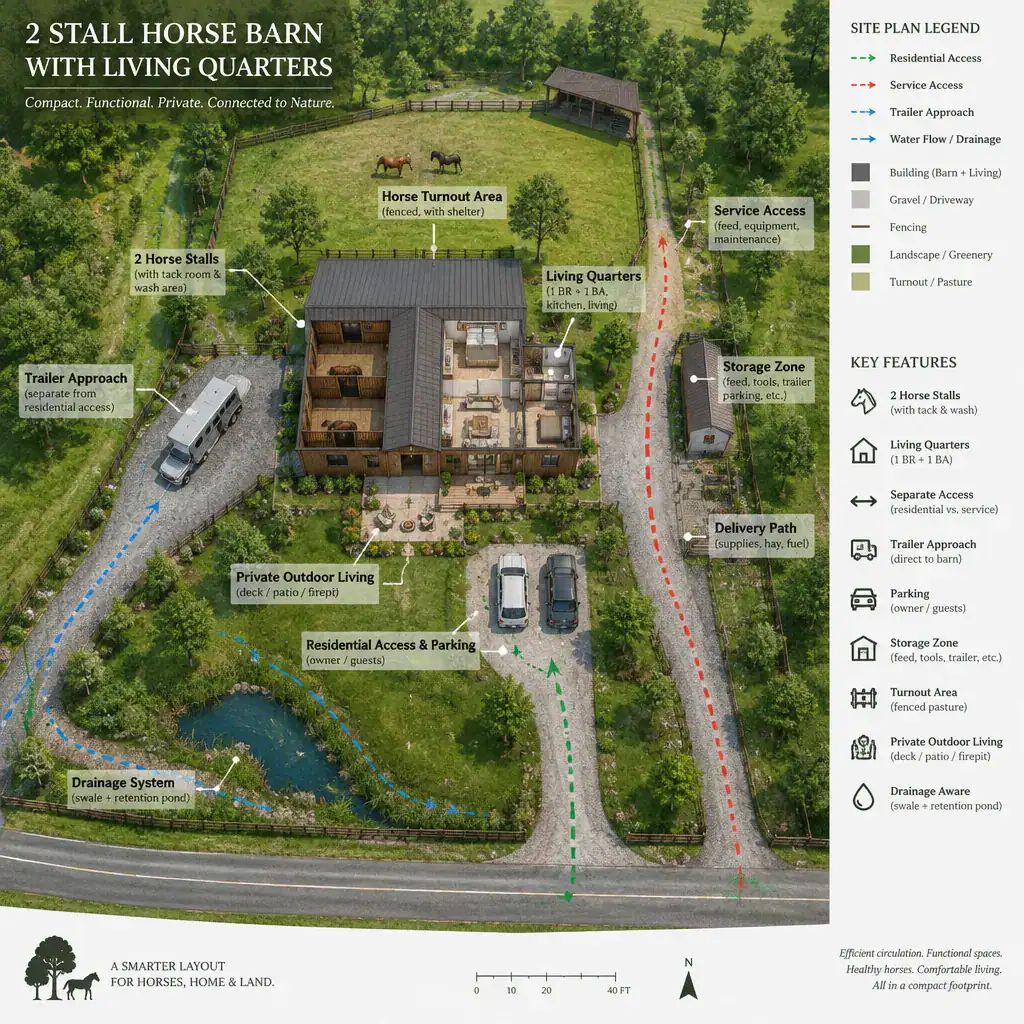
Position service access so feed, bedding, equipment, and waste can be managed without passing through the residential entrance. A well-organized 2 stall horse barn with living quarters can give household members a private arrival route while allowing deliveries and horse-related work to follow a separate, efficient path. Consider where trailers turn, where supplies are unloaded, and how routine tasks will work in wet or difficult weather.
For the living quarters, evaluate views, daylight, shade, privacy, weather protection, and possible outdoor gathering areas. Create a pre-design checklist that records property constraints, intended occupancy, horse-care routines, storage needs, utility questions, and approval requirements. This written brief gives your designer, builder, engineer, and local authority a clearer starting point for discussions.
A successful 2 stall horse barn with living quarters depends on clear zoning, efficient daily care, comfortable residential spaces, and early attention to safety. Turn these planning ideas into a site-specific brief, then review it with qualified professionals and the relevant local authorities. The strongest long-term design balances the needs of the horses, the occupants, the property, and the maintenance required to keep every area working well.