
A compact modular cabin can be an appealing option for a weekend retreat, guest space, or simplified small home. Its limited footprint encourages intentional choices while modular construction may streamline part of the building process. This guide looks at layout, mini-split placement, delivery logistics, utilities, and site suitability. It is a planning tool, not a substitute for local code review, engineering, permits, or a manufacturer’s specification sheet.
How to Think About the 14-by-28 Cabin Footprint
A 14-by-28 footprint is a compact rectangular planning envelope, so sleeping, living, cooking, bathing, and storage areas must each earn their place. Before choosing finishes or furniture, map the path from the entry to the kitchen, bathroom, sleeping zone, and main seating area. Early circulation planning helps prevent doors, cabinets, furniture, and utility chases from competing for the same floor area.
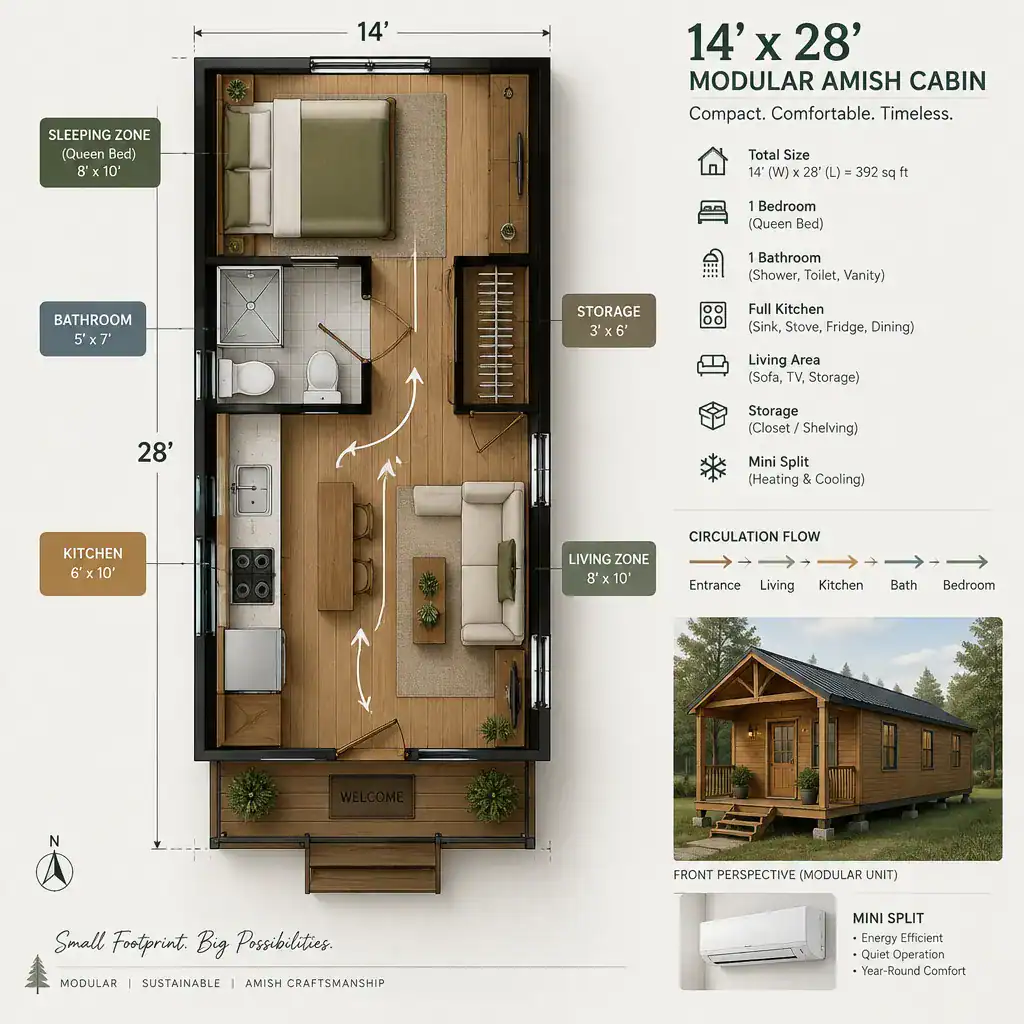
An open plan can make the main room feel flexible by combining living, dining, and kitchen functions. A more separated approach can provide privacy and define quieter sleeping areas, though partitions reduce visual openness and usable wall space. Neither approach is automatically better; the right choice depends on whether the cabin will host overnight guests, support daily living, or serve primarily as a retreat.
When evaluating a 14’x28 modular amish cabin with mini split, ask for the usable interior dimensions rather than relying only on the exterior footprint. Wall assemblies, interior partitions, closets, mechanical areas, and plumbing locations can all reduce the area available for furnishings and movement.
Layout Ideas for a Comfortable Small Cabin
Comfort in a small cabin often comes from multifunctional spaces and furniture scaled to the room. A dining surface can double as a worktable, a bench can include concealed storage, and built-in shelving can reduce the need for bulky freestanding pieces. Keeping frequently used functions near the entry can make daily arrivals easier, while locating sleeping areas away from the main traffic path can create a calmer retreat.
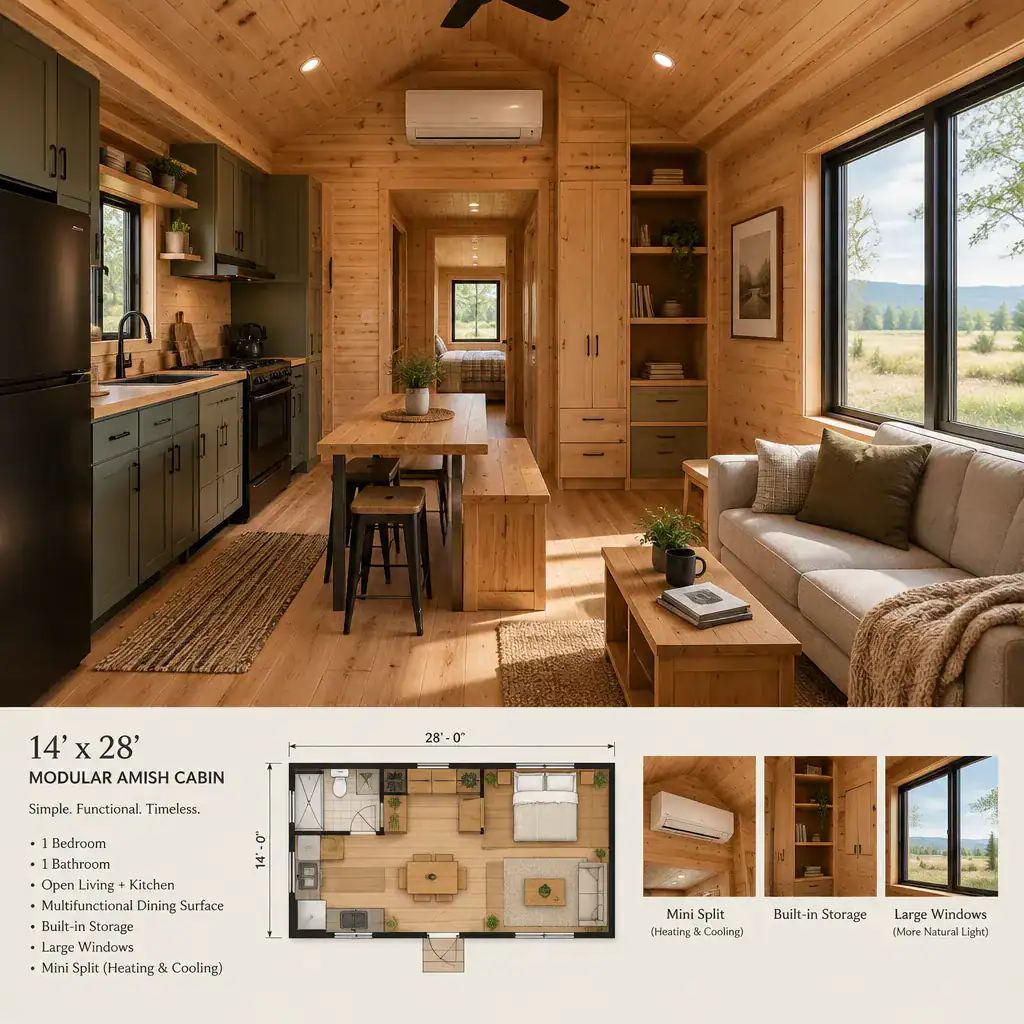
Windows, long interior sightlines, and an appropriate ceiling height can make the interior feel more generous without expanding the footprint. Thoughtful window placement can bring in daylight and frame outdoor views, but it should also leave enough wall area for cabinets, beds, and the indoor HVAC unit. Use these ideas as design inspiration, then confirm the final layout with the manufacturer, a designer, or a local professional who understands the selected cabin and site.
For a 14’x28 modular amish cabin with mini split, it is especially useful to test furniture placement on a scaled plan. Include door swings, appliance clearances, pathways, and the space needed to open drawers or access storage before committing to a layout.
Integrating a Mini Split Into the Cabin Design
A mini-split system should be considered while the cabin is being planned, not treated as an afterthought. The indoor unit needs a location that can move air across the main occupied areas, while the outdoor condenser needs a stable, accessible location with suitable clearance and a practical route for the line set. Maintenance access, drainage for condensate, and the visual impact of exterior equipment also deserve attention.
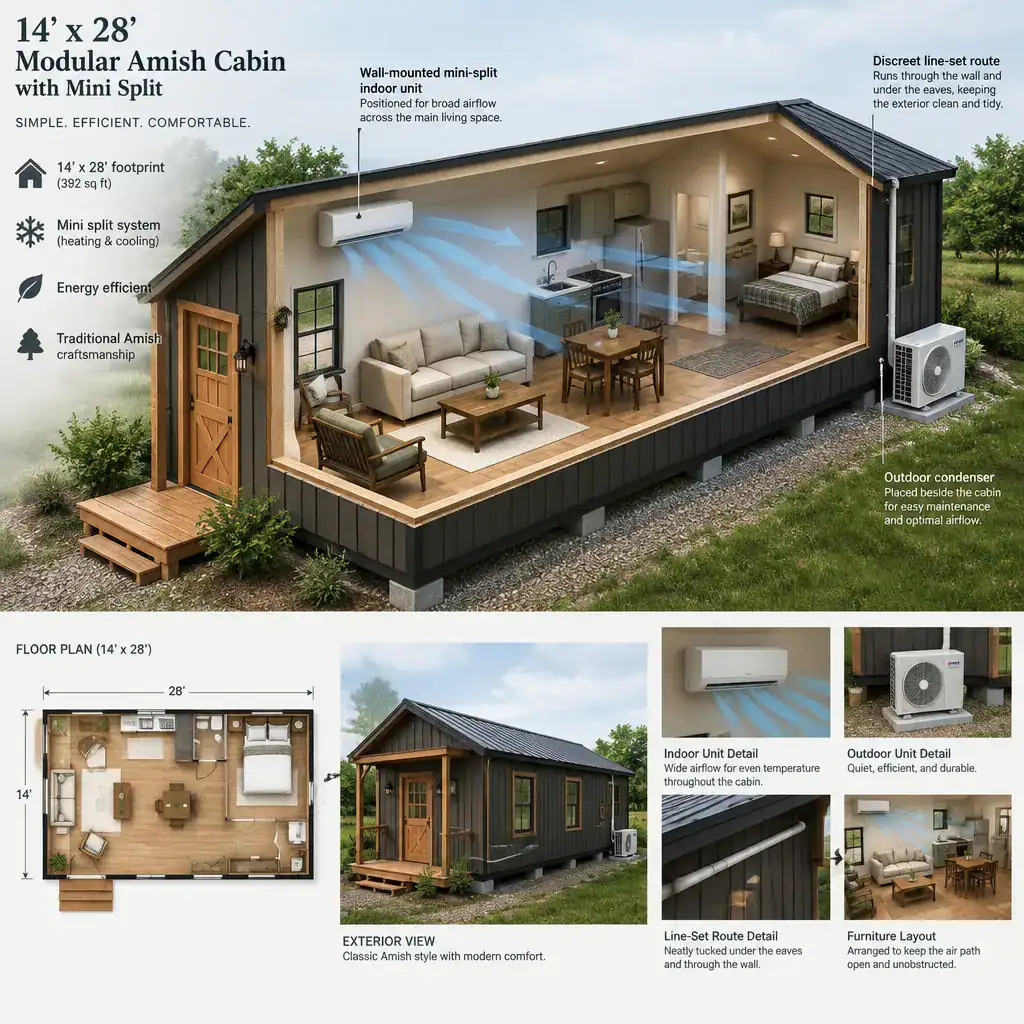
Avoid positioning tall cabinets, room dividers, or large furniture directly in the airflow path. In a compact interior, a centrally considered location may help distribute conditioned air more effectively than placing the unit behind a partition or above a crowded storage wall. However, actual performance depends on the equipment, insulation, window area, climate, installation quality, and how rooms are arranged.
Ask the supplier or HVAC professional how the system will be sized, what electrical service it requires, where condensate will drain, and whether the selected equipment is appropriate for local seasonal conditions. Also ask whether backup heating is advisable during severe weather. A 14’x28 modular amish cabin with mini split should not be assumed to deliver a particular comfort level or energy result until those project-specific details are verified.
Modular Delivery, Amish Construction Claims, and Site Preparation
Modular construction can move part of the work into a controlled manufacturing setting, but it does not eliminate coordination at the destination site. Delivery, setting the cabin, connecting utilities, and completing site work require a clear scope of responsibility between the buyer, manufacturer, installers, and local trades.
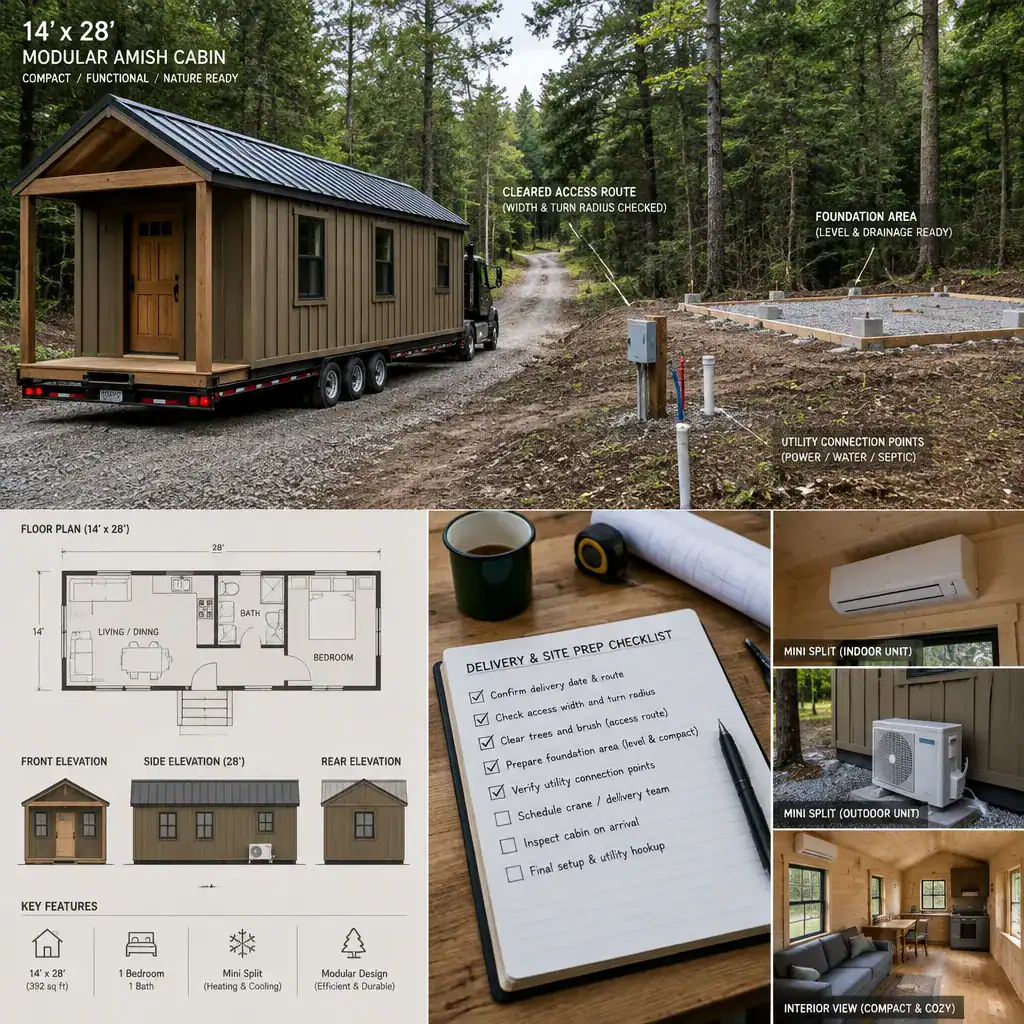
Request written clarification about what the quoted cabin includes. Important items may include transport, foundation or support systems, crane or setting work, interior completion, appliances, utility connections, and final installation. The term Amish should be treated as a supplier or construction descriptor, not as a guarantee that every builder uses the same materials, processes, workforce, or craftsmanship. Review the seller’s documentation, contract, warranties, and examples of completed work.
Before ordering, confirm site access for delivery equipment, overhead and roadside clearance, setbacks, drainage, permits, utility availability, and the condition of the proposed foundation area. These questions are as important as the cabin design, because a well-planned 14’x28 modular amish cabin with mini split still needs a site that can safely receive, support, and serve it.
Cabin Materials, Character, and Everyday Function
Natural wood tones, simple trim, practical hardware, and restrained furnishings can create a warm cabin character without making a compact space feel crowded. The most successful interiors usually balance rustic visual appeal with surfaces that can handle regular use, especially at the entry, in the kitchen, and in the bathroom.
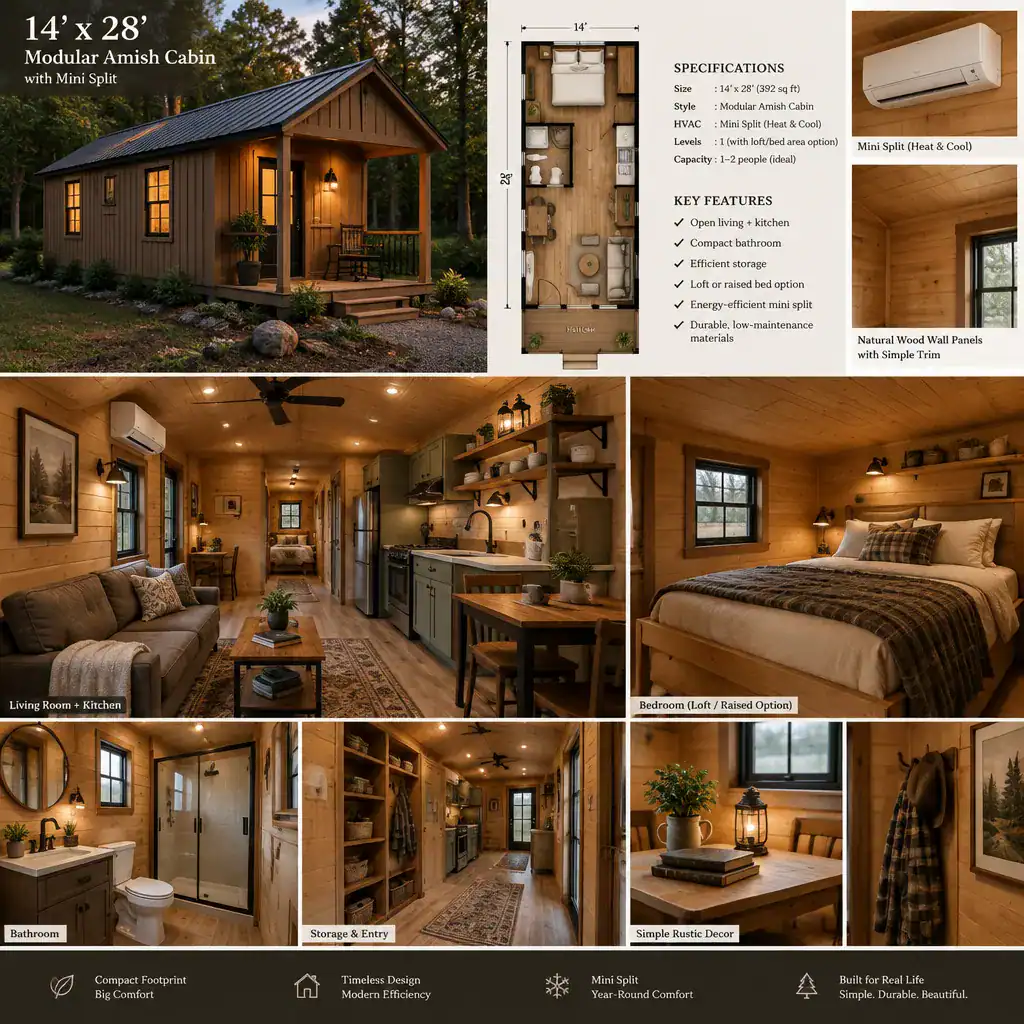
Durable flooring, wipeable kitchen finishes, moisture-conscious bathroom materials, and easy-to-clean entry surfaces can reduce upkeep. Layered lighting is also valuable: general lighting supports movement after sunset, task lighting helps with cooking and reading, and softer accent lighting can make the cabin feel welcoming. Storage and window treatments should support changing weather, privacy, and daily routines without obstructing daylight or airflow.
Before making final selections, inspect actual material samples and ask the supplier about warranties, maintenance requirements, and finish quality. Product photos can establish a style direction, but samples and written specifications provide a more reliable basis for a long-term decision.
A 14-by-28 modular cabin can work well when its footprint is planned carefully, its layout supports multiple activities, and its mini-split system is integrated with the interior and site from the beginning. Confirm modular delivery responsibilities, review supplier documentation, and assess access, utilities, drainage, and local requirements before turning the concept into a final order. The manufacturer’s detailed specifications and local professional guidance should determine the final construction, HVAC, foundation, and permitting decisions.