
Planning a four bedroom modular farmhouse with utility room means balancing sleeping space, shared family life, and the less visible work of running a household. This is a practical concept guide for comparing layouts and preparing a better brief for a modular home provider or designer; it is not a construction-ready architectural drawing.
In a four-bedroom farmhouse, the relationship between rooms often matters more than the bedroom count alone. A plan can feel calm or congested depending on how private rooms connect to gathering areas, how service tasks move through the home, and where people enter each day. The sections below consider zoning, utility-room placement, farmhouse character, modular coordination, and the customization questions worth resolving before a plan is selected.
Start With Clear Zoning for a Four-Bedroom Farmhouse
Begin by dividing the home into private, shared, and service zones. Bedrooms benefit from being buffered from the living room, kitchen, and dining area, while those shared spaces usually work best near the main gathering and arrival routes. This early separation helps a family use the home at different schedules without every activity passing directly through sleeping areas.
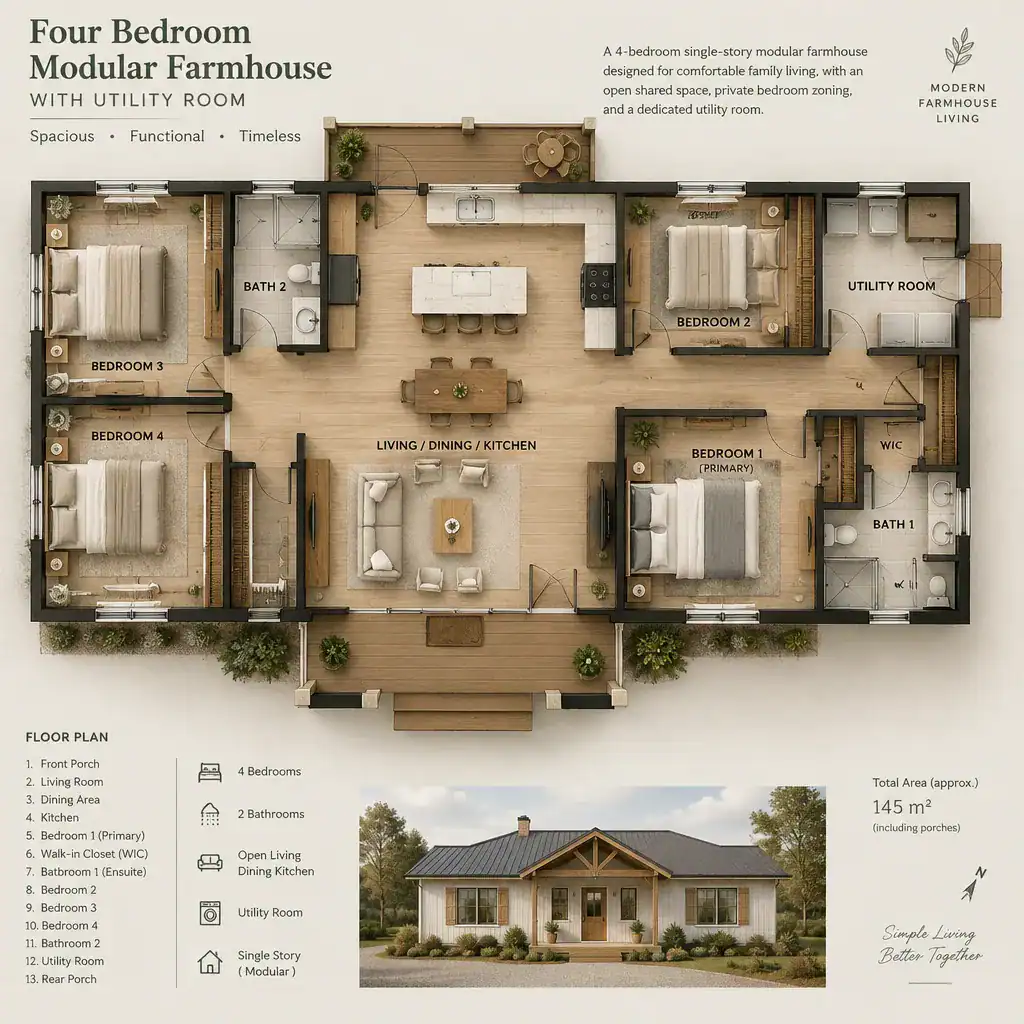
One common approach places a primary bedroom in its own zone and groups the three secondary bedrooms elsewhere. This can create a useful degree of separation for adults, children, or overnight guests. An alternative groups all four bedrooms along a quieter wing, which may simplify supervision and concentrate bathroom and closet planning. Neither arrangement is automatically better; household ages, routines, and future flexibility should guide the choice.
Map the paths from the entry to the living spaces, bedrooms, and utility room before evaluating finishes or furniture. Visitors should be able to reach shared areas without walking through private zones, while routine household movement should feel short and intuitive. Consider which arrival point is used most often, whether it is a formal front entry or a practical service access, and position nearby spaces according to everyday habits.
Make the Utility Room a Functional Service Hub
A utility room should be defined by what it needs to do, rather than treated as leftover space. In a four bedroom modular farmhouse with utility room, it might support laundry, cleaning supplies, household storage, coats and shoes, pet care, a work counter, or building equipment, depending on the selected design and household needs.
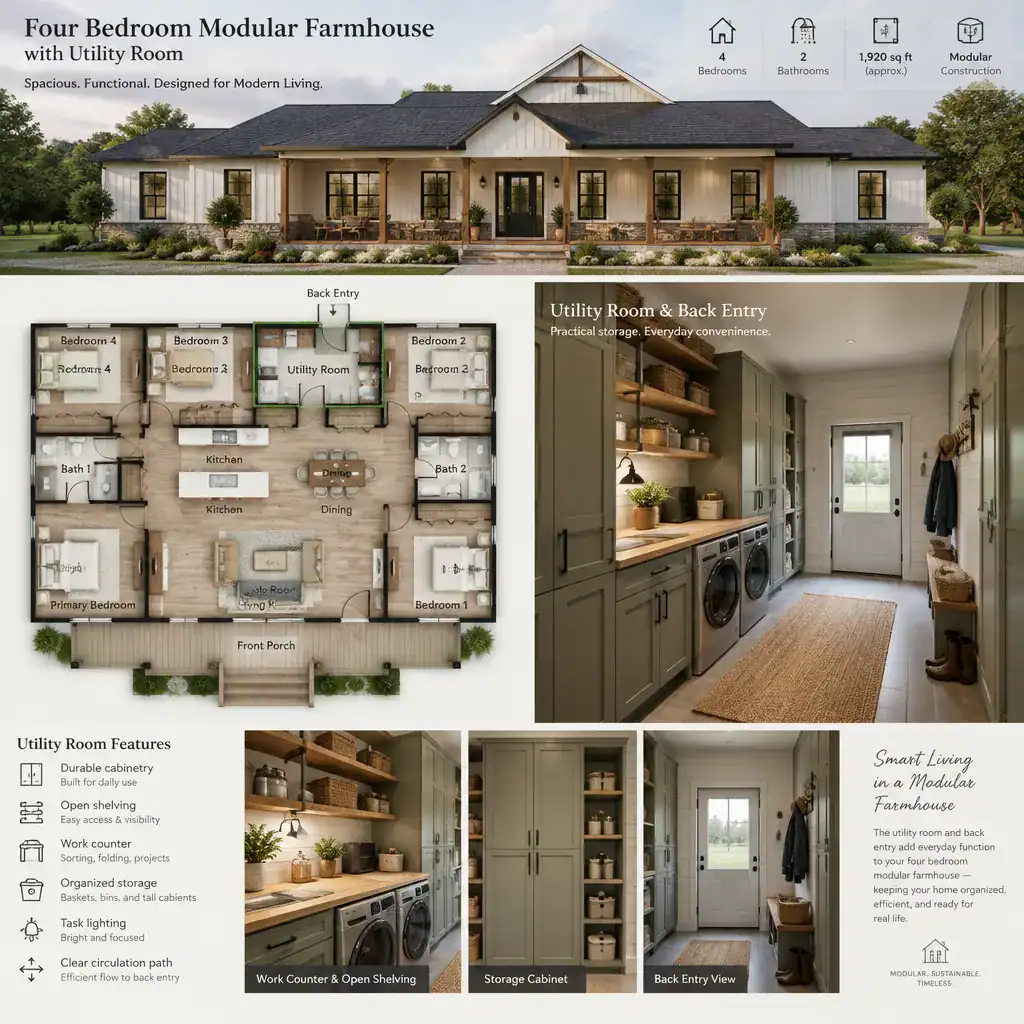
Its most convenient location depends on the intended workflow. A room near the kitchen may help with pantry overflow and cleaning tasks, while one near a frequently used entry can act as a drop zone for outerwear and muddy shoes. Where a garage, outdoor door, or other service area is included, a direct relationship may reduce mess in the main living areas. These connections should be considered as options, not assumed features of every plan.
Allow for clear movement around fixtures and storage, durable surfaces suited to wet or messy tasks, useful task lighting, and ventilation appropriate to the equipment and activities specified for the room. Confirm required water, drainage, electrical, and mechanical services with qualified professionals. Locating noisy or frequently used tasks away from bedroom walls where possible can also protect privacy and rest.
Shape the Shared Living Areas Around Family Routines
The living room, kitchen, and dining area can feel connected without becoming one undefined space. A kitchen can remain the working center, a dining area can support meals and homework, and a living room can provide a more relaxed gathering zone. The best arrangement reflects how the household actually cooks, hosts, eats, and unwinds.
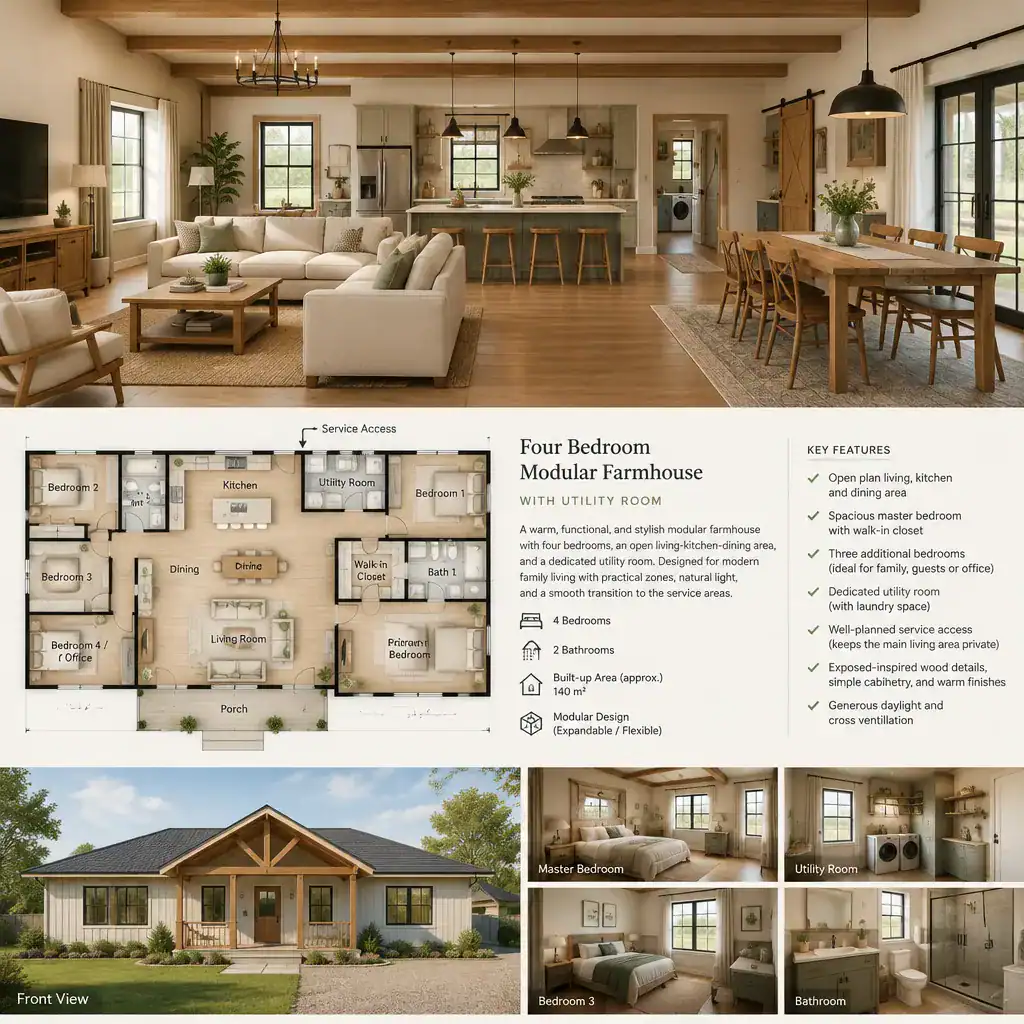
At the early planning stage, review sightlines, daylight, furniture locations, and storage needs together. Windows may frame views or bring natural light into the shared core, but they also affect where cabinets, seating, and dining furniture can go. Thoughtful storage near each activity prevents the common areas from carrying the burden of toys, paperwork, serving items, and everyday clutter.
An open arrangement can improve connection and visual reach across the household, but it may carry cooking noise, conversation, and activity further through the home. Partial separation, such as a change in orientation or a more defined dining zone, can retain an open feeling while creating quieter functional boundaries. Keep the shared core readily accessible from bedrooms while avoiding a circulation route that turns the living room into a hallway. The utility room should support this core without forcing service traffic through a main seating area.
Organize the Four Bedrooms for Privacy and Flexibility
A primary bedroom zone with three secondary bedrooms elsewhere can support privacy and differing schedules, especially when the primary space is separated from high-traffic family activity. A more evenly distributed arrangement can make each bedroom feel independent and may suit households with older children, frequent guests, or varied routines. Compare both concepts against how the home will be used now and later.
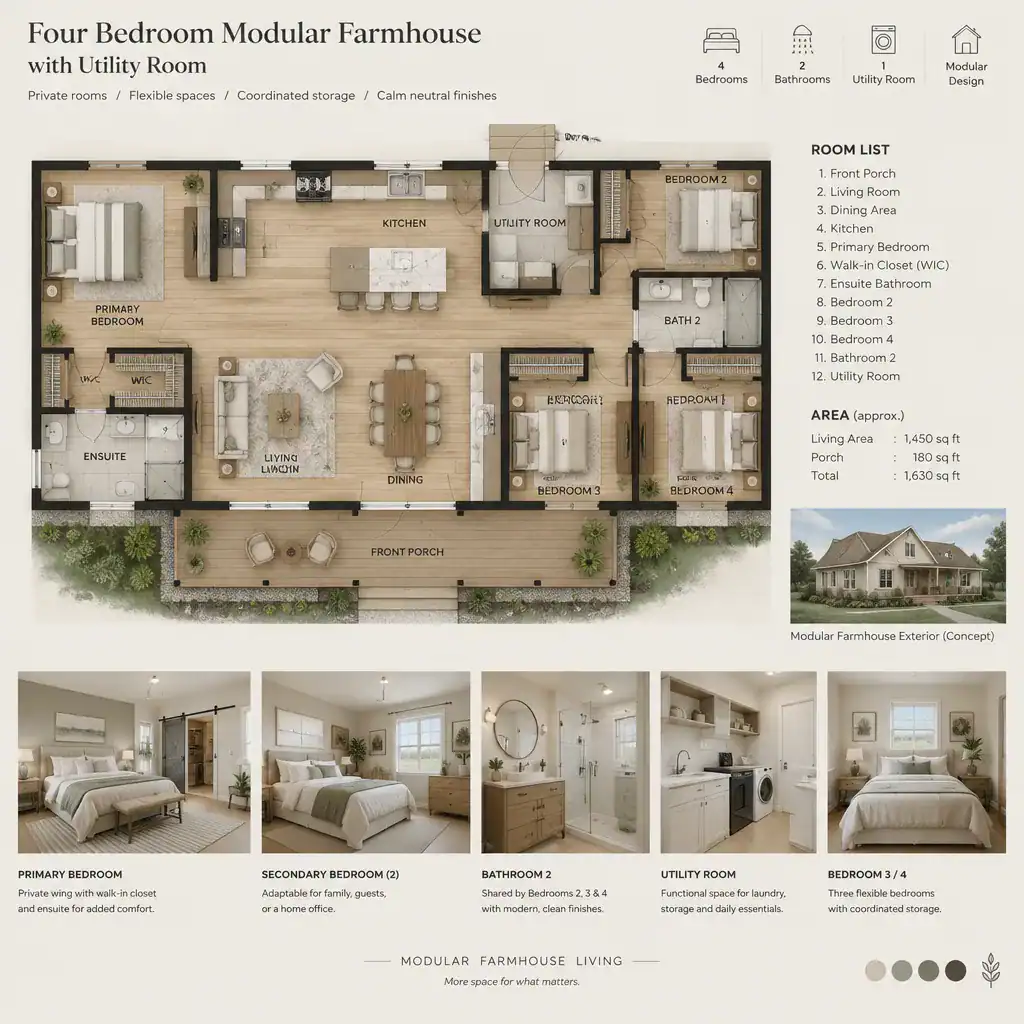
Check how each bedroom is reached, where closets are positioned, and how bedrooms relate to the bathrooms included in the chosen plan. Bedrooms near entries, living areas, or the utility room may need extra consideration for sound and passing traffic. A short, legible hall can make daily use easier while preserving a sense of retreat.
One secondary bedroom can serve changing needs over time: a guest room, nursery, hobby room, study area, or adaptable household space. Keep that possibility in mind when reviewing its location, daylight, storage, and proximity to busy areas. Do not assume particular room sizes or a specific bathroom count from a concept layout; confirm those details in the selected plan and specifications.
Coordinate Farmhouse Character With Modular Construction
Farmhouse character often comes from balanced proportions, a welcoming entry, practical materials, and restrained decorative details rather than from a single feature. A simple facade, considered window rhythm, useful covered entry, and warm but durable interior finishes can give a modular home a familiar farmhouse feel without overwhelming its functional plan.
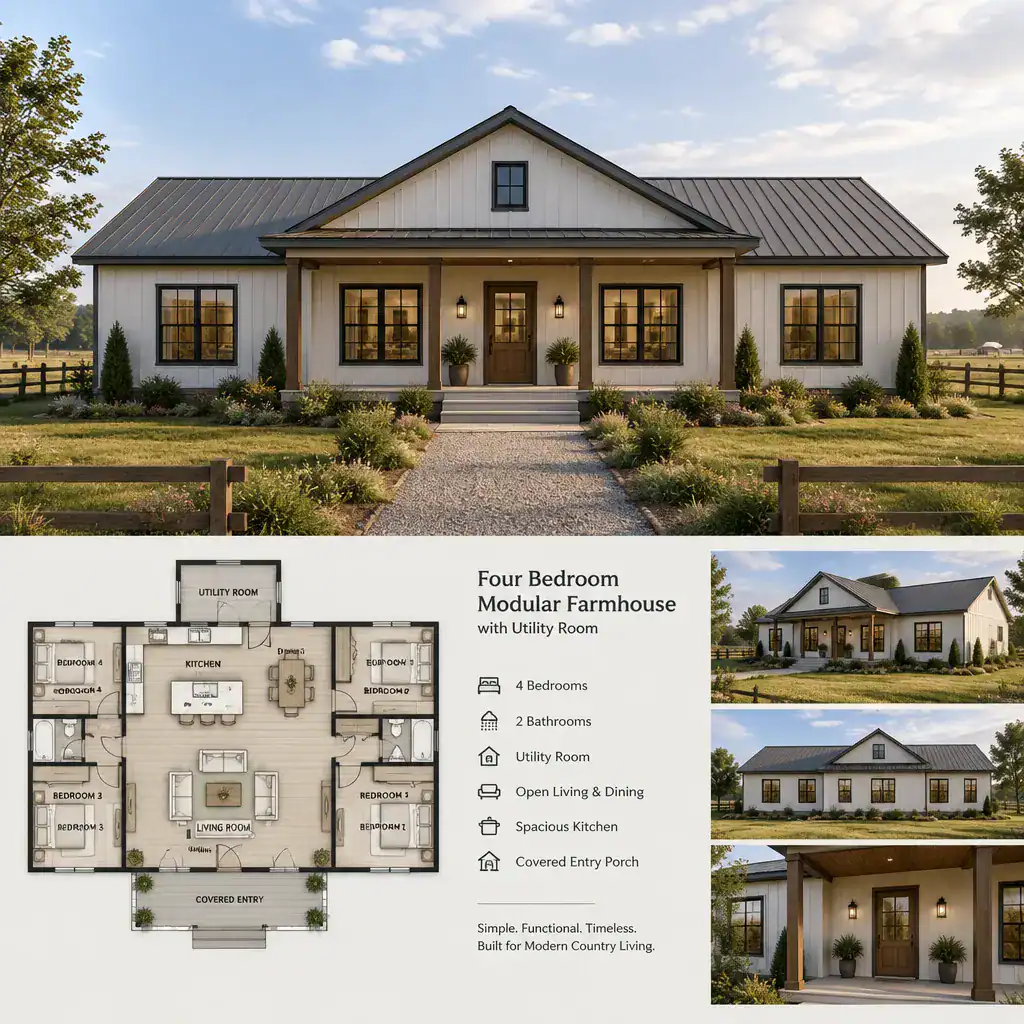
For a four bedroom modular farmhouse with utility room, those visual choices should be discussed alongside the modular section layout. The provider can clarify how transport, assembly, and the selected system influence exterior elements, interior transitions, and the location of coordinated service connections. A cohesive result comes from considering appearance and assembly together rather than treating the exterior as a separate decision.
Review window placement, roof form, porch ideas, and service penetrations as part of the whole design conversation. Aesthetic preferences can guide the desired look, but technical choices require professional review and confirmation against local requirements. This distinction helps homeowners pursue farmhouse appeal while making decisions that are realistic for the site and modular provider.
Questions to Resolve Before Choosing the Plan
Before selecting a design, prepare a concise list of what the utility room must contain and how it will be used. Discuss equipment, storage, work surfaces, household drop-zone needs, and desired connections with the designer or modular home provider. Clear priorities make it easier to determine whether a proposed room supports the intended workflow.

Also review site access, orientation, daylight, views, local regulations, utility connections, and foundation requirements before finalizing the layout. These conditions can influence where the home sits, how people approach it, which rooms receive preferred light, and what design adjustments may be practical. Confirm that the stated bedroom count supports the desired primary-suite arrangement and any anticipated future changes.
When comparing a four bedroom modular farmhouse with utility room, look beyond an appealing floor-plan image. Compare drawings, written specifications, allowances, and stated customization limits, then ask which elements are included, optional, or subject to site and professional review. This provides a more reliable basis for comparing available designs.
A successful four-bedroom modular farmhouse plan relies on clear zoning, practical service access, bedroom privacy, and modular decisions that are coordinated from the start. Use these planning questions as a working brief when comparing designs and requesting revisions, so the eventual home responds to daily routines as well as the desired farmhouse character.