
A foundation plan is the point where a farmhouse layout, a factory-built home, and a real building site must work together. It is not a universal construction drawing that can simply be reused from one property to another. The final design needs to respond to the selected home, the manufacturer’s requirements, local rules, site findings, and review by qualified design and construction professionals.
Before ordering modules or beginning site work, review the home’s footprint, the possible foundation approach, slope and drainage, utility routing, module placement, and the approvals required in your area. This process helps turn a four bedroom modular farmhouse foundation plan into a coordinated project rather than a set of separate documents.
Start With the Four-Bedroom Farmhouse Footprint
Begin with the latest architectural layout and trace how the home sits on the foundation outline. A four-bedroom farmhouse may include a bedroom wing, a central living and dining area, bathrooms grouped near plumbing walls, and circulation space connecting private and shared rooms. The foundation drawing should reflect the exterior shape of those spaces rather than relying on an earlier version of the house plan.
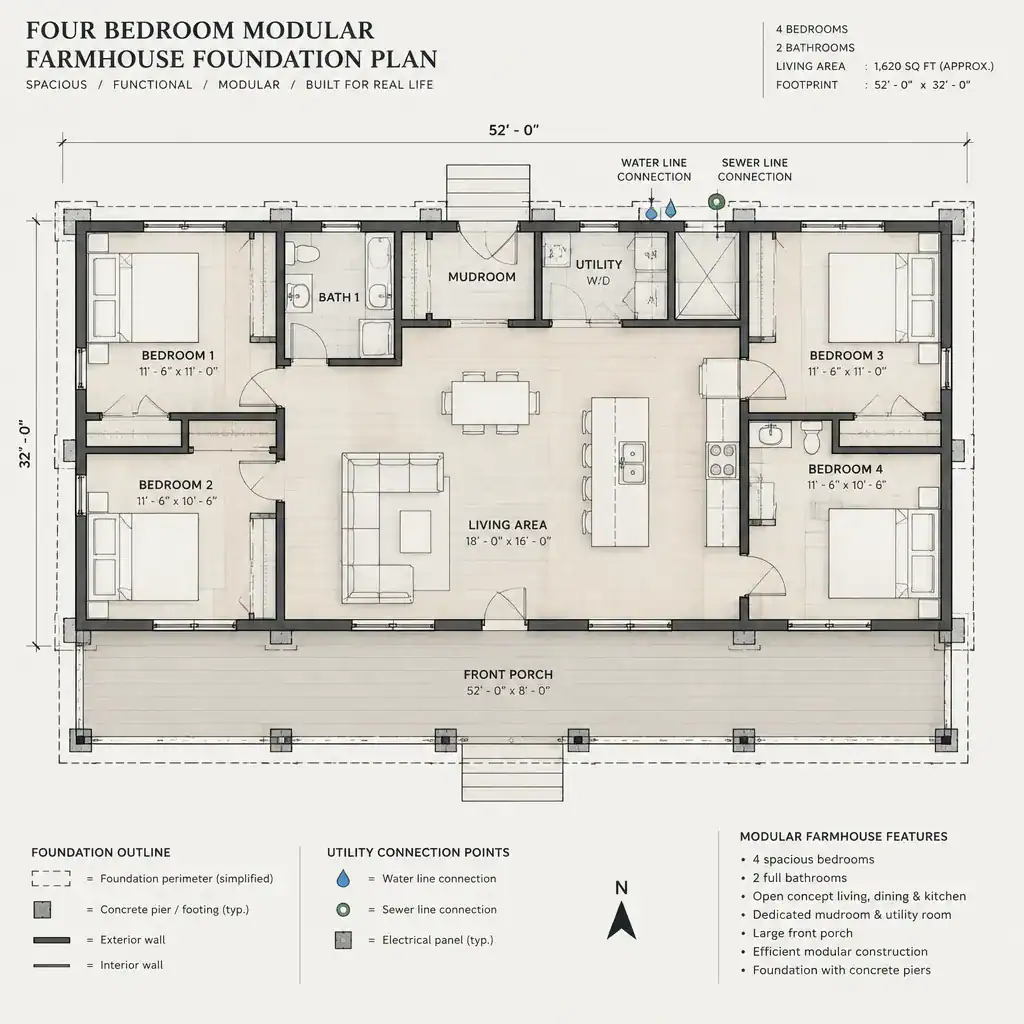
Compare exterior wall locations, interior load-bearing lines, major openings, and changes in roof or floor layout with the support layout below. Areas with concentrated loads or structural transitions may need particular coordination between the house designer, manufacturer, and foundation professional. Door openings, large window groupings, and stair locations should also remain clear of elements that could create installation conflicts.
Farmhouse features often extend beyond the main rectangular module footprint. A front porch, rear entry, mudroom, attached garage, deck, or covered walkway may have separate supports and connections. Confirm that these elements appear consistently across the architectural plan, site plan, and foundation documents. This early comparison makes the four bedroom modular farmhouse foundation plan easier to review when the modular sections are finalized.
Compare Foundation Approaches for the Site
Slab, crawlspace, and basement foundations are common approaches, but each should be evaluated for the specific property and modular-home system. A slab can simplify the relationship between the home and grade on an appropriate site, while a crawlspace may provide room for selected services and underfloor access. A basement can offer additional storage or usable space, but it also changes excavation, water-management, access, and coordination needs.
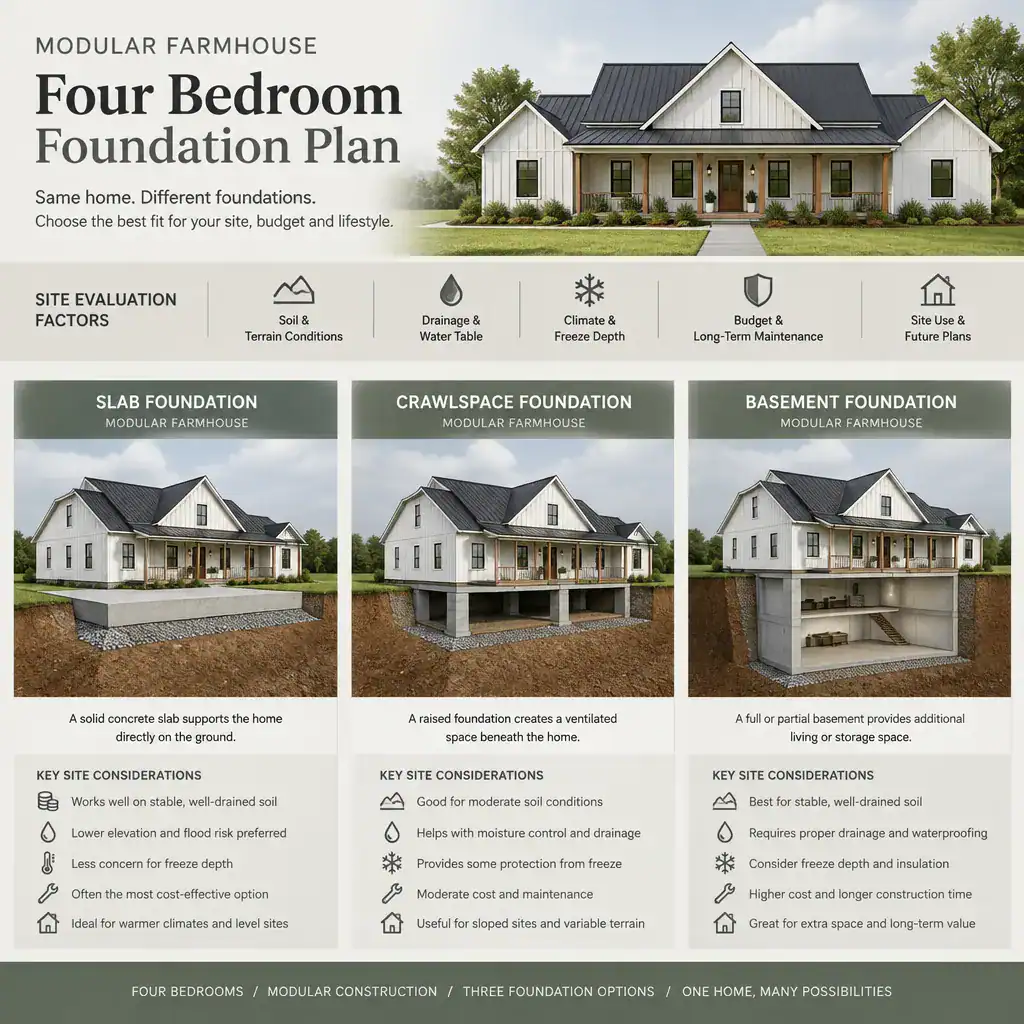
Rather than choosing solely on appearance or a neighboring home’s solution, discuss practical conditions with the project team. Consider how people and trades will access utilities, how the finished grade will meet entries, where moisture could collect, and whether the manufacturer supports the proposed foundation arrangement. Storage goals and mechanical-service needs can also affect the decision.
Soil behavior, drainage, frost-related requirements, groundwater, and local code provisions cannot be assumed from a generic plan. A survey, relevant soil or geotechnical information, local permitting guidance, and professional engineering where required provide the basis for a suitable final design. The right choice is the one adapted to the site and approved project documents, not one foundation type presented as best for every farmhouse.
Match the Foundation Plan to the Building Site
Gather site information before the foundation is finalized. Useful inputs include a current survey, existing and proposed slopes, visible drainage paths, available soil information, driveway and delivery access, and known utility locations. These records help the team position the home while accounting for the practical work required before, during, and after module delivery.
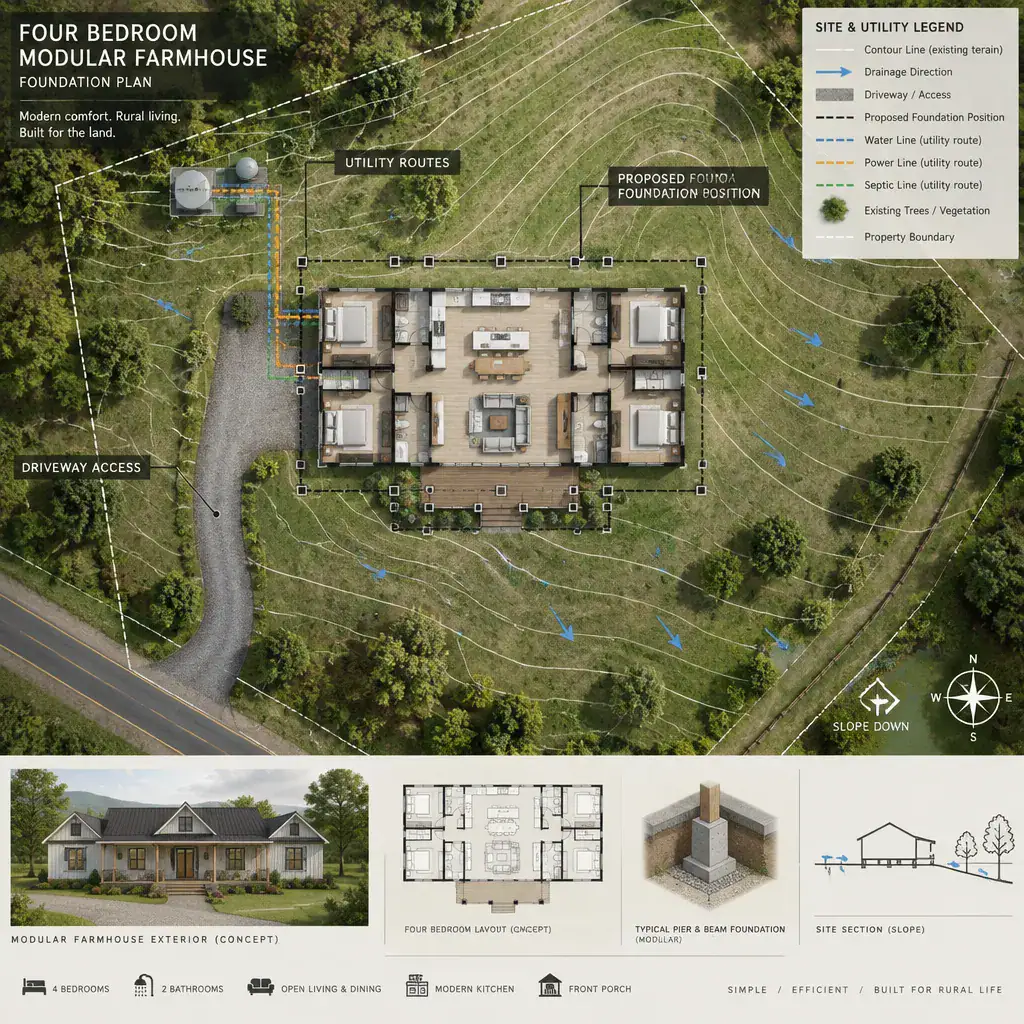
Finished floor elevation is especially important because it affects how the house meets surrounding grade, porch steps, entries, garage access, and drainage routes. The site and foundation plan should support water movement away from the home and avoid treating grading as an afterthought. A level-looking house can still face water problems if adjacent ground, roof runoff, or hard surfaces direct moisture toward the foundation.
Confirm applicable permitting steps, flood-related requirements where relevant, frost-related conditions, and any site-specific engineering requests with local authorities and qualified professionals. If the property has a slope, limited access, unusual drainage, or an identified soil concern, resolve that condition in the final documents. A carefully located four bedroom modular farmhouse foundation plan supports both the farmhouse design and a more orderly site-work sequence.
Coordinate Modular Sections, Openings, and Utilities
Modular construction adds a layer of coordination because the foundation must receive factory-built sections in the intended orientation and sequence. Compare the manufacturer’s section layout with the foundation documents, paying attention to module joining lines, support locations, delivery direction, crane or setting access, and the installation process. These details should be reviewed before crews begin work, not discovered when modules arrive.
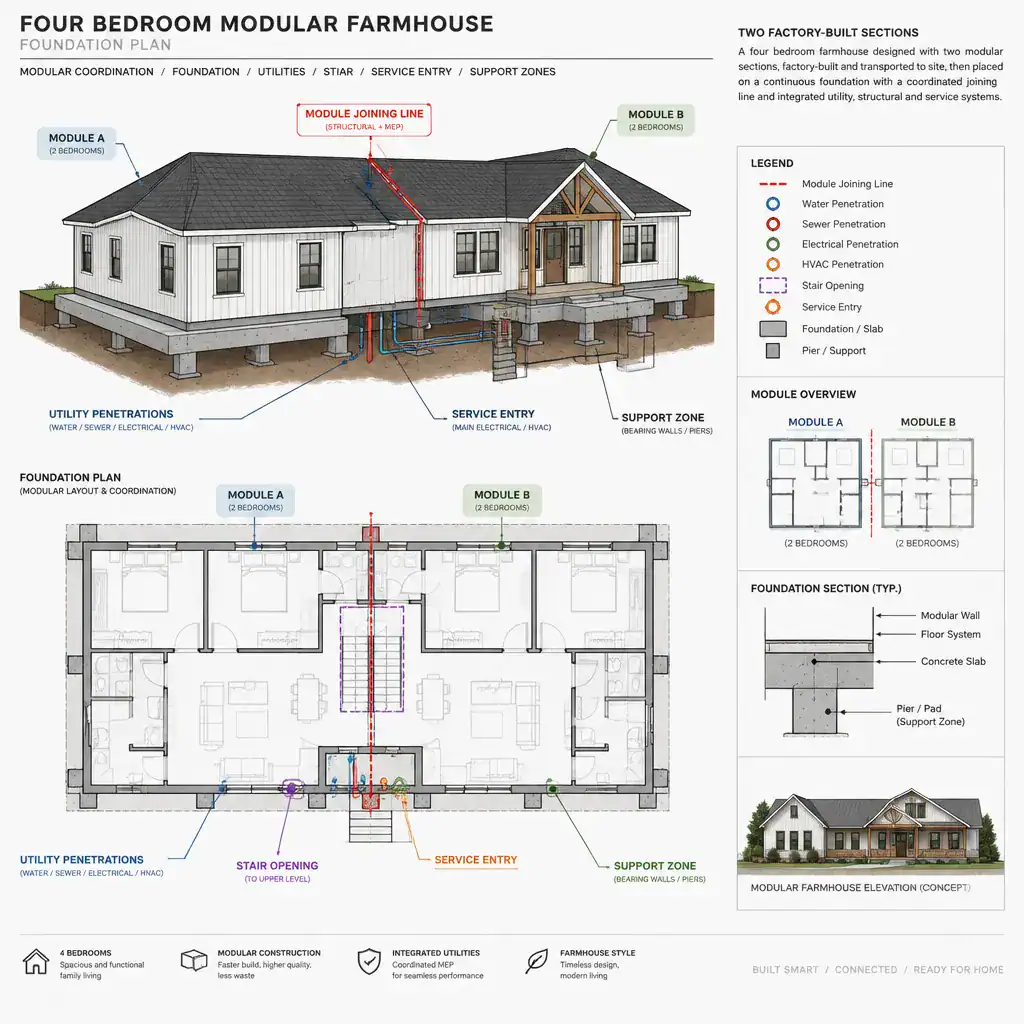
Also review every planned opening and penetration. Depending on the design, the project may need coordinated locations for stairs, crawlspace access, plumbing entries, electrical service, mechanical equipment, drainage connections, and other utility routes. These locations should work with the home layout and remain accessible for installation, inspection, and future service.
Place the architectural drawings, foundation plan, manufacturer documents, and trade plans side by side to identify mismatches. A plumbing line that conflicts with a structural area, a service entry that lands behind a porch detail, or a stair opening that differs between documents can create delays and revisions. Resolving these issues in advance helps ensure the four bedroom modular farmhouse foundation plan matches what the factory, site contractor, and utility trades expect to build.
Use a Preconstruction Review Checklist
A productive preconstruction review starts with the most current set of documents: the architectural plan, foundation drawing, site survey, available soil or geotechnical information, manufacturer section documents, and local approval requirements. Check revision dates and make sure each party is working from the same version. A change to one drawing can affect several others.
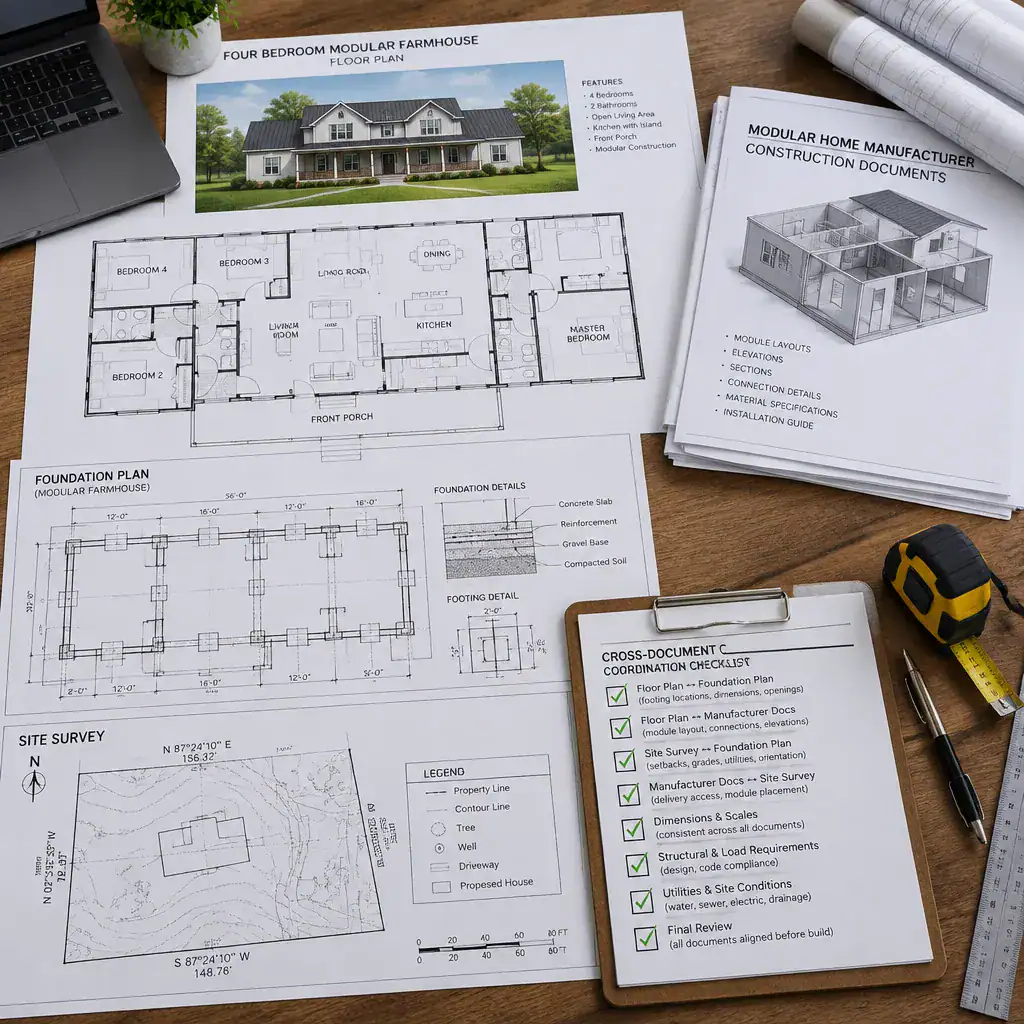
Ask the project team which foundation approach has been selected and why, how drainage and moisture control will be addressed, and who is responsible for waterproofing or related measures where applicable. Discuss delivery access, staging space, inspection stages, and the process for approving design revisions. It is also useful to establish who will communicate changes among the designer, engineer, manufacturer, site contractor, and utility trades.
Finally, compare the documents for basic consistency. Verify the four-bedroom count, exterior dimensions, entrances, porch or deck supports, garage relationship, mechanical areas, and utility locations. Confirm that the room layout and foundation outline describe the same home, including any mudroom or rear-entry additions. This review does not replace professional design review, but it gives homeowners a practical way to ask informed questions before construction begins.
A successful foundation plan fits the farmhouse footprint, the modular construction method, the site’s conditions, and the requirements that govern the project. Treat the drawing as part of a coordinated set rather than an isolated page. Before site work or module installation, have the final plan reviewed and adapted by the appropriate local professionals and the modular-home team.