
A contemporary timber chalet house brings together the sheltering appeal of alpine architecture and the calm clarity of modern design. Rather than copying a historic chalet, this approach uses timber as a source of texture, warmth, and connection to place while allowing the overall composition to remain clean, tailored, and adaptable.
Contemporary chalet design appeals to homeowners who want to live close to nature without relying on a heavily rustic or ornate look. The most successful schemes make deliberate choices about exterior form, timber expression, glazing, interior layout, and a coordinated material palette, so every element supports a relaxed relationship with the landscape.
The Core Design Language of a Contemporary Timber Chalet
The chalet identity often begins with a pitched roof, deep shelter at key outdoor areas, and an architecture that feels grounded in its setting. In a modern interpretation, these familiar cues are simplified through crisp roof lines, uncluttered surfaces, limited trim, and a clear hierarchy between the main volume and supporting elements.
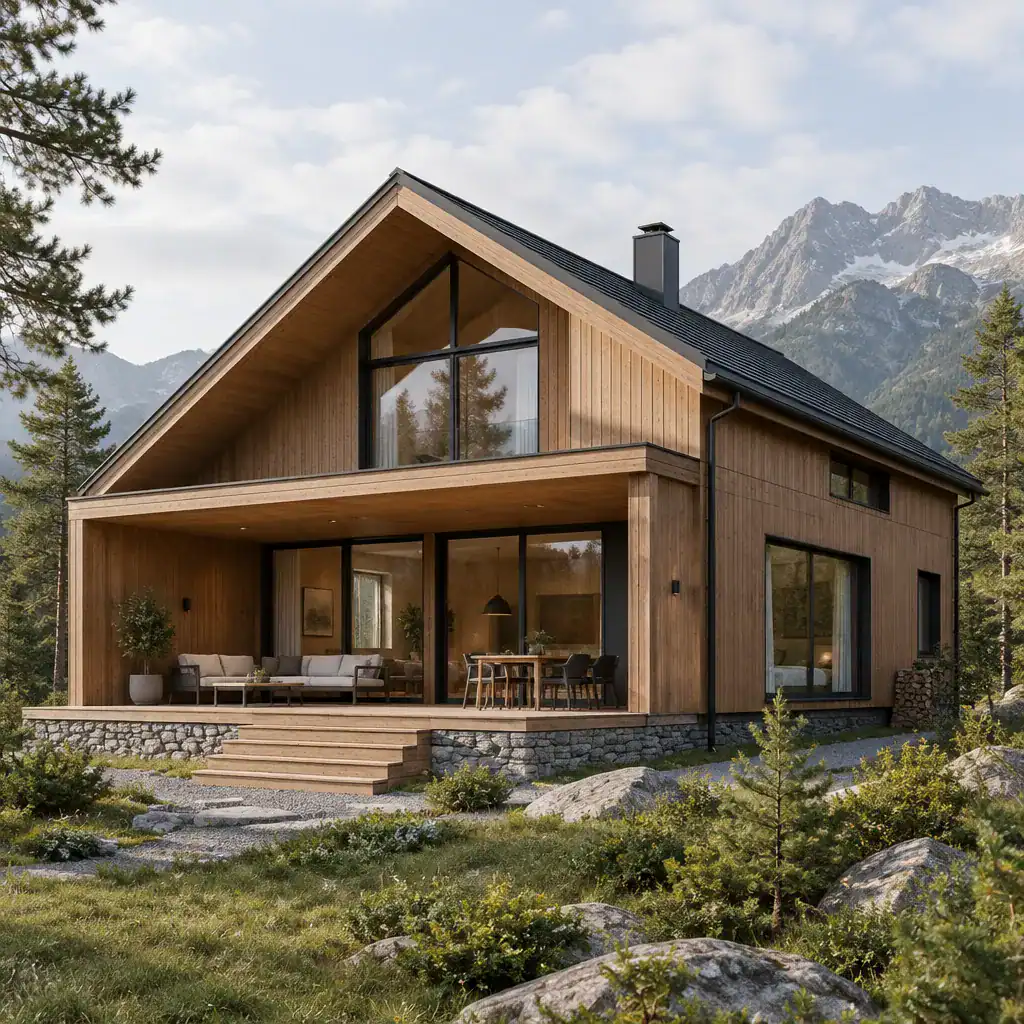
A restrained composition is especially important. The roof pitch, structural rhythm, window proportions, and cladding layout should appear related rather than assembled independently. When openings align with timber boards, terraces sit comfortably beneath roof protection, and facade divisions have a purpose, the home feels composed and enduring.
Modern character can come from asymmetrical massing, a projecting upper volume, or a carefully framed picture window aimed at a view. These gestures add visual interest without erasing the recognizable chalet silhouette. The goal is not perfect symmetry, but a balanced exterior in which each move reinforces warmth, shelter, and simplicity.
Choosing Timber Cladding and Complementary Exterior Materials
Timber cladding gives a contemporary timber chalet house much of its personality. Pale timber can create a light, Scandinavian-influenced expression, medium tones can feel naturally warm and familiar, and dark finishes can make the building appear more graphic and recessive against a dramatic landscape. The long-term appearance and maintenance needs of any finish should be checked locally for the chosen species, coating, exposure, and construction approach.
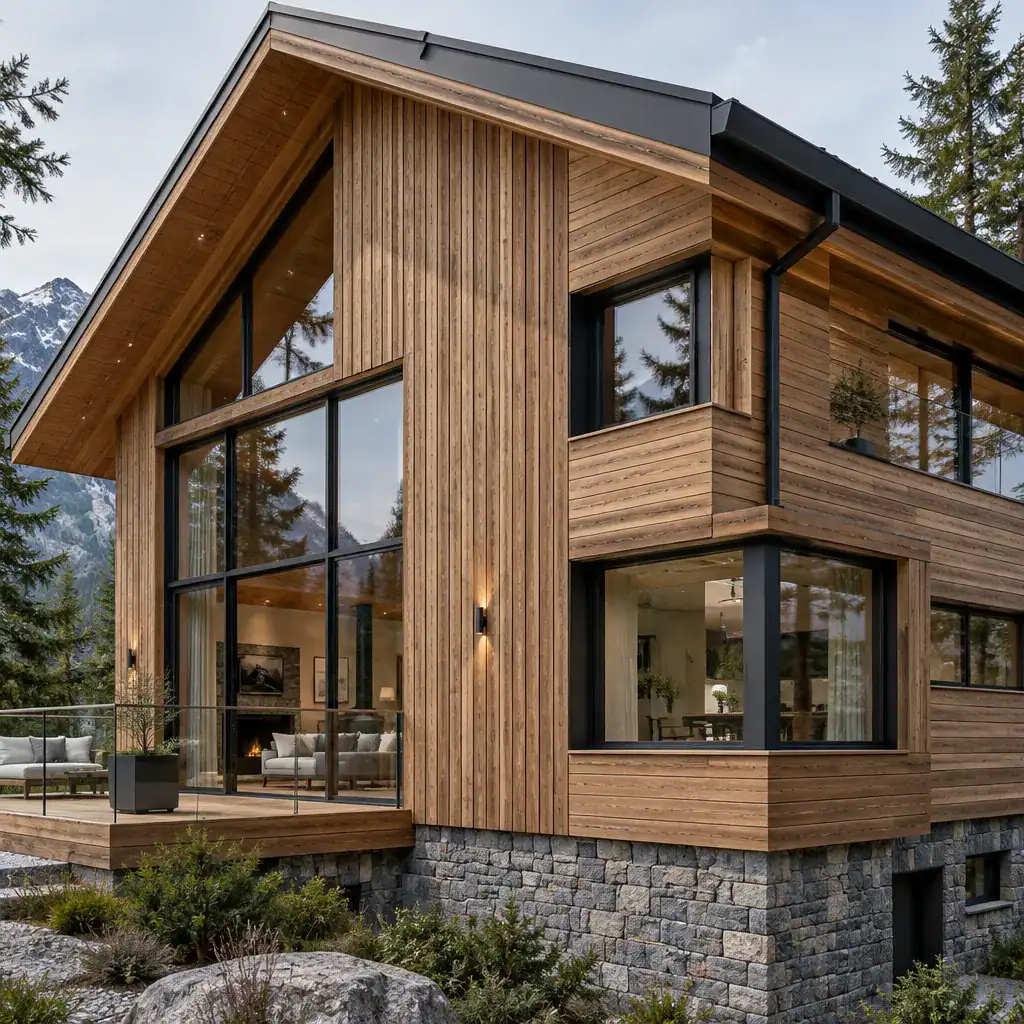
Stone, dark metal, and glass can provide useful contrast when they are used with restraint. A stone base may visually anchor the house, dark metal can sharpen roof edges or window frames, and glazing can lighten a timber-heavy facade. These materials work best as supporting notes rather than competing focal points.
Consistency in detailing makes a major difference. Decide whether boards run vertically, horizontally, or change direction only to distinguish separate volumes. Resolve corner returns, visible trim, window reveals, and the junction between timber and stone early in the design process. A small number of repeated, well-considered details usually looks more contemporary than many decorative treatments.
Roof Forms, Glazing, and the Connection to the Landscape
A pitched roof remains one of the clearest references to chalet architecture, yet it can look current when its shape is direct and its edges are clean. Avoiding unnecessary breaks and ornamental additions allows the roof to read as one confident form while still giving the home a protective, recognizable profile.
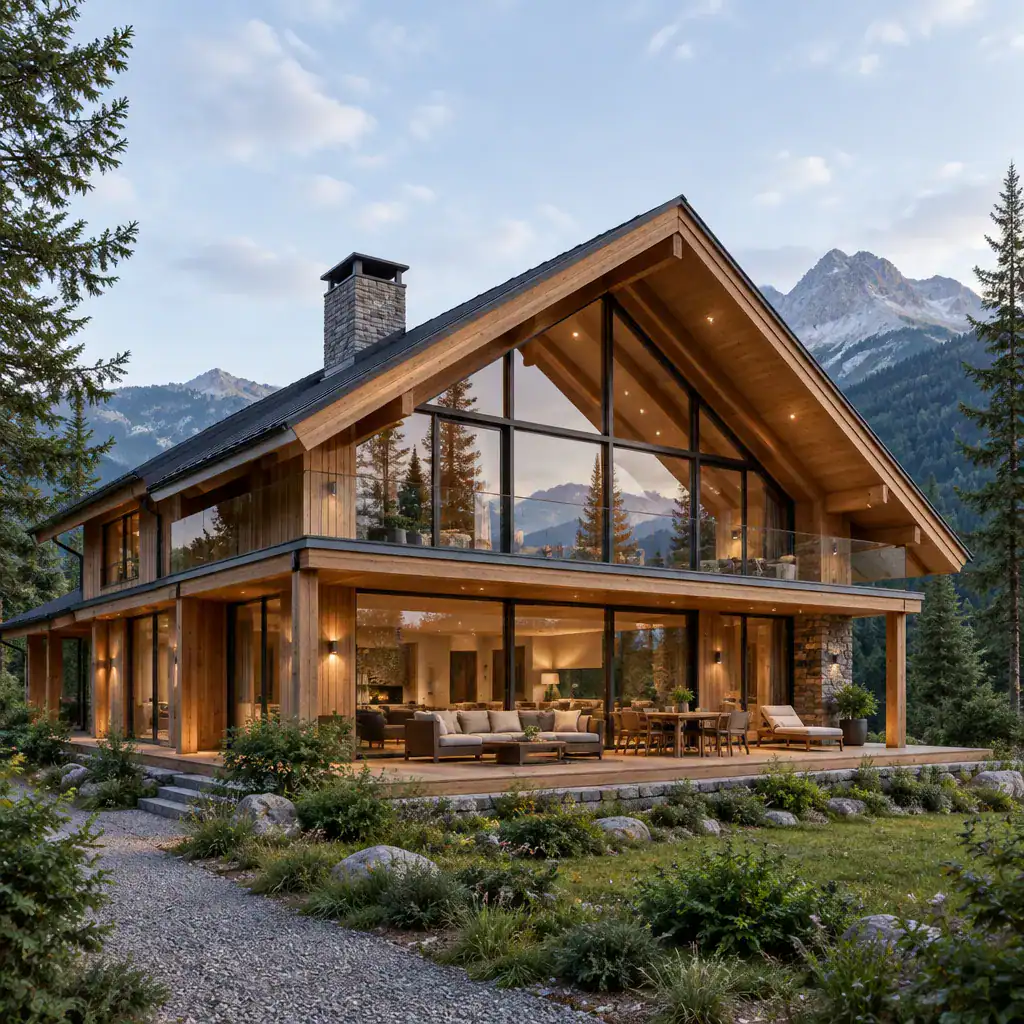
Large windows can frame trees, slopes, sky, or a garden while bringing daylight into the main living spaces. Floor-to-ceiling glazing is not automatically the answer everywhere; opening size and placement should respond to the best views, privacy needs, solar exposure, weather conditions, and the way each room is used. Smaller, precisely positioned windows can be equally powerful where a more intimate view is desired.
Balconies, terraces, covered entries, and deep overhangs should be designed as part of the roof and facade composition, not appended afterward. A covered terrace may extend the living room outdoors, while an entry canopy can create a useful arrival zone during wet or snowy weather. Coordinating these protected spaces with glazing and sightlines helps the home feel open to its surroundings while retaining a sense of refuge.
Planning a Warm and Functional Chalet Interior
Inside, the plan should prioritize comfortable shared spaces, intuitive circulation, and strong visual links to the outdoors. An open living, dining, and kitchen area can support everyday connection, especially when its main seating area faces the landscape or opens directly to a terrace. More private rooms can be positioned for quiet, privacy, or a different view.
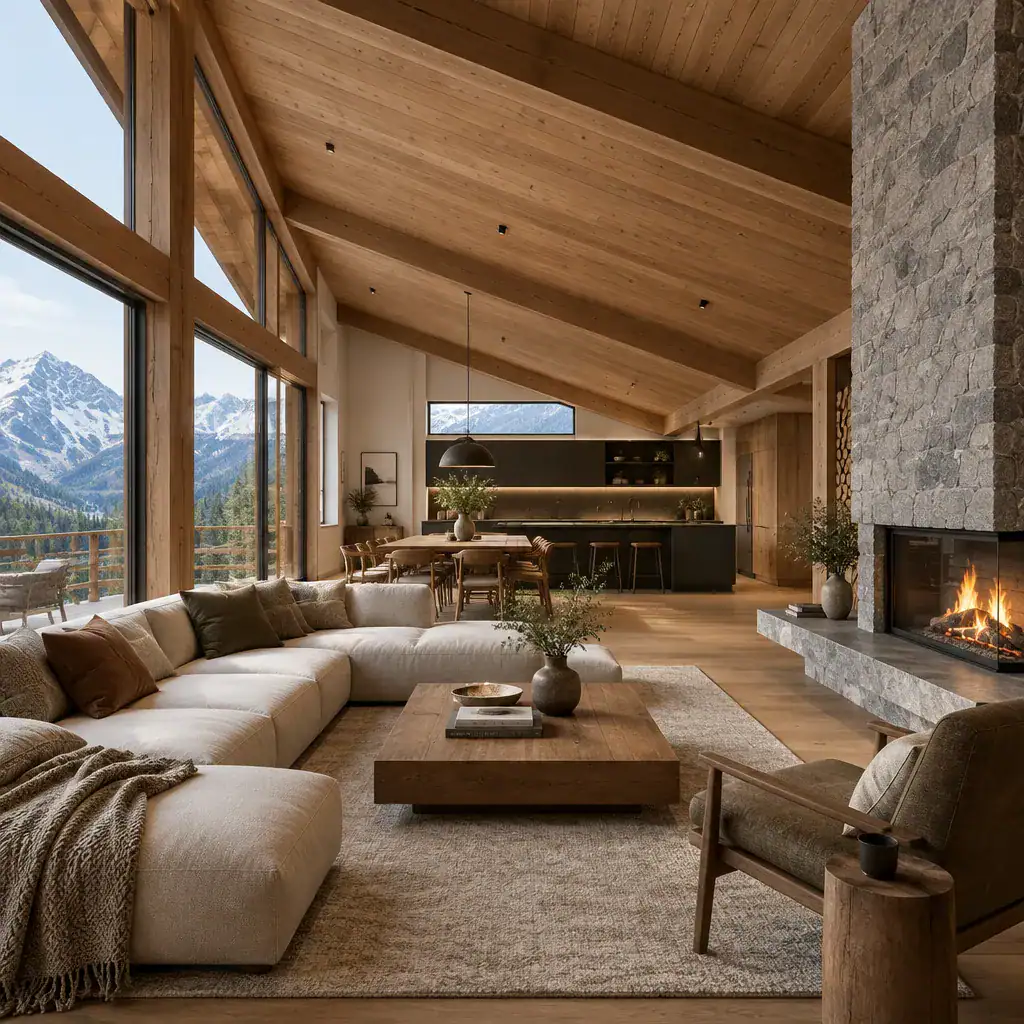
Use timber selectively so its warmth remains noticeable rather than overwhelming. A timber ceiling, a single feature wall, built-in cabinetry, exposed structure, or a window seat can provide a strong material thread. Pair these elements with lighter wall surfaces, simple contemporary furniture, textured neutral textiles, and natural finishes to maintain visual breathing room.
A restrained stone fireplace or another central focal feature can reinforce the chalet atmosphere when it suits the household’s needs. Practical planning matters just as much: include useful entry storage, a transition zone for coats and footwear, durable areas for wet-weather routines, and flexible rooms that can change with family life, guests, or remote work.
A Practical Design Checklist Before Developing the House
Before turning the concept into a developed design, confirm site conditions, structural requirements, moisture exposure, insulation strategy, timber protection, and applicable regulations with qualified local architects, builders, and relevant authorities. These factors shape what is appropriate for the location and should guide decisions from the earliest planning stages.
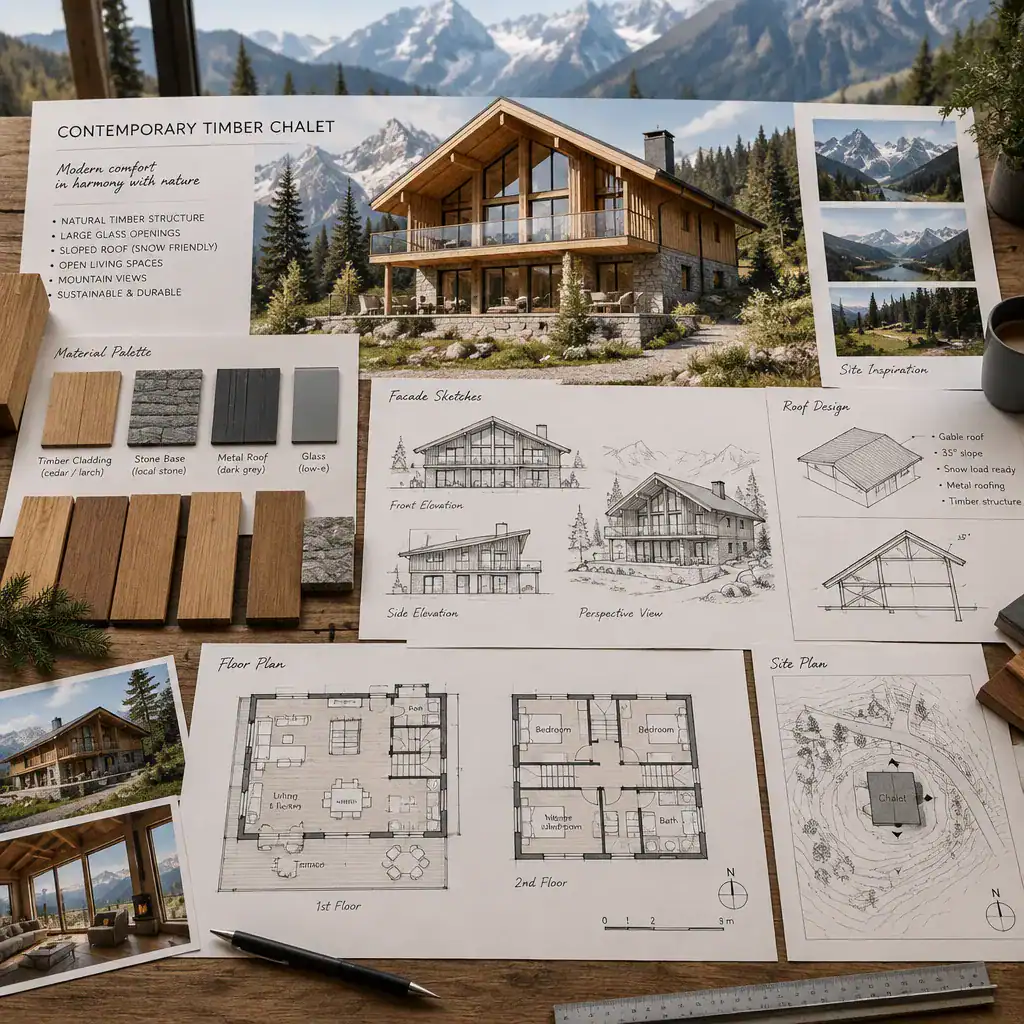
Clarify household priorities before finalizing the layout. Consider which views deserve emphasis, where privacy is needed, how much storage is required, how outdoor areas will be accessed, and what level of ongoing maintenance feels realistic. A clear priority list helps resolve trade-offs between appearance, convenience, and daily use.
Create a coordinated palette of timber, stone, metal, glazing, and interior finishes, then review physical samples in the actual light conditions of the site whenever possible. Climate, terrain, budget, local construction practices, and the character of the setting should lead the final design rather than a generic visual formula. This preparation gives a contemporary timber chalet house a more coherent and site-responsive outcome.
The enduring appeal of this style comes from pairing timber warmth and familiar chalet character with contemporary simplicity. The strongest results coordinate the site, roof form, facade materials, glazing, interior atmosphere, and practical requirements as one connected design idea.
Use these principles as a starting brief, then work with a qualified local design professional to translate them into a home suited to your land, climate, budget, and way of living. With that coordinated approach, a contemporary timber chalet house can feel both distinctly modern and deeply inviting.