
Planning a stairwell for a 2,000-square-foot farmhouse is less about finding one ideal drawing and more about creating an easy relationship between the entry, shared rooms, bedrooms, and any upper or lower level. A well-placed stair can make daily movement feel intuitive; a poorly placed one can consume useful floor area, interrupt furniture layouts, or send family and guests through private spaces.
As you compare concepts for a 2000 sq ft farmhouse stairwell layout, weigh daily flow, privacy, daylight, usable floor area, farmhouse character, and construction feasibility together. The ideas below are planning tools rather than a construction-ready plan. Your final arrangement must respond to the site, framing approach, ceiling heights, mechanical systems, and applicable local requirements.
Start With the Farmhouse Circulation Plan
Begin with the routes people use most: arriving through the front entry or mudroom, moving to the kitchen and living areas, and reaching bedrooms or another level. In a farmhouse, the mudroom-to-kitchen path may be just as important as the formal entry path, especially for groceries, outdoor gear, and school-day traffic. A stair should connect naturally to this circulation network without becoming a barrier in the middle of a seating area or forcing people to walk through a bedroom, office, or other private room.
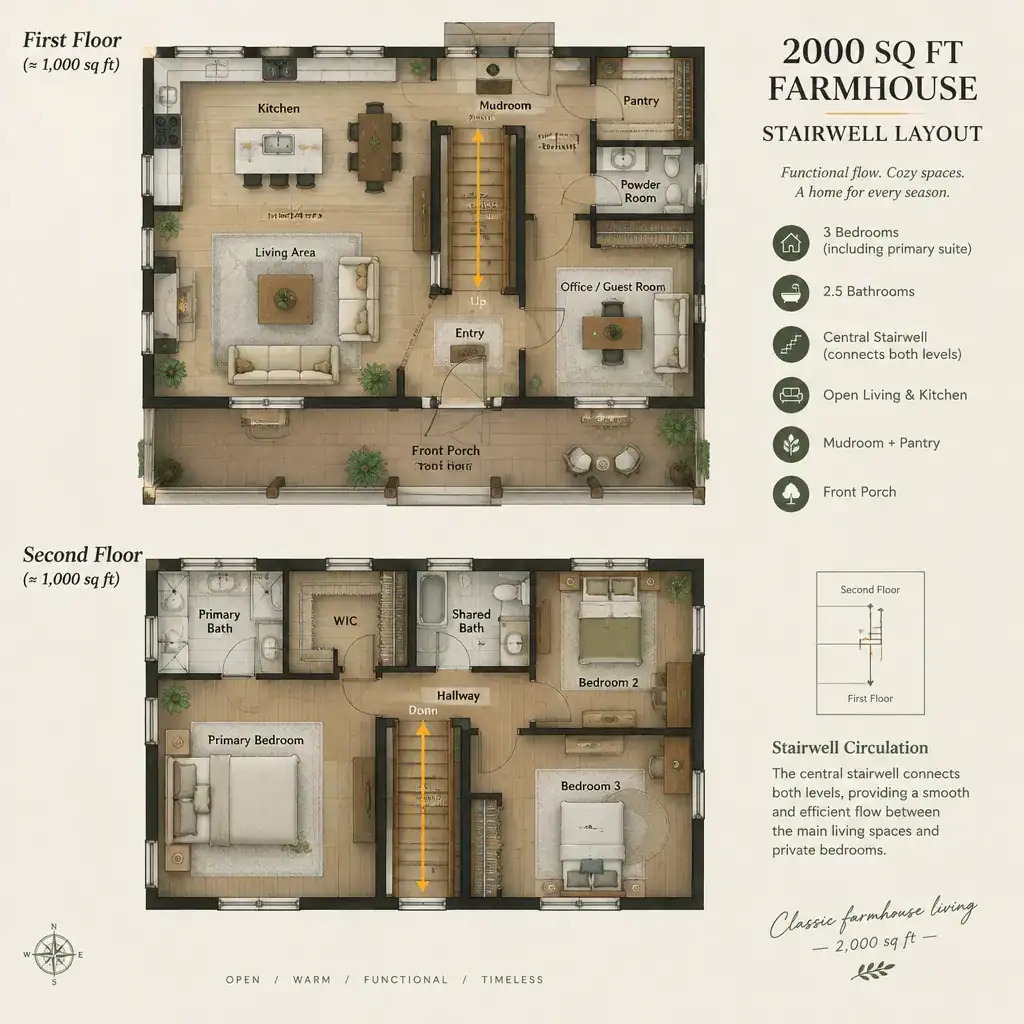
Consider every destination the stair is intended to serve. A stair leading to an upper bedroom level may benefit from a location near the central living zone, while one that also connects to a basement may need to work efficiently with utility access and lower-level circulation. Looking at both floors at once helps prevent an attractive first-floor arrangement from creating an awkward hallway, oversized opening, or unusable room above.
Early planning should also identify likely structural lines, the ceiling opening, ducts and plumbing runs, and potential storage areas. This review can reveal whether a proposed 2000 sq ft farmhouse stairwell layout fits comfortably beside walls, rooms, and furnishings before the concept becomes difficult to change.
Compare Stairwell Placement Options
A central stair near the entry or living zone can shorten trips between major rooms and make access to the next level easy to find. It can also give the home a traditional organizing element, particularly when the foyer, dining area, and living room connect around it. The trade-off is that a central stair may claim highly valuable shared-space area and needs careful detailing so it does not dominate an otherwise open farmhouse plan.
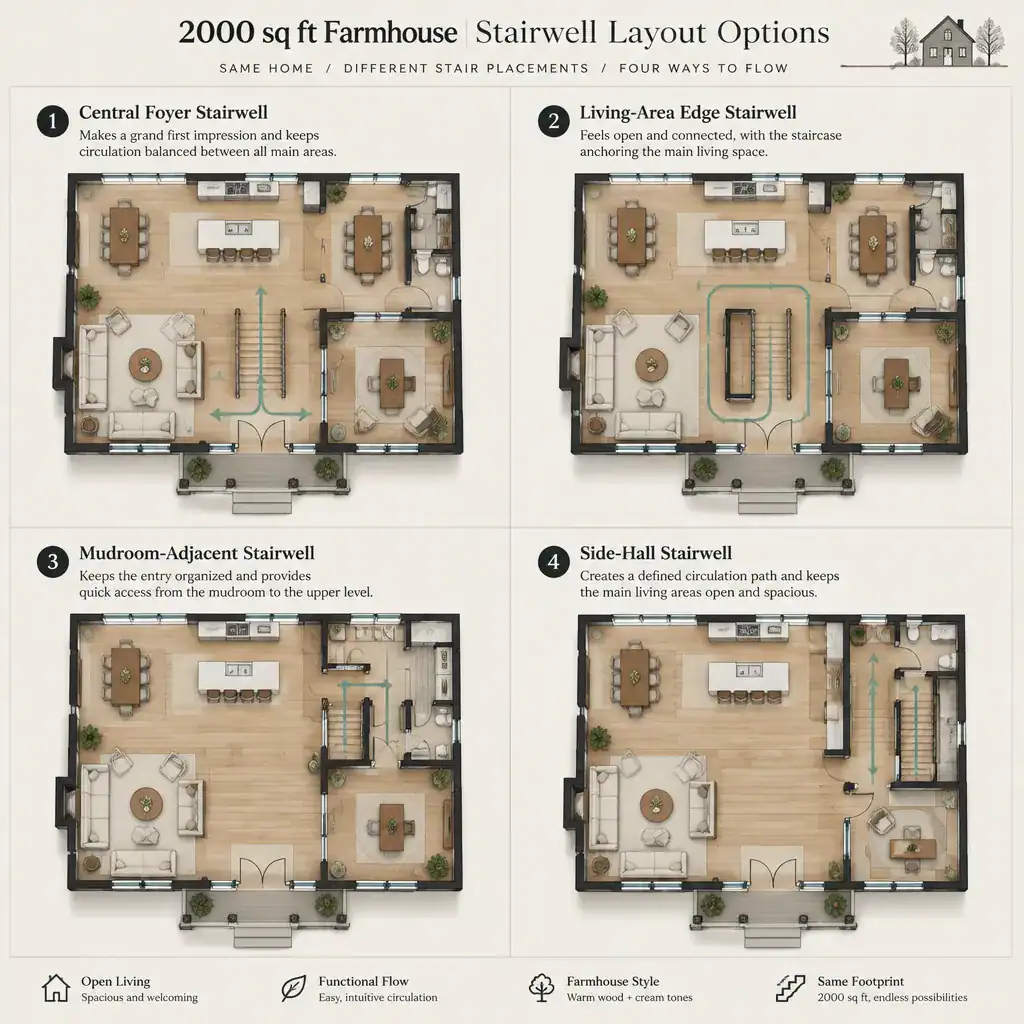
A side stair along an exterior wall or beside a service zone can preserve a larger, more flexible central living area. This option may work well near a mudroom, pantry corridor, or side hall, where the stair feels connected but less visually prominent. However, a side location can lengthen the trip from the entry and may reduce opportunities for central daylight unless windows and interior lighting are planned thoughtfully.
Near the foyer, a stair can welcome guests and establish a clear route upstairs, but it may expose bedroom traffic to visitors. Near the kitchen, it can support busy family circulation, though noise and food-prep activity deserve consideration. A living-room-edge location can feel integrated and sculptural, while a transitional hallway can provide more privacy and acoustic separation. Compare each option for noise, sightlines, daylight, furniture placement, and whether future remodeling could alter the surrounding rooms.
Choose a Stair Configuration That Fits the Footprint
A straight stair provides a direct route and can create a strong visual axis, but its uninterrupted run and opening may be harder to fit in a compact zone. An L-shaped stair changes direction at a landing, helping it turn around a corner or define a more contained circulation area. A U-shaped arrangement returns parallel to itself and can be useful where the design needs a compact, layered stair zone. Switchback concepts similarly use a directional reversal and may suit plans that need the stair to sit discreetly between rooms.
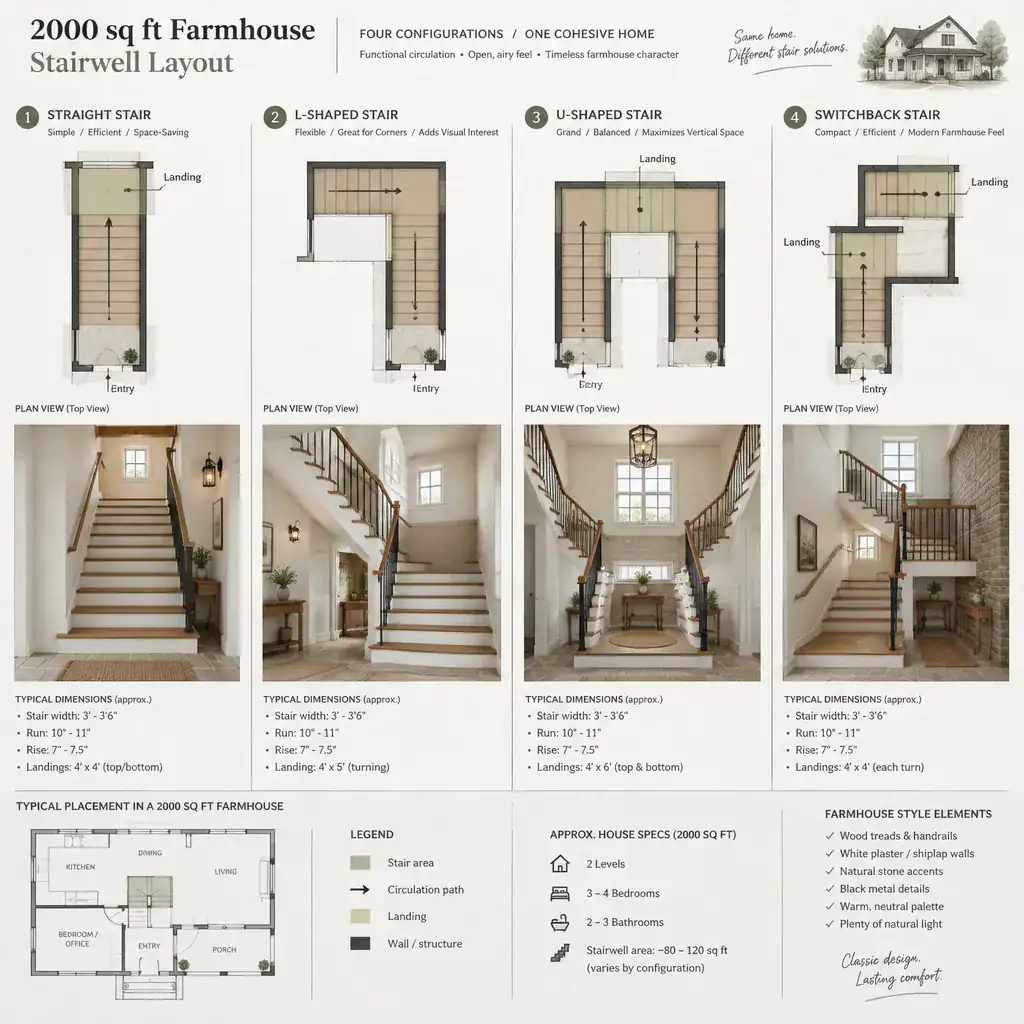
Configuration affects more than appearance. The direction of travel, landing placement, and opening overhead influence room shapes on both levels, available headroom, and how readily the stair can align with framing. An L-shaped or U-shaped concept may offer a calmer transition and useful wall surfaces, but it still depends on the actual site conditions and structural strategy.
Do not choose a layout solely because it looks farmhouse-inspired in a rendering. A practical 2000 sq ft farmhouse stairwell layout coordinates the stair opening, landings, circulation paths, structure, and building requirements from the start. A qualified designer or builder can test the preferred configuration against the specific home rather than relying on conceptual proportions.
Integrate Farmhouse Character Without Sacrificing Function
A staircase can reinforce farmhouse character with natural wood treads, painted risers, simple balusters, restrained trim, or a well-proportioned skirt board. These details often feel most convincing when they relate to the rest of the house: nearby flooring, wall treatments, doors, hardware, and ceiling details. Coordinated finishes make the stair feel like part of the architecture instead of an isolated decorative object.
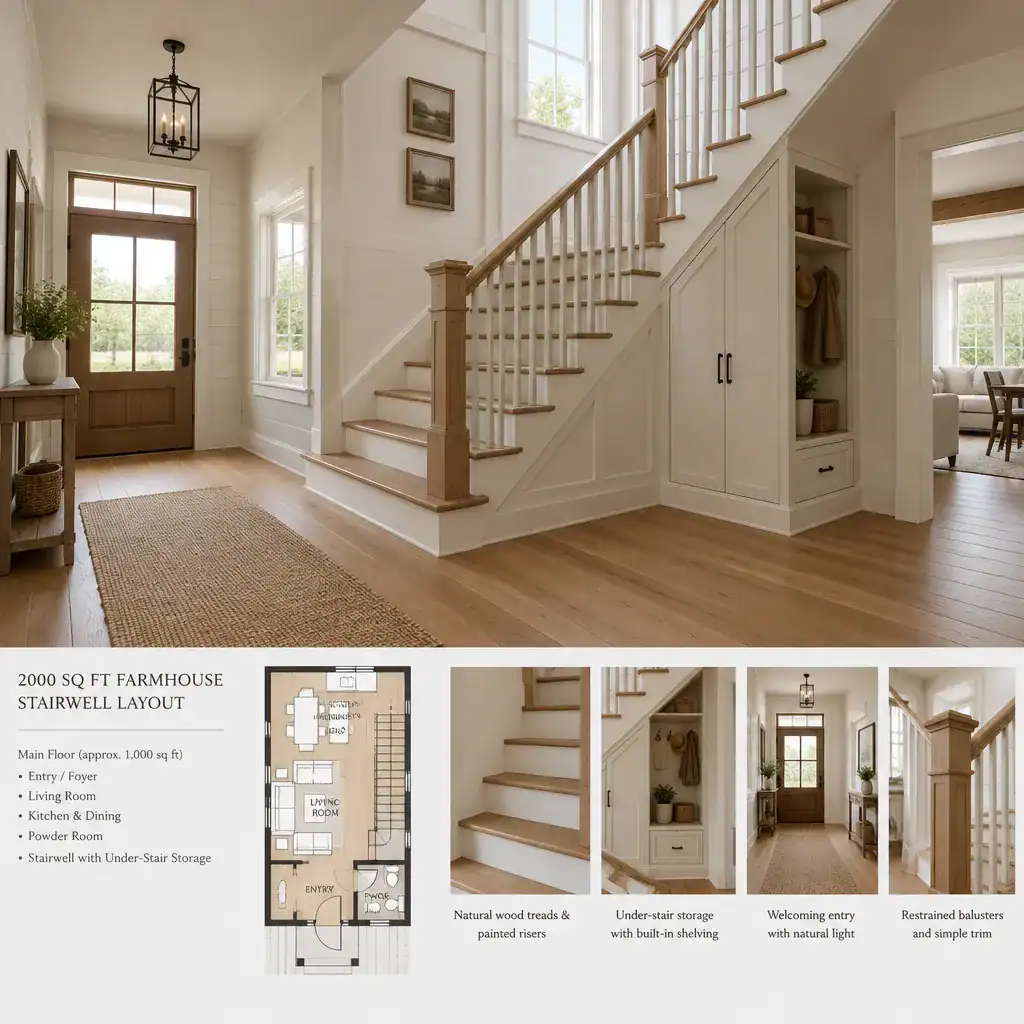
Decide whether the stair should be a focal point or a quieter background element. Near an entry, a warm wood handrail and visible trim may create a welcoming first impression. In an open-plan living area, a simpler profile may preserve broad views and keep the room from feeling crowded. Either approach should leave clear walking space around the stair and avoid obstructing important furniture zones.
The area beneath or beside the stair can support enclosed storage, open shelving, a compact work nook, or discreet service access when there is adequate circulation and safe access. Treat these uses as secondary to the stair route itself. In a 2000 sq ft farmhouse stairwell layout, useful under-stair space is a benefit only when it does not create a cramped passage or interfere with the landing and adjacent doors.
Review Safety, Light, and Construction Requirements
Before finalizing the design, confirm stair geometry, guards, handrails, headroom, landings, lighting, and clearances with the applicable local code and qualified professionals. Requirements vary by location and project conditions, so a conceptual layout should never be treated as a substitute for a reviewed architectural and construction plan.
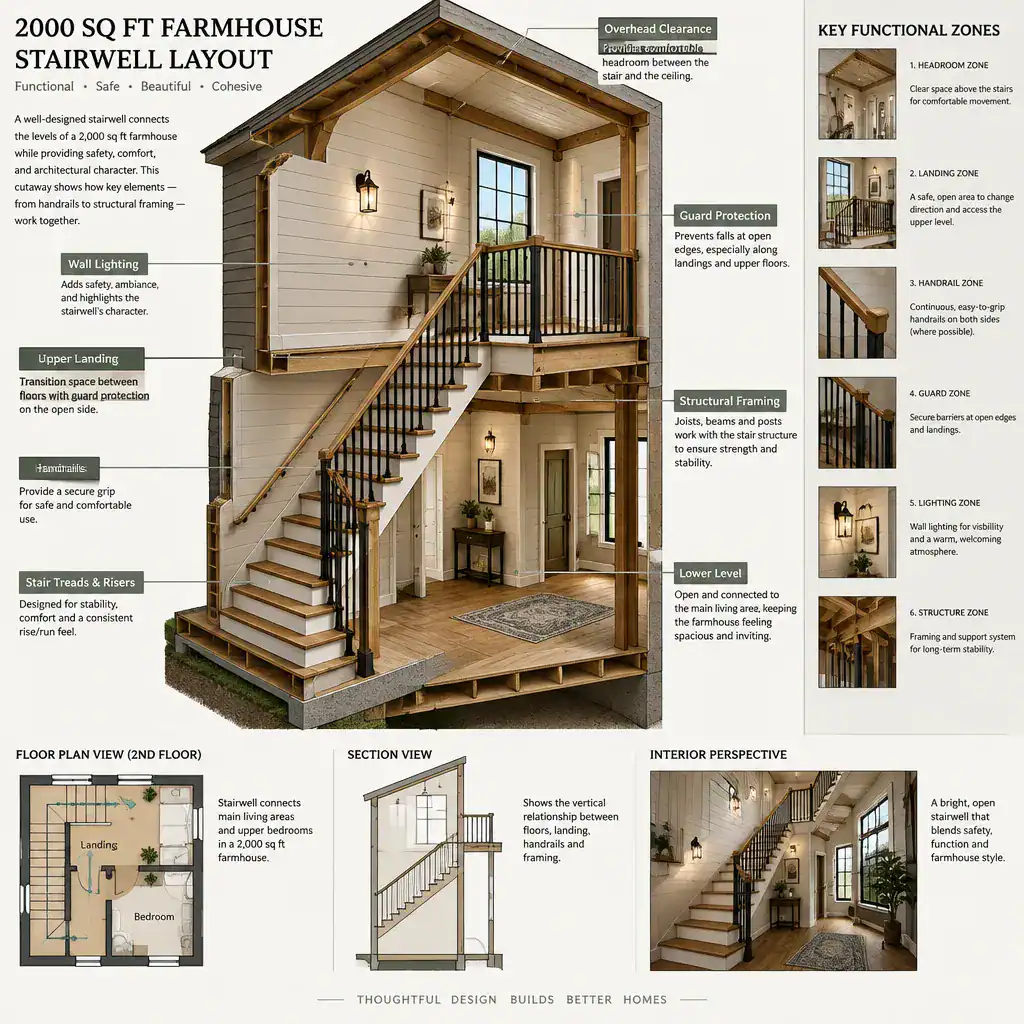
Daylight from a nearby window, glazed exterior door, or upper opening can make a stair route feel welcoming, but it should be balanced with layered artificial lighting for evenings and dark weather. Wall lights, ceiling fixtures, and controlled accent lighting can improve visibility without glare or abrupt dark transitions. Check that swings of nearby doors, furniture placement, appliances, and travel paths do not conflict with the stair opening or landing.
Coordinate the stair with structural framing, fire-safety planning, electrical locations, and heating and cooling systems early. This coordination is especially important when a stair is located near a kitchen, mudroom, or exterior wall, where ducts, utilities, and storage demands can compete for the same space. A 2000 sq ft farmhouse stairwell layout works best when these practical systems are considered before finishes are selected.
The best stairwell for a 2,000-square-foot farmhouse is the one that supports comfortable circulation, protects useful floor area, and belongs naturally to the home’s architectural character. Compare several conceptual locations and configurations before committing to one arrangement. Then have qualified professionals verify dimensions, structure, accessibility considerations, and local requirements so the final stair is safe, buildable, and suited to your specific home.