
A four-bedroom modular farmhouse can combine the familiar warmth of farmhouse design with a construction approach designed around factory-built sections. When that home also uses a split-bedroom concept, it can create useful separation between the primary suite and the remaining bedrooms. This guide explores planning principles for a four bedroom modular farmhouse split layout, not one fixed floor plan, so you can adapt the ideas to your household, site, and builder options.
A split layout appeals to households that want the primary suite set apart from children’s rooms, guest rooms, or flexible-use spaces. The arrangement can support quiet, privacy, and clearer daily routines while keeping everyone connected through a shared living core. The sections below cover bedroom zoning, central living areas, circulation, modular planning, and farmhouse details to review before speaking with a designer or builder.
How a Split Layout Organizes a Four-Bedroom Farmhouse
In a split-bedroom farmhouse, the usual planning goal is to place the primary suite away from the group of three secondary bedrooms. The primary room may sit on one side of the home while the other bedrooms occupy another wing, with living, kitchen, and dining spaces between them. This is a planning pattern rather than a required arrangement; the final locations should respond to the site, module design, and household priorities.
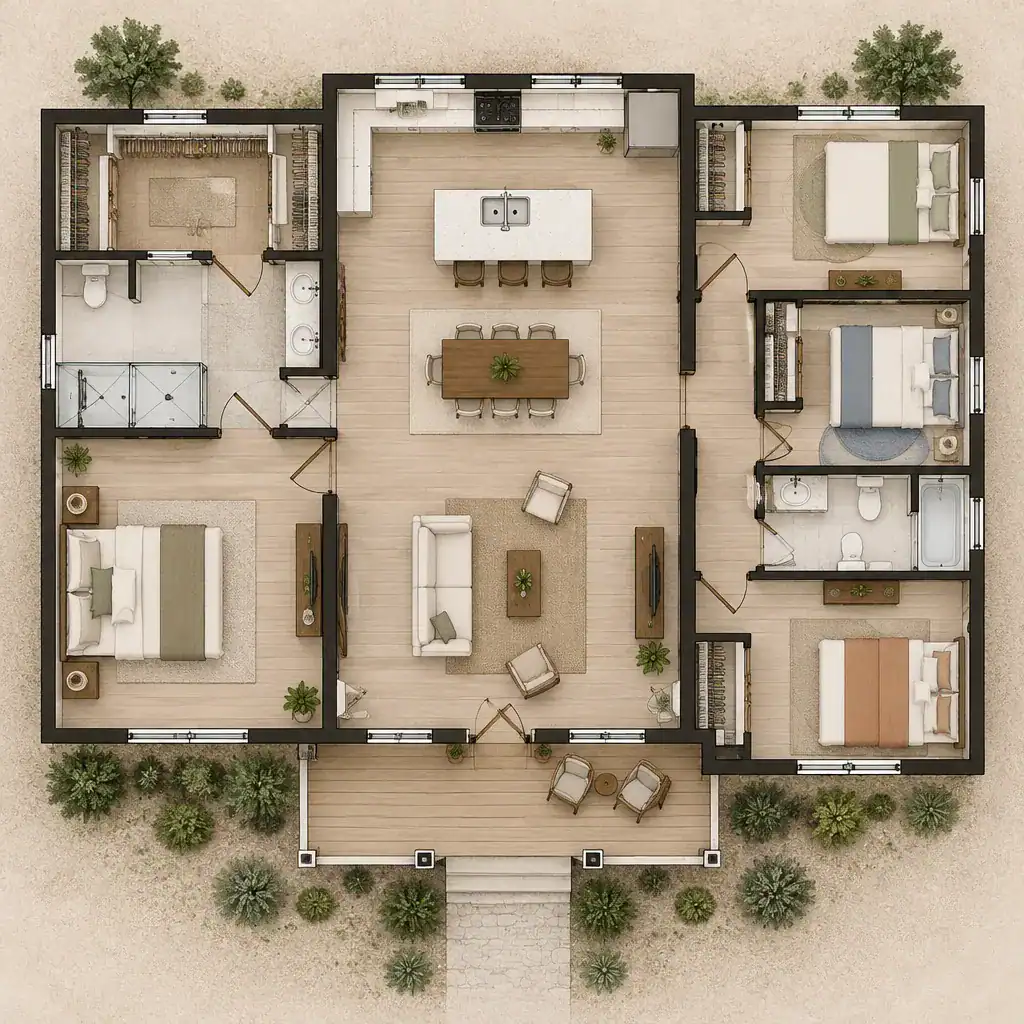
Separation can give adults more privacy from early bedtimes, homework activity, or visiting guests. It can also work for multigenerational living, particularly when one secondary bedroom needs to function as a more independent guest room. For families with young children, however, a long or indirect route between rooms may be less convenient, so the preferred level of separation is personal.
Review the routes that connect each wing to bathrooms, the central gathering area, laundry, and exterior doors. A hallway should feel purposeful rather than becoming wasted space, and bathroom doors should be positioned to avoid awkward views from shared rooms. Compare alternative zoning ideas against real routines: morning preparation, nighttime check-ins, guests arriving, and anyone who works from home.
Planning the Central Living, Kitchen, and Dining Zone
A central living, kitchen, and dining zone often acts as the social center between separated bedroom wings. It can make a four bedroom modular farmhouse split layout feel united instead of divided, giving family members a natural place to meet throughout the day. The exact configuration can vary, but the key is to keep movement between cooking, eating, relaxing, and outdoor access understandable and comfortable.
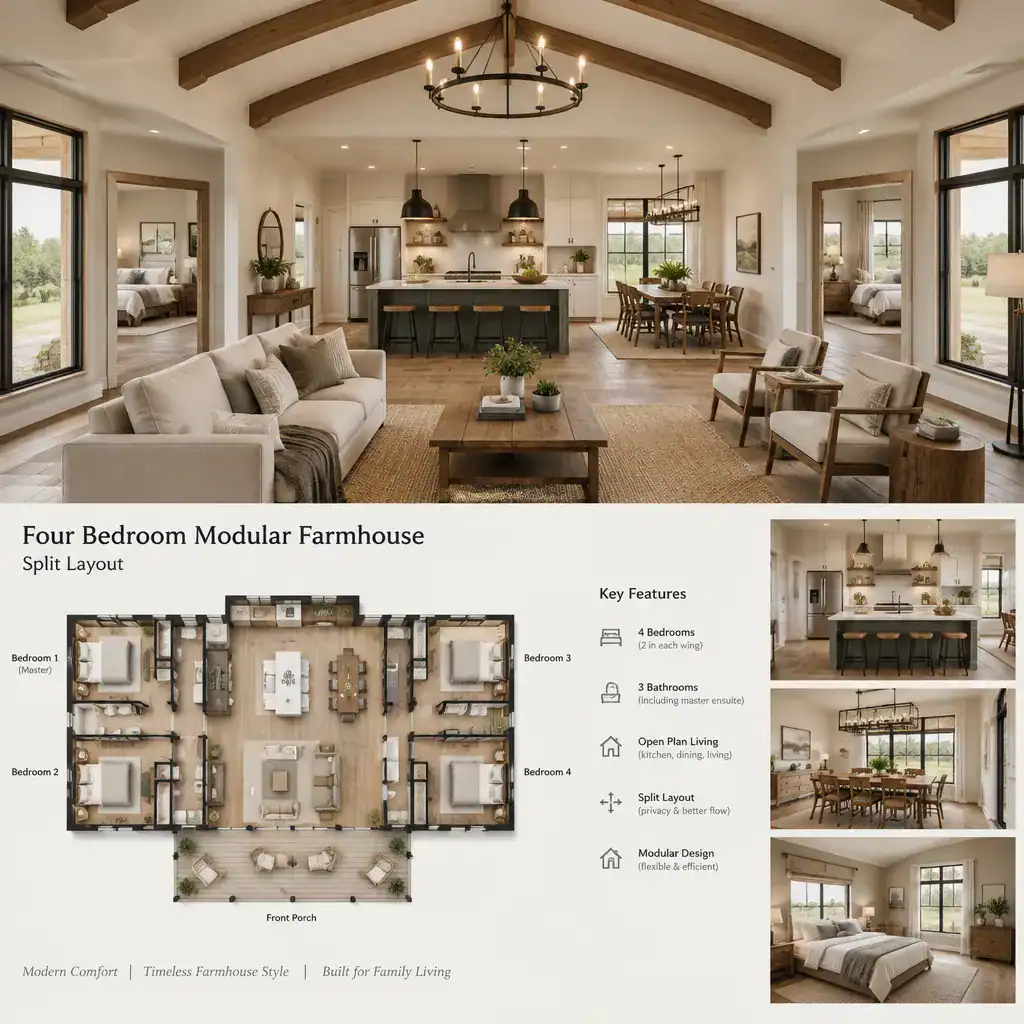
Look for clear sightlines from the kitchen toward the dining and living areas if conversation or supervising children matters to you. An island, dining table, seating group, and storage pieces should define their own functions without blocking paths to bedroom wings, bathrooms, or patio doors. Test furniture layouts early, since an open room can look generous on paper but feel tight once sofas, chairs, and dining seating are in place.
Also consider sound. A television, kitchen cleanup, or gathering may carry toward nearby bedrooms, especially in a largely open plan. Hallways, closets, bathrooms, door locations, and thoughtful furniture placement can help buffer private rooms. Ask whether the planned connection to porches or backyards sends frequent outdoor traffic through the main seating area.
Designing the Primary Suite and Secondary Bedroom Wing
The primary suite should offer a degree of retreat while remaining practical for everyday life. Locating it away from the secondary bedroom group can reduce noise and create a more private rhythm, but it should not force inconvenient travel to shared spaces, laundry, or an exterior entry that the household uses often.
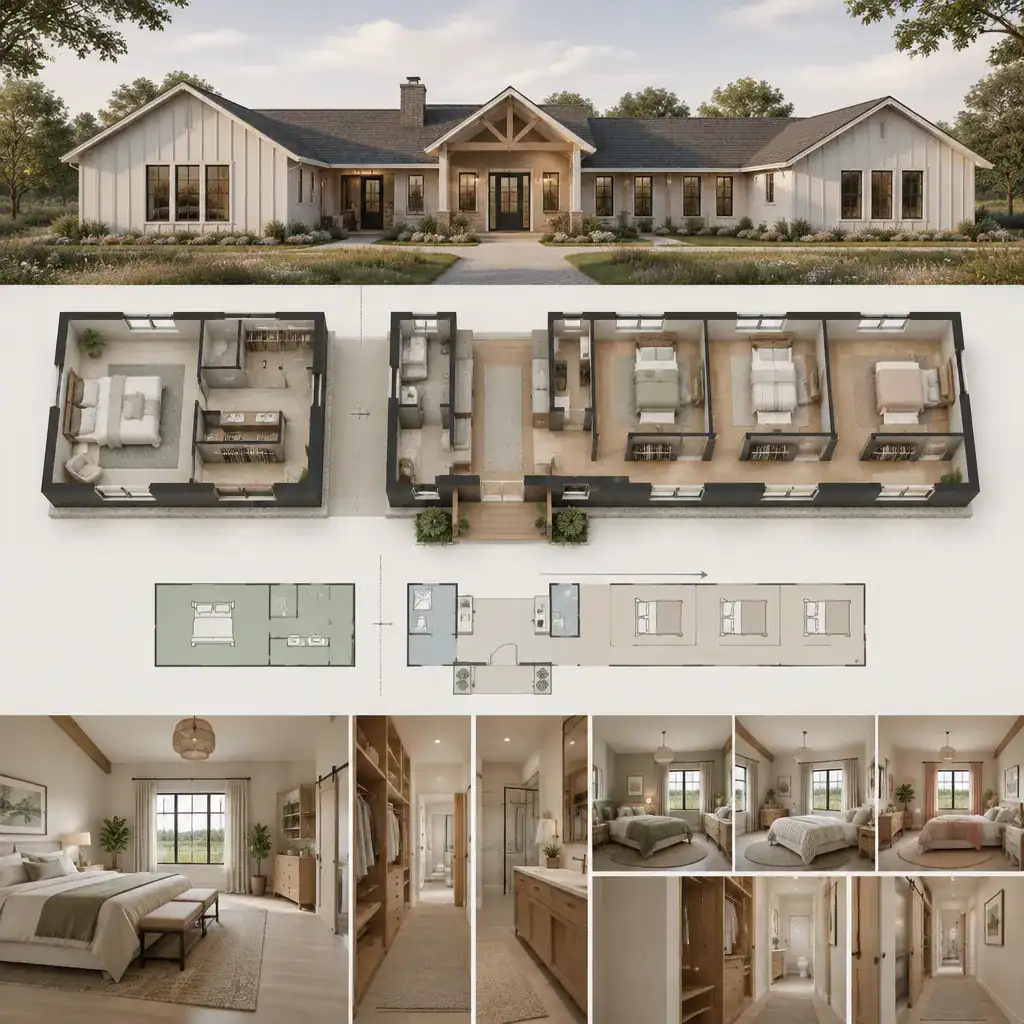
The three additional bedrooms do not need to serve identical purposes forever. They might be children’s rooms today, then become a guest room, hobby space, study area, or home office later. A flexible four bedroom modular farmhouse split layout considers storage, natural light, door locations, and furnishing options so those rooms can change function without major disruption.
Bathroom access deserves close attention. Secondary bedrooms should have a convenient route to a bathroom without requiring people to cross a sleeping room or pass through the primary suite. Consider where guests will go, whether morning routines could create bottlenecks, and how nighttime trips affect privacy. Planning for future occupancy changes before finalizing the layout can prevent a bedroom wing from becoming too narrow in purpose.
Modular Planning Considerations for a Farmhouse Layout
A modular home is a coordinated system of factory-built modules, transportation requirements, structural design, and on-site connections. A promising layout must therefore be reviewed as more than a room diagram. The way sections are divided, delivered, joined, and finished can influence what is practical for a particular builder and location.
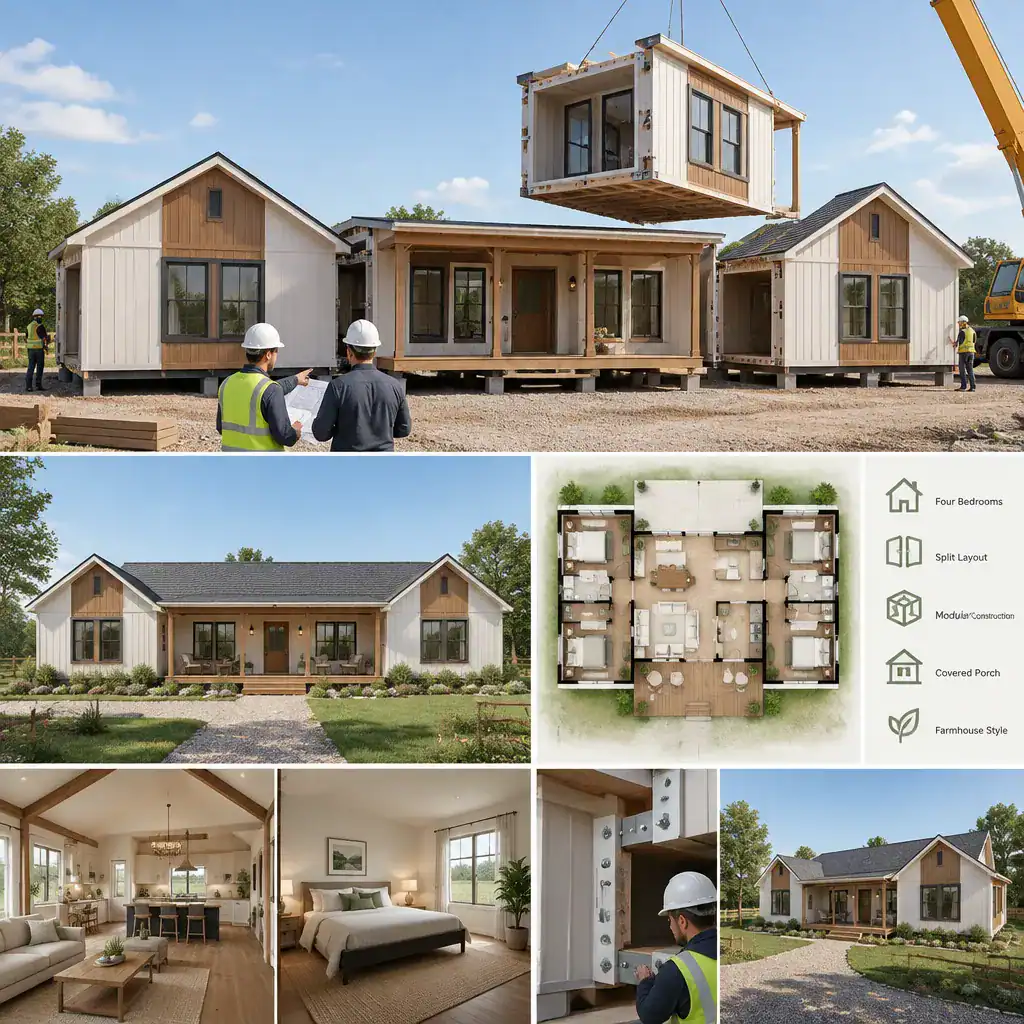
Confirm available customization choices with the selected modular builder instead of assuming every farmhouse feature is standard. A covered porch, gabled roof, balanced window pattern, and wood-toned or board-style accents may support the desired character, but each feature can be affected by the approved module design, engineering, budget, and local conditions.
Qualified professionals should coordinate site conditions, foundation planning, utilities, local regulations, and final construction documents. They can also explain how a four bedroom modular farmhouse split layout can be adjusted while maintaining a workable modular system. Early conversations about access to the site and desired exterior details are especially useful before committing to a plan.
A Practical Checklist for Comparing Split Farmhouse Plans
When comparing plans, start with daily use rather than appearance alone. Ask whether the primary suite has the privacy you want, whether secondary bedrooms have sensible bathroom access, and whether closets, linen storage, pantry storage, and laundry locations support the household’s routine. Trace a typical day from waking up through meals, school or work departures, cleanup, and bedtime.
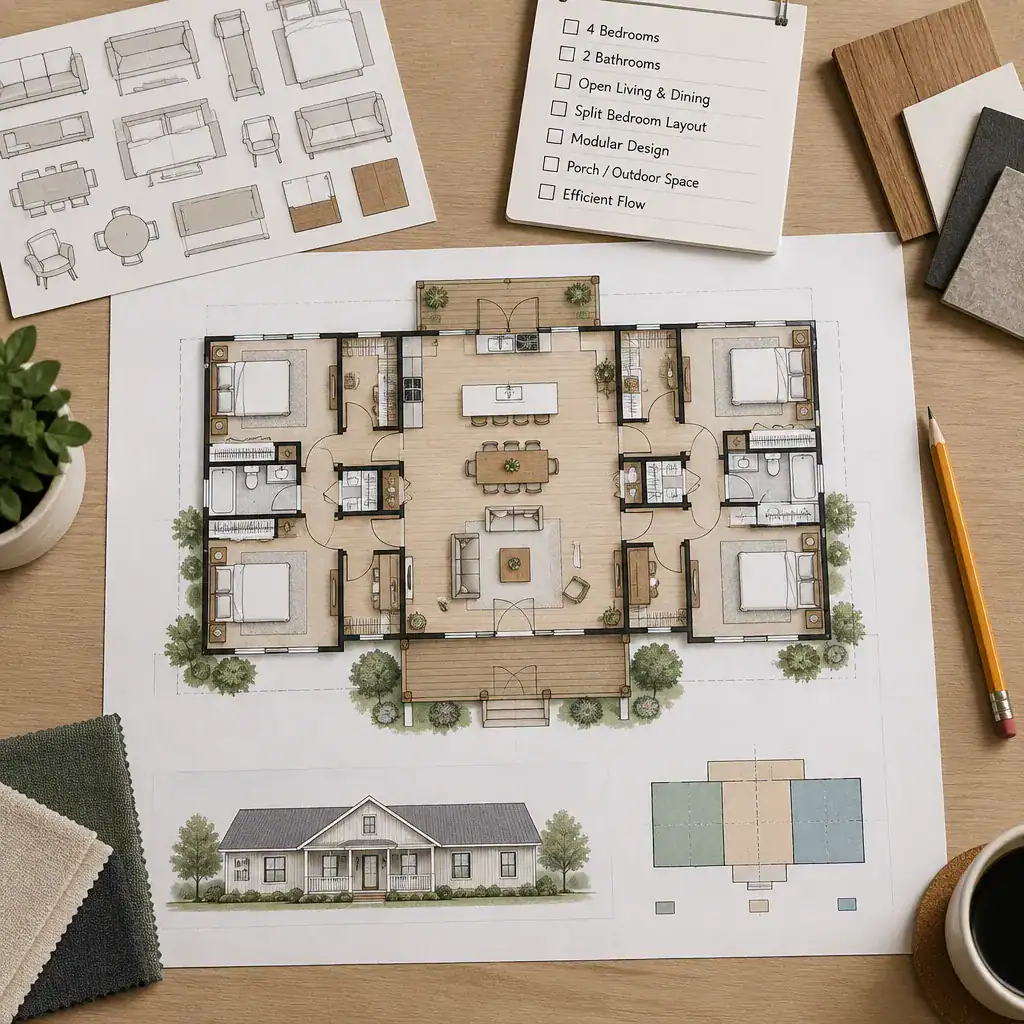
Next, test the shared spaces against how you cook, entertain, and relax. Consider where groceries enter, whether the kitchen allows more than one person to work comfortably, and whether guests can circulate without crossing private zones. Place scaled furniture in the plan and check door swings, window positions, wall space, and likely traffic paths before choosing a favorite option.
Finally, verify the plan with relevant professionals. Local regulations, site suitability, builder capabilities, customization costs, utility needs, and final engineering can all affect the available choices. A layout that seems ideal conceptually should still be reviewed against the specific project rather than treated as a guaranteed buildable solution.
Split zoning can give a four-bedroom farmhouse a clear balance: private wings support quieter personal space, while a central living area encourages everyday connection. The best result depends on household routines, site conditions, modular builder options, and professional review. Compare several plans, identify the circulation and privacy features that matter most, and refine the preferred option before making a commitment.