
A four-bedroom farmhouse can bring together the comfort of traditional home design and the disciplined planning needed for modular construction. The idea is not a construction-ready drawing or a substitute for professional specifications; it is a design framework for discussing priorities with a designer, builder, or modular home manufacturer. In this approach, the veranda becomes both a welcoming social space and a visual anchor for the entire home.
Four bedrooms can suit growing families, multigenerational households, frequent overnight guests, or owners who need a room that can change purpose over time. A successful plan connects that flexibility with familiar farmhouse warmth, organized modular zones, and an easy relationship between indoor rooms and outdoor living.
Establishing the Farmhouse Layout Around Four Bedrooms
The most useful four-bedroom layouts separate private sleeping areas from the busier shared rooms. A clear hallway, central living zone, or short connecting passage can help family members move between bedrooms, bathrooms, and common areas without walking through the kitchen or living room. This organization supports quieter rest while keeping daily activity centered in the heart of the house.
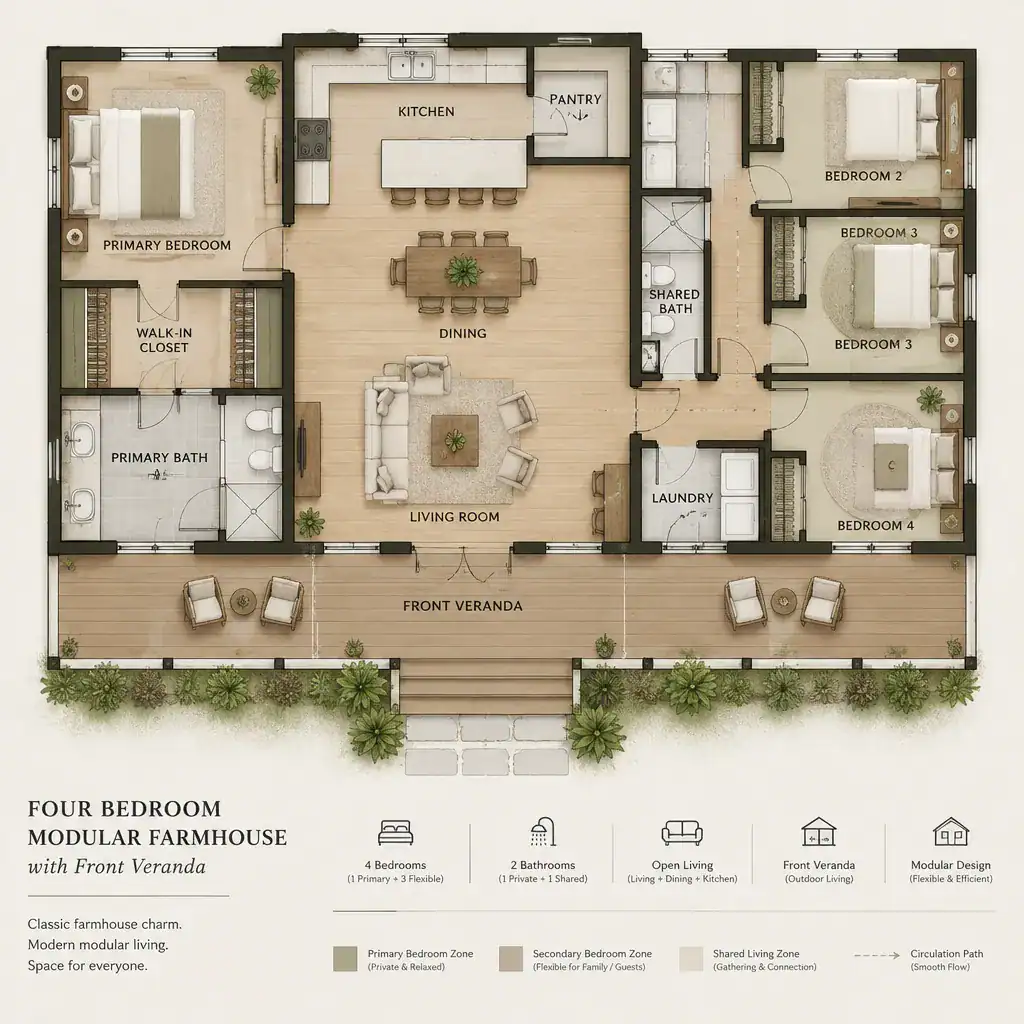
A primary bedroom is often most comfortable when placed in a more private zone, away from the main entry and the three secondary bedrooms. The remaining rooms can be grouped together for children, arranged near a shared bathroom for guests, or positioned so one can work as an office. When considering a four bedroom modular farmhouse with front veranda, think beyond bedroom count: each room needs sensible closet space, access to bathrooms, daylight, ventilation, and furniture clearances that fit the household’s routine.
Bathroom placement deserves early attention. A family bathroom near the secondary bedrooms can simplify morning routines, while an ensuite or nearby private bath can support the primary suite. Linen storage, cleaning supplies, and seasonal clothing also need designated locations so circulation areas remain uncluttered. Final room sizes, structural spans, plumbing runs, and service locations must be resolved in a site-specific plan prepared by qualified professionals.
Making the Front Veranda the Home’s Welcoming Anchor
A front veranda gives the farmhouse facade a clear sense of arrival. It creates a gradual transition from driveway, path, or garden to the entry door, rather than bringing visitors directly from outdoors into the interior. This covered edge can make the home feel more connected to its site while offering a practical place to pause before entering.
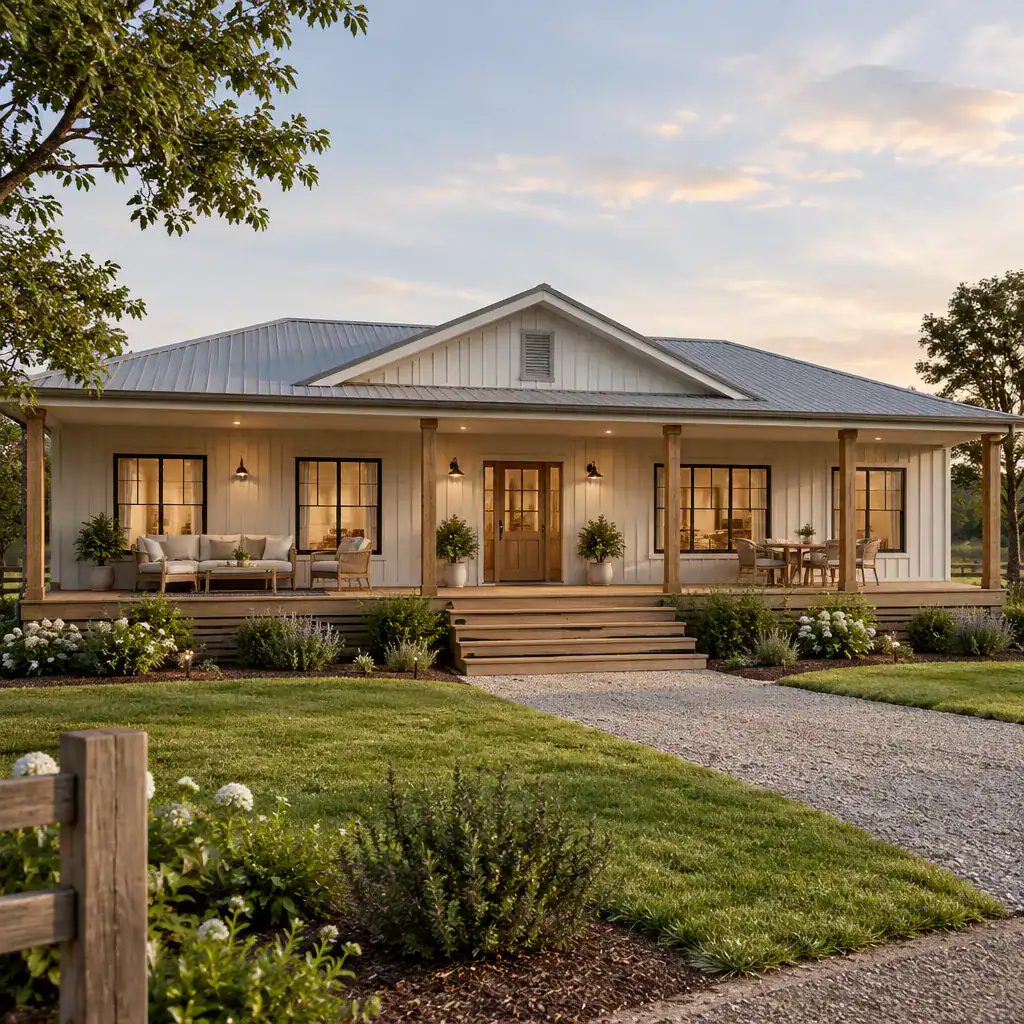
In daily life, the veranda can accommodate a pair of chairs for morning coffee, a bench for waiting guests, or a small conversation area sheltered from light rain or strong sun. For a four bedroom modular farmhouse with front veranda, this space can also ease the transition between active family life inside and relaxed outdoor time, especially when it is visible from shared living areas.
Posts, railings, rooflines, steps, and exterior lighting should work together rather than compete. Simple timber-look posts, balanced windows, durable decking or porch flooring, and restrained trim can reinforce farmhouse character without excessive ornament. The final design should respond to orientation, wind and rain exposure, drainage, accessible entry needs, and applicable local code requirements.
Combining Modular Efficiency With Farmhouse Character
Modular planning benefits from making key decisions early. Room groupings, circulation paths, window and door openings, utility routes, and finish transitions all need coordination before a configuration is finalized. This does not limit design personality; instead, it encourages the home to be organized around logical, repeatable spaces while still responding to the household’s needs.
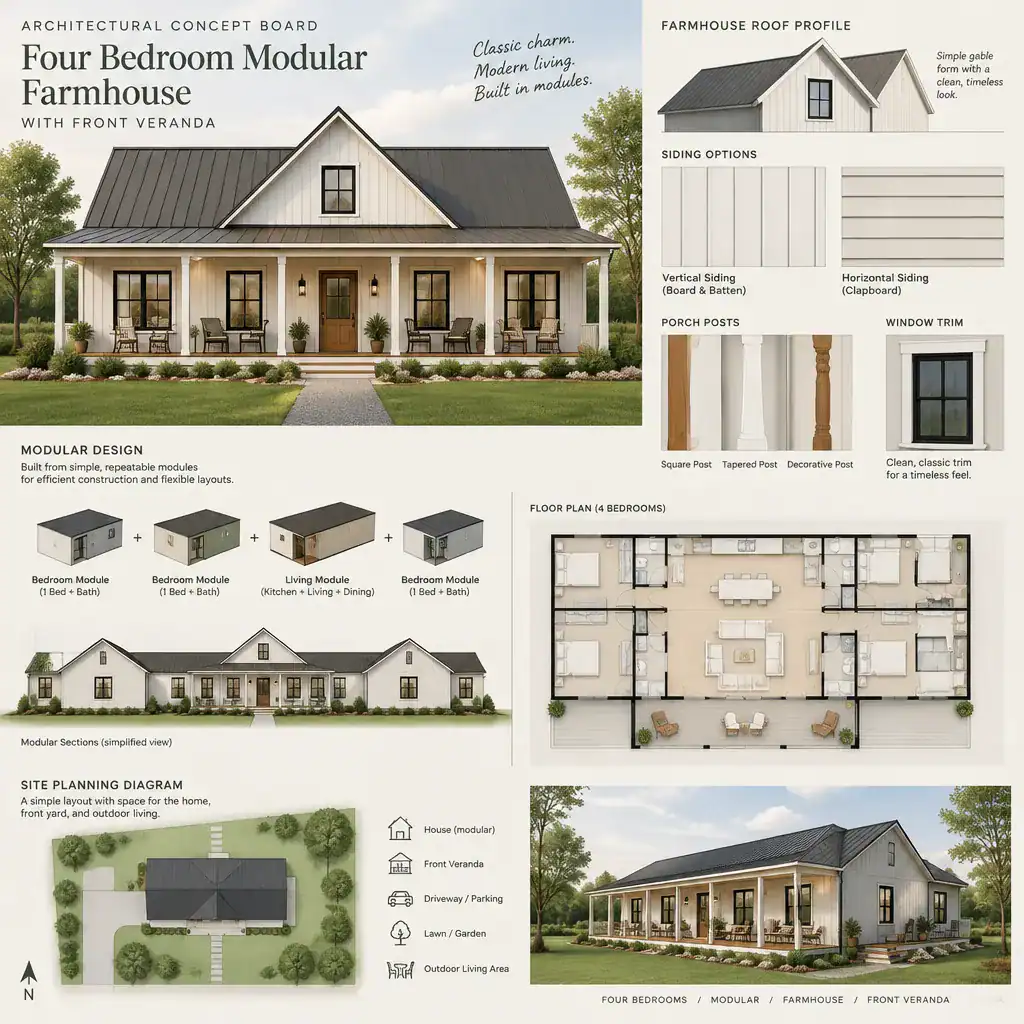
Farmhouse character can come through in overall proportions and carefully selected exterior elements. A simple pitched roof, horizontal or vertical siding, straightforward window trim, a composed entry, and a quiet neutral palette can produce a timeless appearance. The veranda should feel integrated with the main roof form and facade, rather than like an unrelated addition.
Before committing to a modular concept, review site access for transport, the practical location of module joins, foundation and site preparation, utility connections, and local approval pathways. A four bedroom modular farmhouse with front veranda may be an excellent fit for some properties, but modular delivery, cost, schedule, and suitability vary by site, manufacturer, regulations, and project scope. These points should be verified for the individual project instead of assumed.
Planning Shared Spaces for Family Daily Life
The kitchen, dining area, and living room can work as connected shared spaces without becoming one undefined large room. A kitchen island or work zone can establish the cooking area, a dining table can create a clear gathering spot, and seating can form a separate place for rest and conversation. This approach keeps the interior sociable while giving each activity its own usable territory.
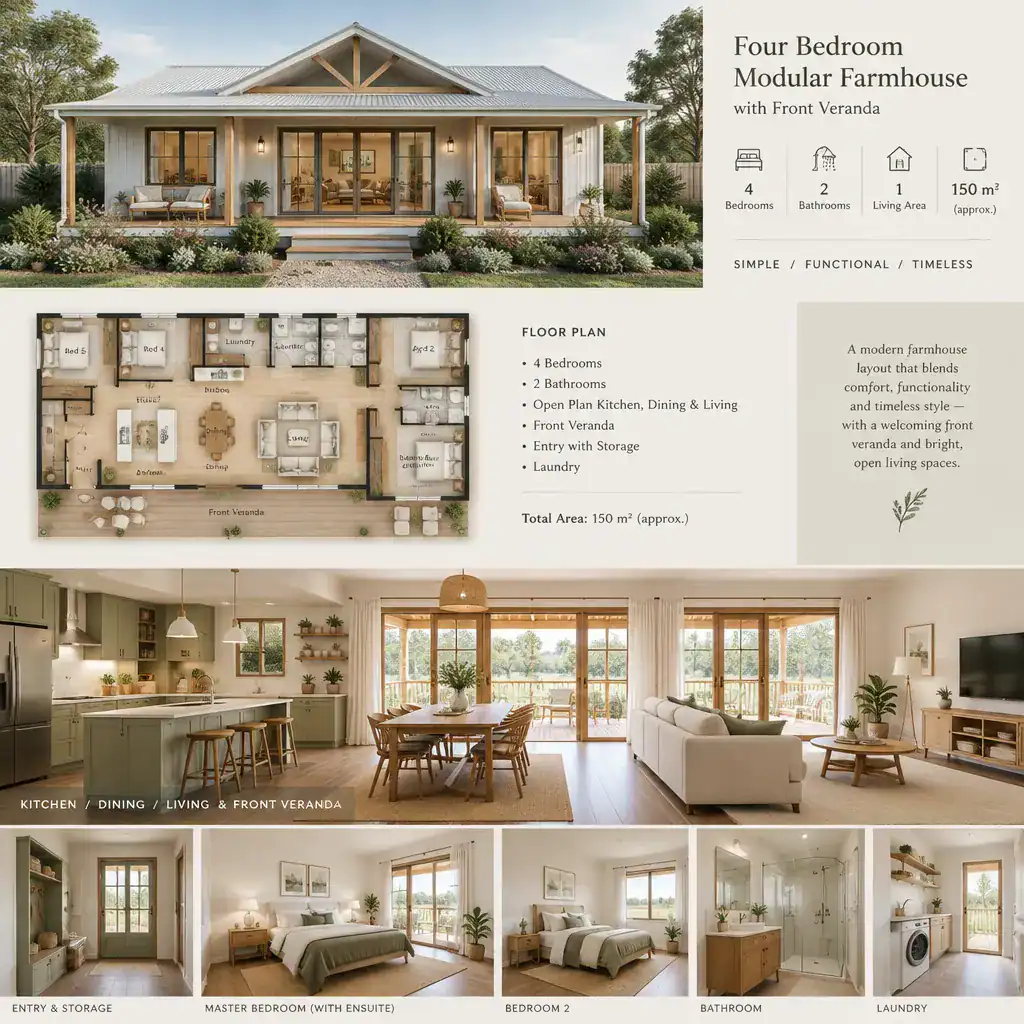
Useful sightlines from the kitchen toward the living room, entry, and veranda can help adults stay connected with household activity, greet arriving visitors, and supervise children playing nearby. Glazed doors or well-placed windows can strengthen the connection to the covered outdoor area without sacrificing the need for comfortable wall space inside.
Near the main entry, include a practical landing zone for coats, shoes, bags, keys, and outdoor gear. A bench, closed cabinet, hooks, or a compact mudroom-style niche can prevent these items from spilling into the living area. Balance openness with pantry storage, acoustic separation around noisy appliances, and realistic furniture placement so the shared space remains calm and functional.
Reviewing Comfort, Storage, and Future Flexibility
Storage should be planned room by room rather than added only after the main layout is chosen. Bedrooms need closets that support their intended occupants, bathrooms benefit from linen and toiletry storage, kitchens need pantry capacity, and service areas need room for cleaning tools and household supplies. Entry storage is especially valuable in a farmhouse lifestyle, where shoes, garden items, and outerwear can accumulate quickly.
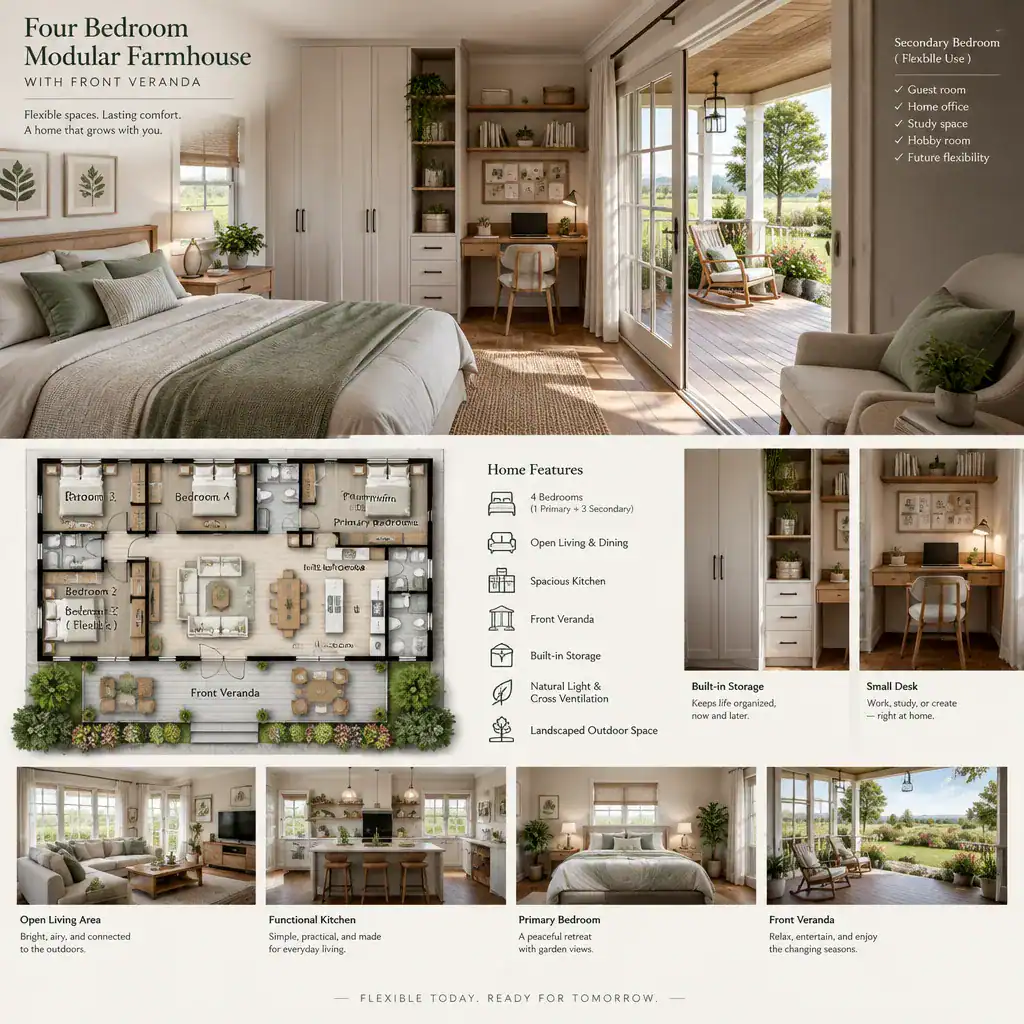
One secondary bedroom can be designed for change. It may begin as a nursery, become a child’s room, and later serve as a guest room, hobby room, or work-from-home space. A four bedroom modular farmhouse with front veranda becomes more resilient when at least one room can adapt without requiring major changes to the overall plan.
Review daylight, cross-ventilation opportunities, privacy between rooms, accessible movement, and furniture clearances throughout the home. A simple room-by-room checklist can identify who uses each space, what must be stored there, which activities happen daily, and what may change in the future. These answers provide a stronger basis for choosing a standard modular configuration or requesting thoughtful modifications.
Combining four bedrooms, organized shared spaces, modular coordination, and a prominent veranda can create a home that feels both practical and welcoming. The strongest result comes from translating this concept into a site-responsive plan with qualified design and construction professionals. Local regulations, land conditions, budget, transport logistics, utility needs, and the household’s real routines should guide every final decision.