
A four bedroom modular farmhouse delivery package can be a useful starting point for buyers who want a familiar farmhouse character and a more coordinated path to construction. This guide explains how to evaluate the offer as a project scope, not simply as a house design. Package contents, delivery methods, site conditions, and assigned responsibilities can vary substantially by supplier and location.
A four-bedroom modular farmhouse may suit households that need room for children, guests, multigenerational living, hobbies, or a home workspace while still valuing open shared spaces and welcoming exterior details. Modular construction can coordinate much of the home production before it reaches the property, but buyers should not assume that delivery covers everything needed for occupancy. Land preparation, foundations, utility connections, permits, installation, and final on-site work may be separate responsibilities. Verify the precise scope in writing before making decisions.
What a Four-Bedroom Modular Farmhouse Delivery Package May Include
Start by reviewing the base configuration in detail. Confirm that the proposed home actually includes the four-bedroom arrangement, living room, kitchen, dining area, bathrooms, and circulation spaces your household expects. Also examine the farmhouse character shown in the proposal, such as roof form, siding approach, window style, entry treatment, and trim, because display images may show options that are not part of the base home.

The structural modules or components produced in a factory are not necessarily the same as a complete finish package. Ask the supplier to distinguish what is factory-built from what is supplied or completed on site. Interior finishes, plumbing and lighting fixtures, appliances, porches, decks, steps, landscaping, and exterior accessories may be included, optional, or excluded depending on the offer.
Request an itemized inclusions and exclusions document for every four bedroom modular farmhouse delivery package under consideration. It should identify the selected specifications rather than relying only on renderings or broad descriptions. The final scope can change with the manufacturer, chosen finishes, transportation plan, local code requirements, and property-specific conditions, so compare documented details rather than assuming two similarly named packages are equivalent.
Layout Features to Evaluate for Family Living
A four-bedroom plan should support the way the household lives day to day. Consider whether the primary bedroom is positioned for the desired level of privacy from the other bedrooms and whether bedroom doors, halls, and shared bathrooms allow comfortable circulation. A grouped secondary-bedroom wing may work well for families with young children, while a more separated room may better suit guests, older children, or a flexible use.
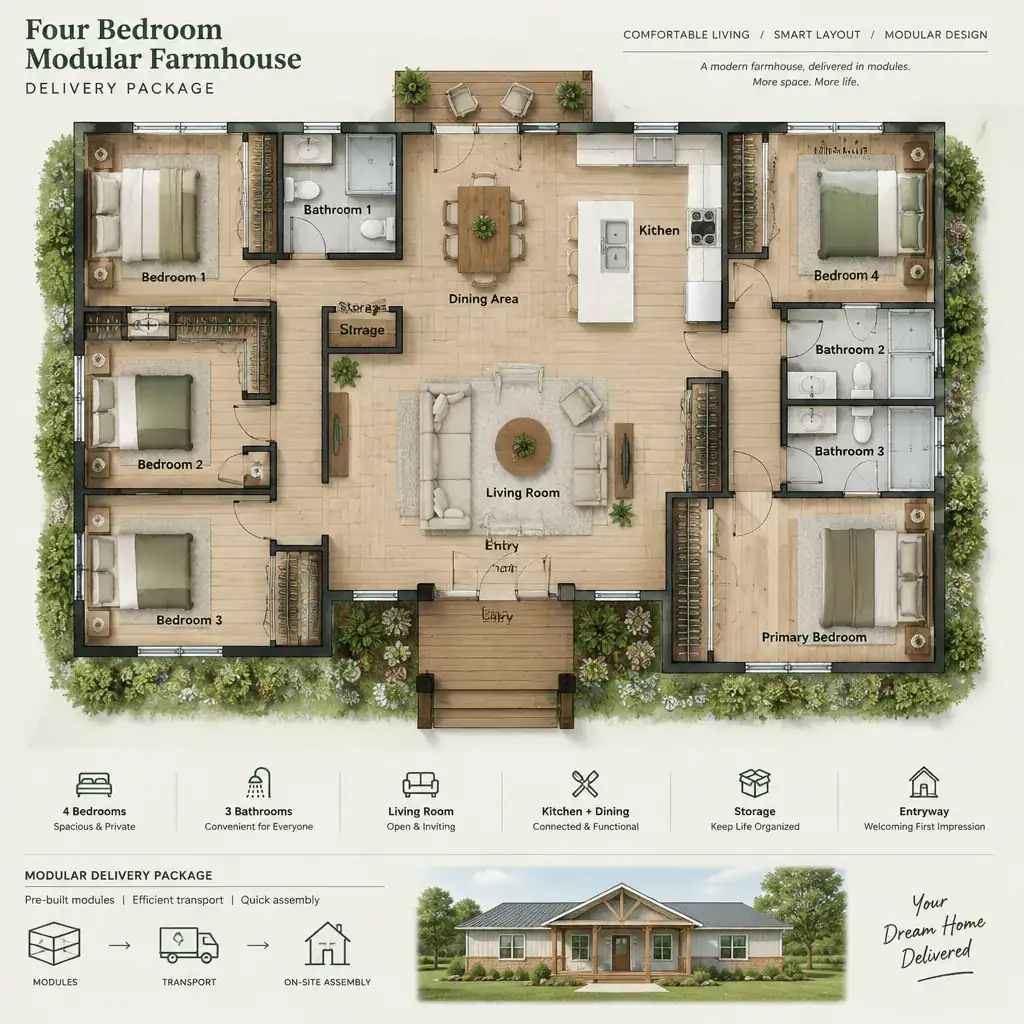
Review how the kitchen, dining area, and living room connect. An open central area can make meals, entertaining, and supervision of shared activities easier, but it should still provide workable paths around seating, dining furniture, and kitchen activity. Look at the locations of exterior doors and windows as well, especially if the home will face a view, driveway, porch, or backyard gathering area.
Practical spaces deserve equal attention. Check closet capacity, linen storage, pantry potential, laundry access, entry flow, and the placement of bathrooms relative to bedrooms and common areas. Optional features such as a covered porch, mudroom, pantry, or flexible room can add everyday value when they match the lot and household priorities. Decide which of these are essential before requesting a quote, since they may affect the scope of a four bedroom modular farmhouse delivery package.
Site Preparation and Delivery Coordination
Before modules or structural components arrive, confirm what the site must provide. This commonly involves assessing access, the required foundation approach, grading, drainage planning, and the readiness of utility routes and connection points. The supplier or project team should clarify what information is needed from the property and which qualified local professionals will address the work that falls outside the home package.
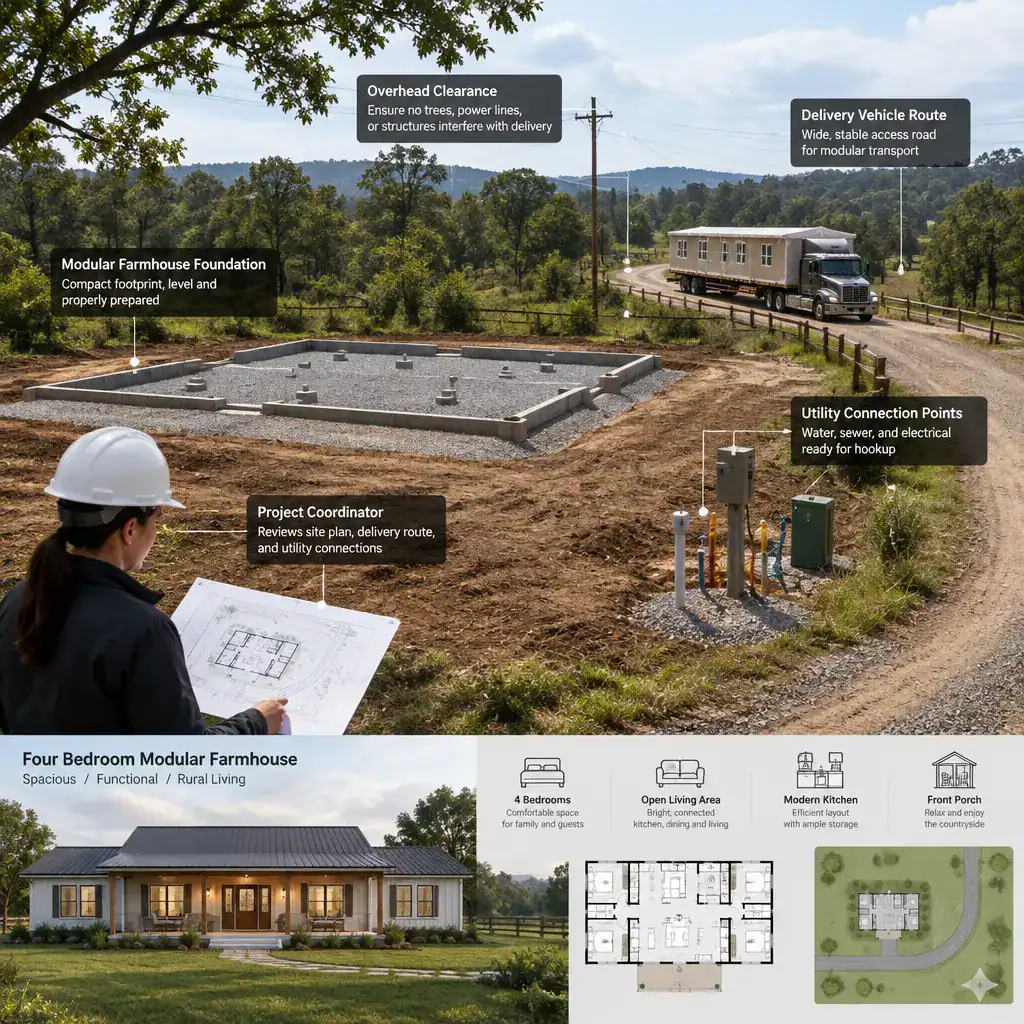
Delivery logistics deserve an early conversation. Discuss road conditions, turning space, overhead wires or trees, gates, property boundaries, slopes, and the area available for staging. A route that appears workable for ordinary vehicles may not suit the equipment used to transport or place home sections. Identifying constraints before ordering gives the team time to evaluate options rather than dealing with them when delivery is imminent.
Clarify who coordinates transportation, lifting or placement, weather protection, module connection, and final on-site finishing. Also verify local zoning, permits, inspections, and any approvals required for the specific property. Requirements vary, so confirm them with the relevant authorities and the professionals involved in the project. Delivery alone should not be treated as proof that the home is installed, connected, inspected, or ready for final completion.
Costs, Upgrades, and Package Exclusions to Clarify
Compare offers by separating the base package from the other project categories. Create a written framework that accounts for the home itself, transportation, installation, foundation work, site preparation, utility connections, permits, and interior or exterior upgrades. This approach helps prevent a headline price from being mistaken for the full cost and responsibility of completing the home on the property.
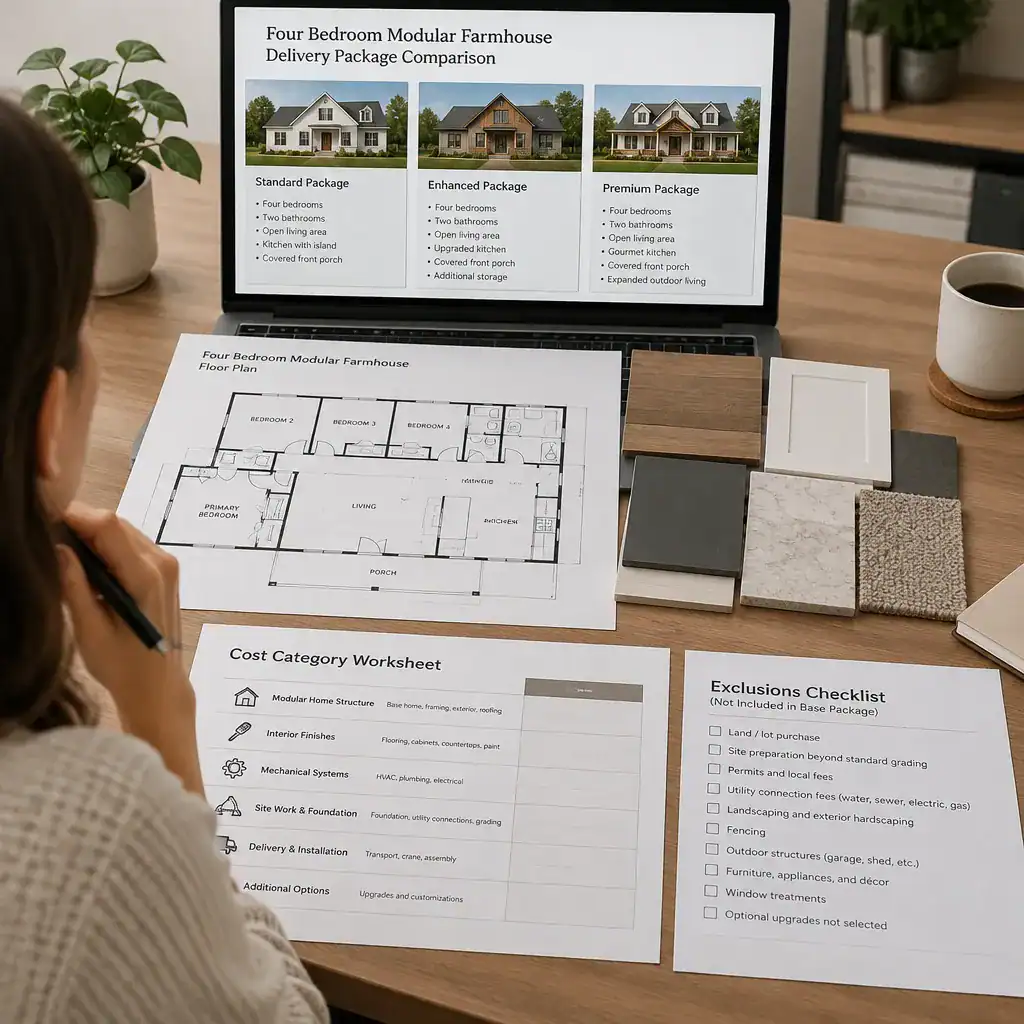
Ask which finishes are included and which are selections or allowances. Flooring, cabinets, countertops, lighting, appliances, siding, roofing, porches, and farmhouse detailing can all influence the final specification. Record the exact finish level associated with each quote, particularly when comparing a basic model with a display home that includes upgraded materials or added exterior features.
Changes to the floor plan, materials, windows, doors, or energy-related specifications can affect both project scope and scheduling. Obtain written terms that address allowances, change orders, warranties, payment stages, delivery conditions, and the parties responsible for outstanding work at completion. A clearly documented four bedroom modular farmhouse delivery package is easier to compare because it makes assumptions visible before they become expensive disputes.
Questions to Ask a Modular Farmhouse Supplier
Ask the supplier to identify exactly which structural, interior, exterior, fixture, and installation elements are included in the quoted package. Questions should cover not only what arrives from the factory, but also what work is needed after arrival and what materials or services must be sourced separately. Request the answer in a proposal, specification list, or other written document that can be reviewed alongside the floor plan.

Confirm the expected responsibilities of the manufacturer, transporter, installer, general contractor if applicable, homeowner, and local professionals. Ask about available design customization, supplier standards, inspection stages, warranty coverage, and the process for reporting defects or delivery damage. It is also useful to know who communicates with whom if an issue affects site readiness, placement, or on-site finishing.
Use the same final checklist with each supplier. Compare scope clarity, compatibility with the property, customization options, documented responsibilities, and the completeness of the written terms rather than selecting an offer solely by its package description. A supplier that answers detailed questions clearly can help you understand where the home package ends and where the larger project begins.
The best delivery package is not necessarily the one with the broadest label; it is the one with inclusions, exclusions, site responsibilities, and completion steps clearly documented. Match the four-bedroom farmhouse layout and proposed scope to your household needs, property conditions, local rules, and professional advice. Careful comparison before ordering creates a stronger foundation for a well-coordinated project.