
A two-level farmhouse with about 2,000 square feet of building area needs thoughtful distribution of space from the outset. The key decisions are how much area belongs to shared living versus private rooms, where the stairs sit, and how the garage connects to daily routines. This concept guide focuses on room zoning, entry sequence, farmhouse character, and the practical choices to review before a designer or architect develops a detailed plan.
Start With a Clear Two-Level Space Strategy
A 2000 sq ft two level farmhouse with garage can work especially well when the main floor supports daily activity and the upper floor provides separation for quieter functions. Place the kitchen, dining area, and living room on the main level, then reserve the second story for bedrooms, bathrooms, and other private uses. This division can make the home feel orderly without requiring an oversized footprint.
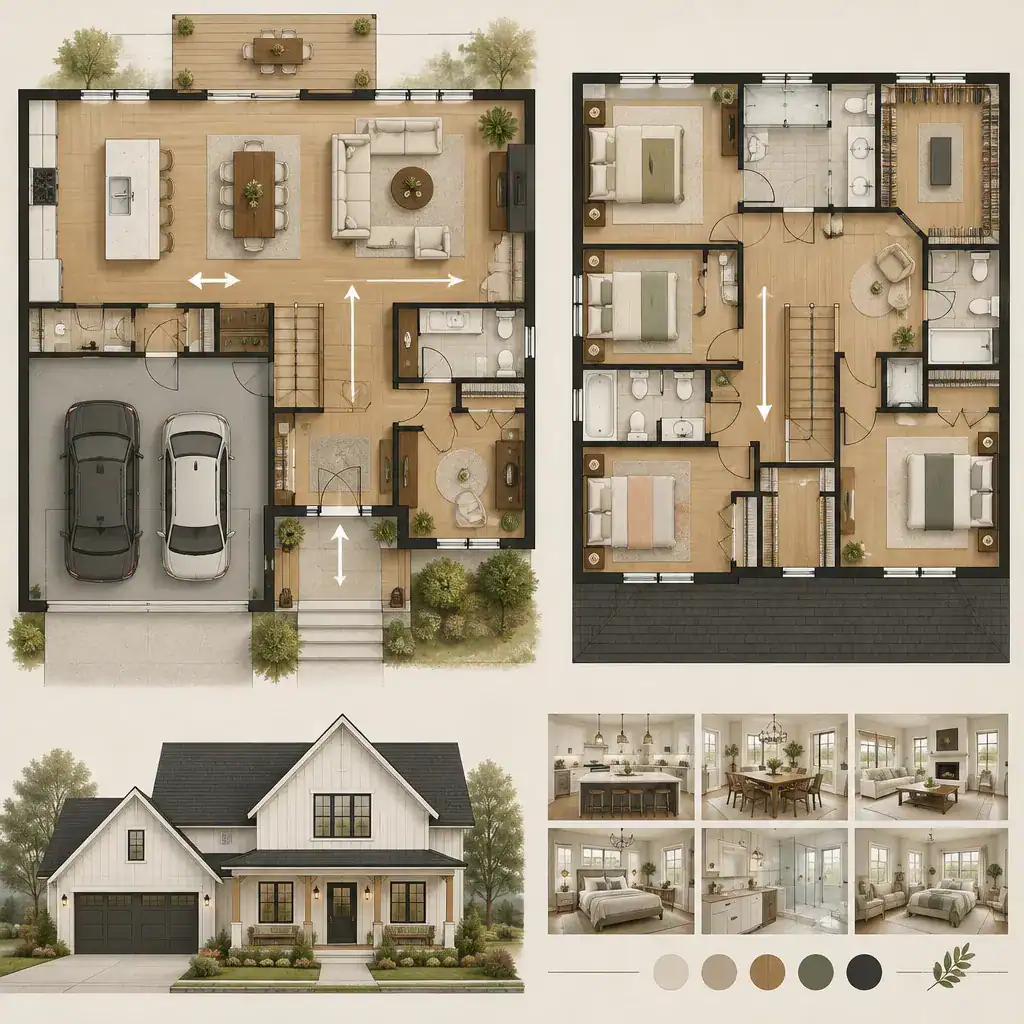
Keep the circulation core compact by linking the entry, staircase, kitchen, and garage access in one efficient area. A well-positioned stair can become a natural organizing element instead of creating long hallways that consume valuable floor area. Final room sizes, layouts, and counts should respond to the household, site constraints, local rules, and professional plan development.
Organize the Main Floor Around Everyday Living
The main floor can use a connected kitchen, dining area, and living room to support cooking, meals, conversation, and casual gathering. Each zone should still have a clear purpose, whether through furniture placement, lighting, cabinetry, or changes in ceiling emphasis. An open arrangement should make movement easier, not simply create an empty-looking room.
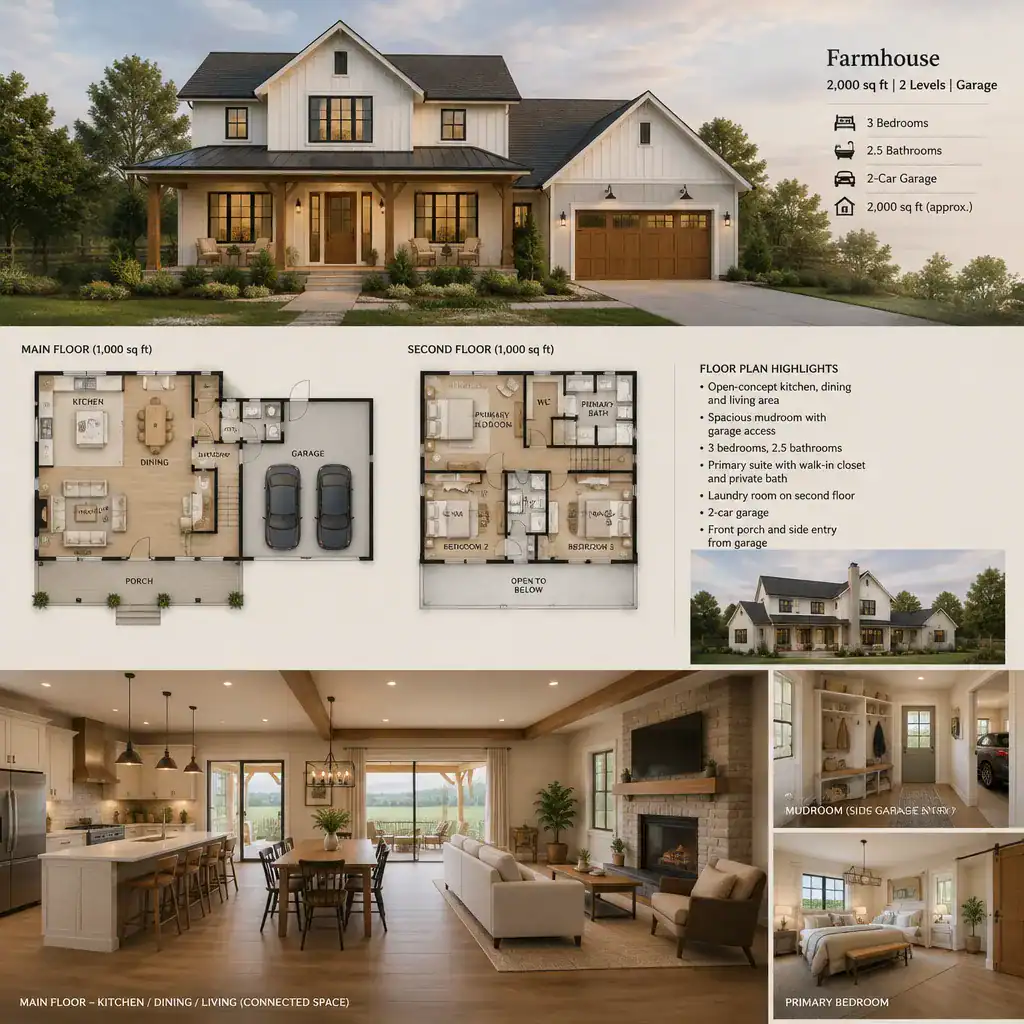
From the garage, create a useful transition through a mudroom, storage area, or service entry before reaching the shared spaces. This helps contain shoes, bags, outerwear, and everyday clutter. Frame useful sightlines toward a front porch, rear yard, or another outdoor area to strengthen the farmhouse relationship with the site. Review kitchen storage, appliance locations, and clear walking routes carefully so the space remains practical during busy routines.
Use the Upper Level for Privacy and Flexible Rooms
Locating bedrooms and private bathrooms upstairs can give the household a quieter retreat from the activity below. In a 2000 sq ft two level farmhouse with garage, the upper floor benefits from an efficient stair landing and short hallways that preserve more area for useful rooms rather than circulation.
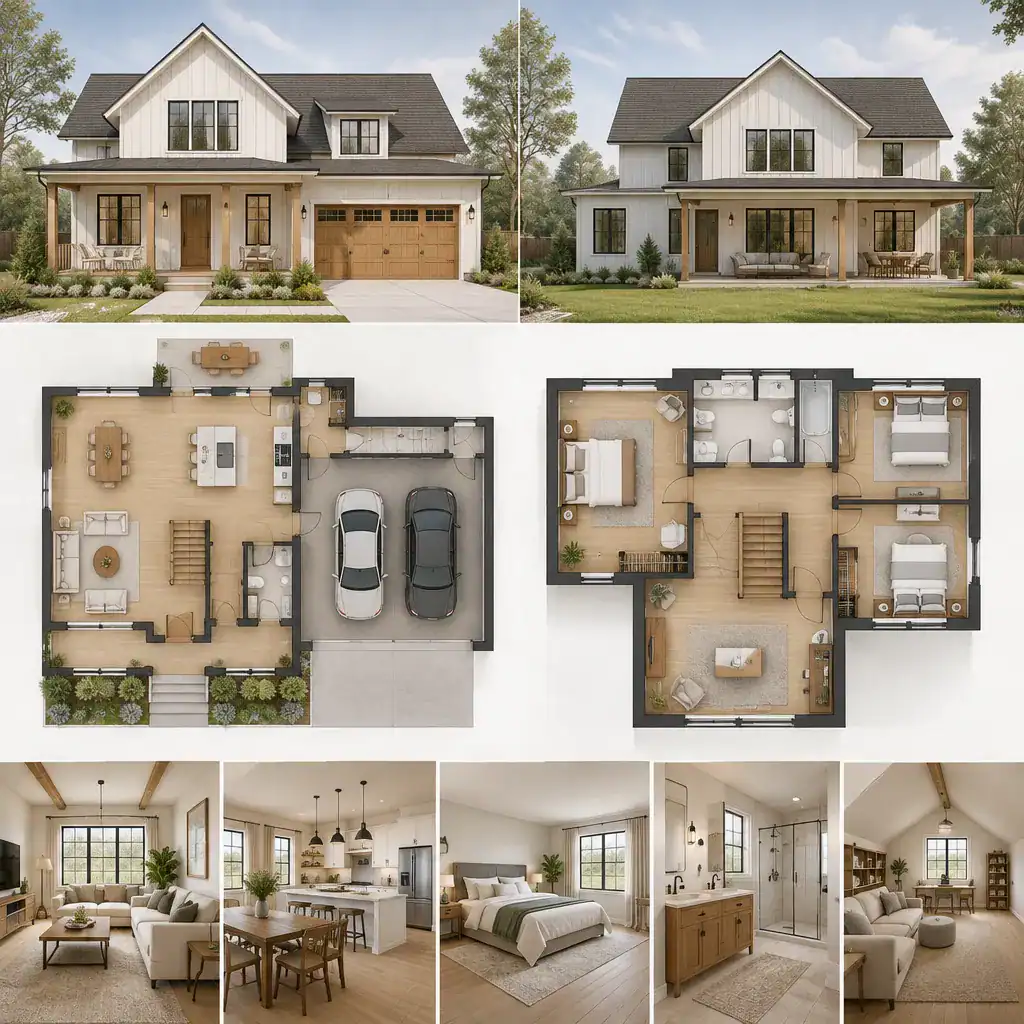
A flexible room can adapt over time as a guest room, study, hobby space, or another household need, without forcing a permanent use too early. Coordinate window placement, roof shape, and ceiling conditions so upper rooms receive daylight and comfortable proportions. These decisions are particularly important beneath pitched roofs, where ceiling slopes can affect furniture placement and usable wall space.
Integrate the Garage Without Losing Farmhouse Character
An attached garage offers convenient access in poor weather, while a recessed or visually separated garage connection can reduce its presence from the street. Either approach can suit a 2000 sq ft two level farmhouse with garage when arrival sequence, building massing, and site use are considered together.
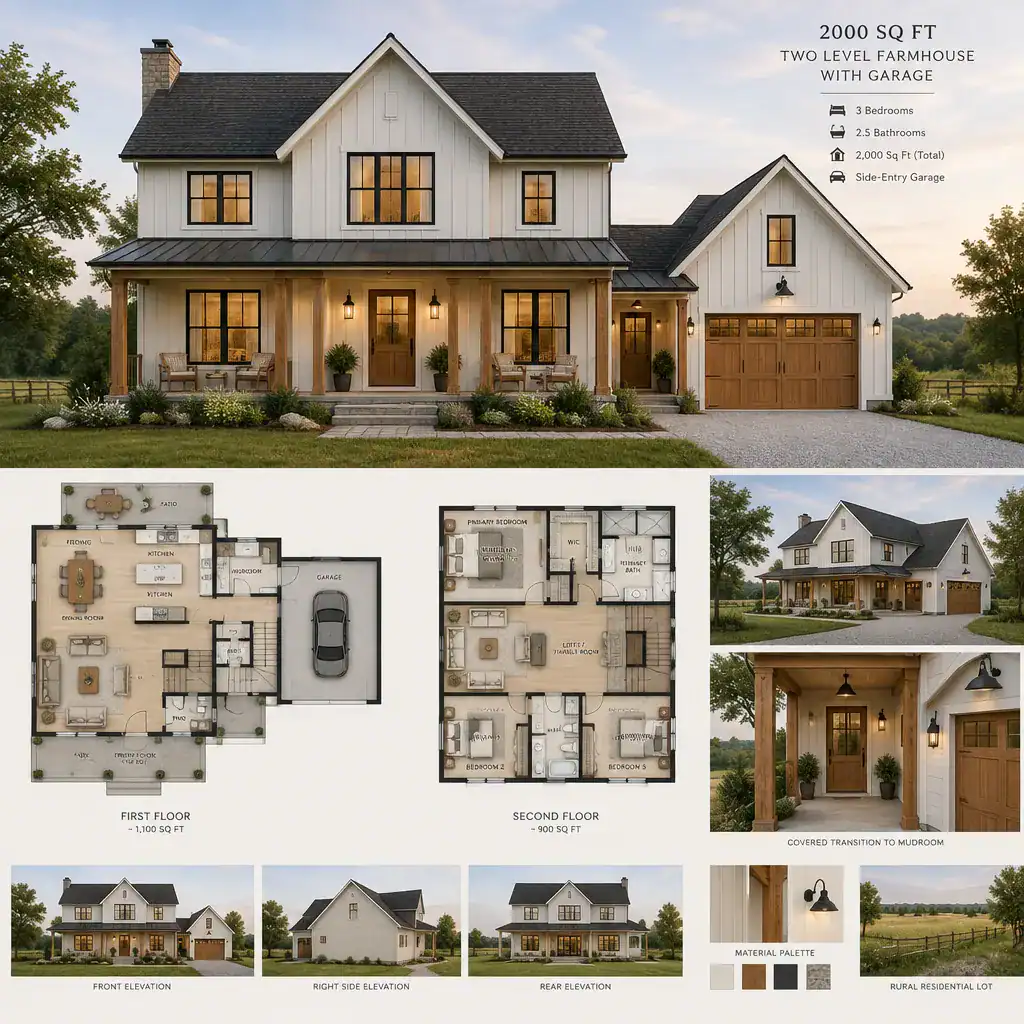
Provide a weather-protected route into a mudroom or service zone rather than placing the garage door immediately beside primary living areas. Rooflines, siding, trim, and door proportions can help the garage relate to the house instead of overpowering the front elevation. During professional design development, account for vehicle maneuvering, storage, drainage, fire separation, and all applicable local requirements.
Add Farmhouse Character Through Form, Materials, and Light
Farmhouse character often comes from a simple composition rather than excessive decoration. A pitched roof, covered porch or entry, balanced windows, and restrained exterior details can establish a welcoming identity. Coordinate the main house and garage with related siding, trim, and color choices so the entire composition feels unified.
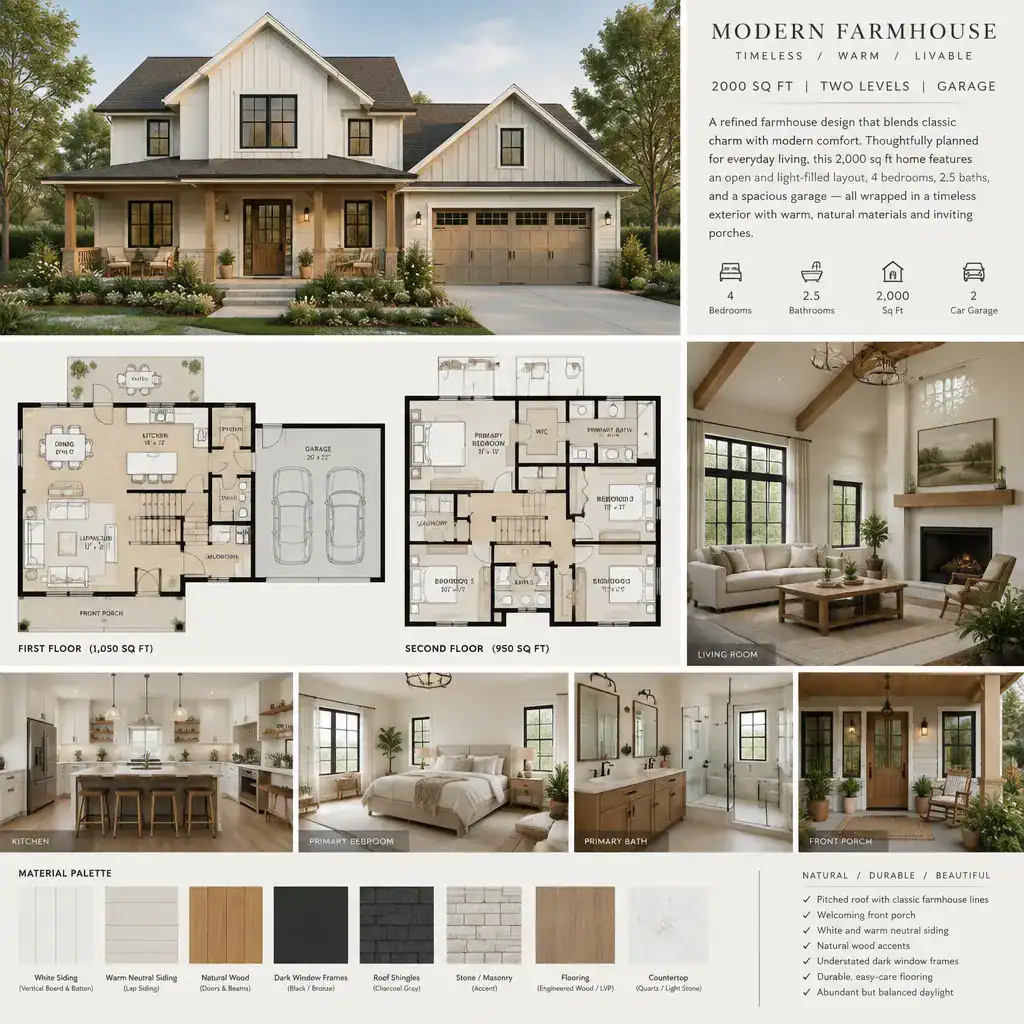
Position windows to bring daylight to both floors while considering privacy, orientation, glare, and energy performance. Inside, prioritize durable, low-maintenance finishes for high-traffic locations, including the entry, kitchen, stairs, and garage transition. These practical materials can support the relaxed, hardworking quality associated with farmhouse design.
Planning Checklist Before Developing the Final House Plan
Before advancing the concept, confirm the desired room program, privacy preferences, storage needs, garage function, and relationship between indoor and outdoor spaces. A 2000 sq ft two level farmhouse with garage should reflect how the household actually arrives home, prepares meals, stores belongings, rests, and gathers.
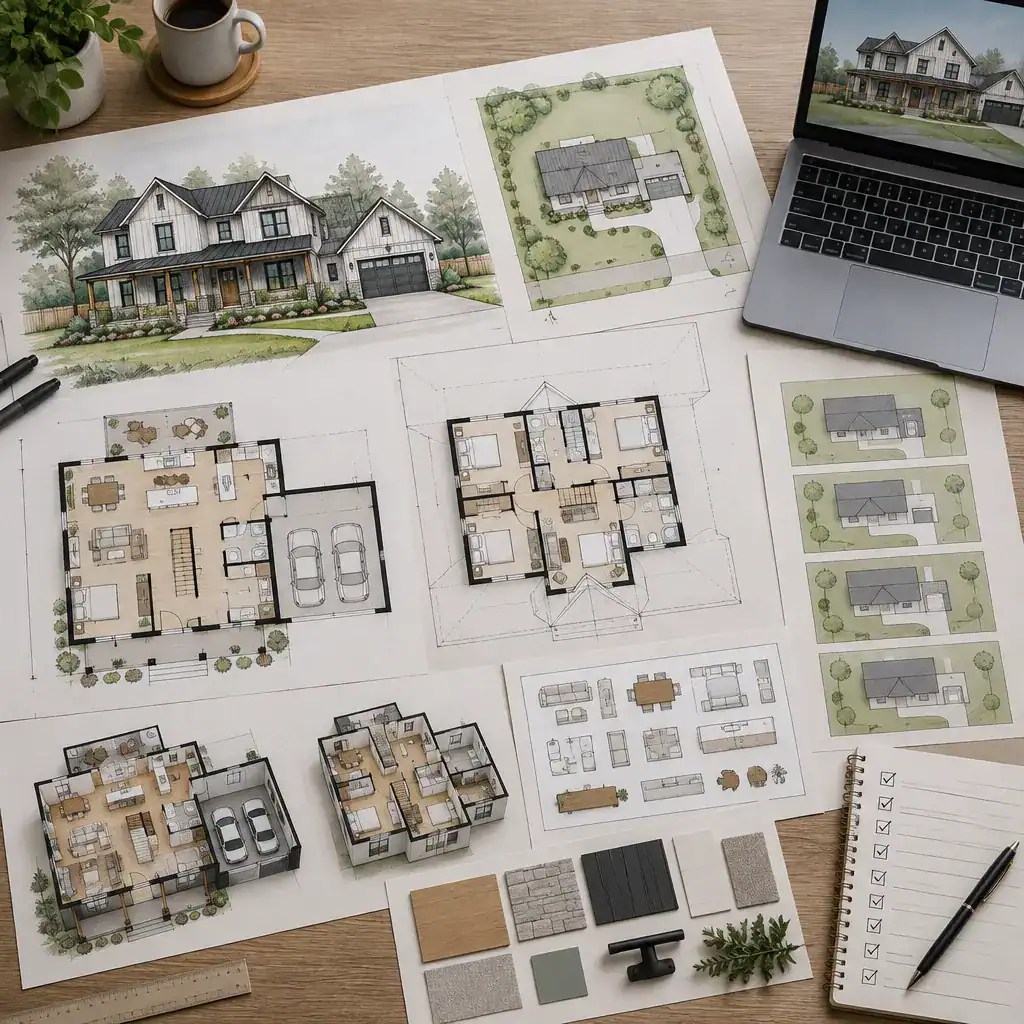
Review the site with qualified professionals, including driveway access, orientation, views, setbacks, utilities, drainage, and applicable building requirements. Test furniture placement and daily movement through the kitchen, entry, stairs, bedrooms, bathrooms, and garage transition. Identify fixed decisions early, especially the stair location, structural zones, roof form, and major plumbing groupings, because changes to these elements can affect the whole plan.
The strongest two-level farmhouse concepts begin with clear zoning and efficient circulation rather than decorative choices alone. Use this framework as a starting point, then verify dimensions, structure, accessibility, safety, and code compliance with qualified professionals. When choosing the final arrangement, prioritize the household’s everyday routines and select a garage connection that makes those routines easier while preserving a welcoming farmhouse character.