
A 2,000-square-foot farmhouse can provide comfortable everyday living while preserving the relaxed character people expect from a rural-inspired home. This guide offers planning ideas and evaluation criteria for organizing the building, access, and landscape; it is not a stamped architectural, civil, or construction-ready plan. A successful concept balances the home itself with responsible use of the surrounding property.
The house footprint is only one part of a functional farmhouse property. A well-considered layout also addresses where people arrive, how vehicles move, where outdoor life happens, how utilities and drainage are accommodated, and how the site can adapt over time. Reviewing these relationships early can make later conversations with a designer, architect, surveyor, or site professional more productive.
Start with the Site Before Positioning the Farmhouse
Before deciding exactly where the house should sit, study the property as a whole. Mark boundaries, legal access points, slopes, existing trees, drainage patterns, favorable views, and nearby homes or roads. This early analysis helps reveal opportunities and constraints that a simple floor plan cannot show. For example, preserving a mature shade tree, avoiding a low drainage area, or turning the living spaces toward an open view may be more important than placing the house in the geometric center of the lot.
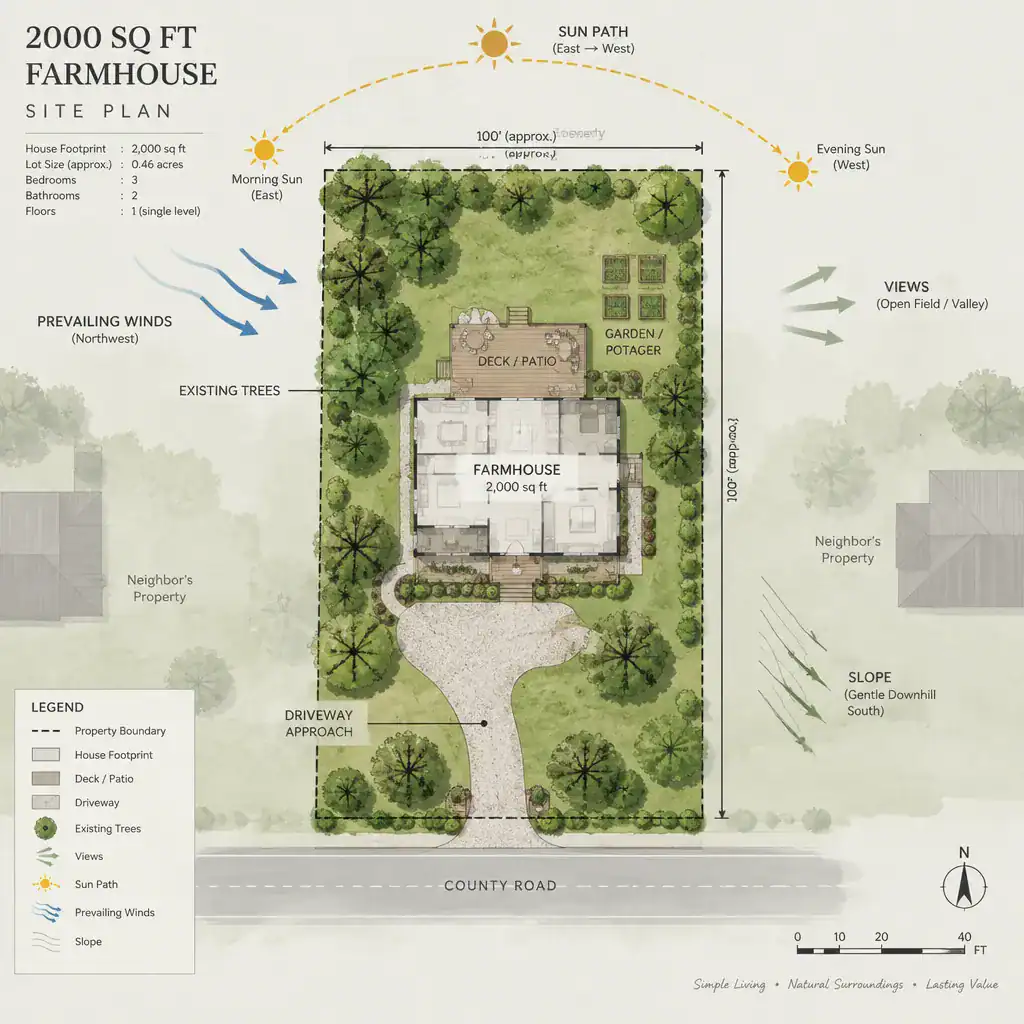
Sun exposure and prevailing weather can guide orientation. Living rooms, kitchens, porches, and patios often benefit from useful daylight and a comfortable relationship to seasonal sun, while bedroom windows and outdoor seating may need protection from harsh afternoon heat, wind, or road noise. Consider where privacy is most needed and which views deserve to be framed from interior windows and gathering areas.
Use the 2000 sq ft farmhouse site plan concept as a starting point, then verify local conditions before treating it as a fixed layout. Zoning rules, setbacks, easements, flood hazards, septic requirements, well locations, and available utility connections vary by jurisdiction and property. Confirm these items with the relevant local authorities and qualified professionals before finalizing a building location.
Organize the Farmhouse and Arrival Sequence
House placement should make arriving home feel simple and intuitive. Centering the farmhouse can create balanced access and broad yards on both sides. Placing it closer to the road may preserve a larger private rear yard, while positioning it toward one side can protect a valued view, work around site constraints, or create a more sheltered outdoor room. The best option depends on the land rather than a single preferred farmhouse arrangement.
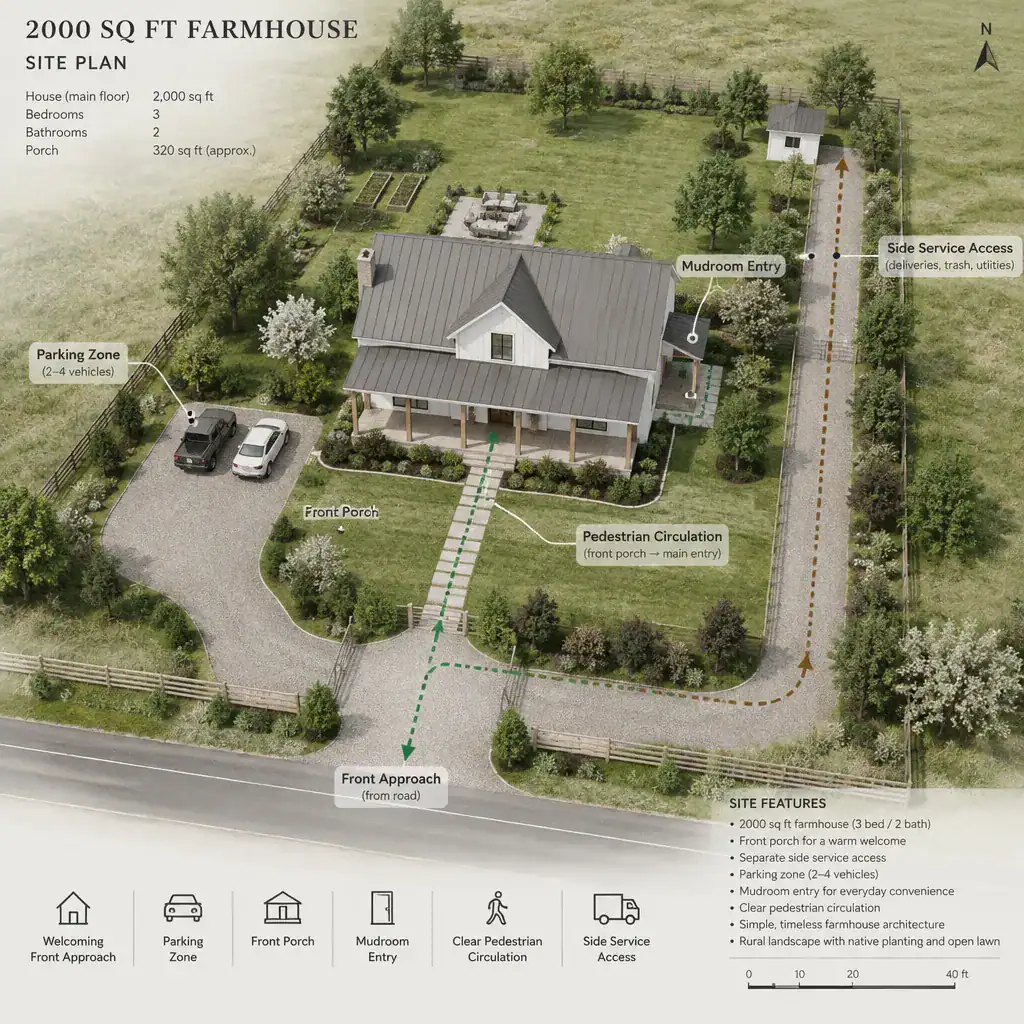
When the property allows, distinguish the guest approach from service circulation. Visitors may follow a direct route to the front porch, while household vehicles, deliveries, trash collection, and maintenance equipment can use a side or rear access route. This does not require two formal driveways on every site; even a clearly planned side parking area can reduce conflicts between pedestrians and vehicles.
Porches, mudrooms, side entries, and covered transitions make the route from driveway to house more useful in daily life. A front porch can establish a welcoming public face, while a mudroom near parking can handle groceries, boots, pets, and wet-weather gear. In a 2000 sq ft farmhouse site plan, these transition spaces help connect indoor living with the practical rhythms of a working property without making service functions the focal point.
Plan Outdoor Living and Working Zones
Outdoor areas work best when each one has a clear purpose and a convenient connection to the rooms that use it. A porch may suit casual front-yard conversation, while a rear patio near the kitchen and dining area can support meals, entertaining, and everyday relaxation. Locate gardens, play spaces, lawns, and informal gathering spots according to sunlight, privacy, views, and the amount of supervision or maintenance they require.
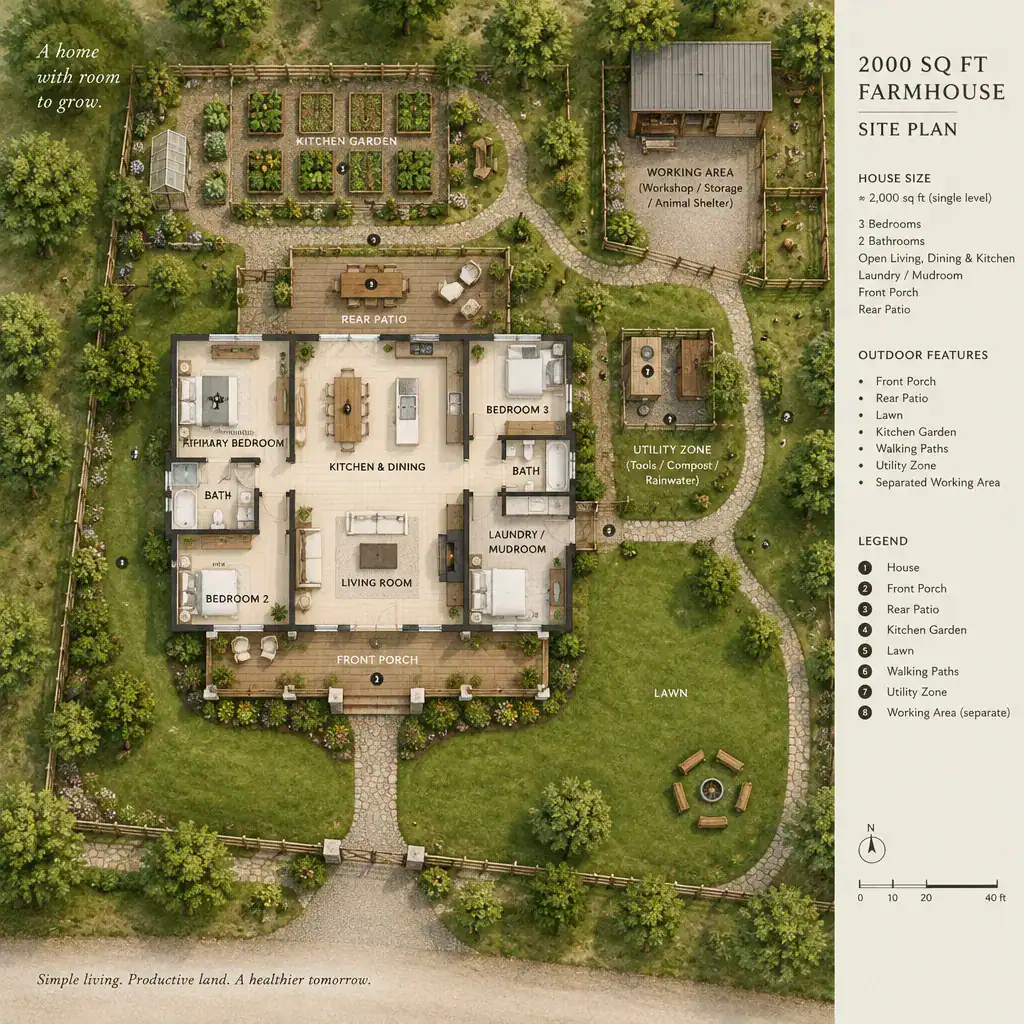
Separate quiet leisure areas from noisy, messy, or utility-related activities whenever possible. Equipment storage, compost, bins, pet runs, wood storage, and similar functions are easier to live with when screened by distance, planting, fences, or outbuildings rather than placed beside the main patio. The separation should still allow practical access, particularly for routine maintenance.
Think through the small connections that support daily use. A kitchen door near an herb bed or vegetable garden can encourage frequent harvesting. Storage for tools near the garden, a nearby water source, and durable paths between the house and working zones can reduce effort throughout the year. These choices give a 2000 sq ft farmhouse site plan a more functional relationship between interior rooms and the surrounding land.
Coordinate Access, Drainage, Utilities, and Future Growth
Driveways, walkways, building placement, and drainage should be planned together rather than as separate decisions. Grading around the home needs to direct water away from the foundation, while driveway runoff and hardscape can change how stormwater moves across the property. Swales, planted drainage areas, permeable surfaces, or other measures may be appropriate, but their design should be based on actual site conditions and local requirements.
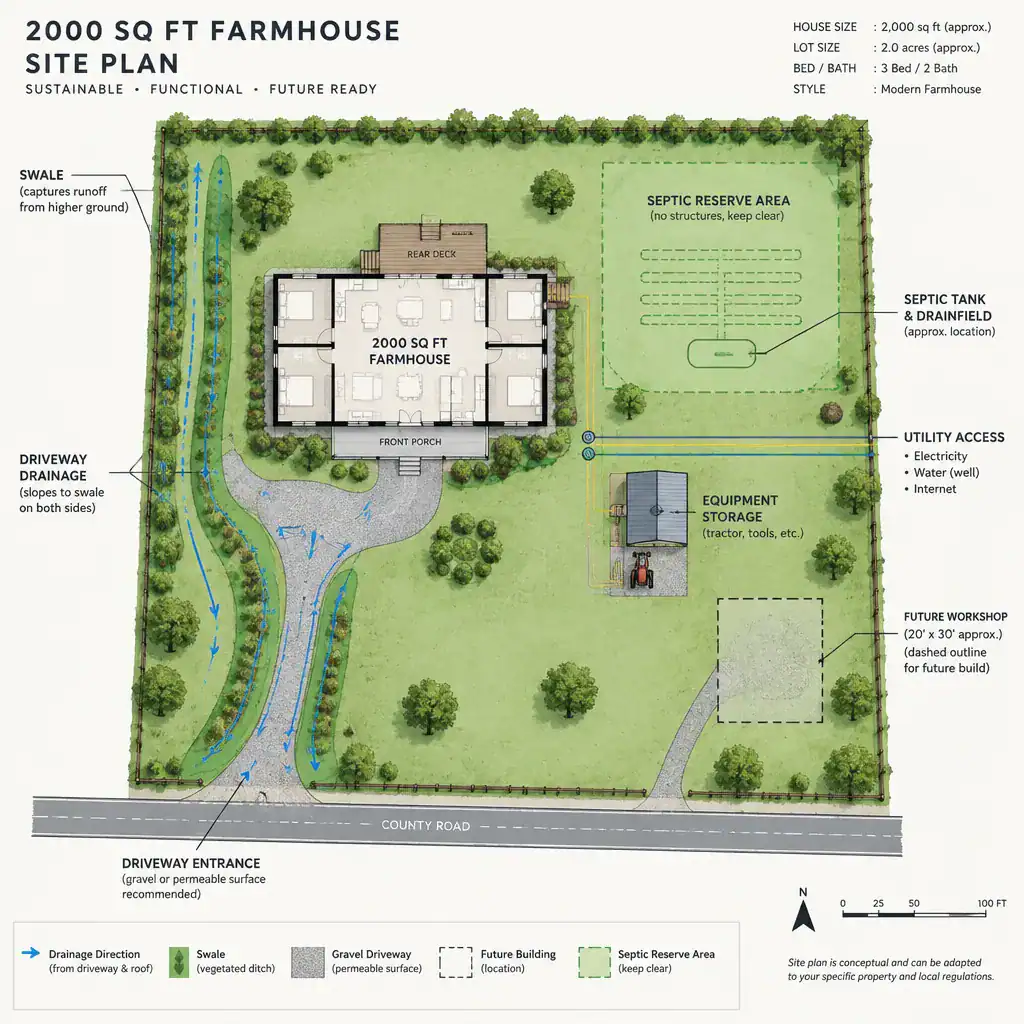
Reserve discreet but accessible locations for utility equipment, waste handling, fuel access where applicable, and equipment storage. Service vehicles need room to approach and turn safely, yet these functions should not dominate the primary approach or the best outdoor view. Utility routes, septic components, wells, and other infrastructure also require coordination with the house location, landscape plans, and required clearances.
Leave room for change. A detached garage, workshop, greenhouse, barn, expanded garden, or additional storage structure may not be part of the first phase, but identifying a possible future location can prevent awkward circulation later. A flexible 2000 sq ft farmhouse site plan protects likely expansion areas while keeping access routes and required setbacks available for professional review.
Evaluate Whether the Site Plan Works for Daily Life
Test the concept against ordinary routines before committing to it. Ask where you park after returning with groceries, how guests reach the front door, where bins wait for collection, and how you move from the kitchen to the garden or patio. Also consider the path for maintenance tasks, deliveries, pets, seasonal equipment, and visitors who may have limited mobility. A practical layout makes common trips short, visible, and safe.
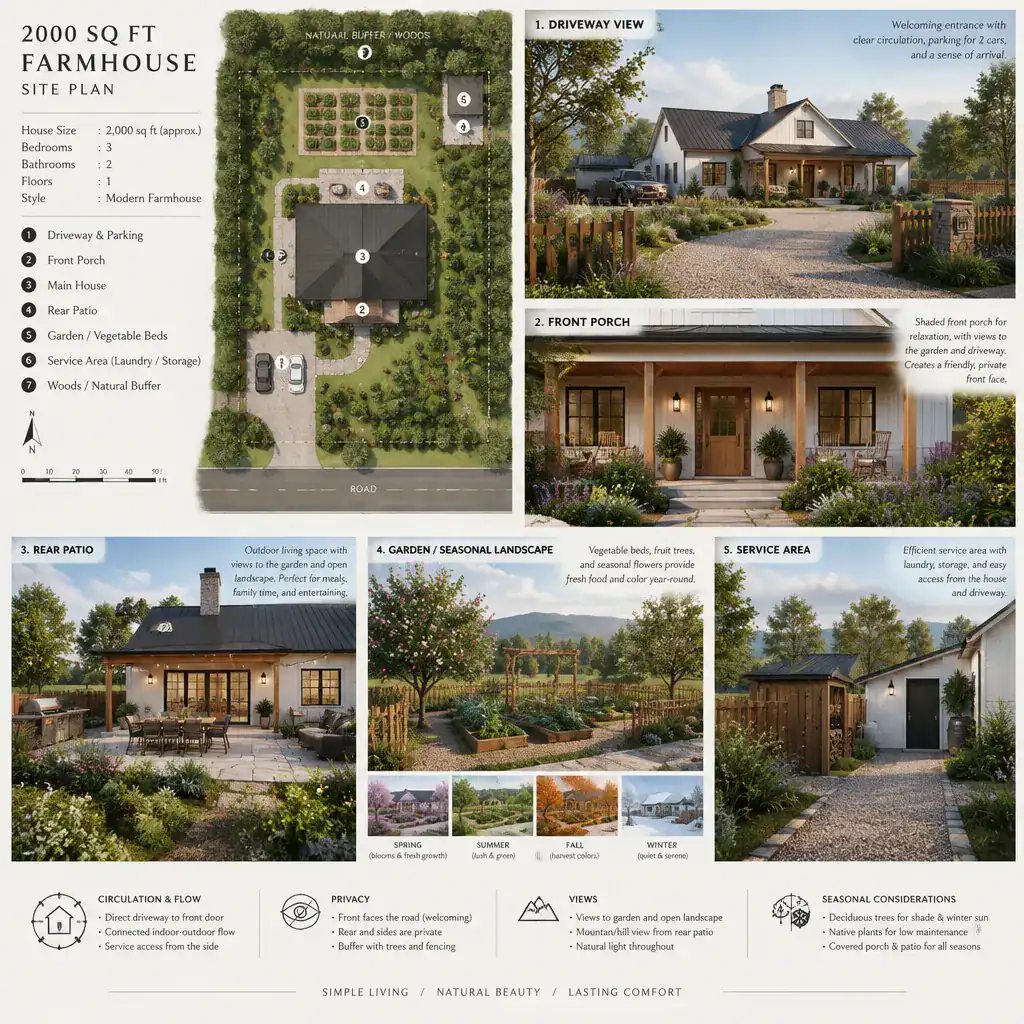
Review privacy and visibility at the same time. Main living areas and outdoor gathering spaces should feel reasonably protected from the road and neighboring properties, while driveways, crossing points, and walkways need clear sightlines around vehicles. Check whether windows, porches, and outdoor seating capture wanted views without exposing private activities to nearby traffic or homes.
Examine the proposed arrangement at different times of day and in different seasons. Morning glare, summer heat, winter winds, muddy routes, snow storage, leaf drop, and changing vegetation can all alter how the property performs. Refine the concept with a qualified local architect, designer, landscape professional, surveyor, or civil professional as appropriate, especially before construction decisions are made.
A successful 2,000-square-foot farmhouse layout coordinates the home with access, landscape, outdoor living, utilities, drainage, and future needs. Rather than copying a generic arrangement, adapt the concept to the actual property, the household’s routines, and verified local technical requirements. That process creates a farmhouse setting that is both welcoming today and capable of evolving responsibly over time.