
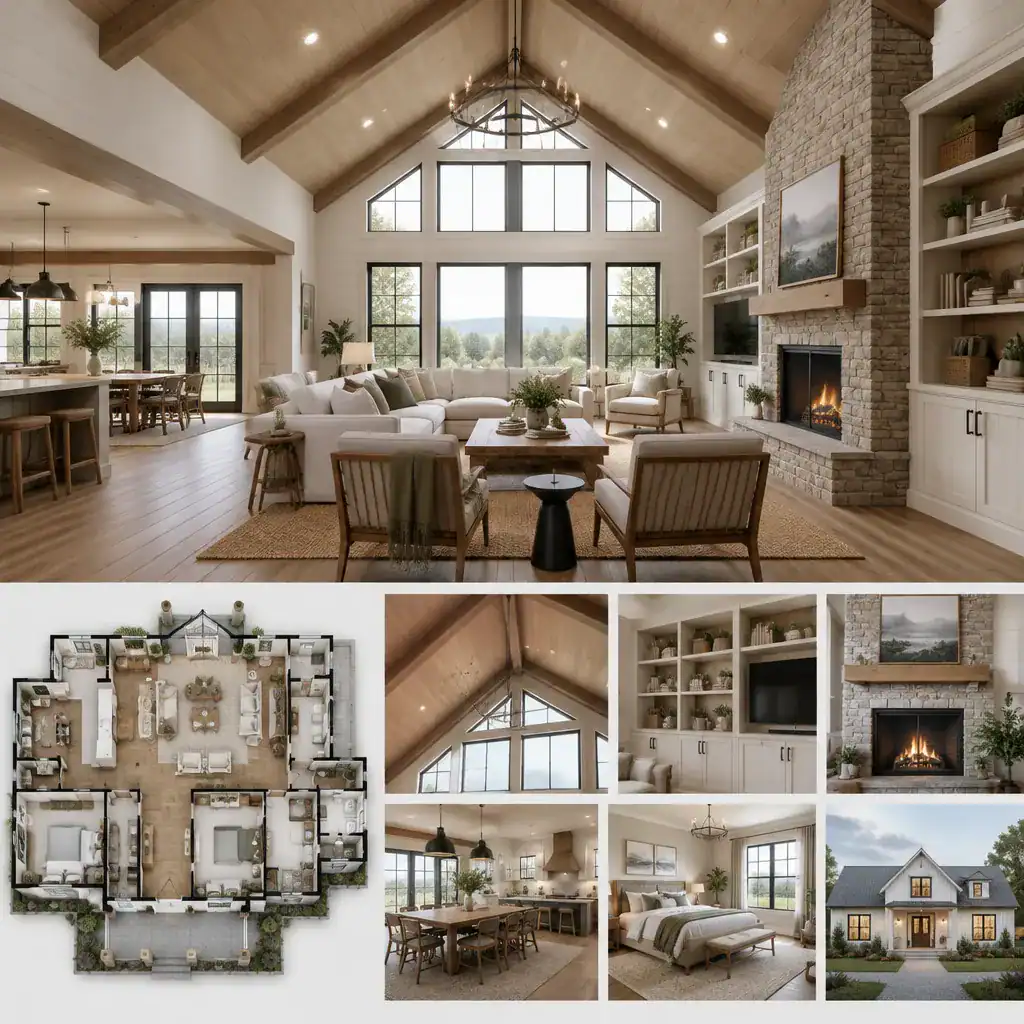
A vaulted great room can give an approximately 2,000-square-foot farmhouse a generous, welcoming center without requiring every room to be oversized. The increased ceiling volume draws people toward a shared living space and can make everyday activities, from cooking to relaxing, feel connected.
This is a concept-planning guide rather than a construction-ready floor plan. It explores adaptable relationships between rooms, farmhouse character, natural and artificial lighting, comfort considerations, and early checks to discuss with a residential designer, architect, or builder.
Define the Role of the Vaulted Great Room
In a 2000 sq ft farmhouse with vaulted great room, the main space can bring together living, dining, and kitchen functions while still giving each activity its own identity. A seating grouping may face a fireplace, media wall, or view; the dining table can sit between the seating area and kitchen; and an island can form a practical boundary for food preparation and casual gathering. Clear walking routes around these zones help the room feel open rather than congested.
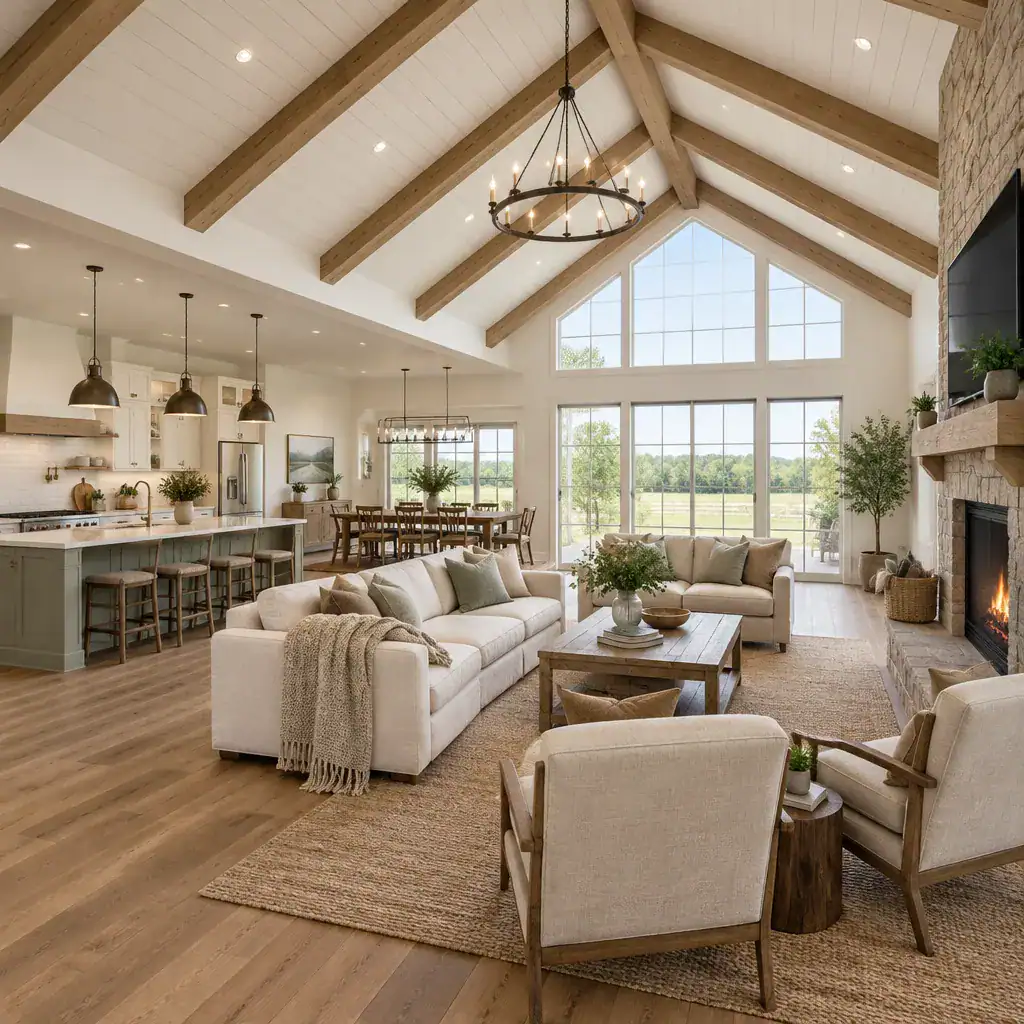
The vault itself shapes the room’s personality. Its height, roof form, exposed beams, and upper window placement can create a memorable focal point while reinforcing a simple farmhouse silhouette. Large windows may frame a landscape or porch, but their scale and orientation should be balanced with privacy, glare control, and wall space for furnishings.
A tall, open room also needs practical attention. Hard surfaces and high ceilings can amplify sound, while the larger air volume affects heating and cooling strategy. Consider acoustically soft elements such as rugs, upholstered seating, curtains, and wall treatments, along with accessible fixtures and furniture substantial enough to feel proportional beneath the ceiling.
Organize the 2,000-Square-Foot Layout Around Daily Routines
The most useful layout begins with how the household arrives, cooks, rests, entertains, and heads outdoors. In an 2000 sq ft farmhouse with vaulted great room, the entry can lead naturally toward the shared living area, while the kitchen remains close enough for unloading groceries and serving meals. A dining area between the kitchen and great room can support both daily use and gatherings without treating the home as one undifferentiated open space.
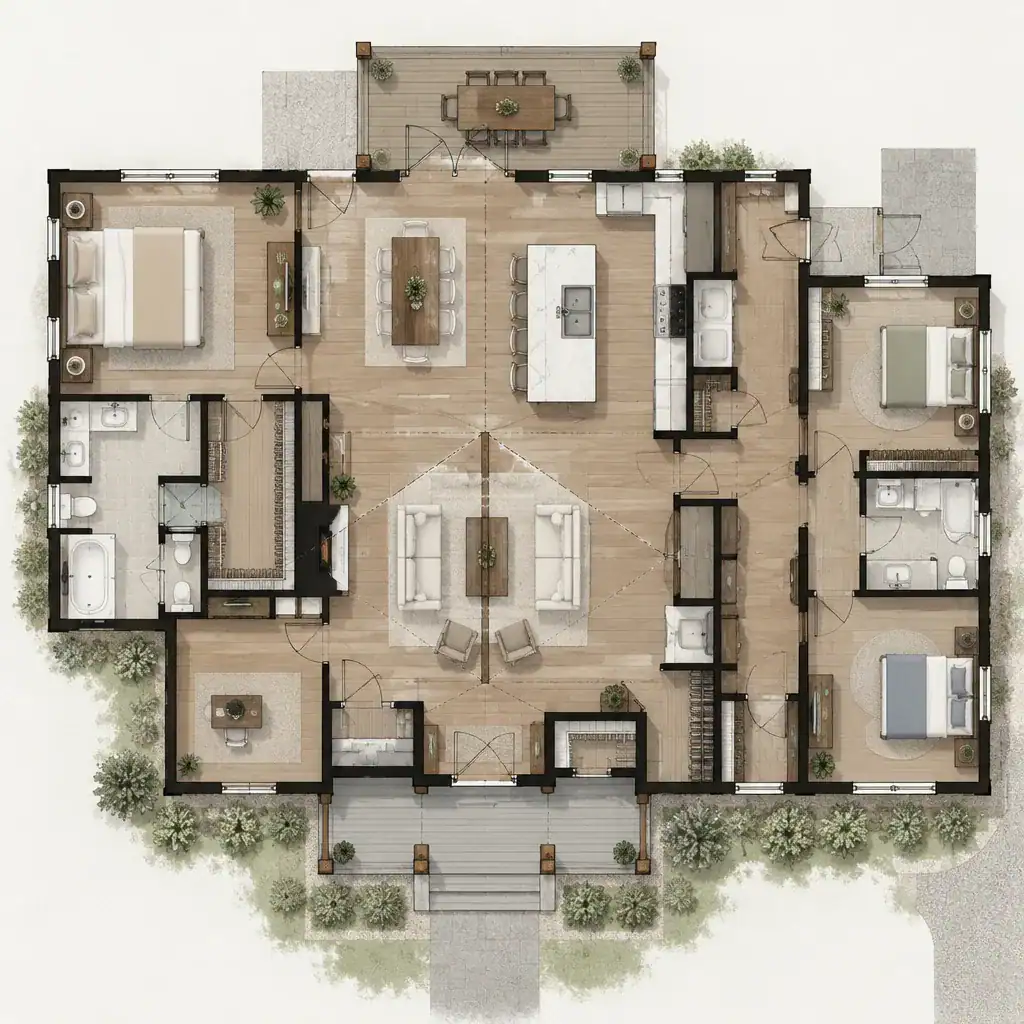
Keep circulation direct between the main entrance, kitchen, great room, and an outdoor door or covered living area. This reduces cross-traffic through seating zones and makes the central room easier to use. Bedrooms and bathrooms can be grouped away from the active shared area to protect quiet routines, whether that separation occurs through a hall, a short connecting wing, or another buffer space.
Before committing to room relationships, test them with real belongings and routines. Check sofa and dining clearances, island circulation, door swings, pantry access, coat storage, laundry needs, and places for bags or shoes. Flexible areas and well-placed storage can also help the house adapt as work habits, hobbies, or household needs change.
Build Farmhouse Character Through Materials and Exterior Connections
Farmhouse character is often strongest when a small number of materials are repeated with restraint. Wood tones, painted millwork, stone accents, durable flooring, and uncomplicated cabinetry can work together without forcing one fixed palette. For a 2000 sq ft farmhouse with vaulted great room, ceiling beams may visually link the lofty central space to simpler trim, cabinet details, and natural textures elsewhere in the home.
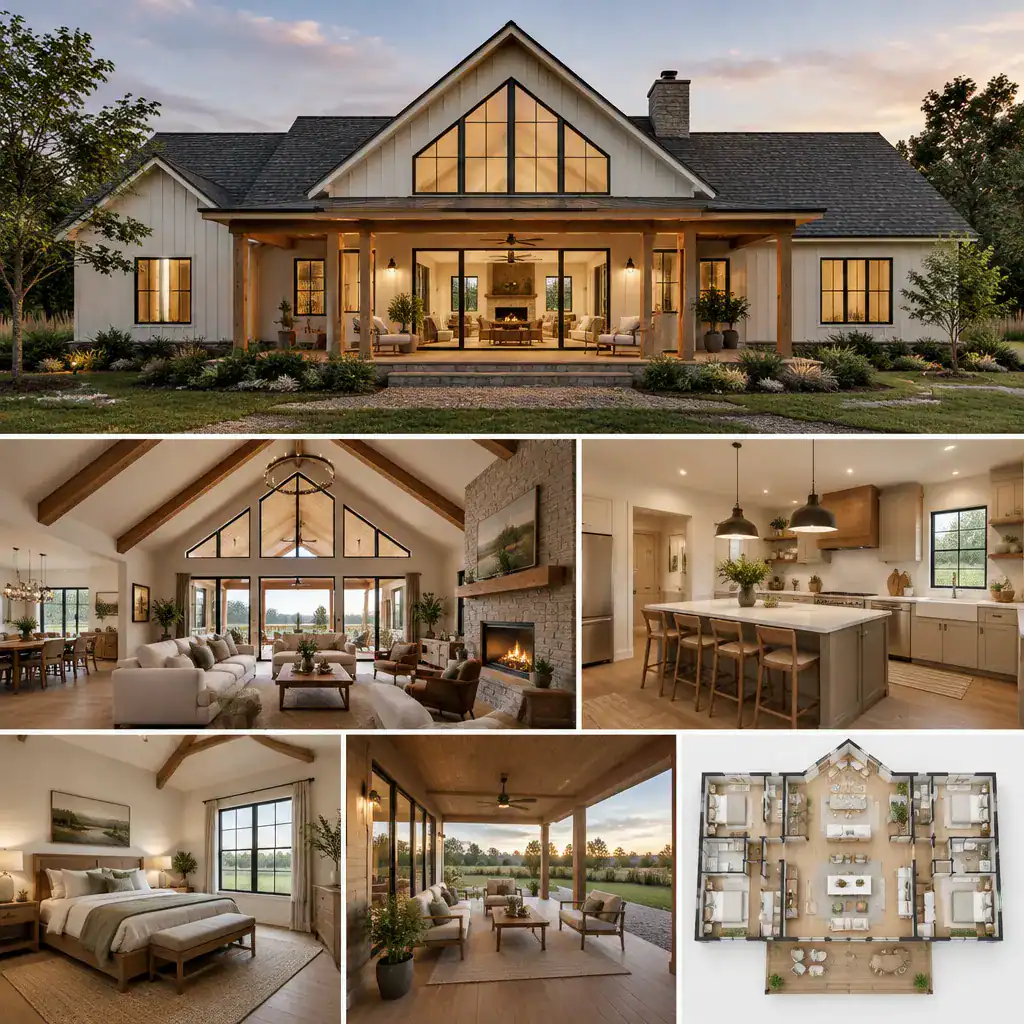
Exterior connections can make the great room feel larger and more rooted to the property. Where site conditions and budget allow, doors or aligned windows can lead the eye toward a porch, patio, garden, or distant view. A covered porch beside the shared living zone may provide a useful transition between indoor gathering and outdoor time.
Choose finishes for everyday performance as well as appearance. Durable floors, cleanable painted surfaces, practical hardware, and finishes suited to local weather can preserve the relaxed farmhouse feeling with less upkeep. Rustic features should support the home’s use rather than create difficult-to-maintain details.
Use Windows, Lighting, and Furnishings to Balance the Volume
Natural light is especially important in a vaulted room, but it works best as part of a layered lighting plan. Windows can bring in daylight and views, while ambient fixtures illuminate the overall volume, pendants or recessed lighting support kitchen tasks, and focused lighting helps the dining table and reading areas function after dark. Dimmers allow the mood to shift from busy mornings to quieter evenings.
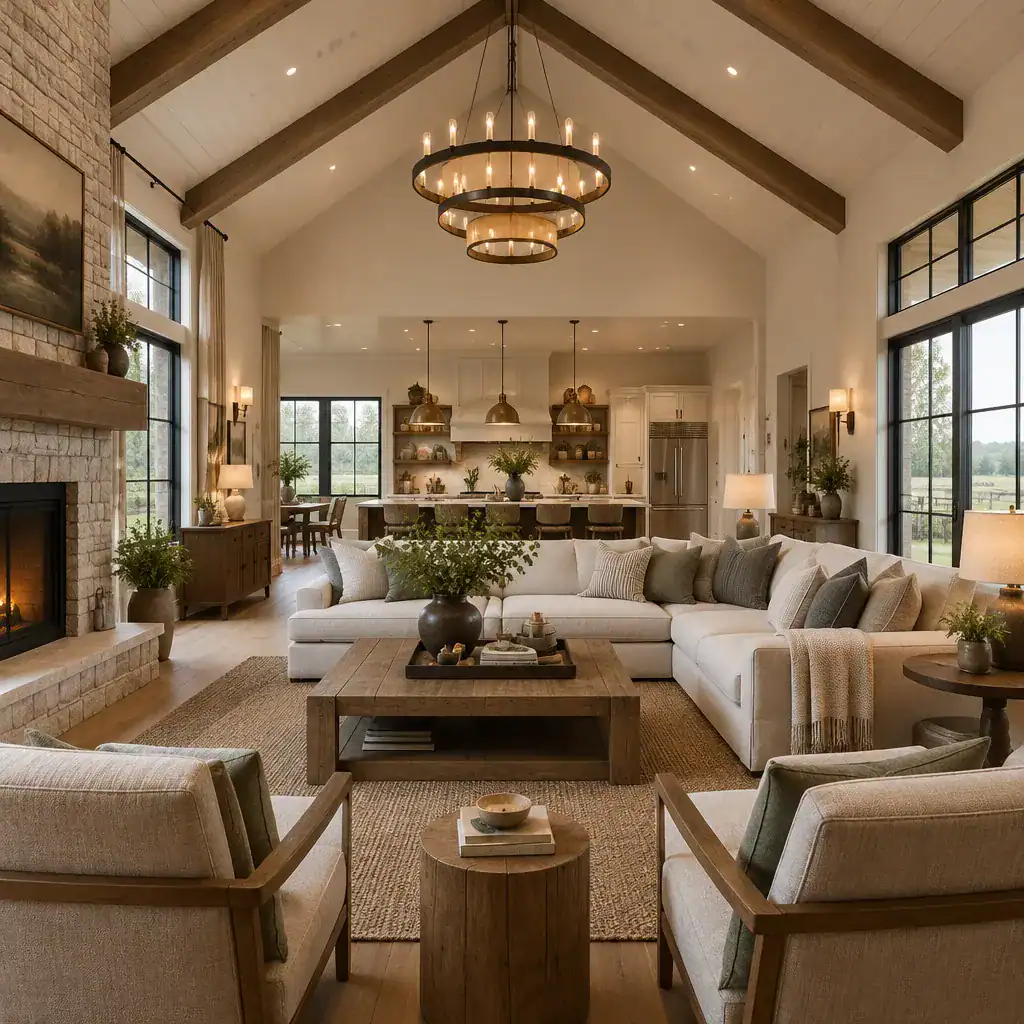
Place windows with more than brightness in mind. Their location can preserve privacy, reduce unwanted glare, create balanced daylight, and maintain a visual connection to the property. Upper windows may emphasize the vault, while lower windows and doors keep occupants connected to the landscape at eye level.
In an 2000 sq ft farmhouse with vaulted great room, furniture needs enough visual weight to ground the space. A generous rug, a substantial sofa or paired seating arrangement, appropriately sized coffee tables, wood case goods, and closed storage can make the room feel comfortable instead of sparse. Maintain intentional sightlines from the entry toward the kitchen, dining area, and main seating zone so the central space reads as one cohesive composition.
Review Comfort, Storage, and Construction Decisions Early
Early coordination prevents a vaulted ceiling from becoming an afterthought. Discuss insulation, heating and cooling distribution, ventilation, sound control, and access to lighting with qualified professionals while the concept is still flexible. High ceilings, upper glazing, and exposed features may require specific decisions about fixture placement, air movement, and future servicing.
Storage deserves equal attention in an open layout. Useful locations include a drop zone near the entry, pantry storage by the kitchen, linen or utility storage near bedrooms and baths, and concealed cabinets or built-ins near the shared living area. These everyday supports keep visible surfaces calmer and allow farmhouse materials and furnishings to stand out.
Also plan how high windows, ceiling fixtures, beams, and other elevated elements will be cleaned, repaired, or replaced. Structural design, energy requirements, accessibility needs, and local code obligations should be reviewed with appropriately qualified local architects, designers, builders, and officials rather than assumed from a concept image or general guide.
A vaulted great room can successfully anchor an approximately 2,000-square-foot farmhouse when the layout, comfort systems, storage, and material choices all support one another. Adapt the idea to the site, household routines, budget, and local professional guidance. Before finalizing plans, create a simple room-relationship diagram or design brief that identifies daily pathways, priorities, and the role the great room should play in the home.