
Planning a 2000 sq ft farmhouse with mudroom is less about finding one perfect arrangement and more about matching the plan to everyday life. Within an approximately 2,000-square-foot footprint, a dedicated mudroom can be the useful buffer between outdoor activity and comfortable interior living. The best layout will vary with the household, site, entry habits, and priorities.
In a farmhouse, the mudroom often handles the moment where boots, bags, pets, groceries, and work clothes meet the home. This guide focuses on circulation, storage, room connections, and farmhouse character so you can assess plan ideas with a clearer understanding of how the spaces may work together.
Start With the Farmhouse Entry and Circulation Strategy
Begin by deciding which door will carry the greatest share of daily traffic. A mudroom may connect to a garage, a side entry, a covered porch, or a combination of access points. A garage connection is convenient for unloading and commuting, while a side or porch entry may better serve gardening, children returning from play, or visitors arriving from the yard.
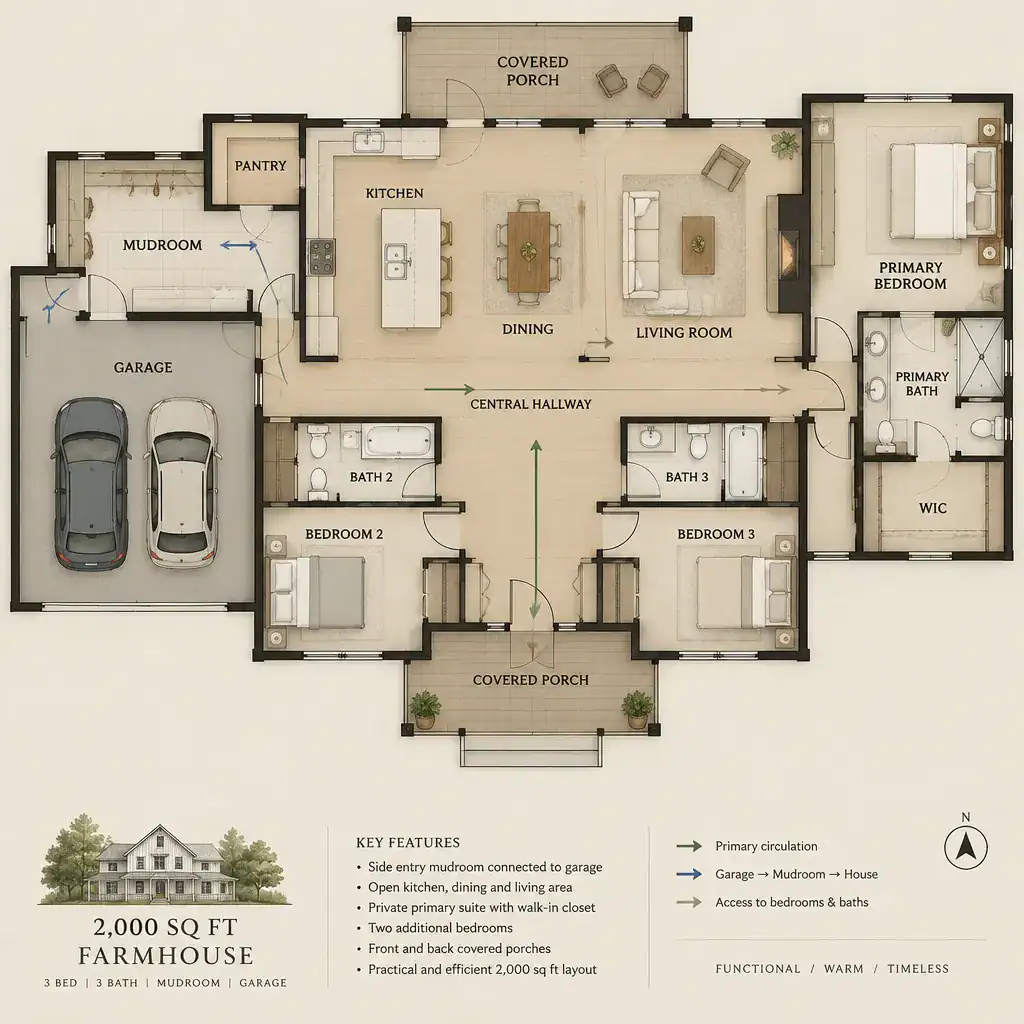
The everyday route should lead naturally from the entry toward the kitchen, laundry area, or central living spaces. In a 2000 sq ft farmhouse with mudroom, this sequence can reduce cross-house traffic by giving shoes, coats, and bags a stopping place before residents reach the main rooms. When the site permits, keep this practical route separate from a front entrance intended for guests, helping the home feel welcoming without placing household clutter on display.
Before choosing an entry sequence, consider who comes and goes each day, where vehicles park, which outdoor activities create dirt or wet gear, and whether pets need their own cleanup path. These routine-based questions are often more useful than judging a plan only by its façade or open-plan appearance.
Plan a Mudroom That Handles Daily Storage and Cleanup
A hard-working mudroom needs distinct places for the items that accumulate at the door. Plan zones for coats, shoes, bags, seasonal gear, and household supplies, based on the people who will use the space. Closed cabinets can conceal visual clutter, while open hooks keep frequently used outerwear accessible. A bench offers a comfortable place to sit, and lower storage can keep footwear from spreading into the hallway.
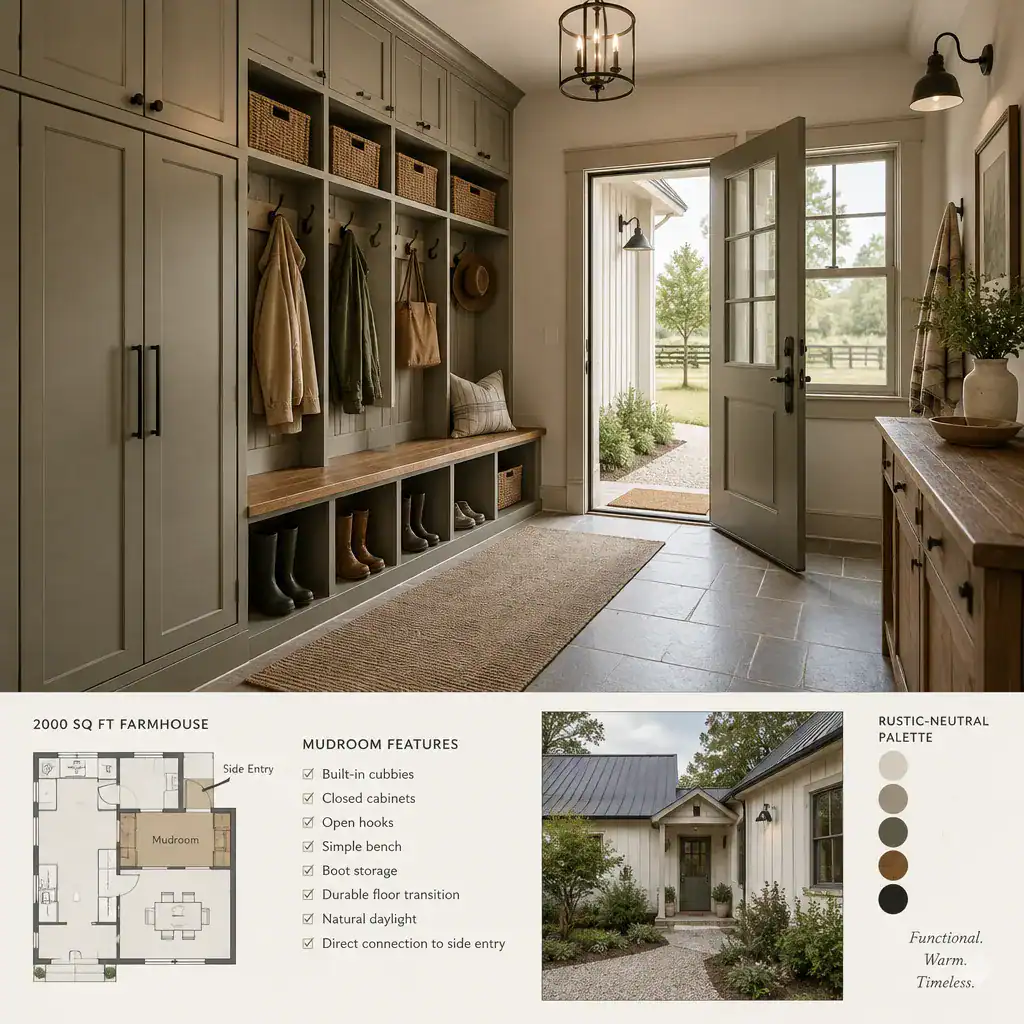
Choose a durable transition surface that suits the amount of moisture and debris expected at the entry, and make routine cleaning straightforward. Natural light can make the room more pleasant and easier to use, while ventilation helps support a space that receives damp jackets, shoes, and pet gear. These features should work together without turning the room into an oversized service zone.
Storage is valuable, but it should remain proportionate to the overall house. A well-organized modest mudroom can be more effective than one that consumes space needed for the kitchen, dining area, bedrooms, or shared living room. Think first about what must be stored daily, then allow for only the seasonal overflow that truly needs an indoor location.
Connect the Mudroom to the Kitchen and Utility Spaces
The relationship between the mudroom and kitchen can shape how efficiently a farmhouse works. A short, intuitive route makes grocery unloading easier and gives school-day bags a place to land before the household moves into the main living area. This is one reason many homeowners exploring a 2000 sq ft farmhouse with mudroom place the everyday entry near food storage and meal-preparation spaces.
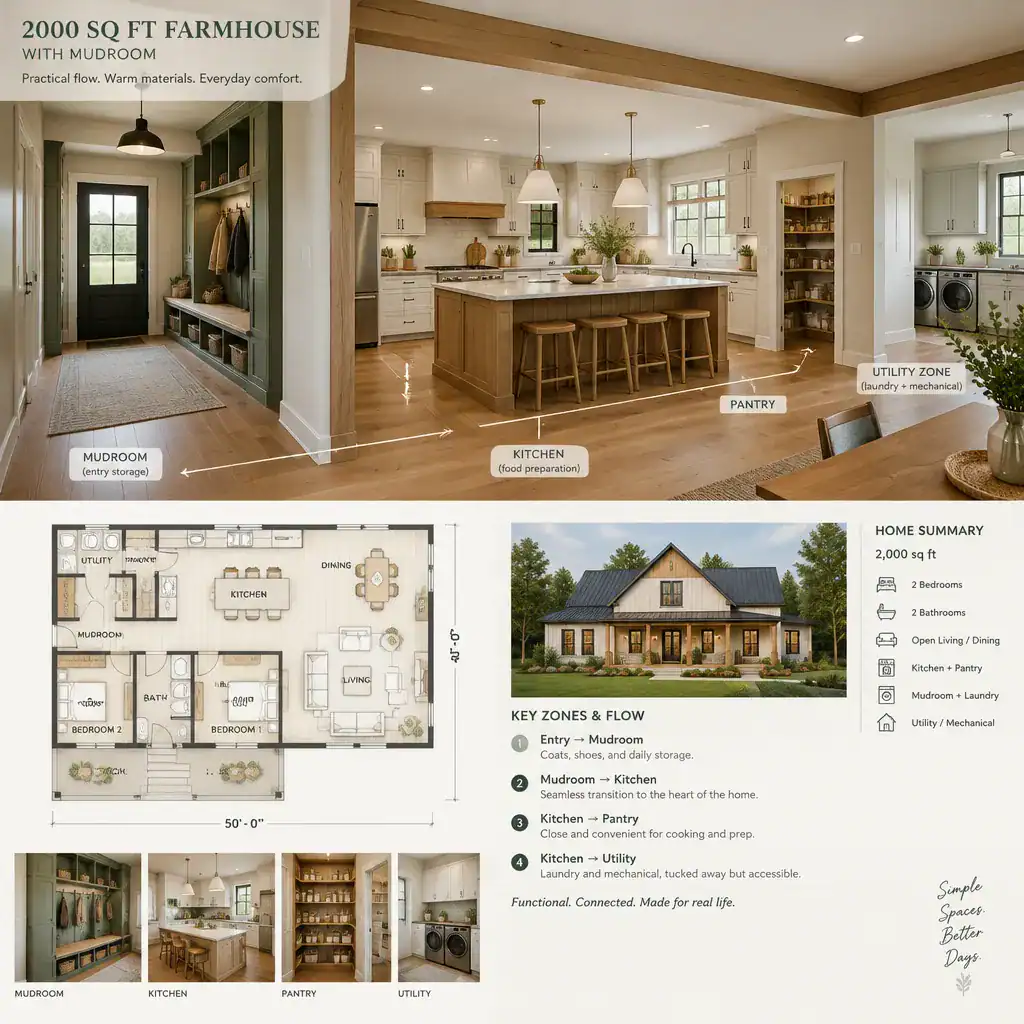
When the layout and plumbing approach support it, laundry or other utility functions may sit near the mudroom. Grouping these tasks can make cleanup more convenient, particularly after outdoor work or wet-weather arrivals. A pantry can also be nearby, creating a useful back-entry service zone for groceries and supplies.
However, proximity should not mean exposure. Use doors, short hallways, cabinetry, or thoughtful angles to control views into laundry and storage areas from the kitchen and dining room. The path from entry to pantry, kitchen, or cleanup zone should remain comfortable to pass through rather than becoming a tight corridor crowded with doors and cabinets.
Balance Shared Living Areas With Private Rooms
Shared spaces usually benefit from a central location, shared daylight, and simple movement between the kitchen, dining area, and living room. This arrangement supports the relaxed, connected feel many people want from farmhouse living. At the same time, bedrooms deserve separation from the noise and visual activity of an everyday entry.
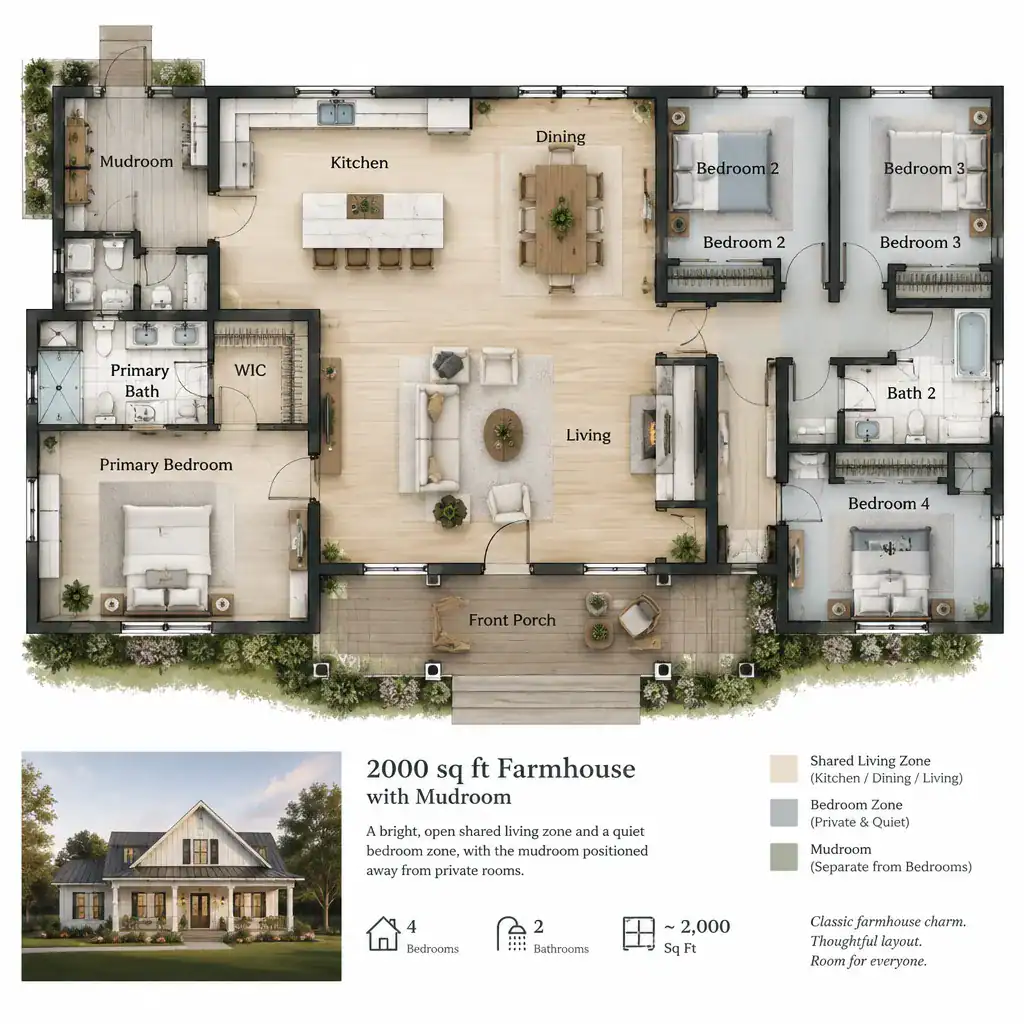
A mudroom positioned away from private rooms can help protect quieter zones from early departures, sports equipment, pet activity, and returning family members. Sightlines from the main entrance also matter: a visitor should be able to experience a welcoming part of the home without seeing every shoe rack, utility door, or household drop zone.
Test a promising plan with real furniture placement before treating it as final. Check whether sofas, dining chairs, beds, and storage pieces fit comfortably, and review door swings where bedrooms, bathrooms, closets, and service spaces meet. This exercise can reveal whether the circulation that looks efficient on paper will still feel easy in daily use.
Add Farmhouse Character Through Form, Light, and Materials
Farmhouse character can support a practical plan rather than compete with it. A welcoming porch relationship, simple roof forms, balanced windows, and clear exterior transitions help create a familiar farmhouse expression. The mudroom entry can be especially appealing when it feels like a deliberate part of the home rather than an afterthought attached to the side.
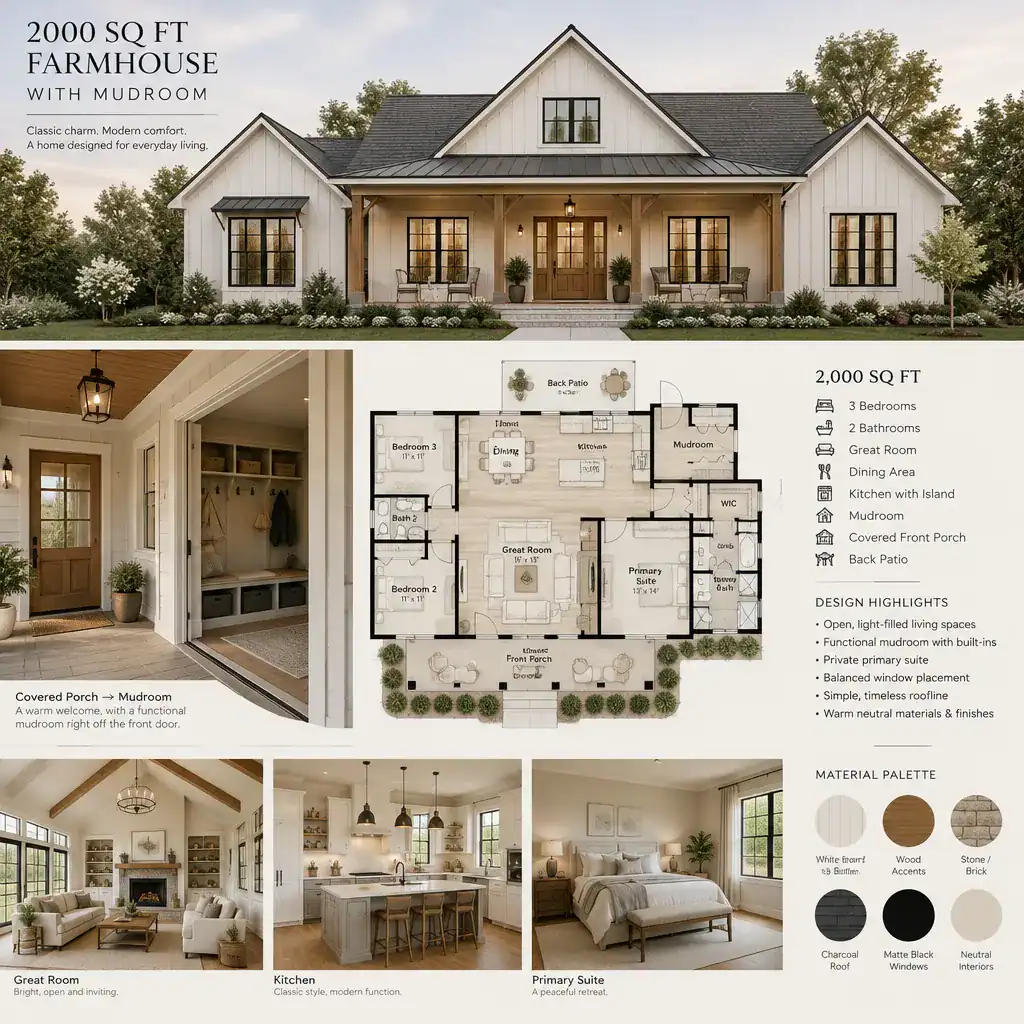
Carry compatible finishes and storage details from the mudroom into the wider interior so the transition feels cohesive. Simple cabinetry, durable materials, and restrained hardware can make this hardworking room feel integrated with the kitchen and living spaces while still serving its practical purpose.
Also consider daylight direction, meaningful views, and window placement as early planning decisions. A bright shared room, a useful view from the kitchen, and a naturally lit entry can add comfort without relying on decoration alone. Decorative choices should remain secondary to storage capacity, clear circulation, and durable daily performance.
Questions to Resolve Before Choosing or Customizing the Plan
Use your household routines to compare plan variations. Ask how many people will use the entry at once, what kinds of outdoor gear must be stored, whether pets need a cleanup area, how much seasonal storage is realistic, and which entrance the family actually prefers. These answers can show whether a 2000 sq ft farmhouse with mudroom should prioritize a garage link, a porch entry, or a more flexible combination.
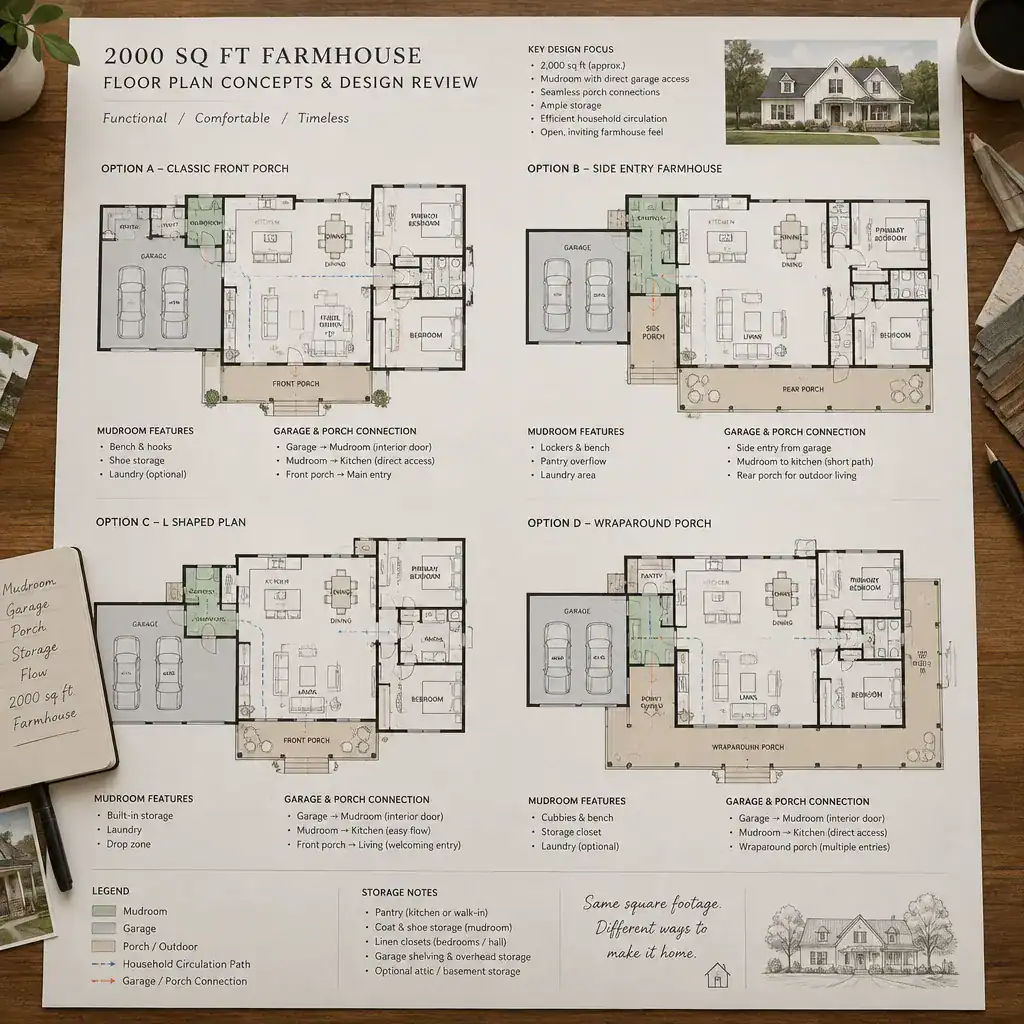
Review the site before making construction decisions. Garage placement, porch orientation, sun exposure, drainage considerations, access from the driveway, and applicable local requirements can all affect which arrangement is appropriate. A qualified design or construction professional can help verify details that a conceptual plan cannot resolve on its own.
Decide whether the mudroom must also support laundry, pantry access, utility functions, or direct outdoor cleanup. Then compare several plans according to their circulation paths and how they support real routines, not just according to exterior style. This approach makes it easier to communicate clear priorities when customizing a plan.
The best approximately 2,000-square-foot farmhouse layout reflects how the household enters, stores belongings, cleans up, and moves between shared and private areas. The mudroom should act as a practical transition zone, protecting the rest of the home from daily clutter without interrupting its comfort or welcome. Use this framework when reviewing existing ideas or preparing a brief for a design professional, and let daily function guide the final plan.