
A home around 2,000 square feet can strike a useful balance: it provides room for comfortable daily living while remaining easier to organize than a substantially larger plan. An attached garage adds a protected arrival point and useful storage potential, but it also has a major effect on the home’s circulation and street-facing appearance.
This guide explores layout organization, farmhouse character, garage integration, and key planning checks for a 2000 sq ft farmhouse with attached garage. It is a framework for comparing concepts rather than a construction drawing; final room arrangements, dimensions, and building details should be adapted to the site, local regulations, and plans prepared by qualified professionals.
How to Organize a 2000 Sq Ft Farmhouse Layout
An efficient farmhouse layout typically places the kitchen, dining area, and living room in a central shared zone. Keeping these spaces close together can reduce unnecessary hallway area, support conversation, and make everyday activities such as serving meals or supervising children feel more connected.
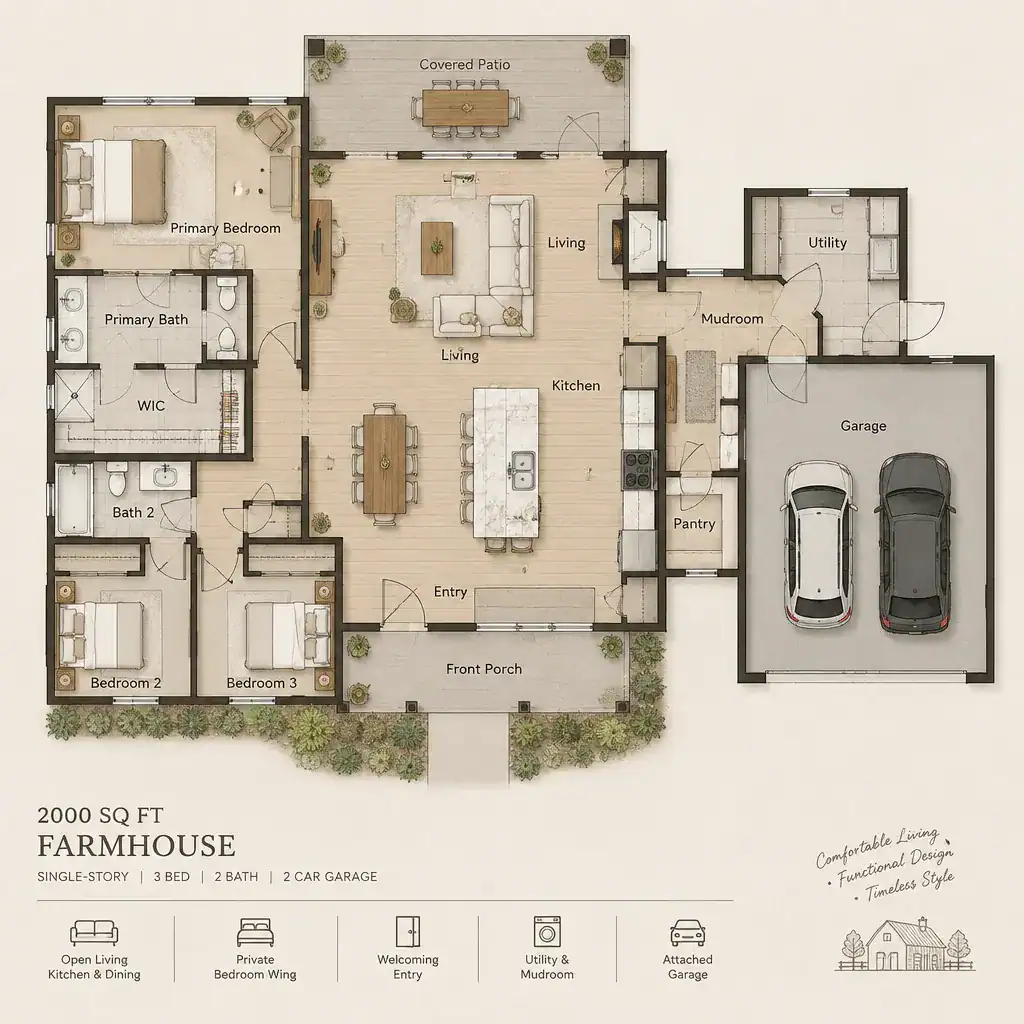
Private rooms work best when they are set apart from the busiest portions of the plan. A bedroom wing, rear bedroom area, or other distinct quiet zone can create separation from the kitchen and living room while still allowing straightforward access to bathrooms and shared spaces. The goal is not simply to fit a certain number of rooms, but to make the paths between them sensible for the household.
Entry, laundry, utility, and storage functions deserve early attention. A mudroom-like transition near the garage can collect shoes, bags, coats, and pet supplies before they reach the main living area. Locating laundry and utility needs along this service side can keep practical tasks accessible without allowing them to dominate the open central zone. When evaluating a 2000 sq ft farmhouse with attached garage, trace the route from car to kitchen, bedrooms, outdoor areas, and storage rather than judging the layout by room count alone.
Farmhouse Exterior Features That Strengthen Curb Appeal
Farmhouse appeal often comes from clear, restrained forms rather than excessive ornament. A welcoming front entry, simple gabled roof shapes, balanced windows, and a covered or porch-inspired approach can give the home an inviting presence. These ideas can reference rural character without claiming to reproduce one specific historic farmhouse style.
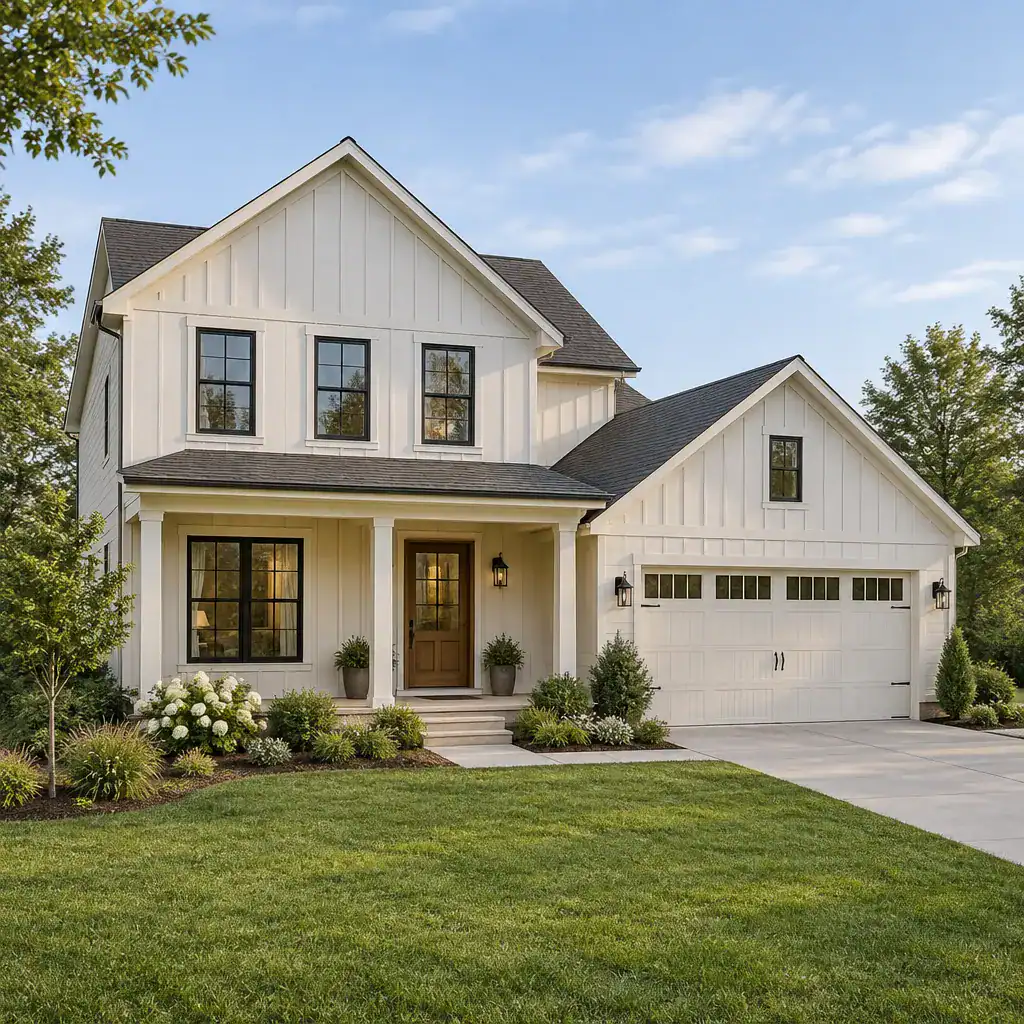
The garage should be considered as part of the whole facade, not as an afterthought. Its roofline, siding, trim, window treatment, and placement can coordinate with the primary volume so that the front door remains a visual focal point. A recessed, side-oriented, or otherwise visually secondary garage position may help reduce the dominance of the garage-facing elevation where the lot allows.
Choose siding, roofing, colors, and trim with the site and long-term upkeep in mind. Neutral palettes, limited material changes, and details suited to the climate can make the exterior feel cohesive. Local neighborhood requirements and applicable regulations should also guide final exterior decisions.
Designing the Attached Garage for Everyday Convenience
The most useful garage connection is a daily-use pathway, not merely a door between two enclosed areas. Ideally, residents can move from vehicles through a protected transition space with room for coats, bags, footwear, and household supplies, then continue conveniently toward the kitchen or central living area.
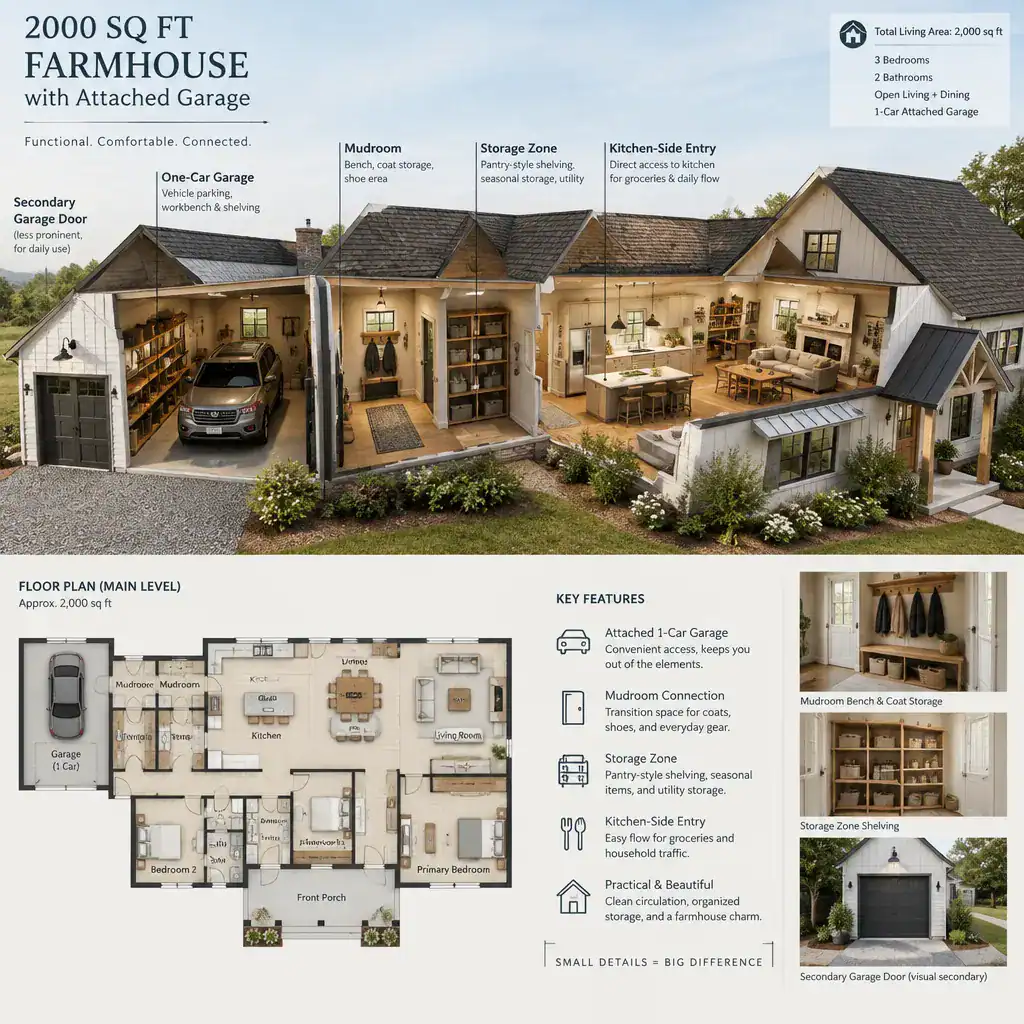
A mudroom between the garage and house can provide a bench, hooks, closed cabinets, open shelving, or a drop zone for keys and mail. Adjacent storage can accommodate seasonal gear, cleaning supplies, or bulky items, helping preserve order in the main rooms. Consider the vehicle approach, garage-door location, overhead weather protection, and the practical space needed for equipment as part of the plan review.
Garage placement also influences curb appeal. In a 2000 sq ft farmhouse with attached garage, positioning the garage so it supports rather than competes with the entry can maintain the farmhouse facade’s welcoming character. Garage dimensions, required separation from living areas, ventilation, and other construction provisions must be verified under applicable local codes with the project’s design and building professionals.
Interior Design Ideas for a Comfortable Farmhouse Plan
A connected kitchen, dining, and living area feels more intentional when finishes and furnishings share a consistent farmhouse-inspired language. Warm wood accents, neutral cabinetry, simple hardware, and a limited palette can visually link the spaces without making them feel identical.
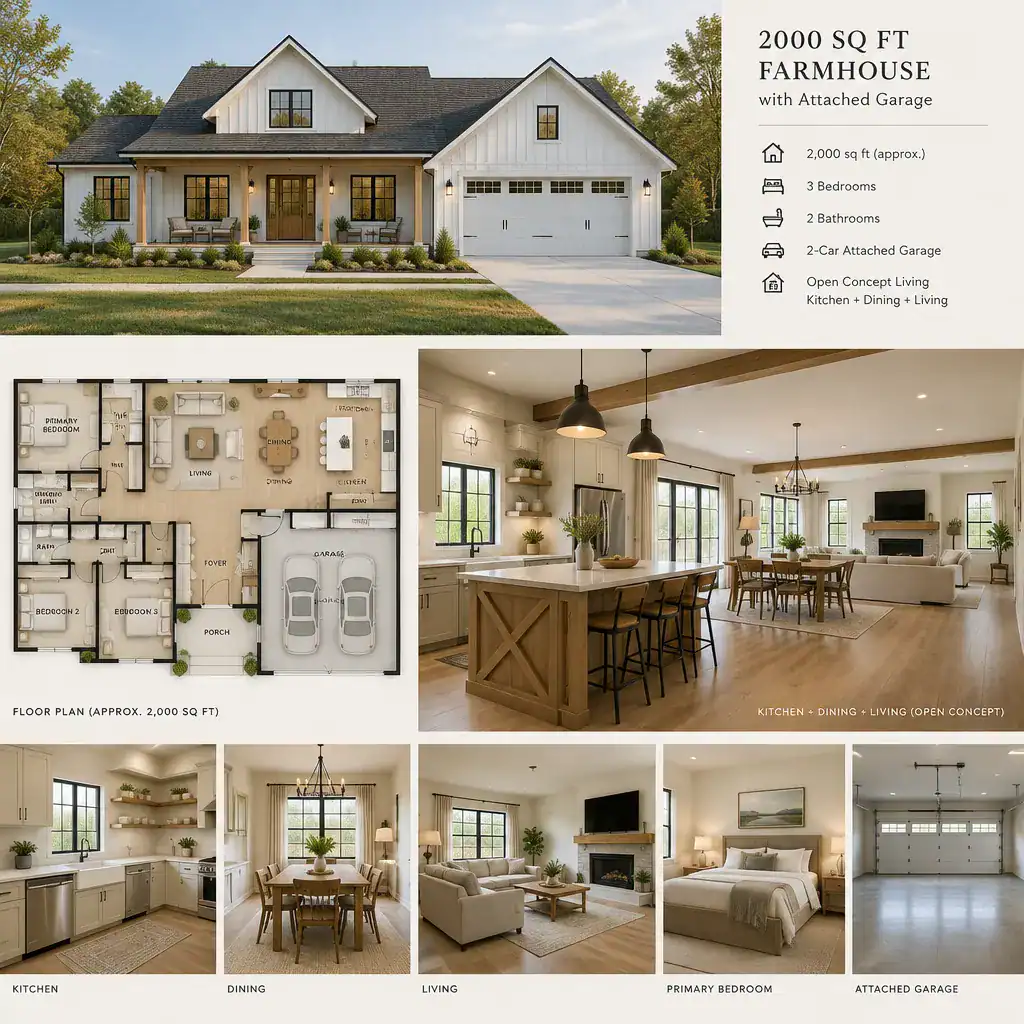
Open living does not mean every activity needs to occur in one undifferentiated room. Define cooking, eating, and relaxing zones through furniture placement, lighting, island seating, rugs, or subtle shifts in ceiling and wall treatments. Built-in or freestanding storage can keep frequently used items available while reducing visual clutter.
Entries, mudrooms, and other high-use areas benefit from durable, easy-to-maintain surfaces. Natural light should be supported with layered lighting for food preparation, dining, reading, and evening circulation. Keep decoration restrained enough that the plan remains comfortable and functional rather than overcrowded.
Important Checks Before Choosing or Customizing the Plan
A promising plan must fit the land as well as the household. Review lot shape, driveway approach, sunlight orientation, views, setbacks, utility access, and the relationship between indoor rooms and outdoor areas. These conditions can affect where the garage belongs and which elevations deserve the strongest windows or covered outdoor connections.
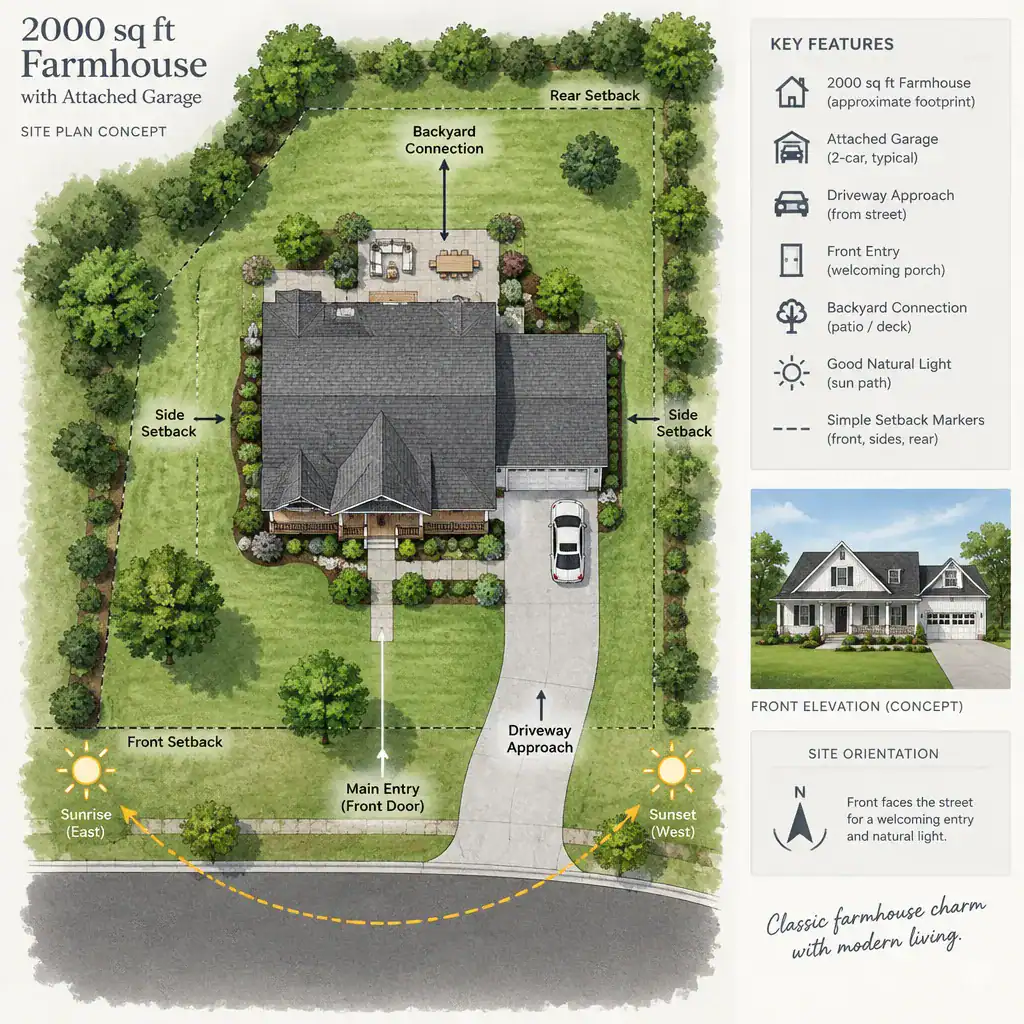
Walk through ordinary routines before committing to a design. Check whether travel from the garage to the entry, kitchen, storage, bedrooms, laundry, and backyard works for groceries, school mornings, guests, pets, and outdoor equipment. This circulation review is often more revealing than an attractive rendering.
Confirm how the plan documentation calculates area. Interior living area may be presented separately from the garage, porch, storage, or other enclosed and covered spaces, so comparisons should use like-for-like information. Before finalizing a 2000 sq ft farmhouse with attached garage, ask qualified local professionals to review structural, accessibility, energy, drainage, fire-safety, permit, and other location-specific requirements.
The strongest farmhouse plans balance the relationships among rooms, storage, circulation, exterior character, and garage access. Use these checks to compare existing plans or to prepare a clear brief for a designer or builder. Final dimensions, code compliance, and construction choices require professional review based on the specific site and jurisdiction.