
Closely spaced row houses often need more privacy at front entries, patios, balconies, side passages, and windows that face nearby homes. A well-planned modern row house design exterior with privacy screen can soften direct views without turning the facade into a closed, defensive-looking barrier. The goal is to create separation while retaining the clean proportions, light, airflow, and connected streetscape that make contemporary row houses appealing.
Rather than treating a screen as an afterthought, evaluate where it belongs, how much it should conceal, and how it relates to openings and outdoor routines. Placement, opacity, material, pattern, maintenance needs, and local or homeowners association restrictions all affect whether the finished feature feels useful and architecturally integrated.
Start With the Privacy Problem and the Exterior Zone
Begin by identifying the specific view that needs to be controlled. An entry screen may shield a front door from passersby while preserving a welcoming approach, whereas a ground-level patio screen may block views from an adjoining yard. Balconies and terraces often need screening at railing height or along one side, while side passages may call for a lighter boundary that still allows access and daylight. Front-facing windows require especially careful planning because a screen that protects interior privacy can also change the home’s street presence.
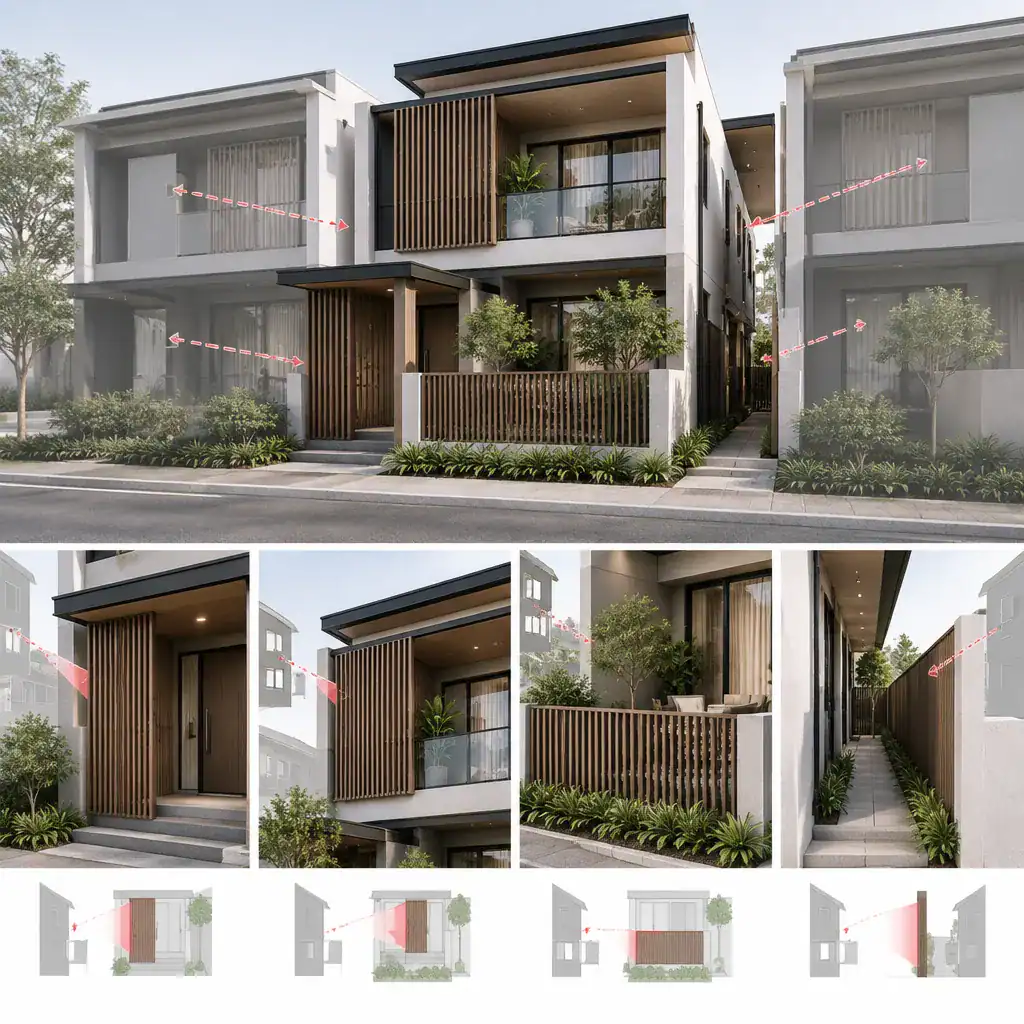
Study viewing direction from neighboring windows, upper-floor balconies, sidewalks, driveways, and seating areas. Consider who moves through each zone, whether the area is used for dining, relaxing, deliveries, or access, and how enclosed it should feel. A screen should respond to these sightlines and to the house’s doors, windows, and exterior circulation instead of operating as an isolated decorative panel.
Before selecting a final location, confirm property boundaries and any conditions related to shared walls, easements, or party-wall arrangements. Building approvals, local facade rules, and homeowners association requirements may affect visible materials, height, attachment methods, or placement near public-facing areas. Reviewing these constraints early can prevent a design that looks right on paper but cannot be approved or maintained properly.
Choose a Screen Style That Complements a Modern Row House
Modern row house facades benefit from screen styles that feel deliberate but visually light. Vertical slats can create a tall, refined rhythm beside an entry or balcony; perforated panels can offer a more graphic surface; metal mesh can provide filtered separation; framed planting screens introduce softness; and a partial masonry extension can establish a stronger architectural edge. No single option suits every site, since the best choice depends on the needed privacy level, facade composition, and surrounding context.
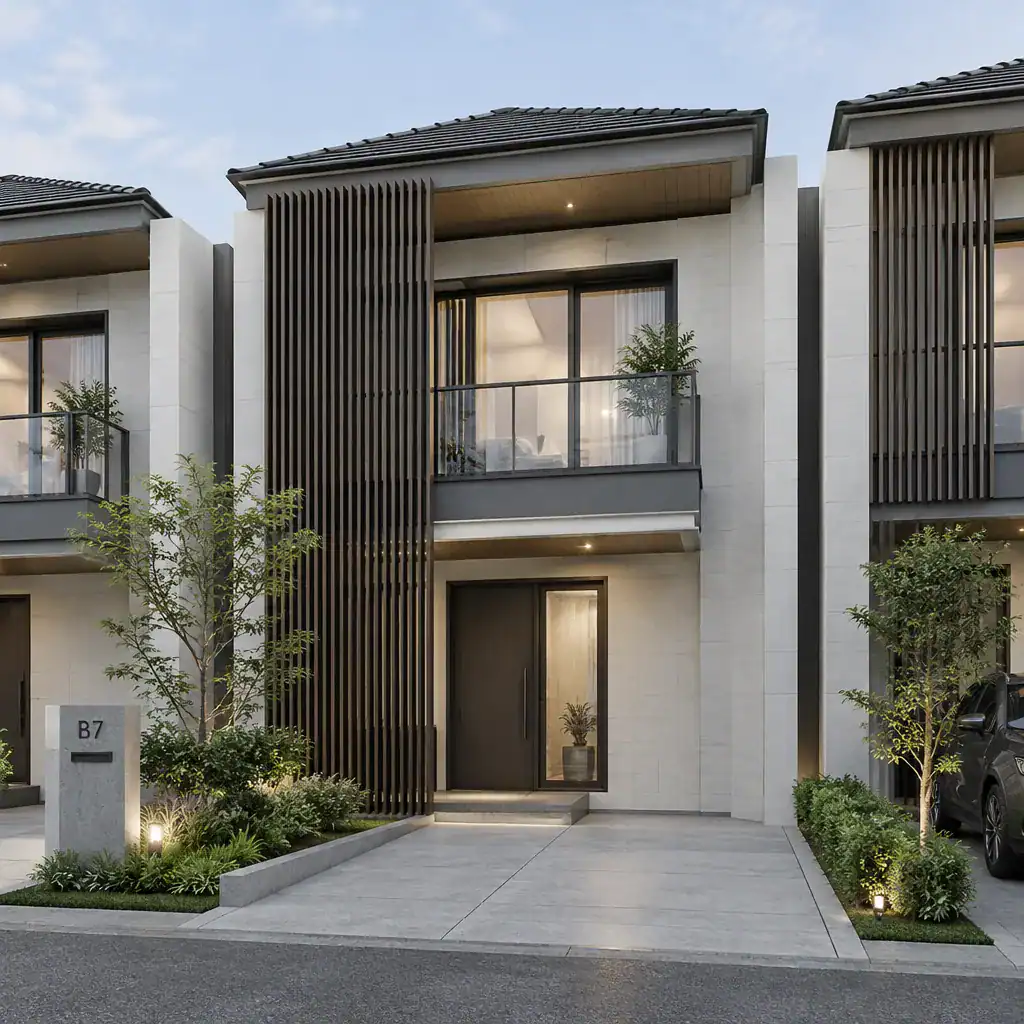
Pattern direction changes how a narrow facade is perceived. Vertical elements can emphasize height, while horizontal bands can make a frontage feel broader. Geometric perforations or custom-cut motifs can add character, but they work best when their scale does not overwhelm the home’s windows, cladding joints, or railings. In a modern row house design exterior with privacy screen, a restrained pattern often preserves the calm, ordered quality associated with contemporary design.
Coordinate the screen with nearby visual anchors, including the entry door, window frames, cladding, balcony railing, paving, and exterior lighting. Repeating a finish, alignment, or module can make the screen appear built into the original composition. This coordination is particularly important in a row of connected homes, where an overly contrasting feature may compete with both the house itself and the rhythm of neighboring facades.
Balance Privacy With Daylight, Airflow, and Visibility
The degree of screening should match the problem being solved. Full-height opaque panels offer the strongest visual separation but can make a compact exterior feel enclosed. Partial screens protect seated areas or doorways while leaving upper views open. Adjustable systems can adapt to changing use and sun conditions, while filtered options such as spaced slats, mesh, or perforated metal obscure direct views without fully blocking light and air.
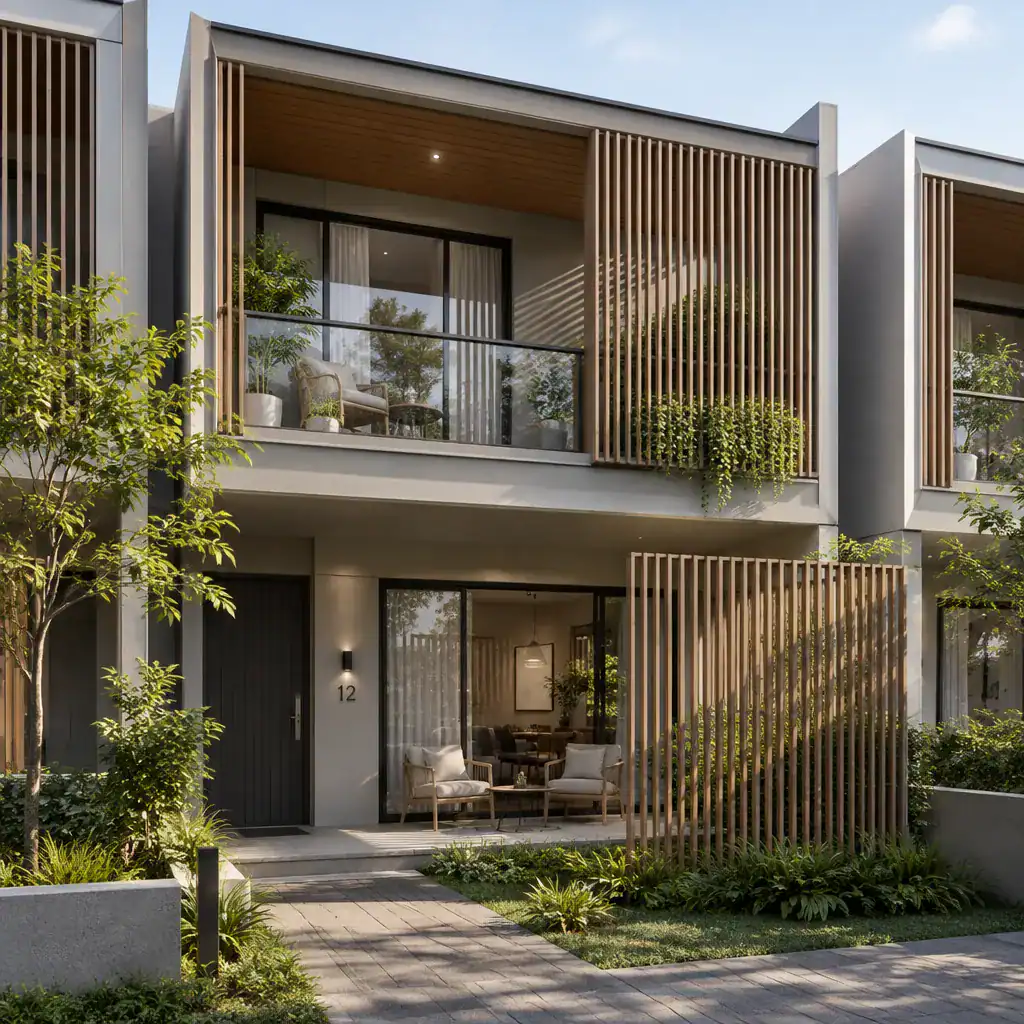
Spacing, height, orientation, and offset all influence the result. A screen set slightly away from a window or railing can create depth and soften its visual weight. Gaps between slats may limit direct sightlines when viewed at an angle while still admitting daylight and breezes. Test views from inside the home, from outdoor seating, and from likely neighboring vantage points before deciding that a more solid barrier is necessary.
Keep practical use in view as well. Paths to doors, gates, bins, and outdoor seating should remain clear. Visibility around entries can support everyday safety, while drainage details should not be blocked by planters or low solid panels. Allow access for cleaning and repairs, and ensure a screen does not obstruct exits or interfere with the intended operation of doors and windows. A modern row house design exterior with privacy screen is most successful when privacy does not reduce comfort or usability.
Coordinate Materials, Planting, and Maintenance
Material selection affects both the screen’s visual character and the upkeep it will require over time. Wood-look finishes can bring warmth to a crisp facade, painted metal can provide a slim contemporary profile, masonry can create a substantial architectural base, composite panels can offer a uniform surface, and living screens can introduce seasonal texture. Each should be considered in relation to local exposure, moisture, cleaning needs, expected aging, and the existing exterior materials.
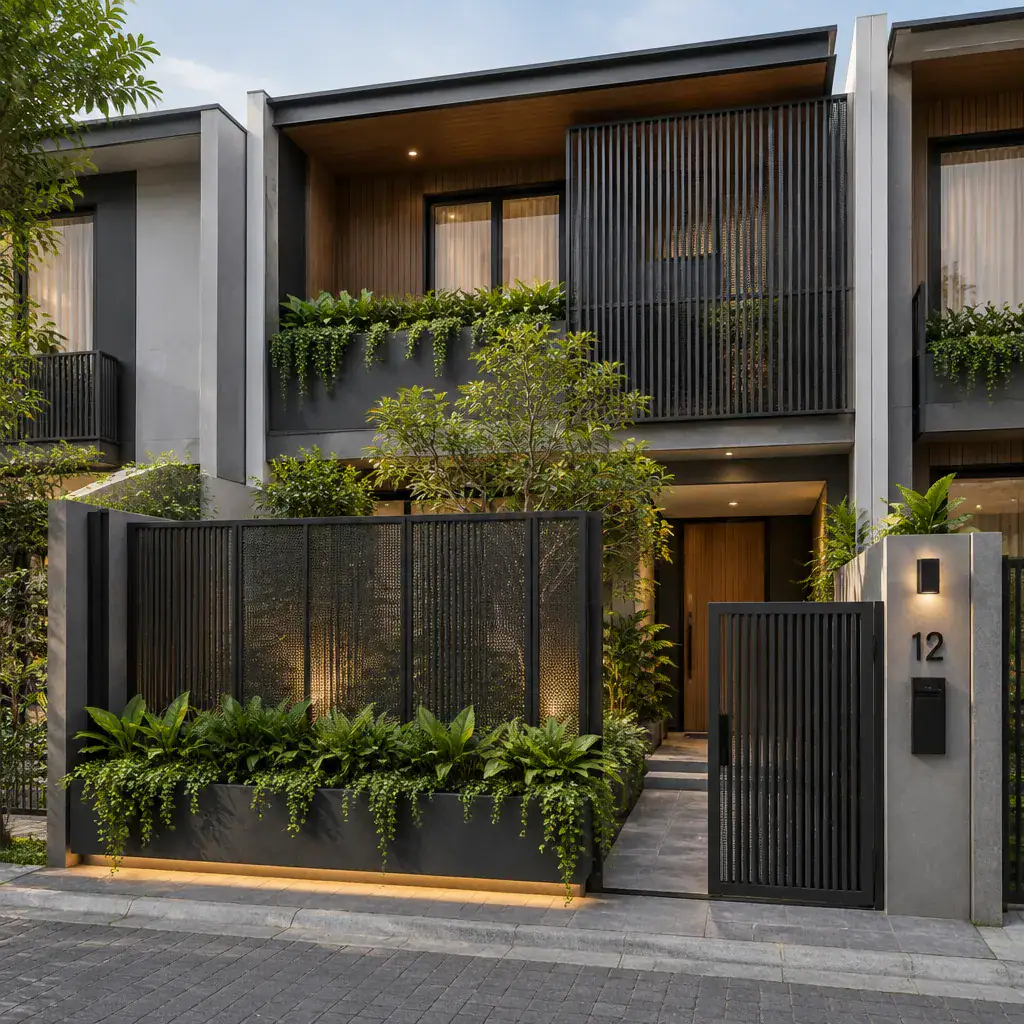
Planting can reduce the hardness of a screen, especially around patios and entries, but greenery needs a realistic care plan. Planters need adequate root space and irrigation consideration, climbing plants require support and pruning, and fallen leaves or debris may collect around gaps and drainage points. Leave enough room to reach the back of the screen for inspection, cleaning, and plant care rather than allowing the green layer to hide practical problems.
Resolve transitions carefully. Fasteners, edge trims, drainage paths, and junctions with cladding, paving, and railings should look intentional from both the private side and the street. A coordinated combination of dark metal, warm-toned accents, restrained masonry, or planting can create depth without making the facade look pieced together. Maintenance should remain manageable as finishes weather and the landscape matures.
Apply a Practical Design Checklist Before Building
Before approving the design, revisit the screen’s core purpose and exact location. Confirm its intended height, openness, material, finish, and relationship to nearby doors, windows, railings, and outdoor furniture. Check views from neighboring properties, street level, interior rooms, and seating areas at different times of day, since sun angle and evening lighting can change both visibility and the perceived density of the screen.
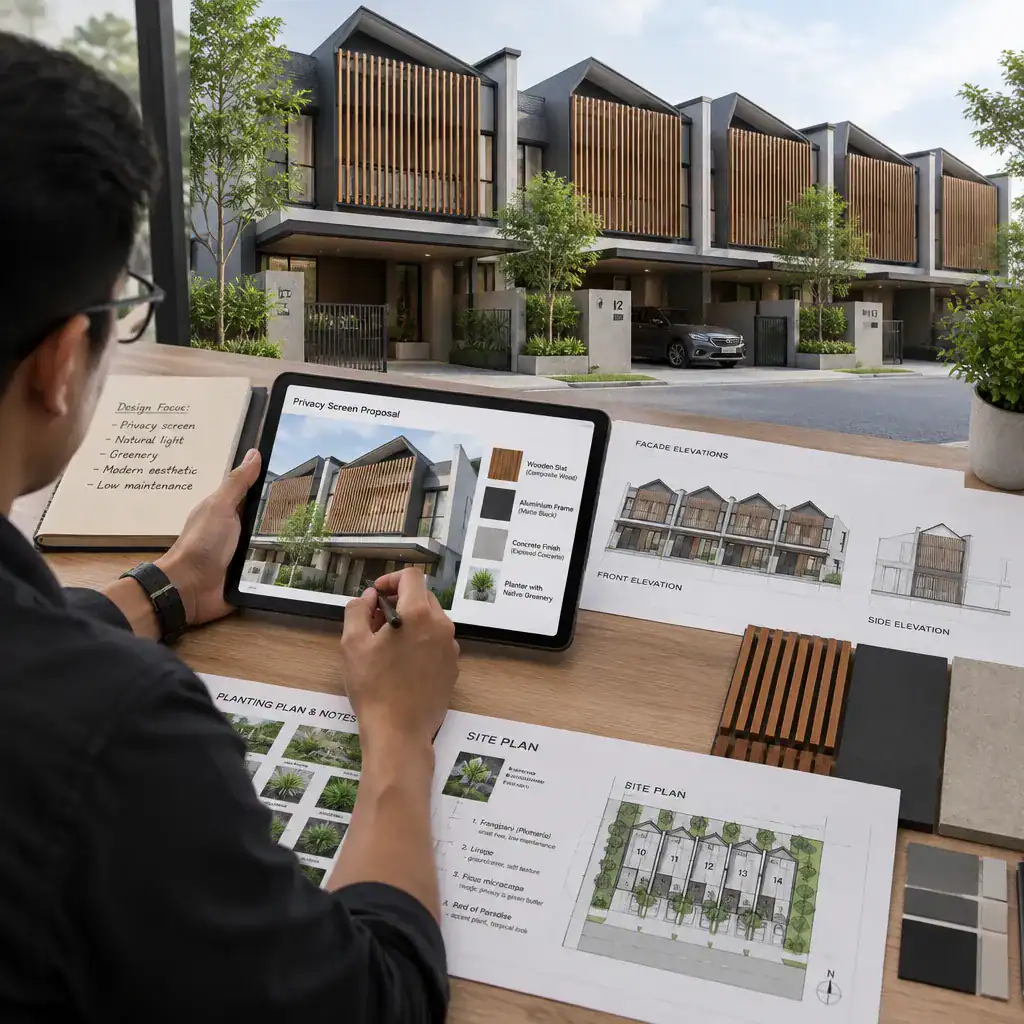
Also review the practical details that support a durable, usable installation: structural support, water drainage, access for maintenance, lighting coordination, and conditions at shared walls or public-facing edges. Compare the proposal with the existing proportions of the row house and the broader streetscape. A screen that aligns with window lines, facade bays, or entry elements is more likely to feel cohesive than one placed without reference to the architecture.
Discuss the proposal with the appropriate designer, contractor, or other qualified professional, and verify applicable local and community requirements before work begins. This pre-build review is a useful opportunity to refine the balance between privacy, facade character, and ongoing care rather than solving problems after installation.
The strongest privacy screen solves a defined sightline problem while supporting the architecture of the row house. Coordinated placement, an appropriate degree of openness, compatible materials, and realistic maintenance planning help the addition feel like part of the home rather than a visual obstruction. For a lasting result, validate the final modern row house design exterior with privacy screen proposal with qualified professionals and all relevant local or community requirements.