
A modern row house exterior works best when its balcony is planned as part of the architecture, not attached as an afterthought. This practical visual planning guide helps homeowners, buyers, and design professionals shape a contemporary street-facing elevation that feels distinctive, comfortable to use, and harmonious with the attached homes beside it.
In a row house, a balcony can quickly affect the balance of the entire elevation. Its placement changes how the facade is read, while its depth, railings, and materials influence daylight, privacy, and maintenance. The following decisions move from overall architectural character to balcony configuration, screening, finishes, lighting, and landscape details, so each element contributes to one cohesive result.
Start With a Strong Modern Row House Facade
Begin a modern row house design exterior with balcony by establishing a calm, legible facade composition. Narrow homes often benefit from a few strong horizontal or vertical lines, such as a tall entry zone, stacked window openings, or a crisp band that connects the upper floor. These moves give the elevation order without making it feel busy.
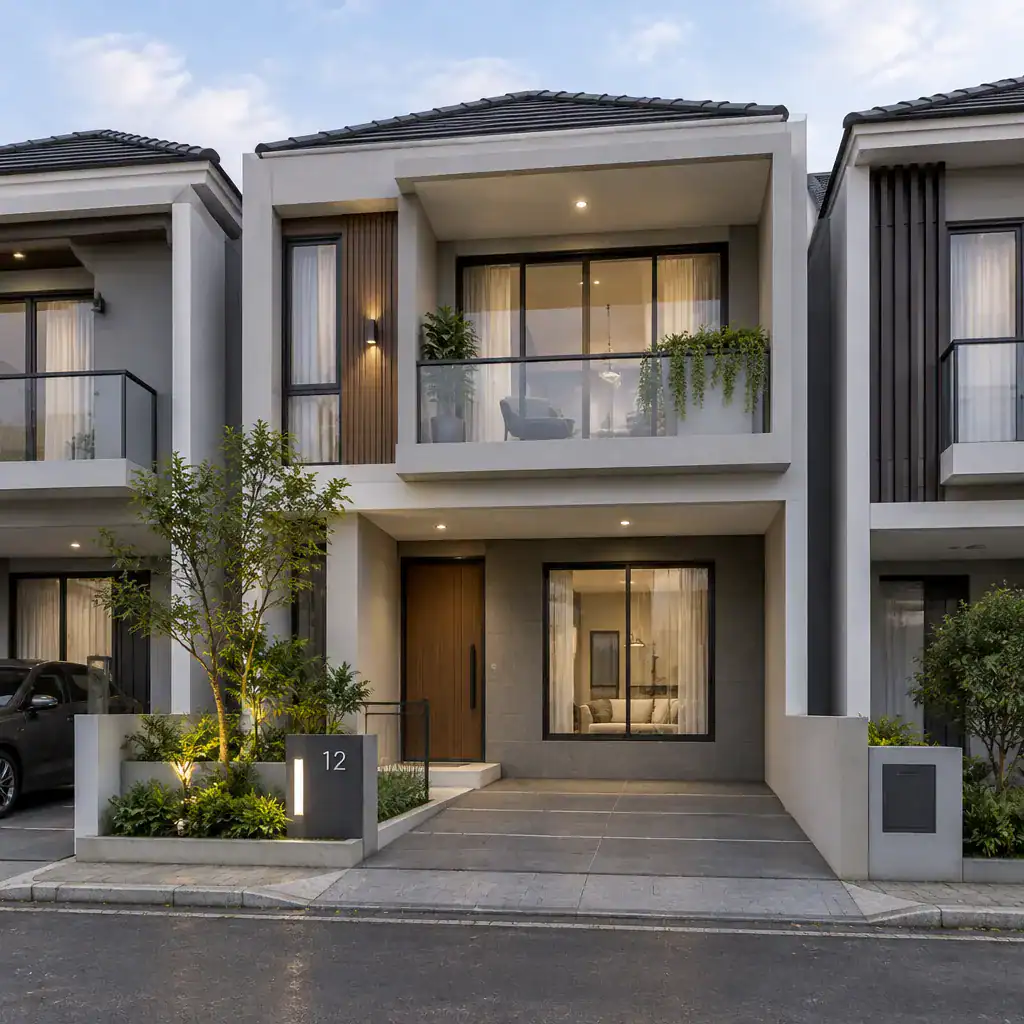
Think of the balcony, windows, front door, and upper-level openings as one visual system. Aligning their edges, frames, or centerlines can make a compact frontage appear more intentional. A recessed entrance may provide depth at ground level, while a balcony above can create a related shadow line and establish a clear focal point.
Contrast is useful when it is controlled. A darker recessed volume, a textured panel, or a projecting frame can distinguish parts of the facade more effectively than heavy ornament. Consider the rhythm of adjacent row houses as well: matching every detail is unnecessary, but respecting shared rooflines, setbacks, and overall scale allows the home to retain its identity without disrupting the street.
Choose a Balcony Form That Fits the Narrow Facade
The right balcony form depends on facade width, indoor layout, and how the outdoor area will actually be used. A recessed balcony sits within the building envelope and often feels sheltered and visually quiet. A slim projecting balcony can offer a stronger contemporary profile and slightly more usable space, while a Juliet balcony provides fresh air and an openable connection to the outdoors where standing room is not a priority.
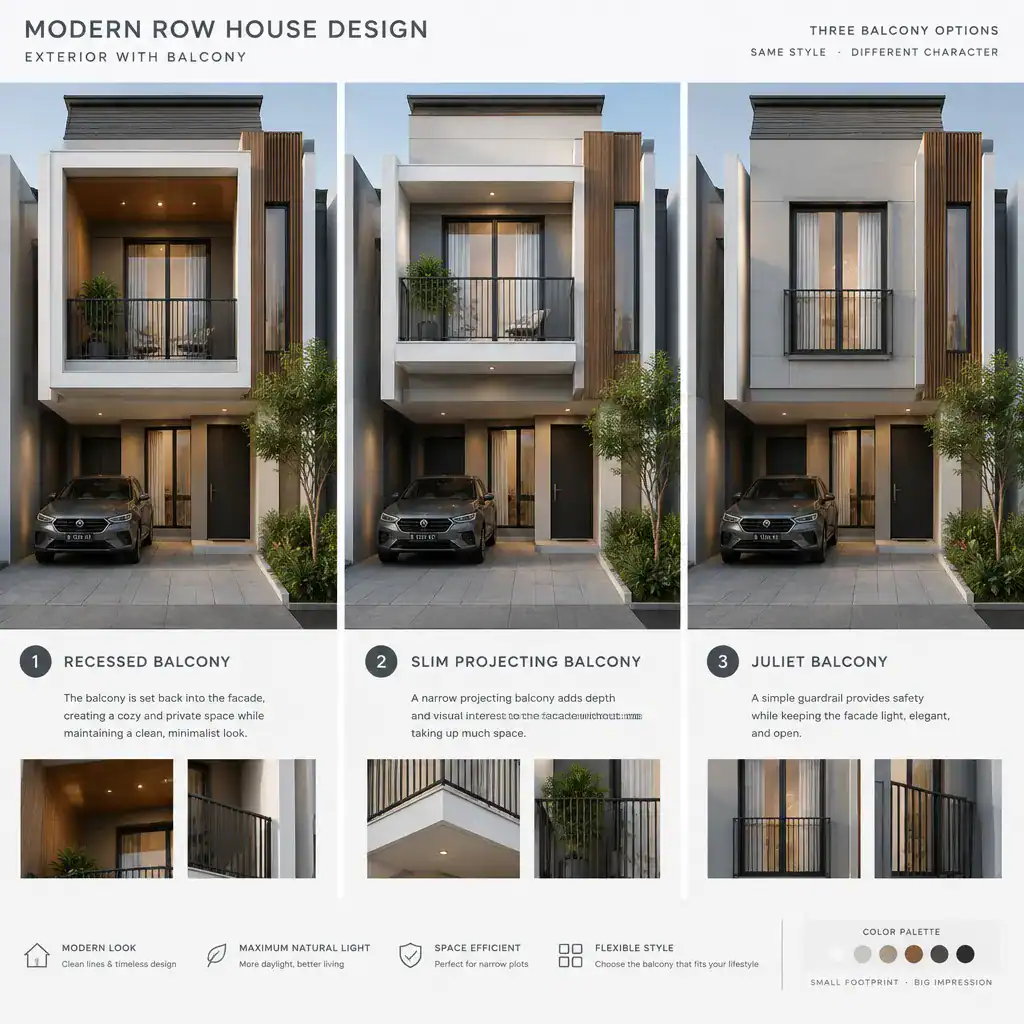
Keep depth and edge detailing in proportion to the floors below. On a limited frontage, an overly deep slab or bulky guard can make the upper level feel heavier than the base. Transparent or visually light railings can preserve openness, whereas a solid parapet may suit a facade that needs more privacy or a stronger geometric expression.
Interior circulation should guide the location. A balcony accessed naturally from a bedroom, landing, or living space will feel integrated into the house plan rather than decorative. In a modern row house design exterior with balcony, align doors and glazing with the balcony opening and avoid placing it where it competes with a major window or overwhelms the entry below.
Balance Privacy, Shade, and Everyday Balcony Comfort
A balcony between attached homes needs to be comfortable as well as attractive. Solid side screens, vertical slats, integrated planters, and semi-transparent railings can filter close views without closing off light and air. The best choice depends on the sightlines from neighboring windows, the level of street exposure, and the character of the facade.
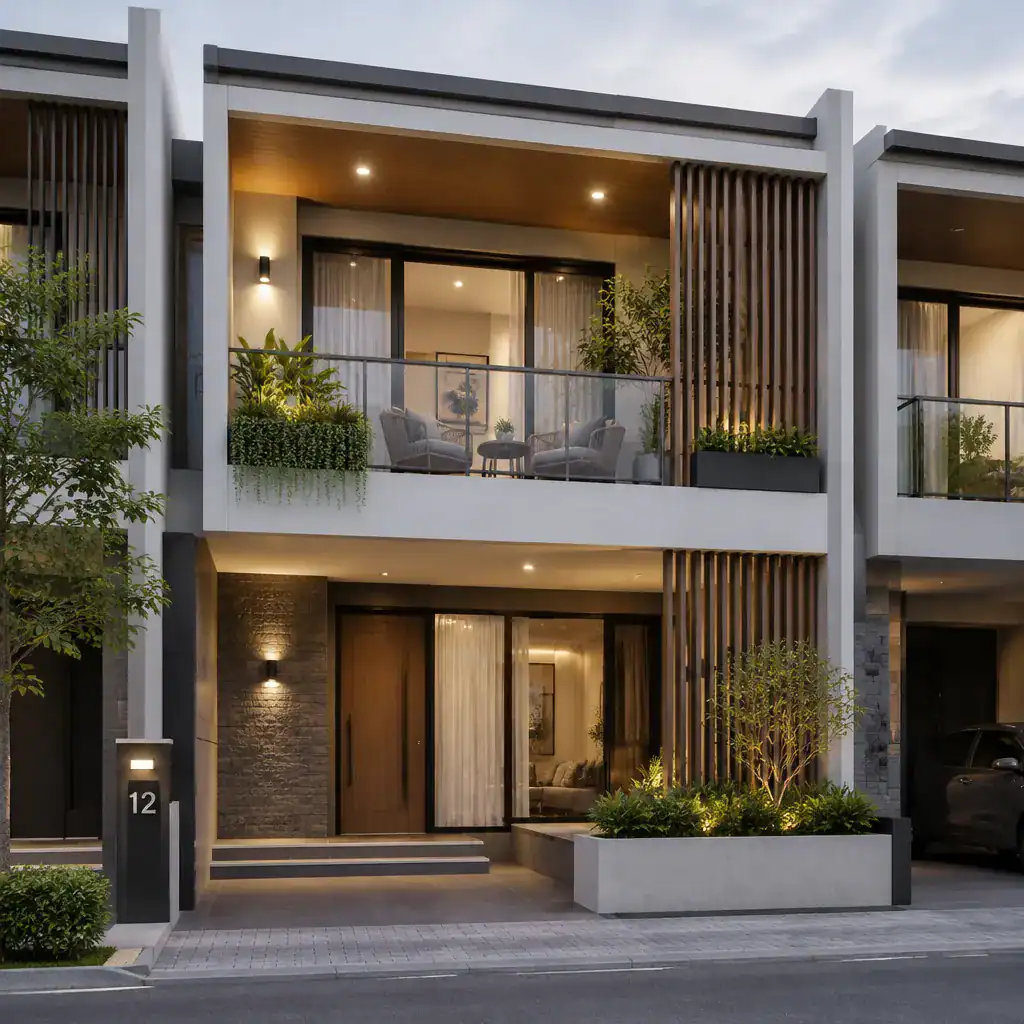
Review sun direction, prevailing wind, rain exposure, and outward views before selecting screens or roof coverage. A slatted partition may offer gentle shade and visual separation, while a more solid screen can provide greater seclusion on a tightly spaced boundary. Any privacy component should repeat the home’s main materials, colors, or lines so it appears designed with the building rather than added later.
Scale everyday items to the footprint. Compact chairs, a small side table, wall-mounted lighting, and slim planter boxes can create a useful retreat while leaving a clear route to the door. Dense furniture or oversized containers can make even a well-designed balcony difficult to enjoy. A modern row house design exterior with balcony is most successful when its outdoor area supports realistic daily use instead of serving only as a facade feature.
Combine Exterior Materials and Colors Without Overcomplicating the Design
A restrained material palette helps a narrow elevation feel polished. Use one primary facade finish, one complementary accent, and coordinated details for the balcony frame, railing, or trim. For example, light textured render can form a calm base, warm wood-look cladding can highlight a recessed area, and dark metal can define the balcony with a precise edge.
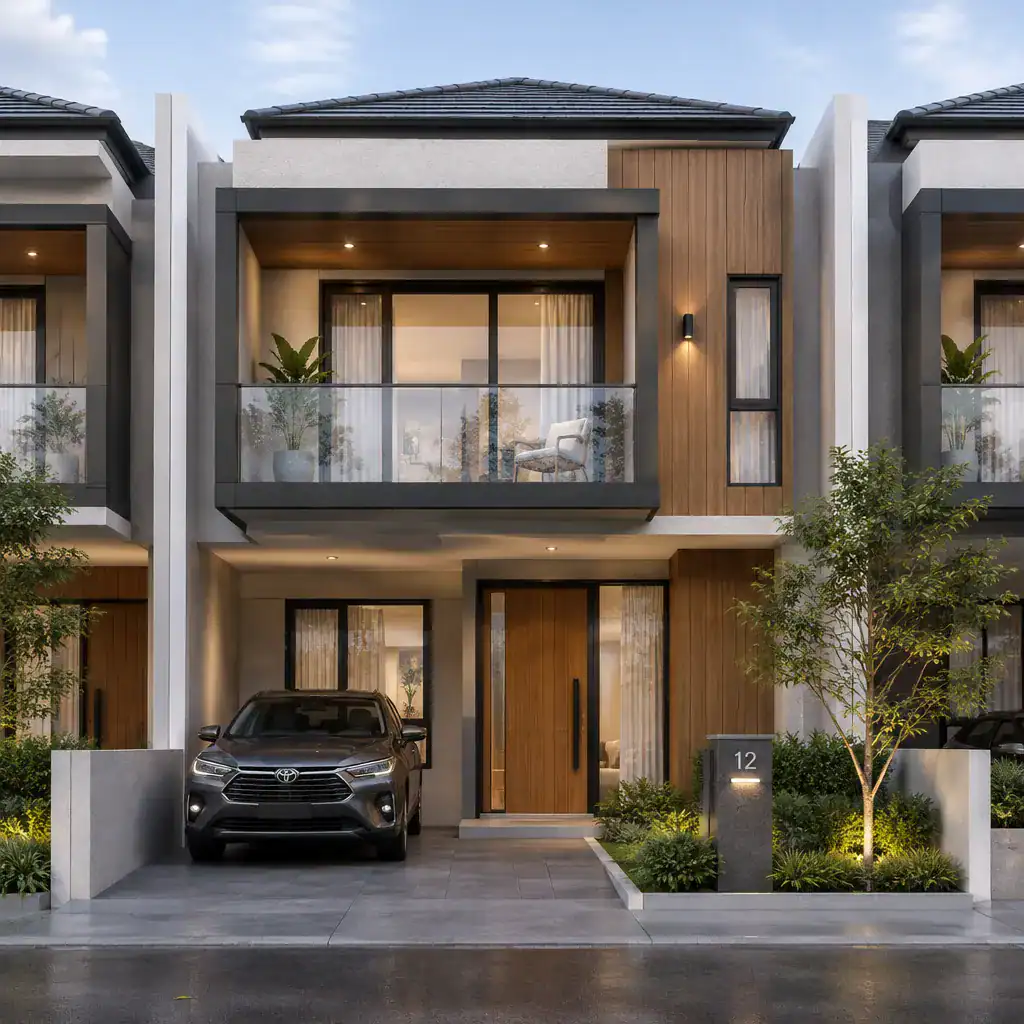
Each material changes both visual weight and long-term care. Masonry may give the lower level a grounded appearance, glass can keep a balcony visually open, and metal offers crisp lines but requires suitable finishes for local exposure. Wood-look cladding may bring warmth with a different maintenance profile from natural timber. Select materials for their appearance, weather suitability, and practical access for cleaning or repair.
Repeat selected finishes around the entrance and balcony to tie the elevation together. A dark frame used at the door, railing, and a small window surround can establish continuity without adding more colors. Review samples outdoors in changing daylight and compare them with the tones of neighboring homes; subtle undertones and surface textures can look very different at street level than they do in a showroom.
Finish the Exterior With Entry Details, Lighting, and Planting
The final layer of curb appeal comes from details at eye level. Coordinate the front door, house numbers, mailbox, paving, and boundary treatment with the facade’s contemporary language. A simple door finish, clean numerals, and paving with a restrained pattern can make the entrance feel considered while keeping attention on the overall architecture.
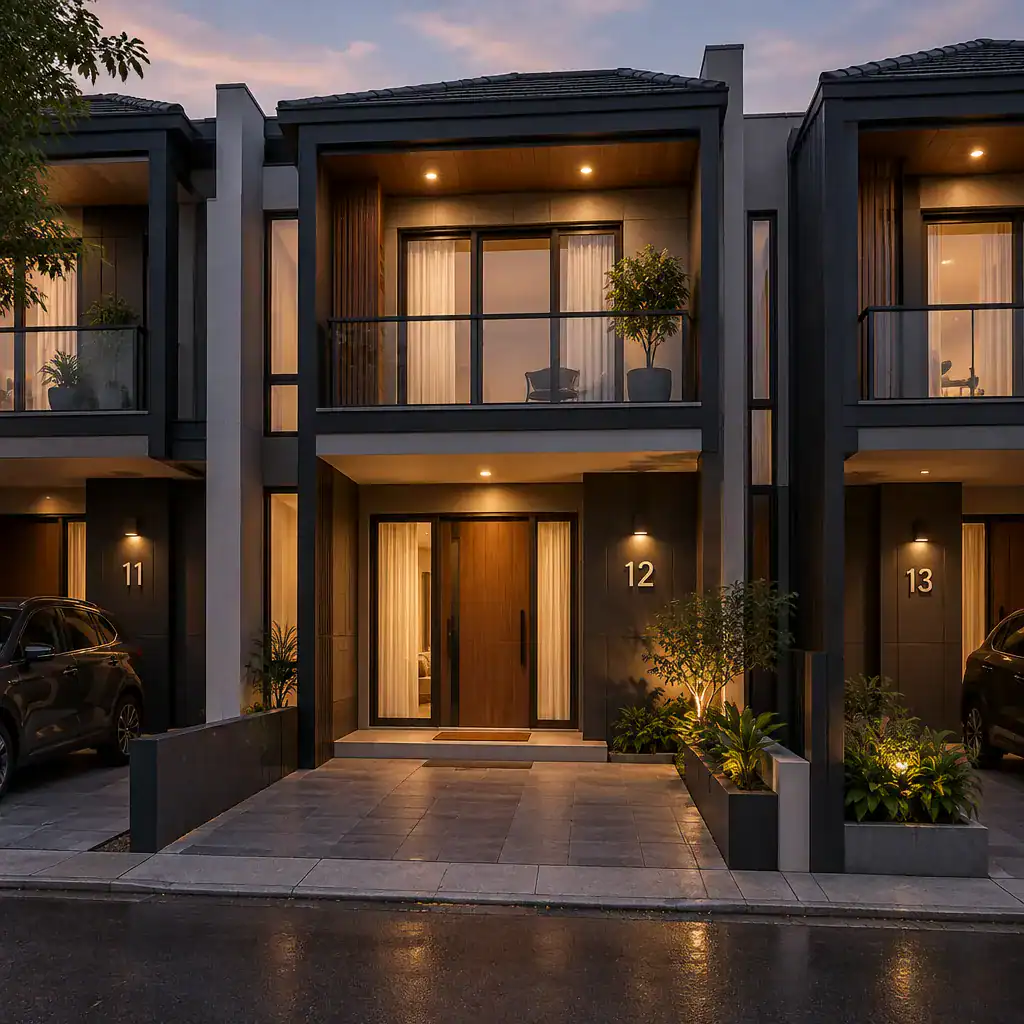
Use layered lighting rather than relying on one bright fixture. Gentle illumination at the entrance improves arrival and wayfinding, while discreet wall or ceiling lights can define balcony access and emphasize selected architectural planes. Keep fittings visually quiet and place them to avoid unnecessary glare toward neighbors or the street.
Narrow planting zones and carefully sized planters soften hard exterior surfaces without crowding a compact frontage. Repeat planting colors or container finishes at the entry and balcony for a connected look. Choose exterior fixtures, finishes, and planting arrangements with local weather, drainage, and maintenance access in mind, and consult qualified local professionals where approvals or site conditions require it.
A successful modern row house balcony supports the proportions of the facade while improving privacy, outdoor comfort, and visual continuity. Evaluate the full elevation together with the attached homes on either side before committing to individual rails, colors, or cladding selections. Start by setting the facade composition, choose the balcony type that fits the plan and frontage, coordinate materials across the elevation, and then refine lighting, planting, and entry details for a cohesive finish.