
A modern row house design with private courtyard can turn the most protected open-air area of a connected home into its visual and spatial center. This guide presents adaptable planning ideas, not a fixed architectural plan, so the final arrangement can respond to the site, neighboring buildings, and the people who will use it.
In a row house, a private courtyard can bring daylight, fresh air, and a sense of relief to spaces that may otherwise depend on the front and rear elevations. Its success depends on more than adding an outdoor room: privacy, ventilation, movement, views, and everyday outdoor use must work together. The following decisions help shape the courtyard’s location, boundaries, materials, adjoining rooms, and early design review.
Make the Private Courtyard the Organizing Element
Start by deciding what role the courtyard should play in the home’s daily sequence. A central courtyard can divide the plan into calmer and more active areas while pulling light toward the middle. A rear courtyard can extend living and dining rooms into a more sheltered outdoor setting. A courtyard placed between shared living zones can create a pause between the kitchen, dining area, and lounge, allowing each room to borrow outlook and daylight without forcing one rigid arrangement.
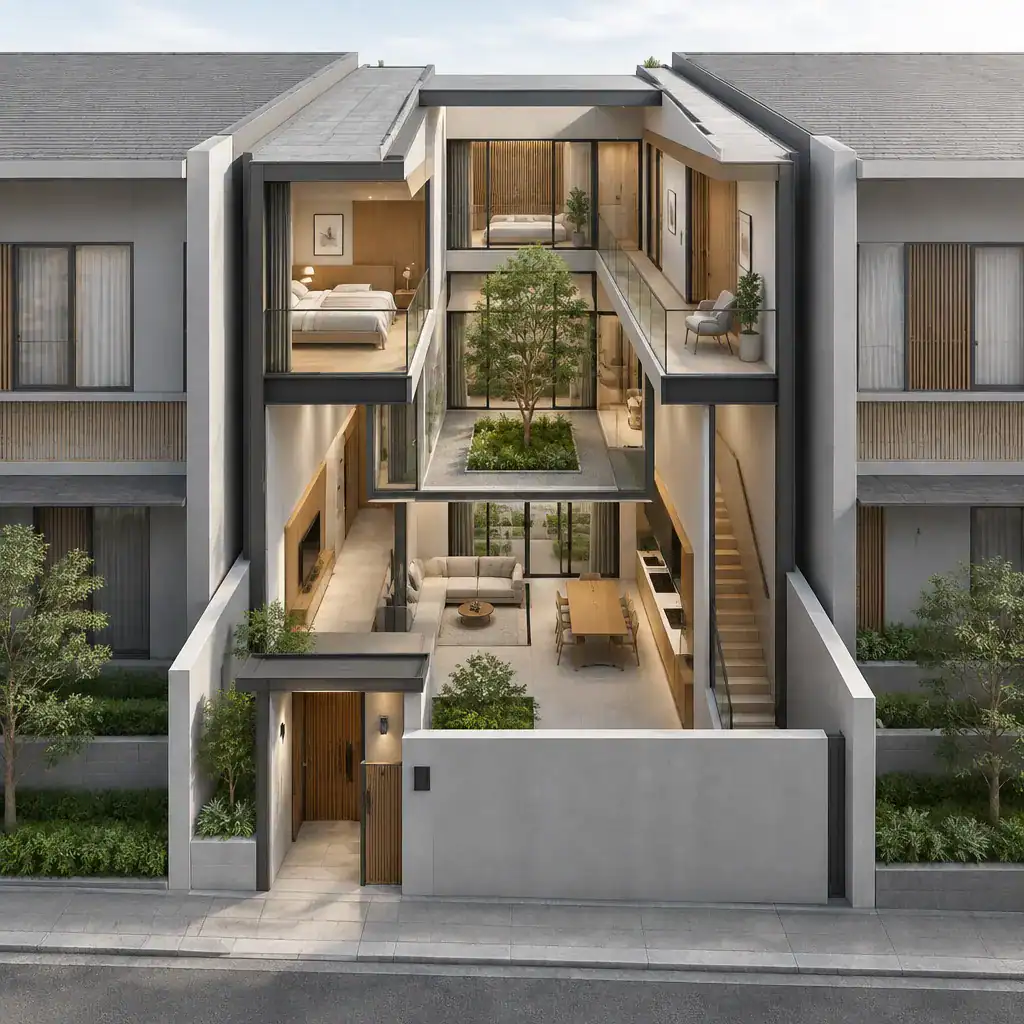
Rather than treating it as leftover space, use the courtyard to establish clear sightlines from the entry and the main shared rooms. A glimpse of planting, paving, or a textured wall can orient visitors as they move through the house. Direct access may come from one room or several, but circulation should remain easy when doors are open, furniture is in use, or someone is maintaining the outdoor area.
Early conversations should also cover access for cleaning and planting, a sensible drainage approach, and how much of the courtyard feels enclosed versus open to the sky. In a modern row house design with private courtyard, these practical needs help the outdoor space feel deliberate and useful throughout the year.
Balance Privacy With Daylight and Outdoor Connection
Privacy is strongest when it is layered rather than dependent on one opaque boundary. Courtyard walls can establish separation, while screens, planting, recessed openings, and directed views soften the enclosure. This approach lets the house admit light and retain a connection to outdoors without exposing rooms to nearby windows or overlooking conditions.
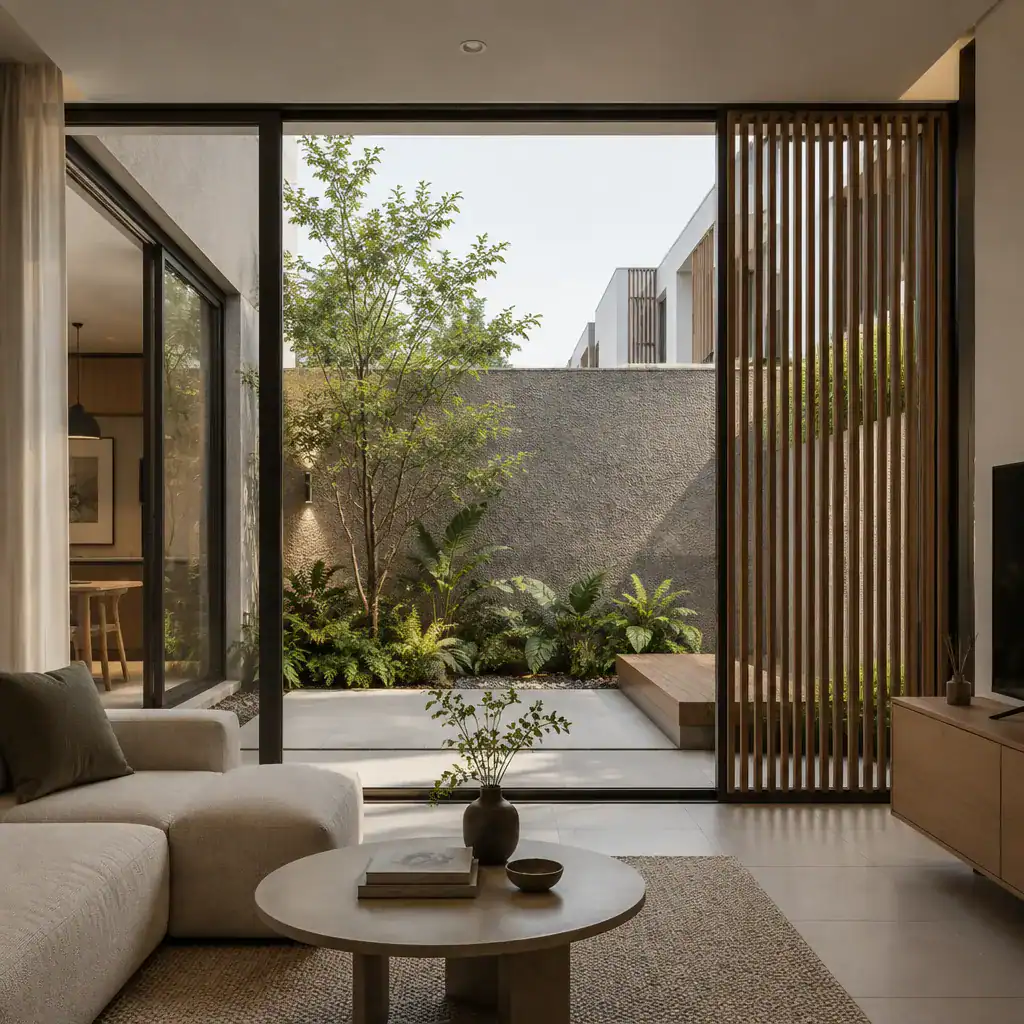
Large glazed doors or windows can frame the courtyard, but their placement matters as much as their size. Position openings to capture a planted focal point, a wall with texture, or a carefully composed slice of sky rather than a direct view toward an adjacent property. Deep reveals, screens, and offset openings can further moderate views while preserving brightness.
Review the courtyard from upper-level spaces as well as ground-floor rooms. Bedrooms, hallways, and upper windows may gain welcome light and outlook, yet they also need considered sightlines into outdoor seating areas. Visual openness is not the same as privacy: transparent glass alone cannot provide the screening, shade, or sense of refuge that a truly private courtyard requires.
Create a Cohesive Modern Material and Landscape Palette
A limited palette helps the courtyard read as an extension of the house instead of a separate decorative zone. Carry selected tones or textures from the façade and interior into courtyard walls, paving, planters, and thresholds. The result can feel warm through wood and stone, or more restrained through concrete and metal; either expression can work when the materials are balanced rather than applied as a formula.
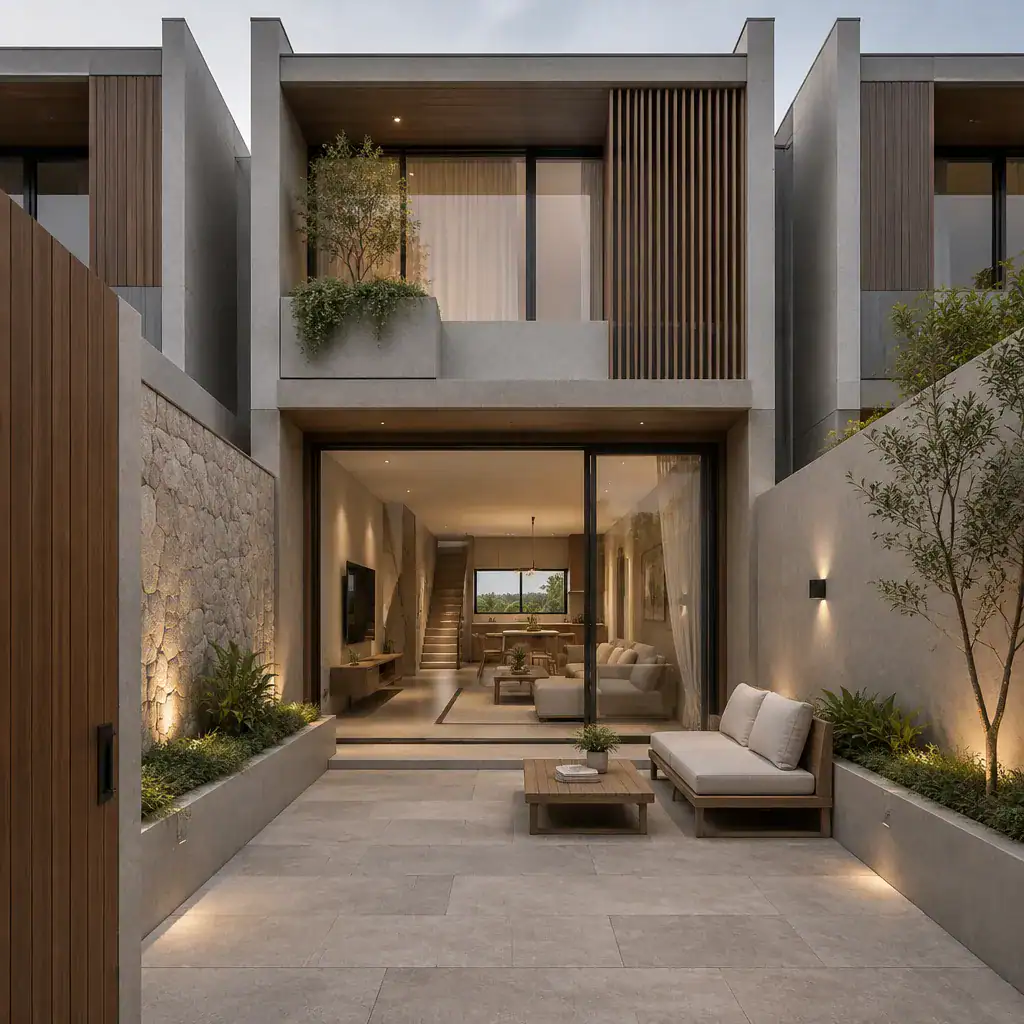
Texture gives a compact outdoor space depth. A smooth wall may sit behind leafy planting, while stone paving can add visual weight beneath simple furniture. Integrated lighting can make paths, seating edges, and planting readable after dark without overwhelming the courtyard. Choose furniture with clear proportions so it supports use and does not crowd circulation.
Select finishes that suit likely weather exposure and the homeowner’s maintenance preferences. Durable surfaces, accessible planting areas, and a realistic care routine are usually more valuable than a highly elaborate composition. A modern row house design with private courtyard benefits when the landscape matures gracefully and remains manageable.
Plan Functional Zones Around the Courtyard
Arrange rooms according to activity, privacy, and the kind of courtyard connection each space needs. A living room may benefit from the broadest view and direct opening, while dining can sit near the outdoor table and kitchen for easy serving. An entry can use the courtyard as an orienting visual destination, and a flexible-use room can borrow light through a framed opening without requiring full outdoor access.
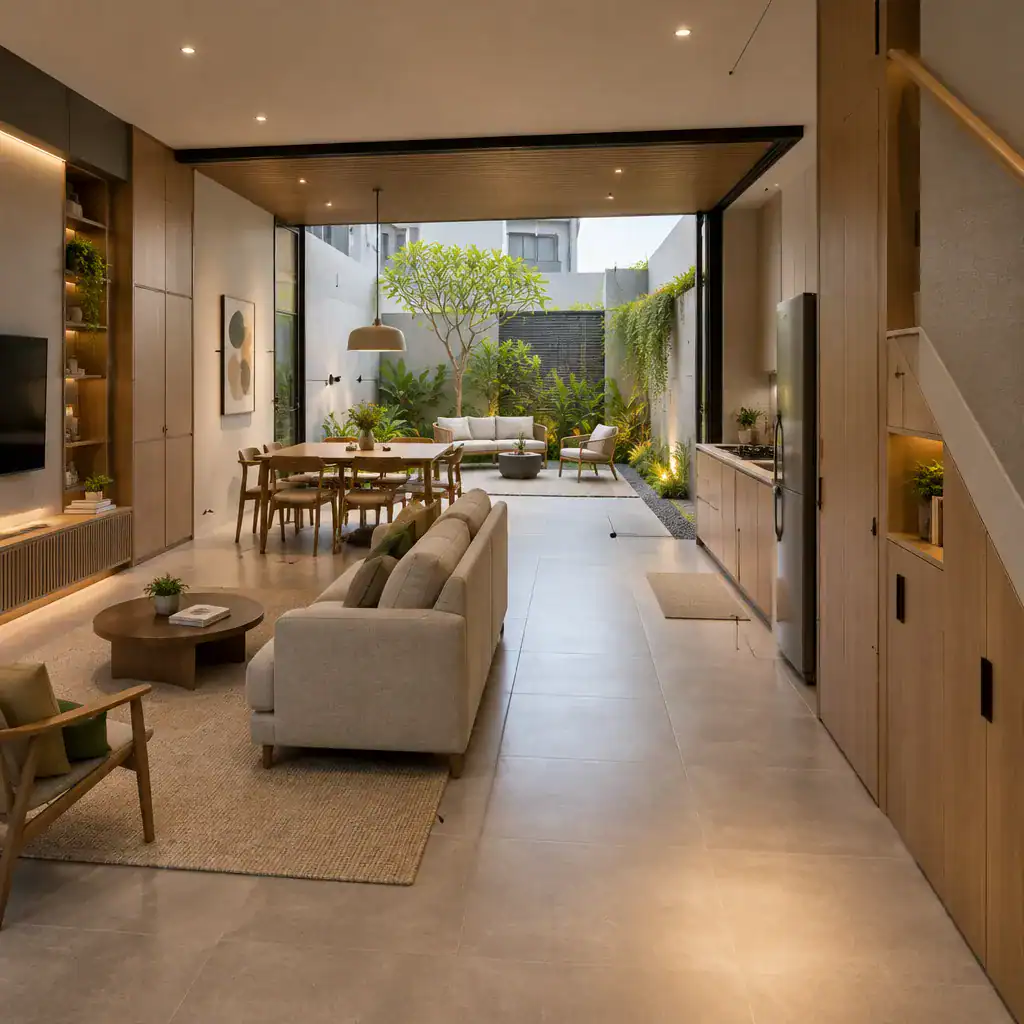
Transitions deserve as much attention as the rooms themselves. Sliding doors, covered thresholds, framed openings, subtle steps, or level changes can signal a change of use while maintaining connection. Evaluate whether each transition is comfortable for daily movement and whether it gives the courtyard enough shelter, shade, and visual definition.
Test furniture layouts indoors and out before settling on the concept. Keep clear paths between the entry, kitchen, dining space, living area, and courtyard so the outdoor room remains usable rather than merely attractive in a view. Coordinate indoor and outdoor lighting, shade, and storage early; these elements influence how readily the courtyard supports meals, quiet breaks, entertaining, and routine upkeep.
Use a Planning Checklist Before Developing the Design
Before developing the design, clarify where the courtyard should sit, how private it needs to feel, what sunlight conditions are preferred, and how ventilation should move through the home. Consider who will use the space each day and whether it is intended mainly for dining, planting, relaxing, play, or a mix of activities. These answers give the design team a practical basis for comparing options.
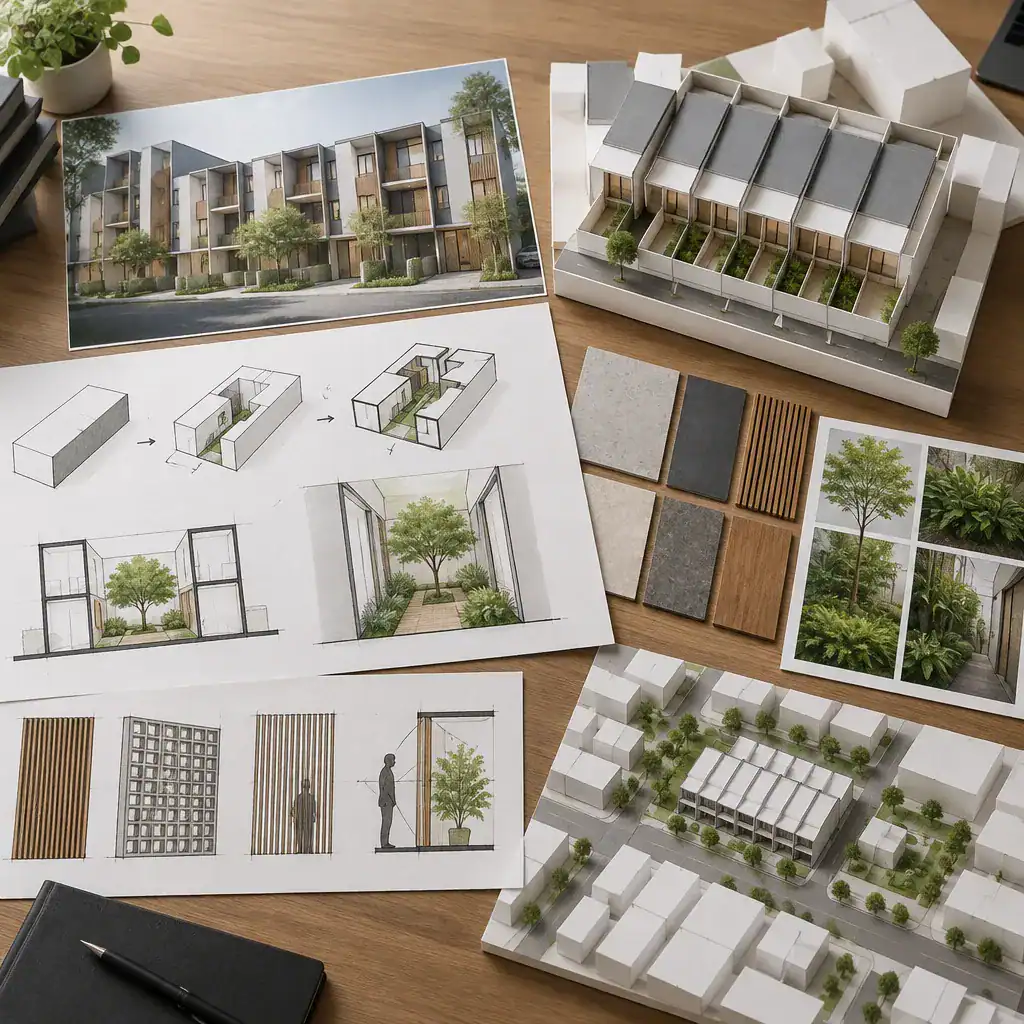
Review local planning rules, party-wall conditions, drainage needs, access limitations, and the advice of qualified professionals before making firm decisions. Simple diagrams can be especially useful at this stage: map movement routes, important views, furniture positions, planting zones, and service access to see how the concept performs beyond a single perspective.
Resolve key trade-offs early. Greater openness may reduce privacy; more glazing may require stronger solar control; and richer landscaping may ask for more care. Discussing these choices openly can help turn a modern row house design with private courtyard into a balanced, site-responsive brief rather than a collection of disconnected preferences.
The courtyard works best as an active part of the row house, not an isolated outdoor feature. When privacy, daylight, circulation, materials, planting, and long-term usability are considered together, it can strengthen both everyday routines and the home’s contemporary character. Use the preferred concept as a starting point for a site-specific plan developed with a qualified design professional.