
A modern row house can feel more spacious and purposeful when its interior is organized as a series of connected, staggered platforms rather than a stack of fully separate floors. This guide explores how modern row house design with split-level living can create visual interest while supporting everyday routines, from arriving home and entertaining to finding quiet space.
Split-level planning is particularly worth considering in a narrow or vertically organized home because modest changes in elevation can establish distinct functions without closing every area behind walls. The central challenge is to create separation between active and private zones while retaining sightlines, daylight, and movement that feel comfortable. The following ideas focus on level zoning, stair integration, modern finishes, lighting and daylight, and practical questions to evaluate before a layout is finalized.
Define the Split-Level Concept Before Choosing a Style
Split-level living uses staggered floor platforms or short rises and descents to distinguish areas within one connected interior. Instead of treating every function as a room on a single flat floor, the layout can place the main living space on one level, dining and kitchen functions on an intermediate platform, and bedrooms or quieter rooms on a higher level. Service functions, storage, or an entry transition may also occupy their own carefully planned elevation.
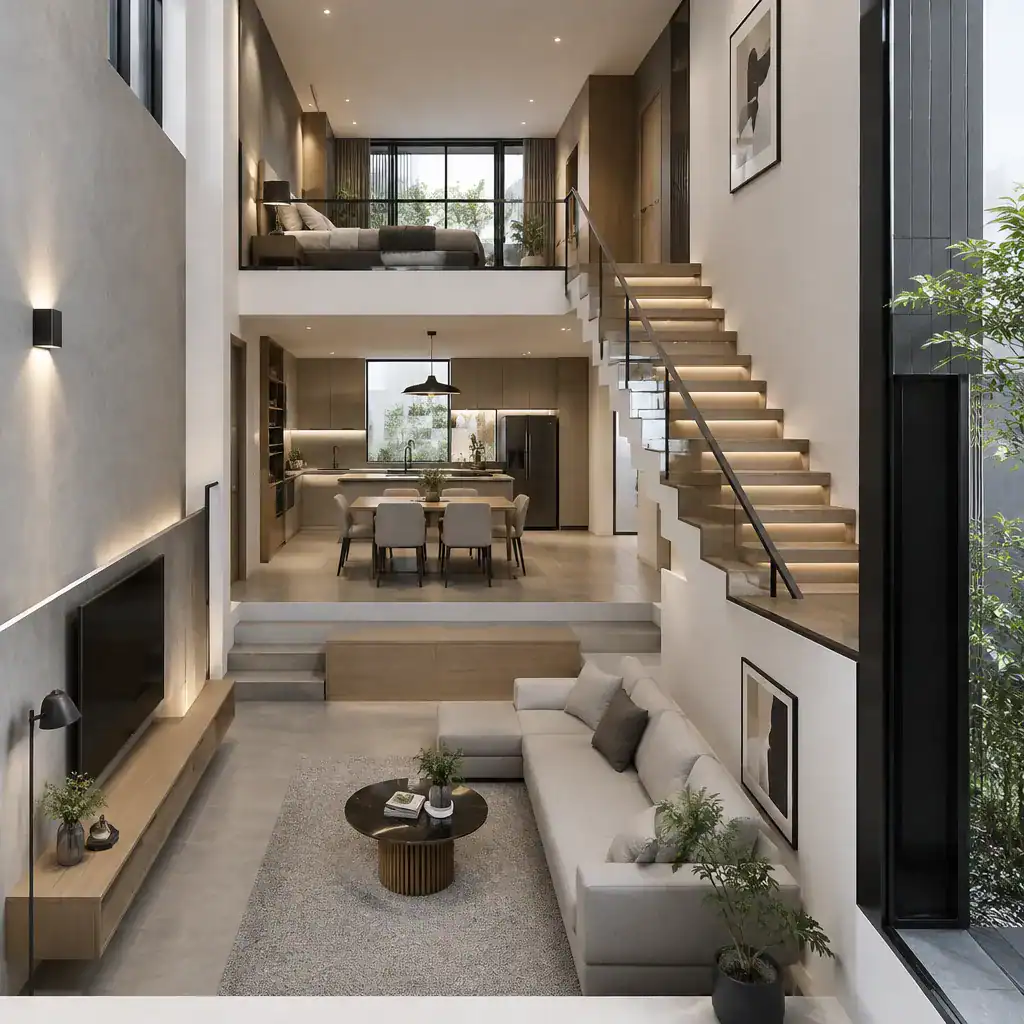
The goal is not simply to add steps. A successful arrangement has a clear circulation spine: a route that makes it immediately understandable how residents move from the entry through shared spaces and toward more private areas. Stairs, landings, openings, and hallways should read as intentional links, not leftover gaps between platforms. This helps a home feel like a continuous sequence of experiences instead of a collection of fragmented floors.
Before selecting a visual style, assess the site, available footprint, structural approach, accessibility needs, and applicable local requirements. An architect or qualified designer can determine whether a preferred level relationship is realistic for the existing building or a new home. This early planning step keeps modern row house design with split-level living grounded in the conditions that will shape the final result.
Use Level Changes to Organize Public and Private Zones
Changes in level can give social and private areas their own character without requiring complete enclosure. A lower lounge may feel relaxed and welcoming, while a slightly raised dining area can become a natural gathering point. Bedrooms, a study nook, or another quiet retreat can sit farther along the vertical sequence, creating a sense of separation from the activity below.
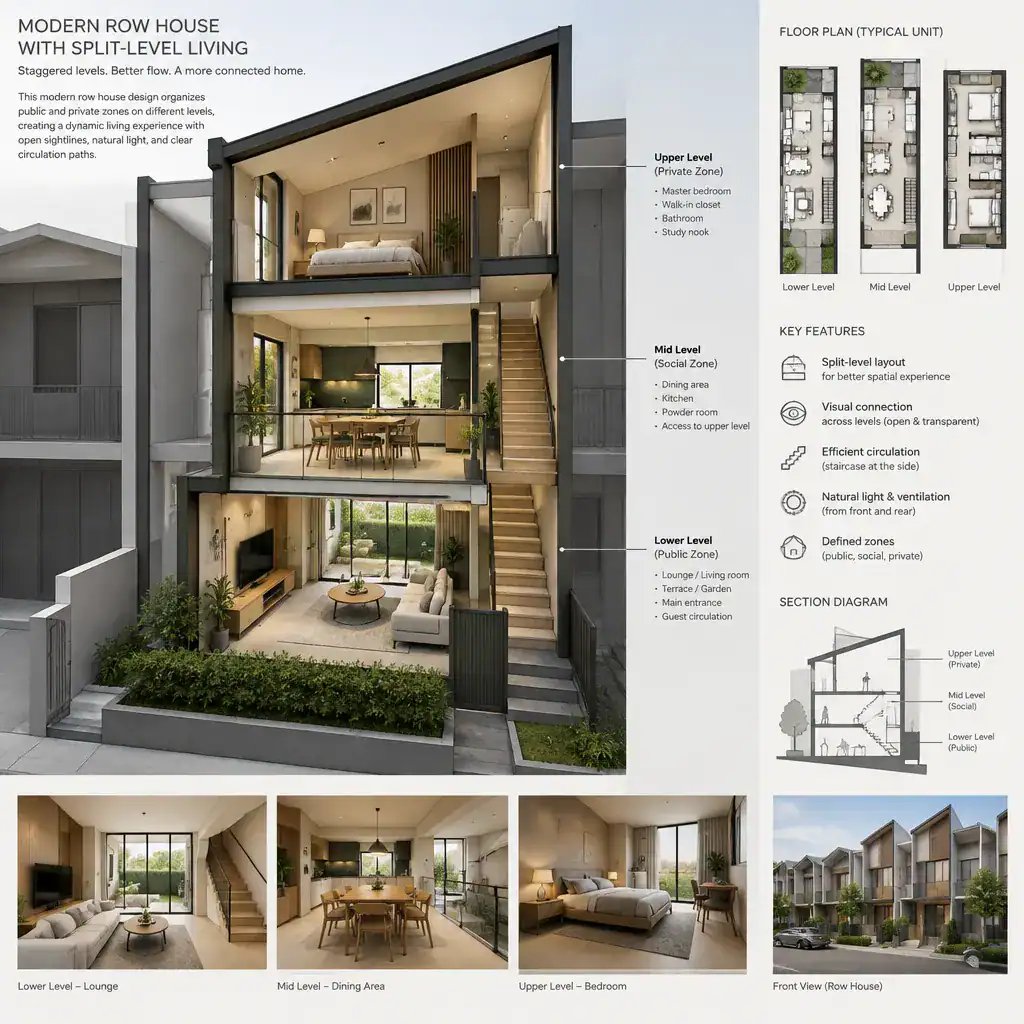
Visual connection is still important in a compact row house. Partial openings, aligned views, and thoughtfully positioned balustrades can let one level borrow depth and light from another. A person in the dining area might retain a view toward the lounge, for example, without the two areas functioning as one undifferentiated room. The degree of openness should reflect privacy expectations, household routines, and acoustic needs.
Furniture and ceiling treatments can reinforce each zone. A sofa grouping, area rug, or low media unit can define a lounge; a dining table and pendant light can anchor the next platform; and a lowered or differently finished ceiling plane can signal a transition overhead. These moves make modern row house design with split-level living feel organized through a connected progression, rather than through isolated rooms.
Integrate the Staircase Into the Modern Design
In a split-level home, the staircase is both a practical route and a major orienting feature. Its position can help residents understand the relationship between levels at a glance, especially when it is visible from the entry or central living space. A well-integrated stair can turn vertical movement into part of the home’s architectural identity.
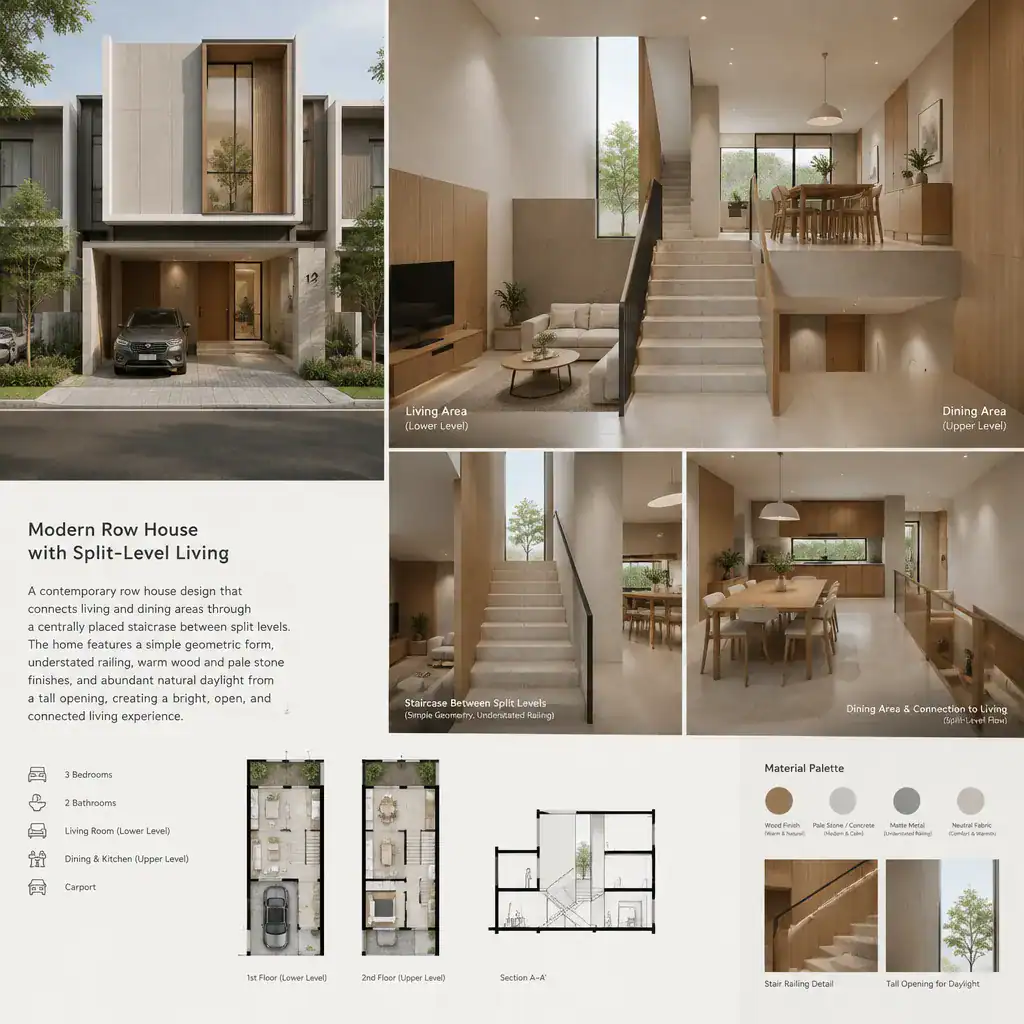
Modern design directions may include a slim stair profile, simple railings, restrained geometric forms, or a contrast between warm wood and pale masonry-like finishes. Open risers can create visual lightness where they are suitable, while more solid forms can offer a stronger sense of enclosure and privacy. The best choice depends on the desired atmosphere as well as practical requirements.
Stair placement also influences furniture planning, entry movement, daylight distribution, and the privacy of nearby rooms. Consider what is visible from each landing, whether circulation cuts through a seating arrangement, and how the stair affects openings and storage opportunities. Dimensions, safety details, guards, handrails, and accessibility provisions should always be reviewed with qualified professionals and according to local regulations.
Build a Cohesive Modern Material and Lighting Palette
Because staggered levels are continuously visible to one another, a limited and recurring palette helps the whole interior read as one home. Light wall tones, natural wood, muted stone or concrete-like surfaces, and matte dark accents can create a contemporary framework without making each platform look unrelated. Repeating selected materials across levels creates visual continuity while allowing individual zones to retain their own emphasis.
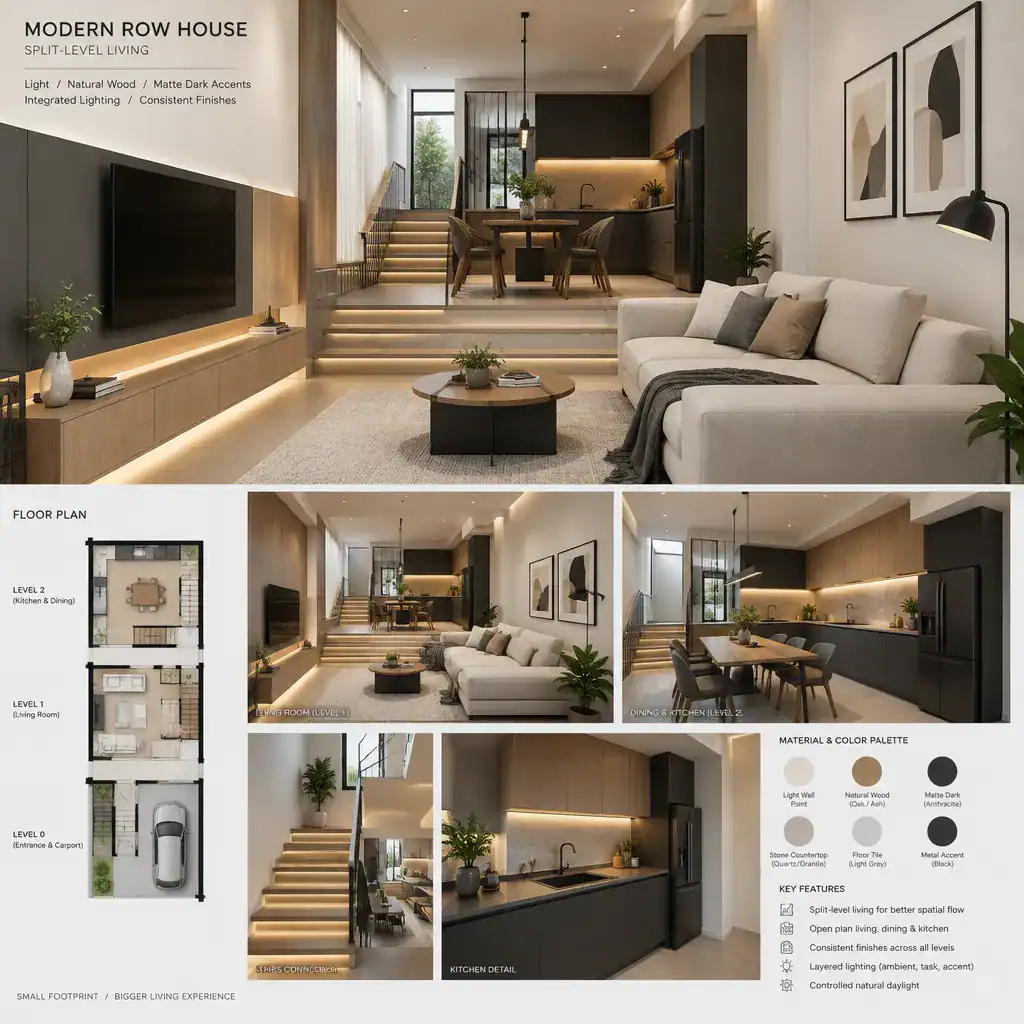
Flooring transitions, cabinetry, wall color, and railing finishes can mark functional changes with restraint. Continuous flooring may make small spaces appear more connected, while a deliberate finish change at a kitchen or entry can clarify use. The key is to repeat enough elements that the change in elevation feels deliberate and cohesive rather than decorative for its own sake.
Layered lighting is equally useful. Ambient light can support the overall volume, task lighting can serve kitchen work areas and dining surfaces, and circulation lighting can make steps and landings easier to read. Daylight planning should consider the position of windows and roof openings, neighboring buildings, privacy, glare, and the orientation of each platform. These coordinated decisions give modern row house design with split-level living a calm, unified character across changing heights.
Evaluate Comfort, Function, and Long-Term Adaptability
An appealing interior image is only a starting point. Test how the layout performs during ordinary movement: carrying groceries, moving laundry, supervising children, hosting visitors, and reaching storage. Short level changes can be useful for zoning, but they should not make common routines unnecessarily awkward or create unclear walking paths.
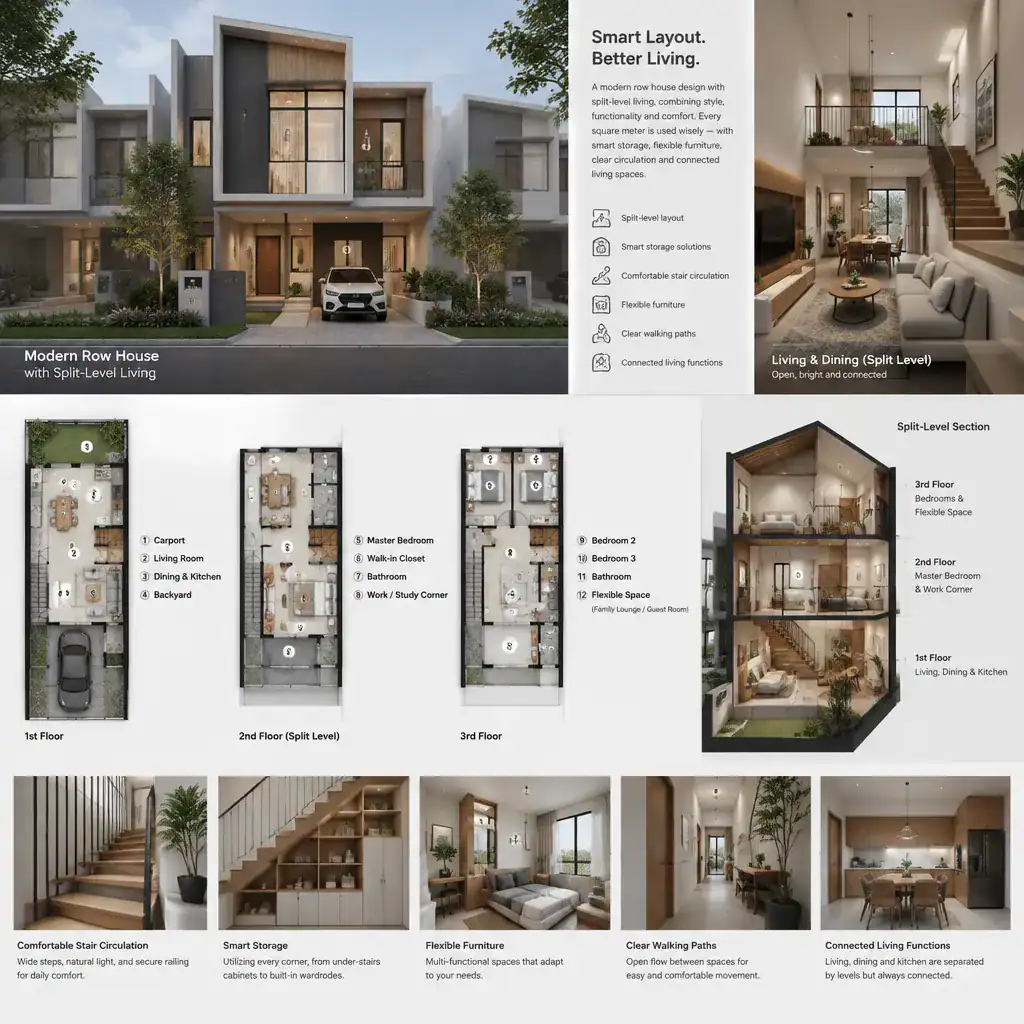
Coordinate furniture clearances with stair access, and place storage where it supports the functions nearby. Consider acoustic separation between lively and quiet zones, ventilation at different elevations, and access for maintaining lighting, finishes, and building systems. Flexible furniture can help a platform serve more than one purpose, but it should not obstruct the circulation spine that connects the home.
It is also wise to consider future adaptability. Ask whether essential daily functions can remain convenient if mobility needs change, and whether a lower level could support a more self-contained routine if necessary. Inspiration should guide conversations, while site measurements, structural review, and professional documentation must guide technical decisions.
Successful split-level row house planning depends on clear zoning, intuitive circulation, a staircase that supports orientation, and materials and lighting that tie every platform together. Use these concepts as a checklist for discussing options, not as a fixed floor plan. Before committing to structural changes or code-sensitive details, consult qualified design and construction professionals who can evaluate the specific home, site, and local requirements.