
Row houses are attached homes that can benefit from repeated planning, shared walls, and coordinated construction decisions. A low cost row house design with modular construction is best understood as a planning approach, not a promise of a fixed price. Final project costs vary with location, land conditions, labor availability, approvals, materials, utility connections, site access, and the selected specifications.
Modular thinking works best when the layout, structural system, building services, and finish selections are coordinated early. The goal is to reduce avoidable waste and complexity while protecting the everyday qualities residents need, including privacy, daylight, storage, ventilation, and convenient circulation. The following framework focuses on practical choices to review with qualified local professionals.
Why Modular Construction Fits a Low Cost Row House Concept
Modular coordination can turn a row house project into a repeatable housing system. When unit widths, room arrangements, structural bays, façade elements, and service zones follow a consistent logic, the design team can resolve details once and apply them across multiple homes. This can make drawings, procurement, sequencing, and installation more predictable, although it does not guarantee lower costs in every project.
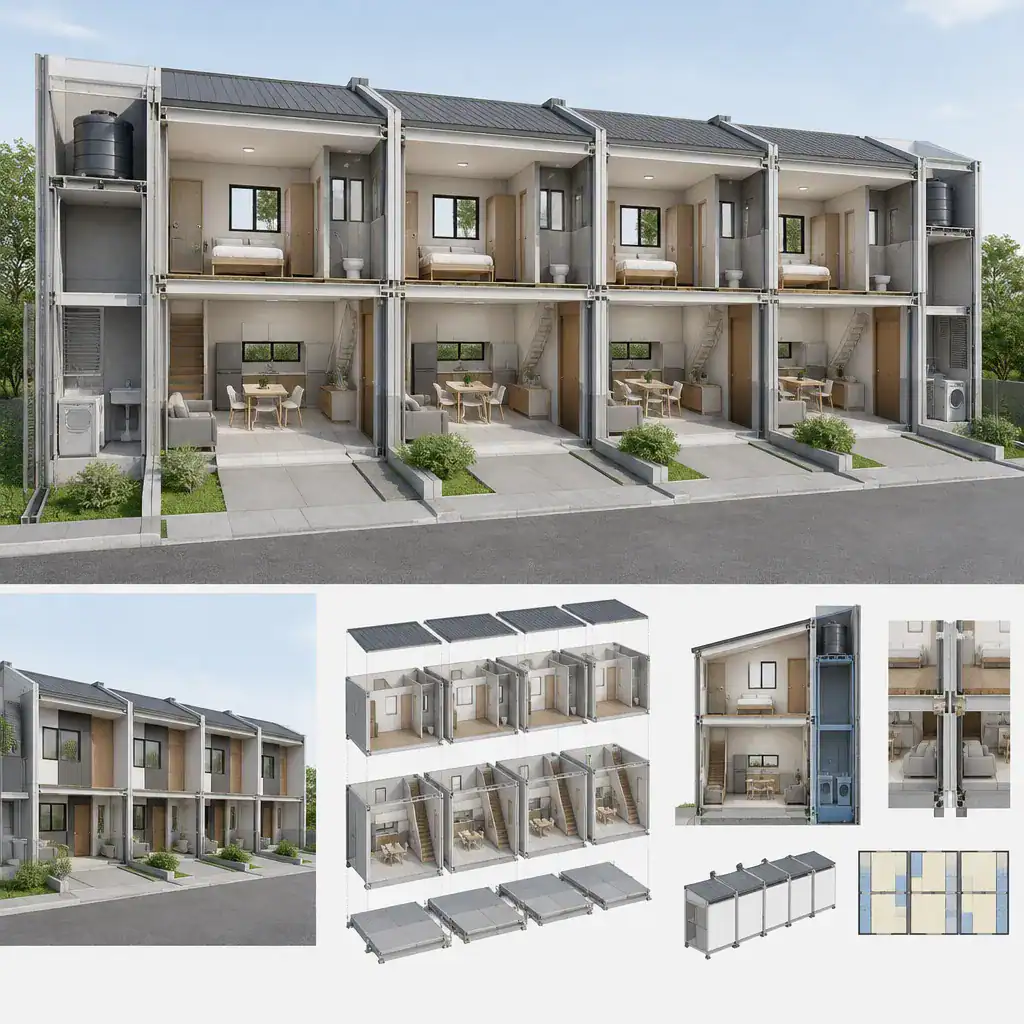
In this context, modular construction may mean designing around repeatable dimensions and standardized components. It does not always mean transporting complete factory-built room modules to the site. Prefabricated panels, volumetric modules, conventional on-site construction using standard bays, and hybrid systems can all use modular principles, but their structural requirements, transport needs, labor demands, and approval paths may differ.
A low cost row house design with modular construction can benefit from predictable component schedules and fewer unique junctions. Repeated walls, openings, and roof conditions may simplify coordination between architects, engineers, suppliers, and contractors. Before selecting a method, however, the team should assess local codes, manufacturer capability, site access, foundation conditions, utility requirements, climate performance, and the availability of experienced installers.
Efficient Row House Layout Strategies
Efficient row house layouts organize daily activities in a clear sequence. A compact ground floor may place entry, living, dining, kitchen, storage, and a bathroom along an intuitive route, while bedrooms and additional bathrooms are grouped on an upper level. Stairs should be positioned to avoid consuming the best daylight zones or creating awkward leftover spaces.
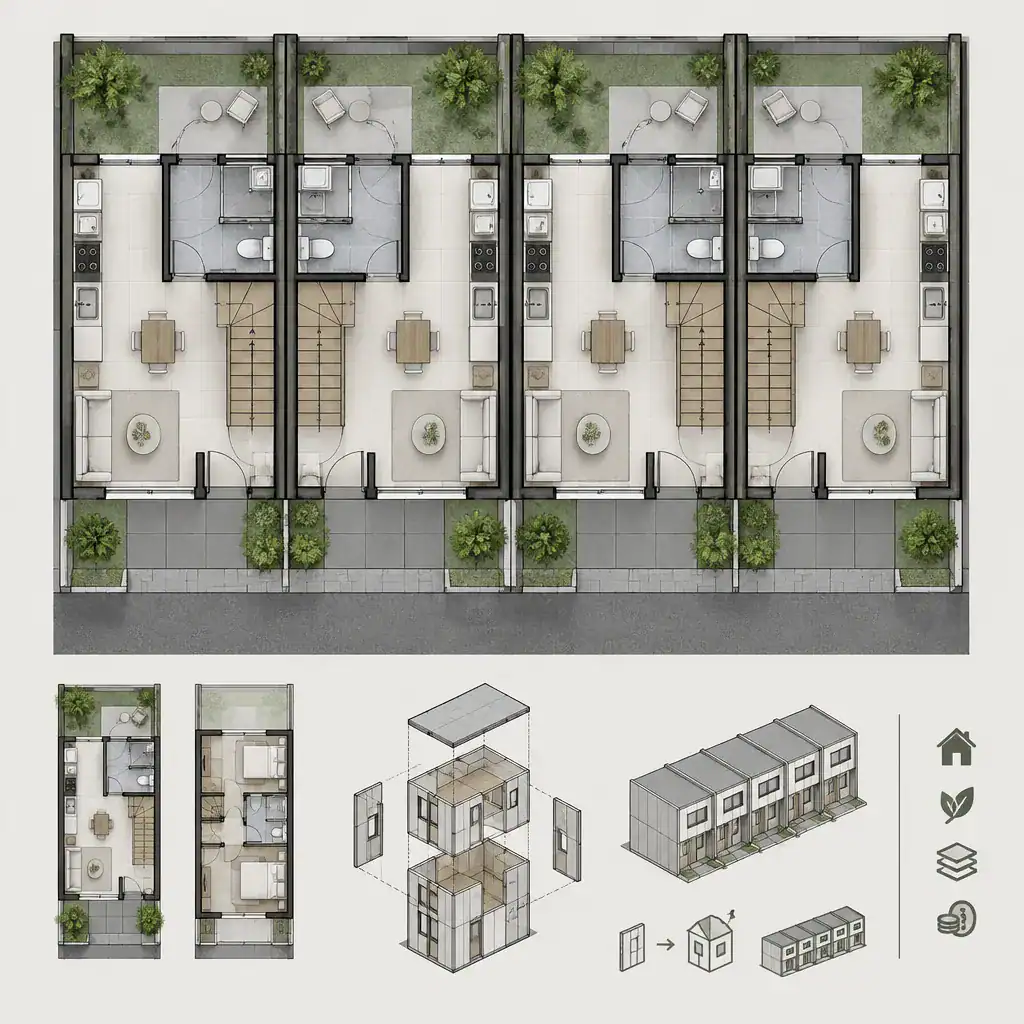
Stacking bathrooms or aligning kitchens and laundry-related connections across floors can shorten service runs and make access for maintenance more straightforward. In attached housing, wet areas may also be aligned between mirrored units where appropriate. Plumbing, drainage, ventilation, and fire-separation details must still be reviewed against local code and developed by qualified professionals.
Party walls can improve land efficiency and reduce exposed exterior surface, but they need careful acoustic, fire, moisture, and structural detailing. Each household also needs practical access and a sense of separation. Provide an entry that feels identifiable, consider a small front threshold or rear courtyard, and use window placement to preserve privacy. Daylight from front and rear exposures, operable windows for cross-ventilation, and usable private outdoor space can make compact homes feel more comfortable.
For a low cost row house design with modular construction, mirrored or near-mirrored unit plans can preserve efficiency without making every home feel identical. Small variations in entry treatment, adaptable room use, or courtyard planting can provide character while retaining the underlying repeatable system.
Design Features That Help Control Complexity
A limited palette of durable, readily available materials can help keep a repeated housing scheme manageable. Selecting a small number of coordinated cladding types, interior finishes, door styles, window families, and hardware options reduces the number of interfaces that require special detailing. The right palette should respond to local weather, maintenance expectations, fire requirements, and supply availability rather than appearance alone.
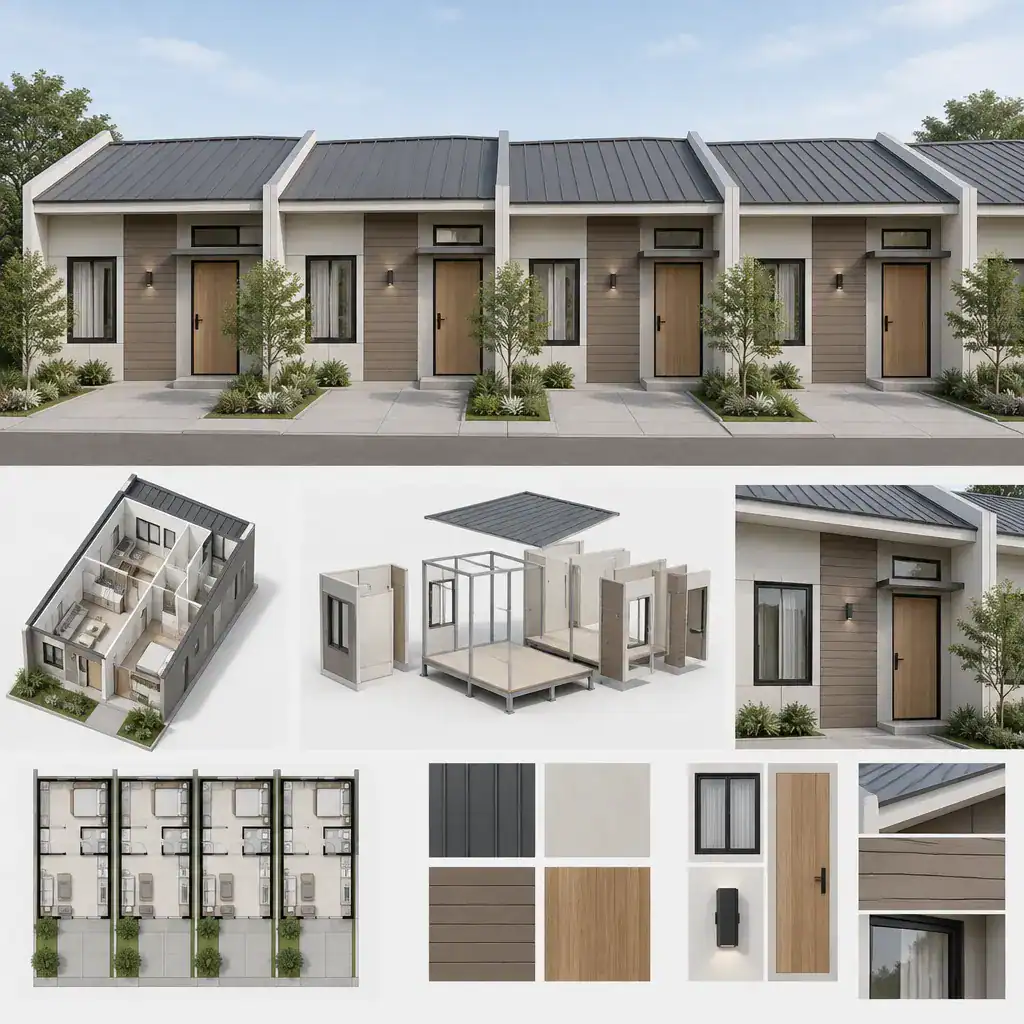
Repeated window sizes, standardized openings, and consistent façade modules can simplify coordination around structure, weatherproofing, shading, and replacement parts. A simple roofline may likewise reduce junctions that need specialized flashing or drainage solutions. Consistency should not come at the expense of daylight, ventilation, or neighborhood requirements; it should be used to make necessary performance details easier to repeat correctly.
Inside, flexible zones make a compact unit more resilient over time. A room near the entrance might serve as a home office, dining area, playroom, guest space, or additional storage, depending on household needs. Built-in storage, carefully placed doors, and furniture-friendly wall lengths help residents adapt without major renovation.
It is useful to distinguish essential performance decisions from optional visual upgrades. Durable envelopes, sound control, safe stairs, good drainage, reliable services, and practical insulation should be assessed as core requirements. Feature cladding, premium fixtures, complex façade patterns, and highly customized finishes can be considered separately so that priorities remain clear during design development.
Construction Planning, Budget Decisions, and Trade-Offs
Construction planning should begin well before the first unit is assembled. The project team needs to coordinate site preparation, foundations, drainage, utility connections, delivery or on-site assembly, finishing work, inspections, and handover. A clear sequence helps identify dependencies, such as whether service sleeves must be placed before concrete work or whether exterior panels can be installed before certain interior connections are complete.
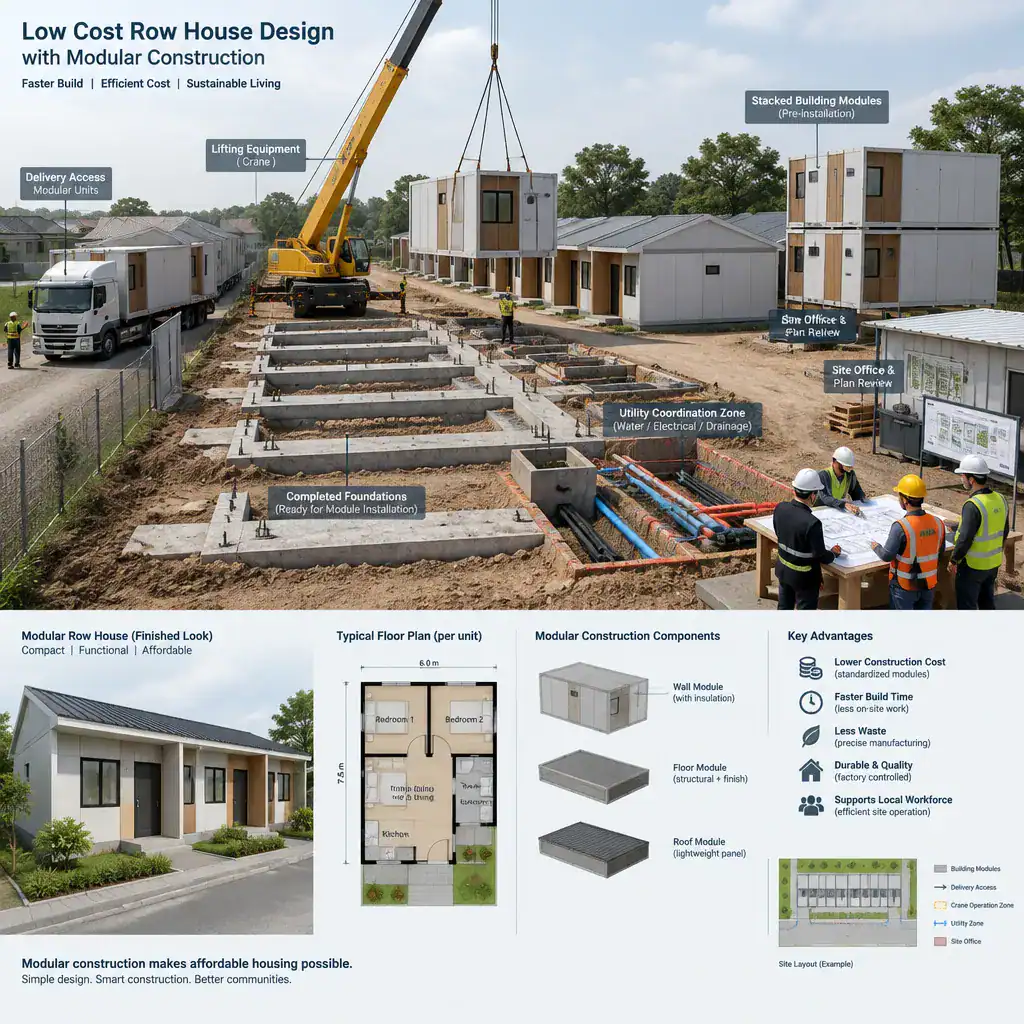
Site logistics can strongly affect whether a modular approach is suitable. Transport routes, turning space, delivery timing, storage areas, crane or lifting requirements, overhead obstructions, module size limits, and neighboring properties all require early review. Local regulations may also affect allowable building height, setbacks, fire access, parking, stormwater handling, inspections, and the acceptance process for off-site manufactured elements.
Repetition involves trade-offs. Standardized units can streamline production and installation, while extensive customization may introduce new drawings, components, lead times, and coordination risks. Late changes can be especially disruptive once a factory schedule, material order, or repeated installation process has been established. A low cost row house design with modular construction therefore benefits from deciding early which choices are fixed and where controlled flexibility is genuinely valuable.
Rather than relying on a broad low-cost label, ask contractors and suppliers for itemized estimates. Clarify what is included and excluded, such as design fees, ground works, foundations, transport, lifting, utility work, permits, taxes, finishes, landscaping, contingency, and repair responsibilities. This provides a more realistic basis for comparing construction methods.
A Practical Checklist for Evaluating a Modular Row House Design
Start by checking whether the proposed unit dimensions, structural system, service routes, and repeated components fit the actual site and local approval requirements. The plan should be tested against lot geometry, access, topography, drainage, utility locations, neighboring conditions, and the applicable planning and building rules before a production method is assumed.
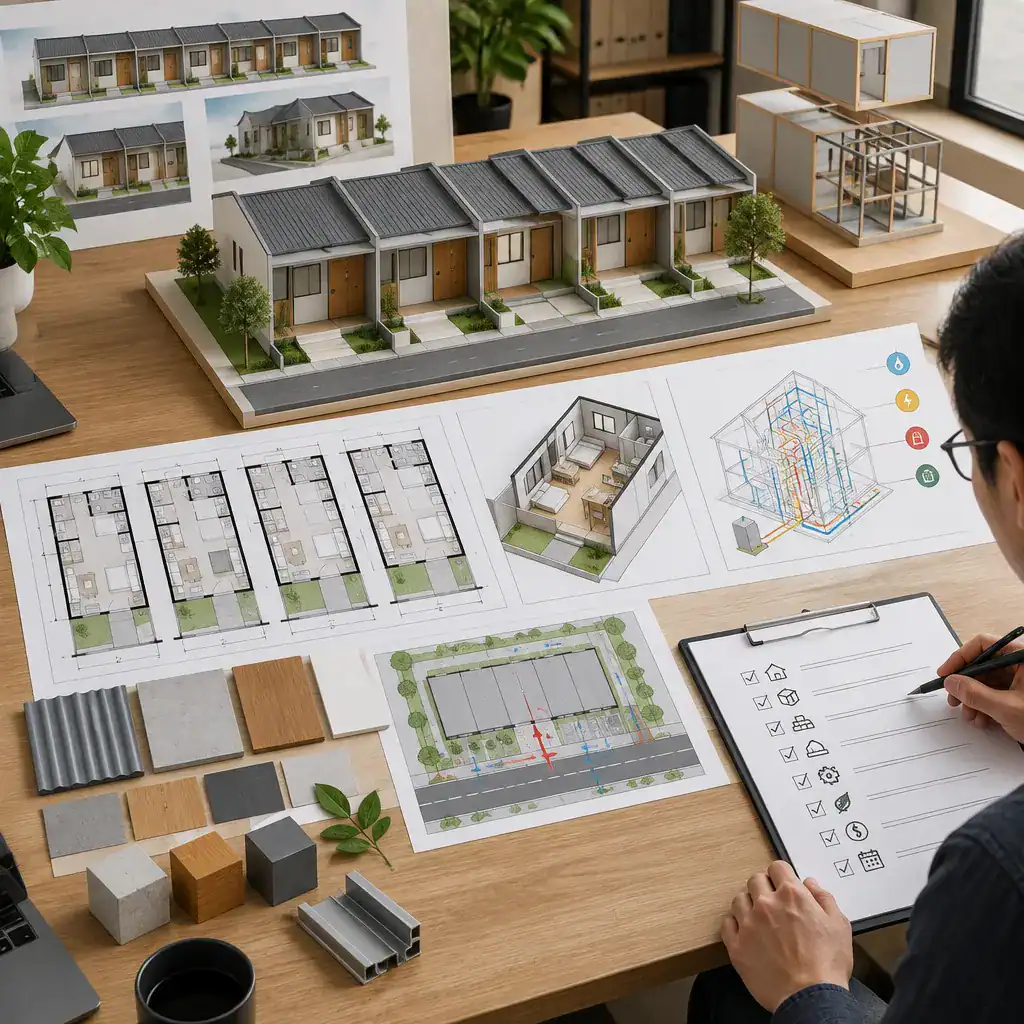
Review privacy, acoustics, fire safety, insulation, moisture control, drainage, daylight, ventilation, accessibility, and maintenance with the appropriate architects, engineers, contractors, and code professionals. Shared walls and repeated details require particular attention because a weakness in one connection can be repeated across several units. Confirm that the selected system can meet performance expectations in the local climate.
Compare the long-term value of standardized windows, doors, finishes, and service components against possible costs for transport, specialized installation, customization, and future repairs. Components that are easy to source and replace may support maintenance, but this advantage should be weighed against the project’s logistics and supplier reliability.
Finally, document which decisions are fixed, which can be adapted, and which need additional technical information before construction. This may include structural connections, foundation design, fire-rated assemblies, waterproofing, service penetrations, accessibility details, and manufacturer-specific installation requirements. A clear decision record helps all parties understand the limits and opportunities of the proposed system.
A cost-conscious row house concept depends on coordinated planning, repeatable components, efficient layouts, and a realistic evaluation of the project conditions. Modular construction can help organize these decisions, but it is not a universal guarantee of lower costs. Site constraints, regulations, logistics, labor, material availability, and required performance all influence the final outcome.
Use this framework as a starting point for discussions with architects, engineers, contractors, manufacturers, and local authorities. With early coordination and careful technical review, a low cost row house design with modular construction can be developed around livability, maintainability, and practical construction choices rather than unsupported price assumptions.