
Row houses can be an efficient option for compact residential communities because attached homes can share walls, infrastructure routes, and repeated construction details. The opportunity is not simply to build smaller homes; it is to coordinate the entire site so that each dwelling has clear access, useful outdoor space, and a pleasant relationship with its neighbors.
A low cost row house design with shared parking must reduce unnecessary land and construction expenses without leaving residents with awkward vehicle circulation, weak privacy, dark rooms, or an uninviting frontage. The most effective approach considers site planning, parking, repeated building elements, daylight, privacy, and long-term maintenance as connected decisions. Final layouts should always be adapted to local planning rules, building codes, utility requirements, site conditions, accessibility needs, and review by qualified professionals.
Start With a Shared-Parking Site Plan
Shared parking should be planned as a core part of the community rather than treated as leftover land after the homes are positioned. Depending on the site, parking may work best as a central court, grouped bays near a common entrance, or spaces arranged along a shared access route. Each option changes how residents arrive home, how visitors orient themselves, and how much of the site is dedicated to vehicle movement.
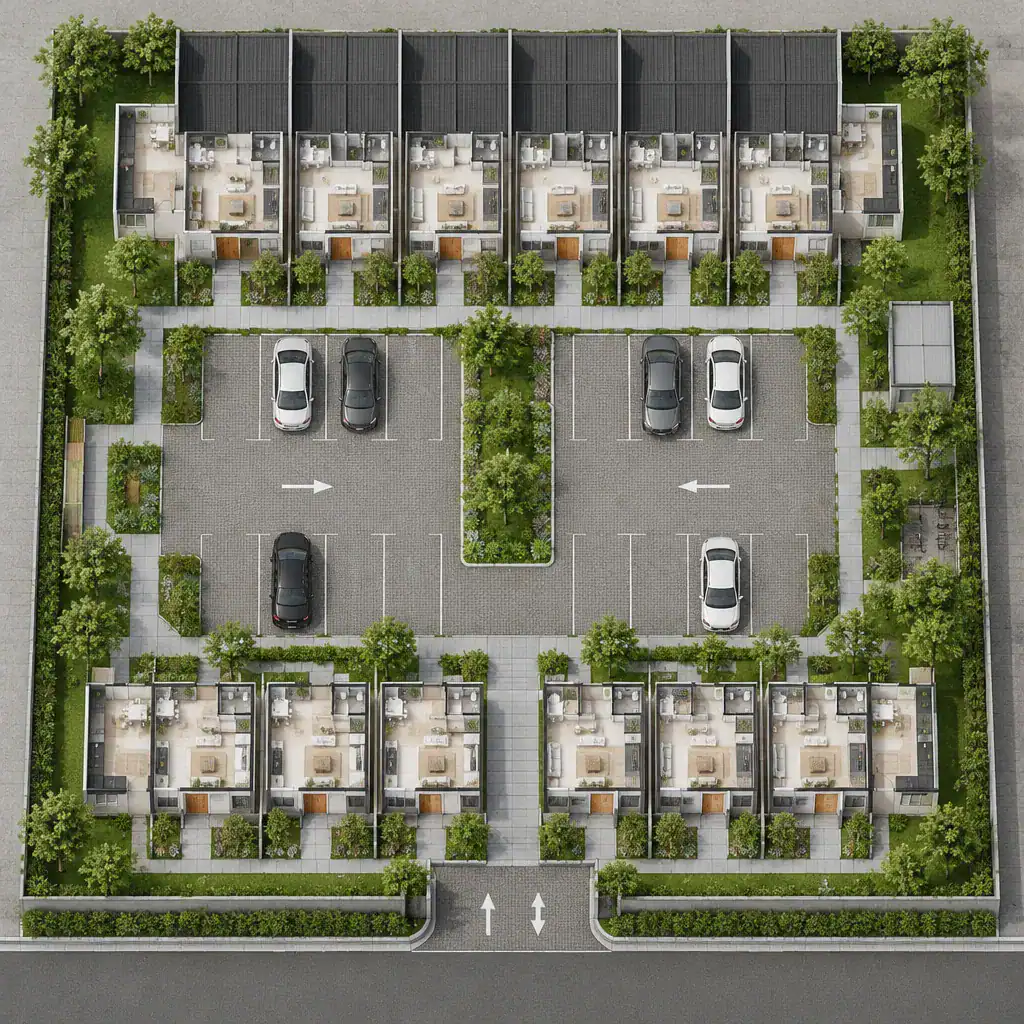
Where the site allows, provide a legible pedestrian route that is distinct from driving areas. Visible front doors, clear walking transitions, and landscape edges can help residents move safely from parking to their homes. Early planning should also test vehicle turning movements, guest access, deliveries, waste collection, drainage, lighting, and emergency access. Reviewing these needs before fixing the building footprint can prevent costly redesigns later.
An low cost row house design with shared parking benefits from entrances that feel intentional rather than hidden behind parked cars. Consider what residents see when stepping out of a vehicle, where children or visitors walk, and whether ground-floor rooms face a busy shared drive. These details affect daily usability as much as the number or placement of parking spaces.
Use Repetition to Control Construction Complexity
Repeated structural bays, consistent roof forms, aligned windows, and coordinated service locations can simplify design coordination and construction. A reliable base plan allows contractors to repeat familiar work, while grouped plumbing and utility routes can support a more organized building strategy. Simple forms are often easier to detail, build, inspect, and maintain than facades with many projections or custom transitions.
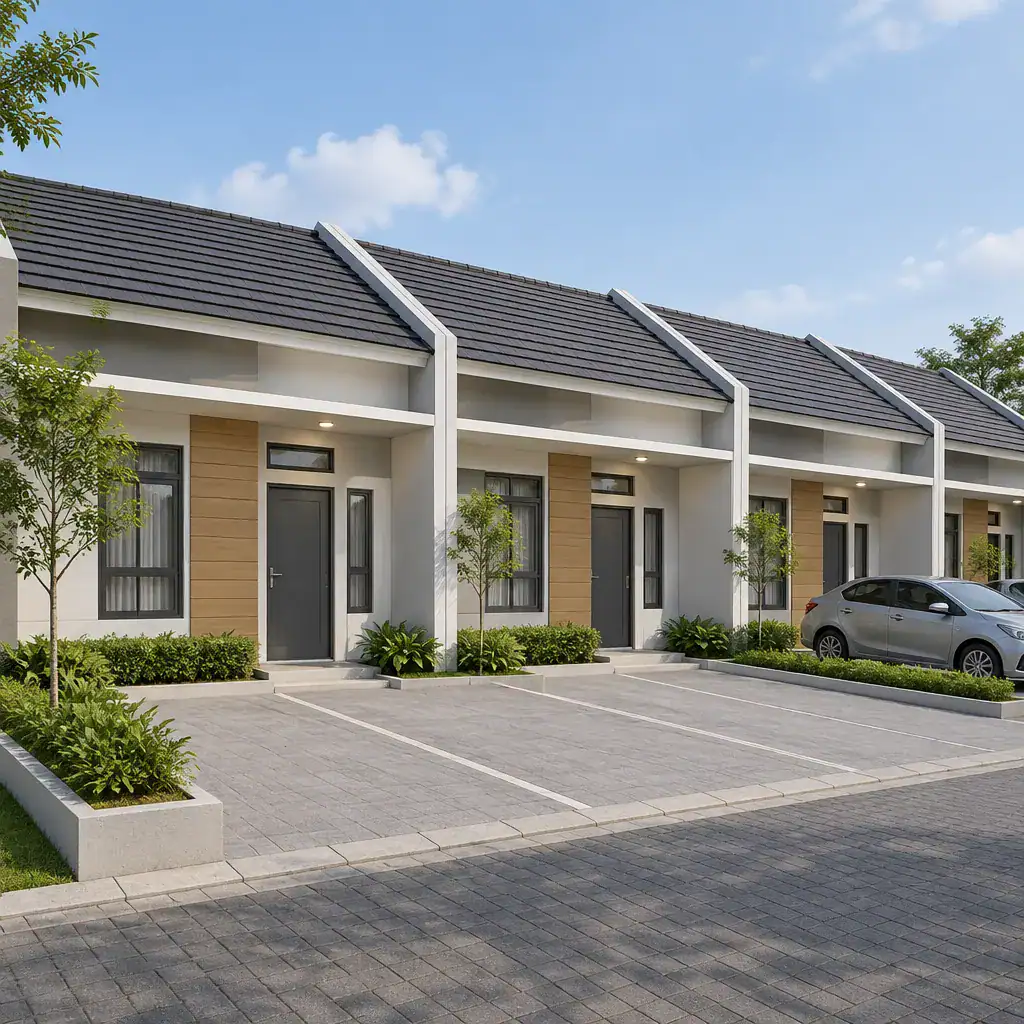
Repetition does not require every home to feel identical. A shared layout can accommodate limited changes such as different entry colors, modest finish variations, or alternate interior arrangements that fit household needs. These variations should remain controlled so they do not undermine the advantages of a coordinated construction approach.
Prioritize straightforward massing before adding decorative features that increase labor, weathering risks, or future upkeep. When selecting materials, compare the initial price with durability, maintenance needs, and the availability of replacement components. A low cost row house design with shared parking gains value when practical materials remain easy to repair and consistent across the development.
Protect Privacy and Daylight in Compact Homes
Compact attached homes require careful attention to sightlines and openings. Window placement, party walls, front entries, rear openings, and nearby buildings all influence whether rooms receive useful daylight while still protecting residents from direct views. The goal is to make small interiors feel comfortable without relying on complicated or expensive facade treatments.
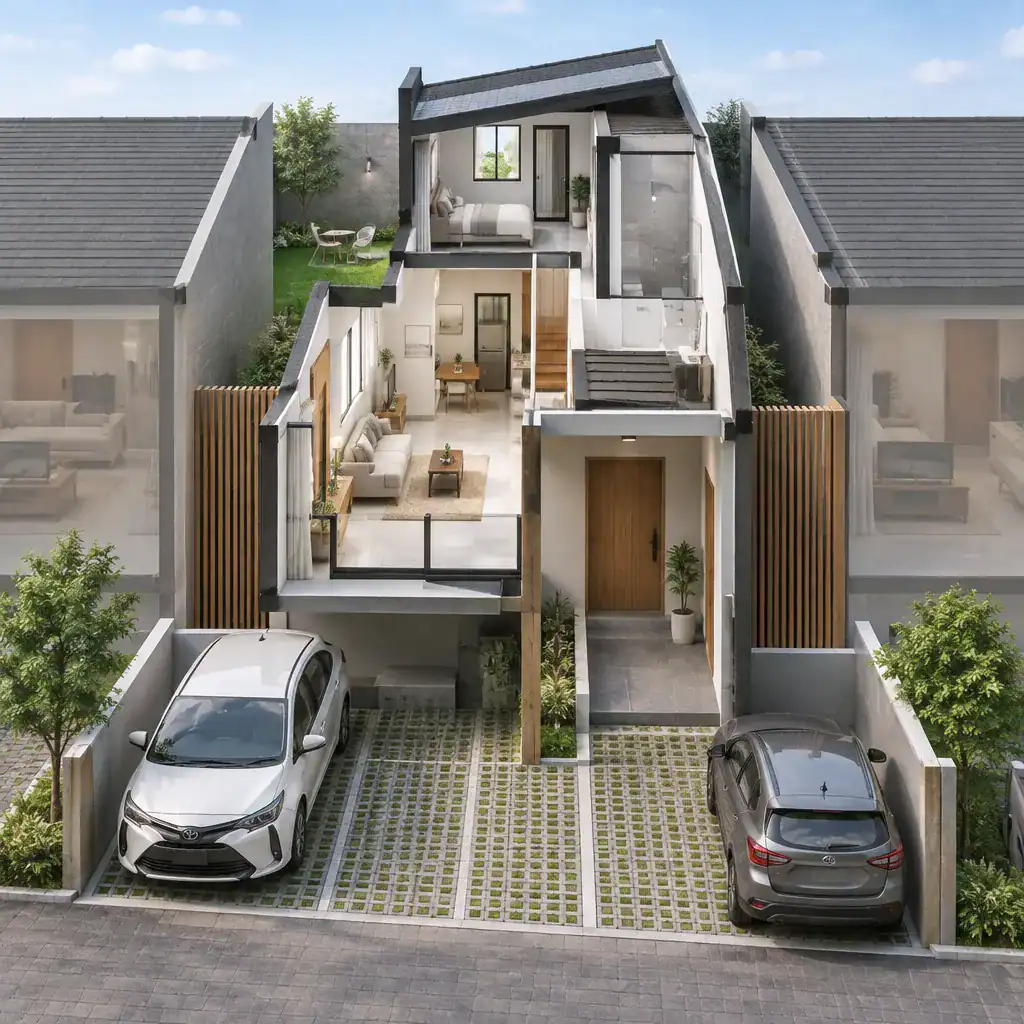
Simple devices can improve privacy where appropriate: recessed entrances can create a small buffer from the shared path, screens can filter views at exposed windows, clerestory openings can bring in light above eye level, and planted edges can soften boundaries. Room planning also matters. Locating less privacy-sensitive spaces toward active shared areas and protecting bedrooms or quiet rooms from direct exposure can improve everyday comfort.
Ventilation, shading, and climate response should be evaluated for the specific site. Sun direction, prevailing winds, rainfall, neighboring structures, and local building requirements can all affect the right solution. An architect or other qualified professional can assess these conditions before window sizes, shading devices, or ventilation strategies are finalized.
Make the Shared Parking Area Feel Like Part of the Community
A shared parking area can serve residents well without becoming a purely hard-surfaced vehicle zone. Combine functional parking surfaces with suitable drainage, lighting, planting, and clearly connected pedestrian routes. Consistent paving and low-maintenance landscape elements can make the space easier to understand and more comfortable to use throughout the day.
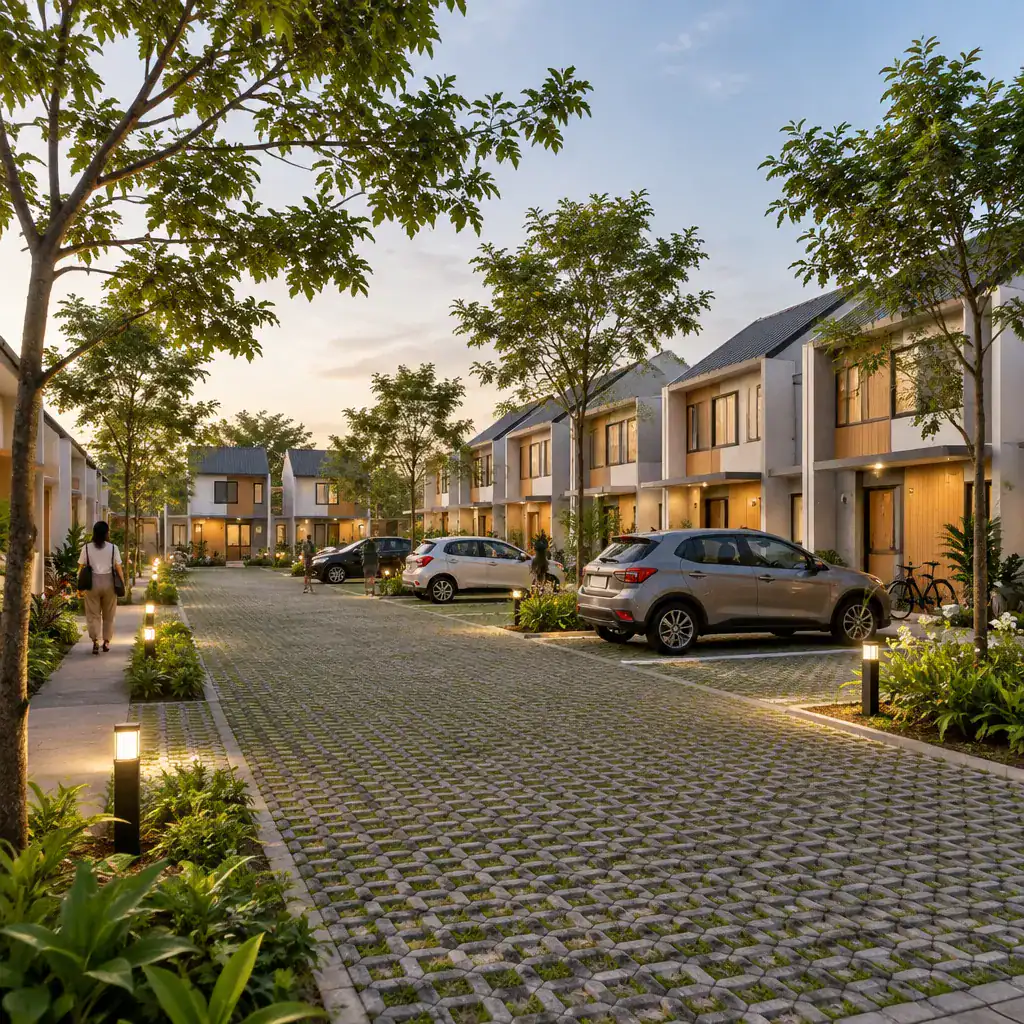
Visible entrance cues, coordinated lighting, and simple landscape edges can improve orientation without adding unnecessary decoration. At the same time, assess how parked vehicles affect views from ground-floor rooms, noise near entrances, and privacy along the shared edge. Small adjustments to planting, window placement, and walking routes may improve the relationship between homes and cars.
Before construction, clarify how the shared area will be managed. Residents or owners should understand maintenance responsibilities, parking access rules, visitor arrangements, lighting upkeep, landscape care, and the process for future changes. Clear management arrangements help preserve the intended appearance and usability of common spaces over time.
Add Character Without Expensive Decoration
Affordable row houses can still have a recognizable identity. Strong proportion, aligned entries, a consistent window rhythm, coordinated rooflines, and a restrained material palette can create a cohesive streetscape without relying on elaborate facade decoration. These decisions often make a larger visual difference than applying many separate ornamental features.
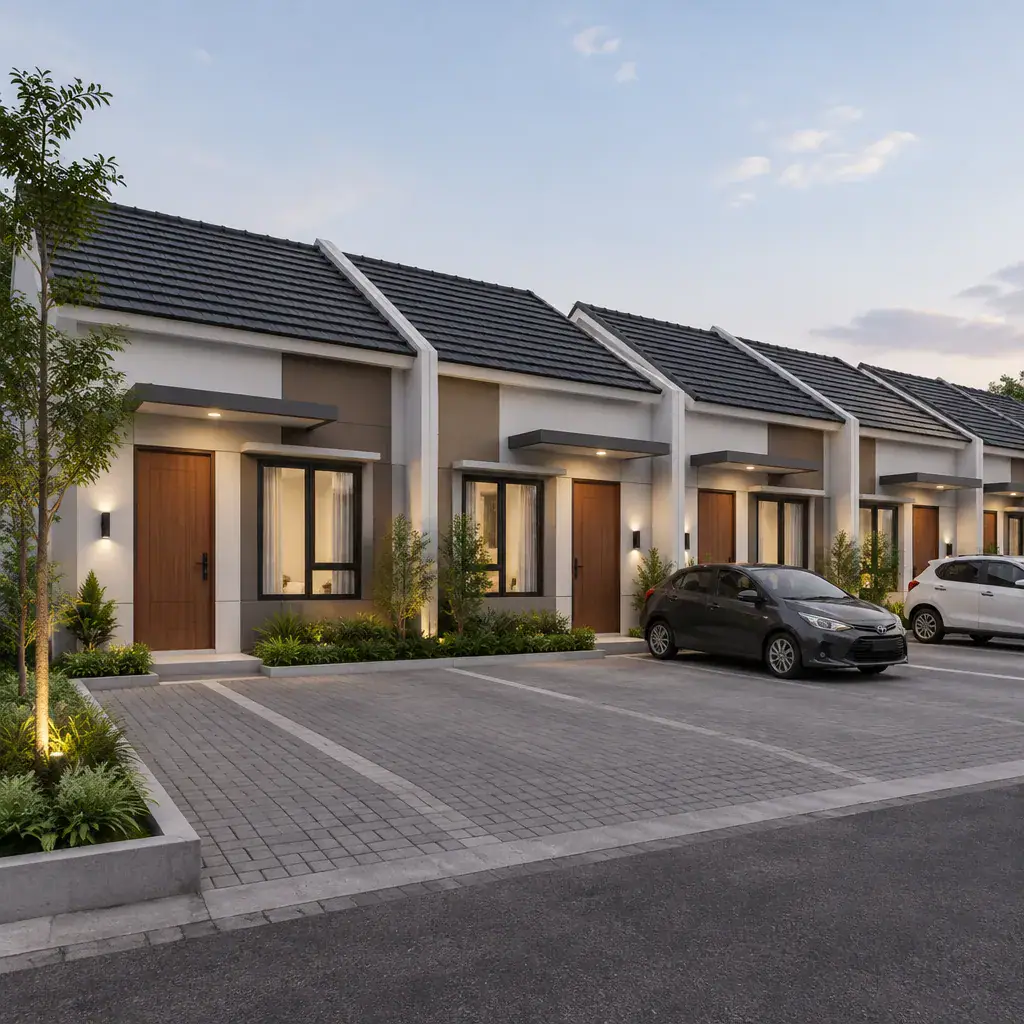
Use one or two durable accent treatments at entrances or shared corners instead of repeating expensive finishes across every facade. Modest entry canopies, a limited accent color, or a durable cladding zone can provide distinction while preserving a simple overall construction strategy. Colors, fences, lighting, planting, mailboxes, and service locations should also be coordinated as part of one streetscape concept.
Any proposed finish or exterior detail should suit the local weather, expected maintenance level, and applicable regulations. A material that appears economical at installation may become less practical if it is difficult to maintain or replace in the local market.
A Practical Checklist Before Finalizing the Design
Before committing to a final scheme, review site access, parking capacity, pedestrian safety, drainage, utilities, waste handling, and emergency requirements with qualified professionals. These factors should be checked together because a change to one element, such as the access route, can affect parking layout, landscape space, building entrances, and utility coordination.
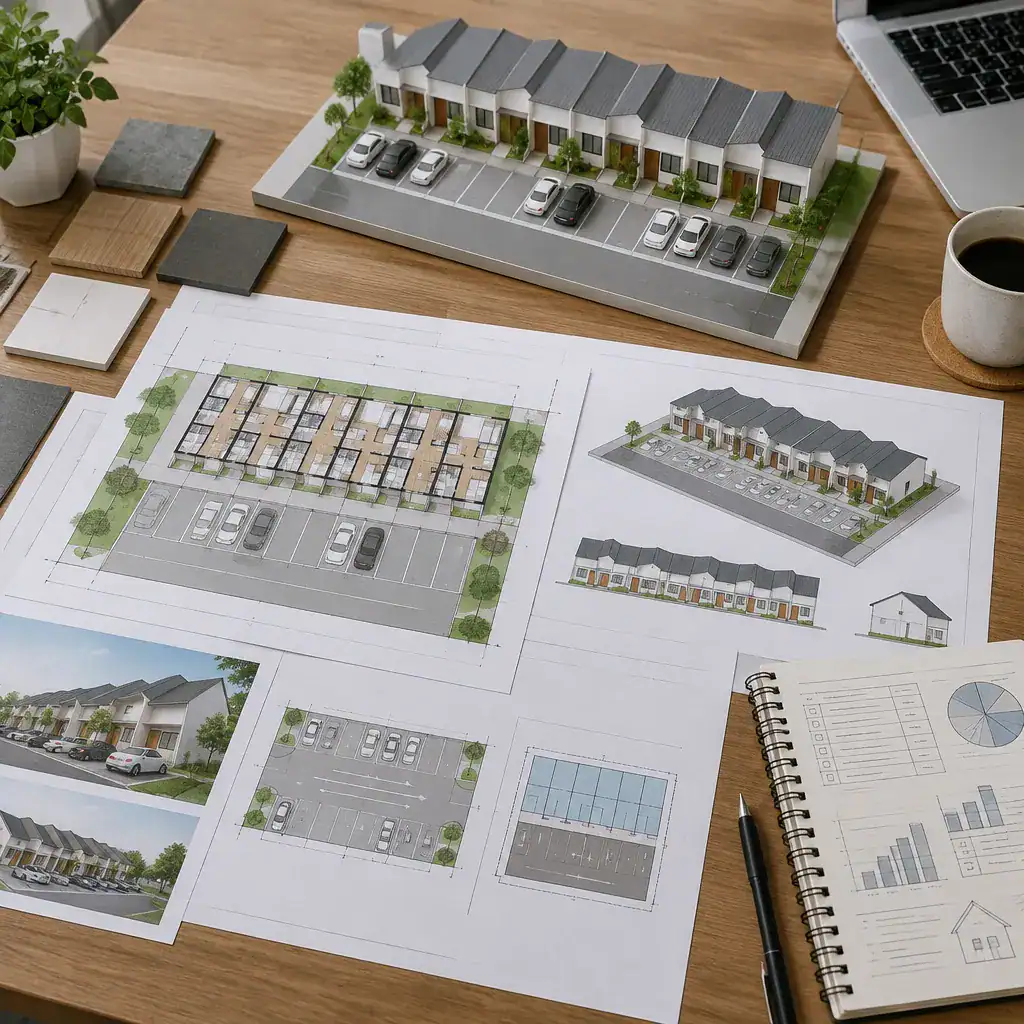
Compare more than one layout using practical criteria: usable living space, construction complexity, long-term maintenance, and resident convenience. Confirm who owns or manages shared parking, landscaping, lighting, and common access areas. Request a cost plan that distinguishes essential performance requirements from optional finishes and decorative upgrades, so priorities remain clear when decisions are made.
It is also useful to ask the project team how future repairs, visitor use, drainage maintenance, and changes to common areas will be handled. These conversations can reveal operational issues that are not obvious in an early drawing.
Affordability in a row house community comes from coordinated choices about site layout, repeated construction, shared parking, privacy, and maintenance. Test alternative site and parking arrangements before selecting a final plan, rather than assuming the first layout is the most efficient. With professional review and compliance with local planning rules, building codes, and accessibility requirements, an low cost row house design with shared parking can support both practical daily living and a cohesive neighborhood character.