
This planning guide examines how two attached townhouse residences can be organized as reflected counterparts. It is intended to help homeowners, builders, and developers assess layout relationships, livability, privacy, and customization options; it is not a construction-ready architectural drawing or a substitute for professional design documents.
A mirrored layout places one residence as the reverse, or reflection, of the other around a shared dividing line. This symmetry can create a composed overall project and make the two homes easier to compare, yet each residence must still work as an independent home. Before choosing a concept for 2 unit townhouse plans with mirrored layouts, review entrances, shared boundaries, internal circulation, daylight, privacy, and the flexibility needed by each household.
How a Mirrored Townhouse Layout Works
In a mirrored arrangement, the rooms in one unit are reflected across the central party wall into the neighboring unit. An entry on the left side of one home, for example, may correspond with an entry on the right side of the other. Stairs, kitchens, bathrooms, utility zones, and hallways may follow the same reverse pattern, giving the pair a coordinated organization while maintaining separate routes through each residence.
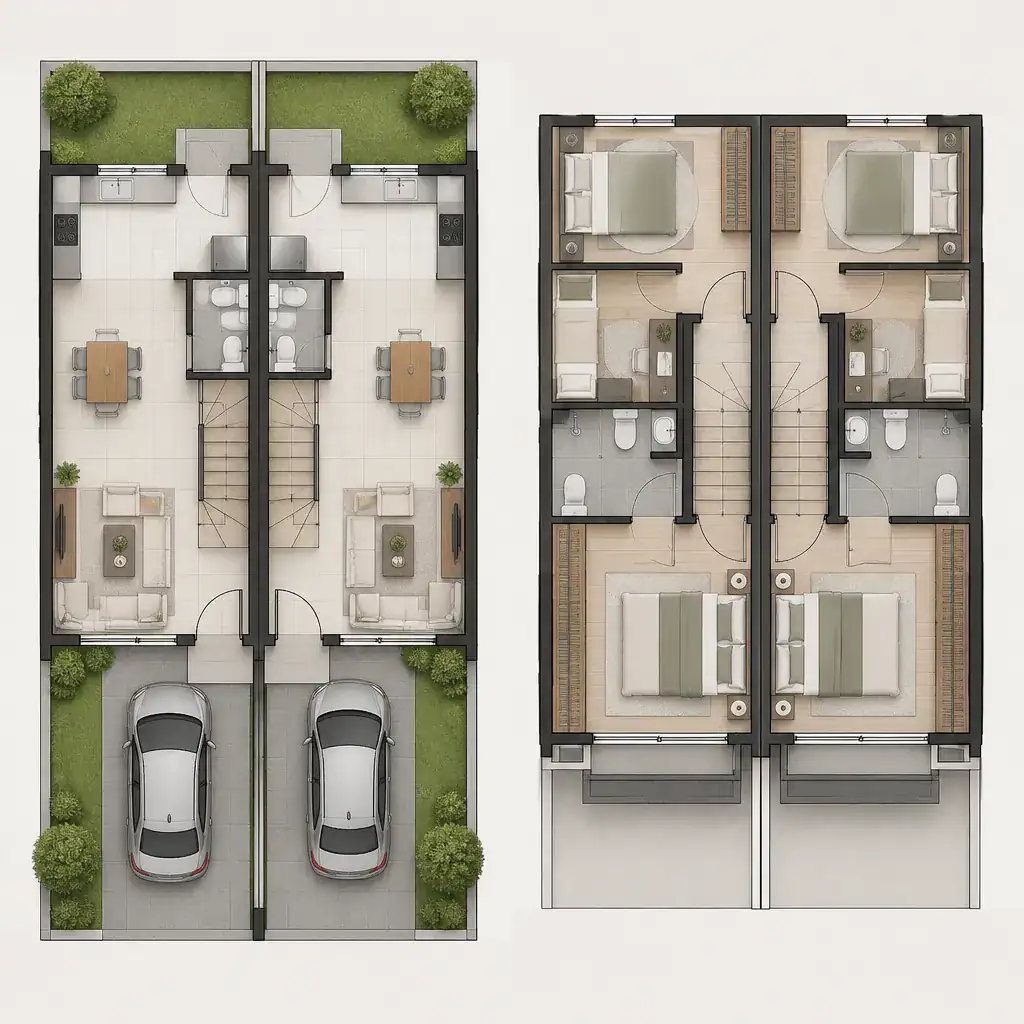
Visual symmetry does not have to mean exact functional duplication. One household may need a more accessible furniture arrangement, a desk area near the entry, or additional storage, while the other may prioritize a different use of the same room. Selective changes can preserve the overall mirrored idea without forcing both homes to operate in precisely the same way.
The central party wall is a major planning reference. Locating service areas, such as kitchens and bathrooms, near this line may create a practical relationship between the two units, subject to professional coordination of utilities and building requirements. Conversely, placing quiet rooms or bedrooms beside active rooms in the adjacent unit deserves careful review. Before treating the units as copies, confirm the site orientation, access points, outdoor areas, household needs, service planning, and applicable local requirements.
Organizing the Main Spaces in Each Unit
Each residence should offer a clear sequence from its own entrance into the main living areas, kitchen, dining space, and more private rooms. A mirrored plan can make that sequence easy to understand because the corresponding spaces appear in reverse across the pair. The goal is not merely to make the drawing look balanced, but to ensure that residents can enter, move through, and use their homes comfortably.
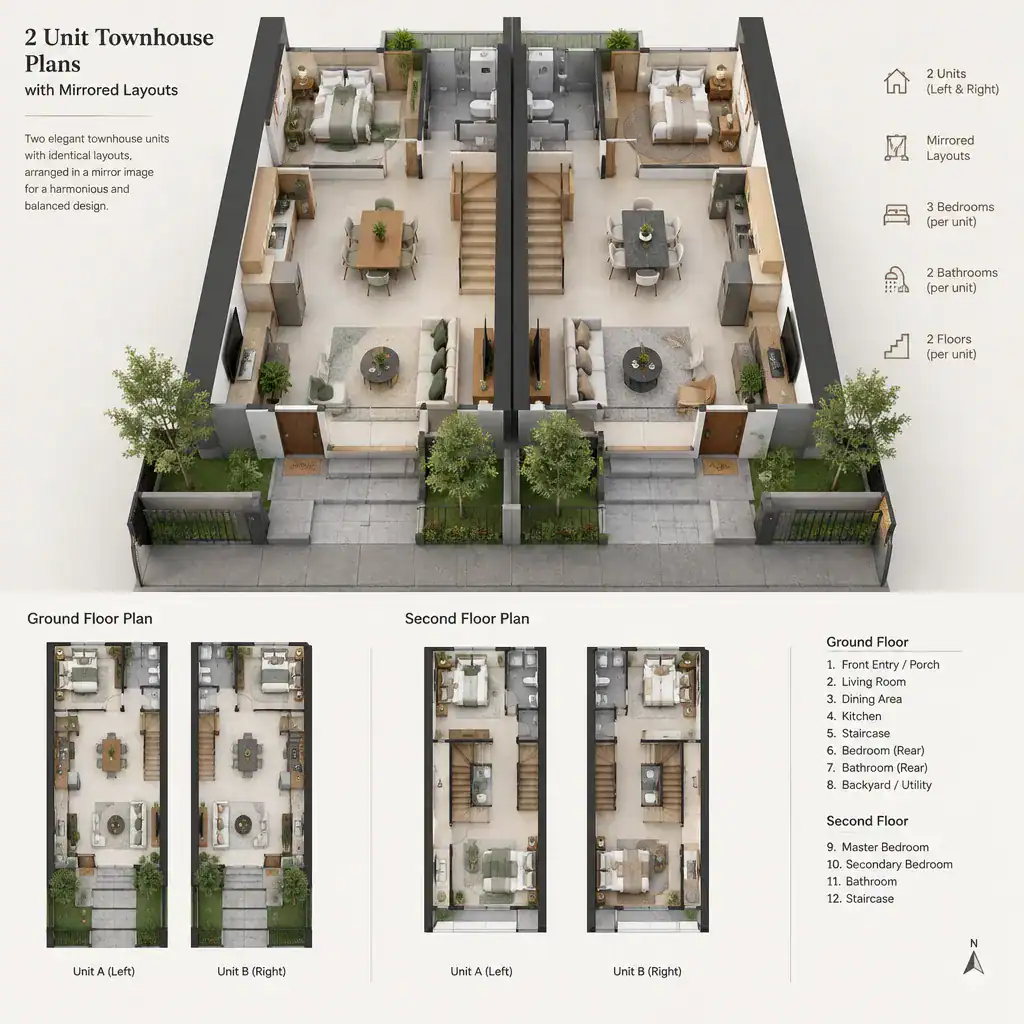
Matching room locations can simplify comparison between the two homes, but furniture does not need to be arranged identically. One living room might favor conversation seating, while its counterpart accommodates a media setup or reading area. Finishes, cabinetry details, and decorative choices can also differ without disrupting the basic architectural relationship.
It can be useful to compare whether kitchens, bathrooms, and other service areas align in a sensible overall pattern, with professional review of the relevant design and building needs. Review room proportions, door swings, storage capacity, and furniture clearances in both units individually. A space that appears workable when reflected on paper may still need adjustment once daily activities, appliances, seating, and circulation are considered.
Balancing Privacy, Noise, and Circulation
The shared wall makes privacy planning especially important. Bedrooms, living rooms, stairs, and busy circulation areas can all affect how the two residences experience one another. A mirrored arrangement may place similar rooms beside each other, but that should be assessed rather than assumed to be ideal for every household or site.
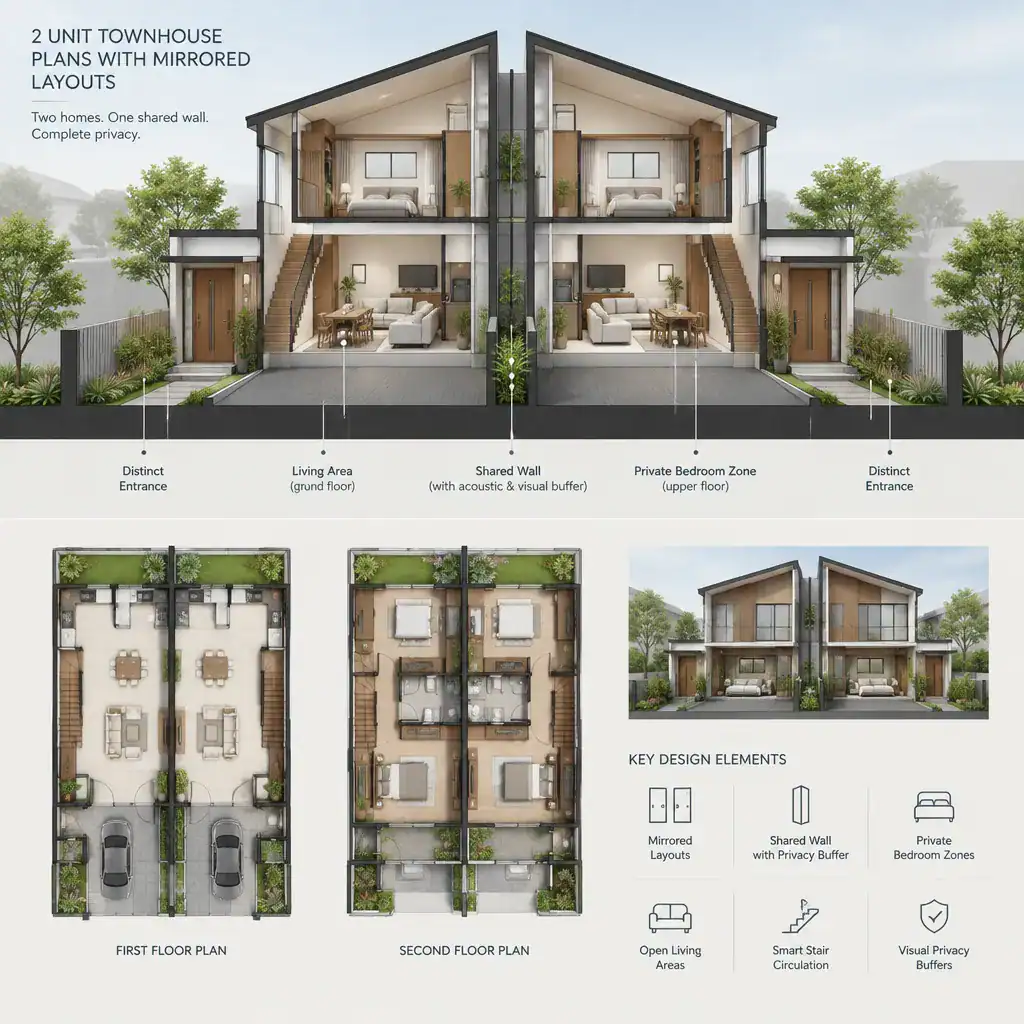
Review door positions and travel routes in each unit to make sure public areas transition naturally into private rooms. Separate entrances and clear paths to outdoor areas can help each residence feel independent. Also consider sightlines at front doors, windows, patios, and any side access, since reflected openings may either improve balance or create unwanted visual exposure.
Noise concerns should be discussed early, particularly where stairs, kitchens, bathrooms, or entertainment areas meet the party wall. Qualified local professionals should evaluate acoustic separation, fire-safety provisions, accessibility considerations, and code-related requirements. Their review is essential because conceptual layout choices alone cannot establish performance or compliance.
Exterior Symmetry and Individual Character
A coordinated facade can make two attached homes read as one intentional composition. Mirrored entrances, window groupings, rooflines, facade proportions, and entry paths can reinforce the relationship between the residences while clearly showing that each has its own front door and addressable identity.
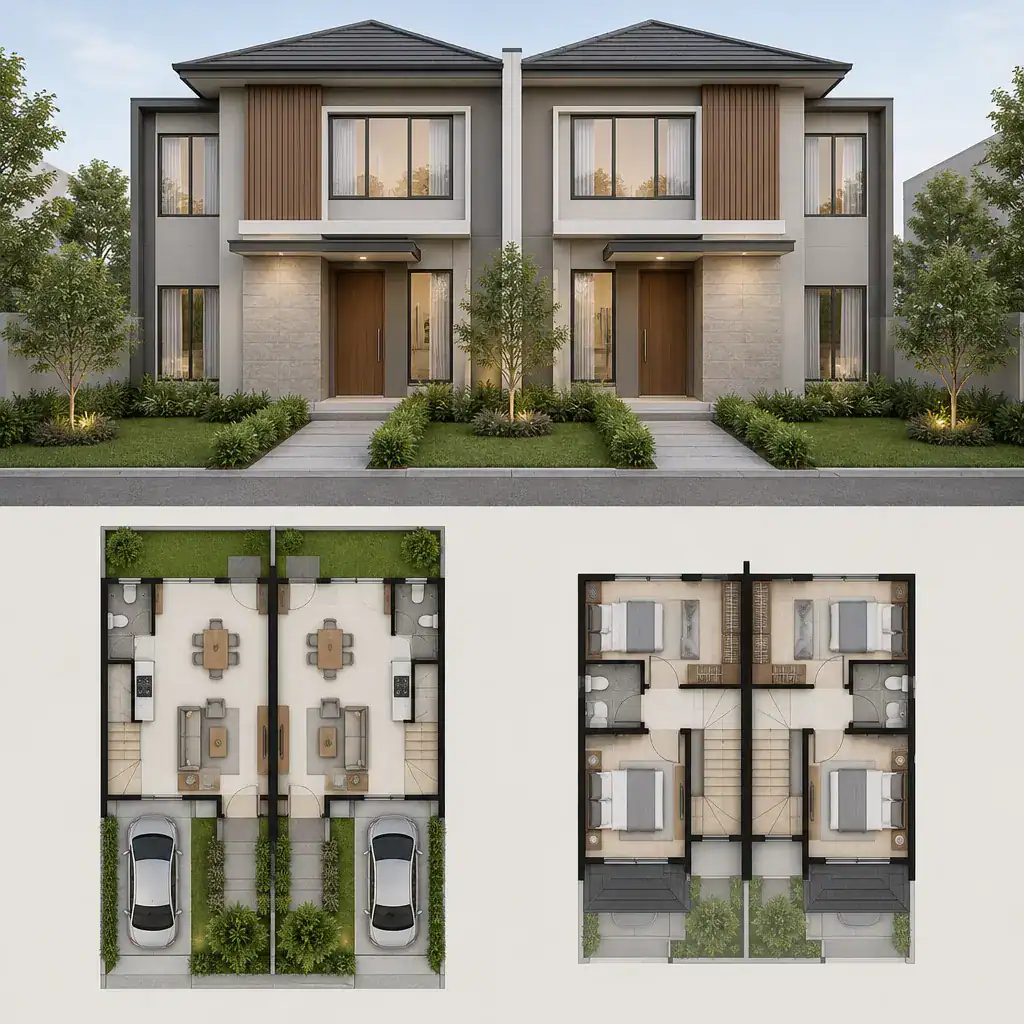
Individual character can still be introduced in limited, controlled ways. Where permitted, households may distinguish their entries through door color, porch lighting, planting, planters, or modest finish variations. These details can create a sense of ownership without weakening the visual unity that makes 2 unit townhouse plans with mirrored layouts appealing.
Exterior choices should support the interior mirror line. Window placement, for instance, needs to provide useful daylight and outlook for the rooms behind it, not simply maintain an identical elevation. Check neighborhood standards, homeowners association rules, local planning controls, and approval processes before finalizing facade changes or landscape features.
Customization Ideas for Different Household Needs
A mirrored plan is a starting framework, not a demand that every room be used in the same manner. Within the same architectural shell, each household may adapt furniture placement, storage strategies, lighting, work-from-home use, accessibility features, or the connection between indoor rooms and private outdoor space.
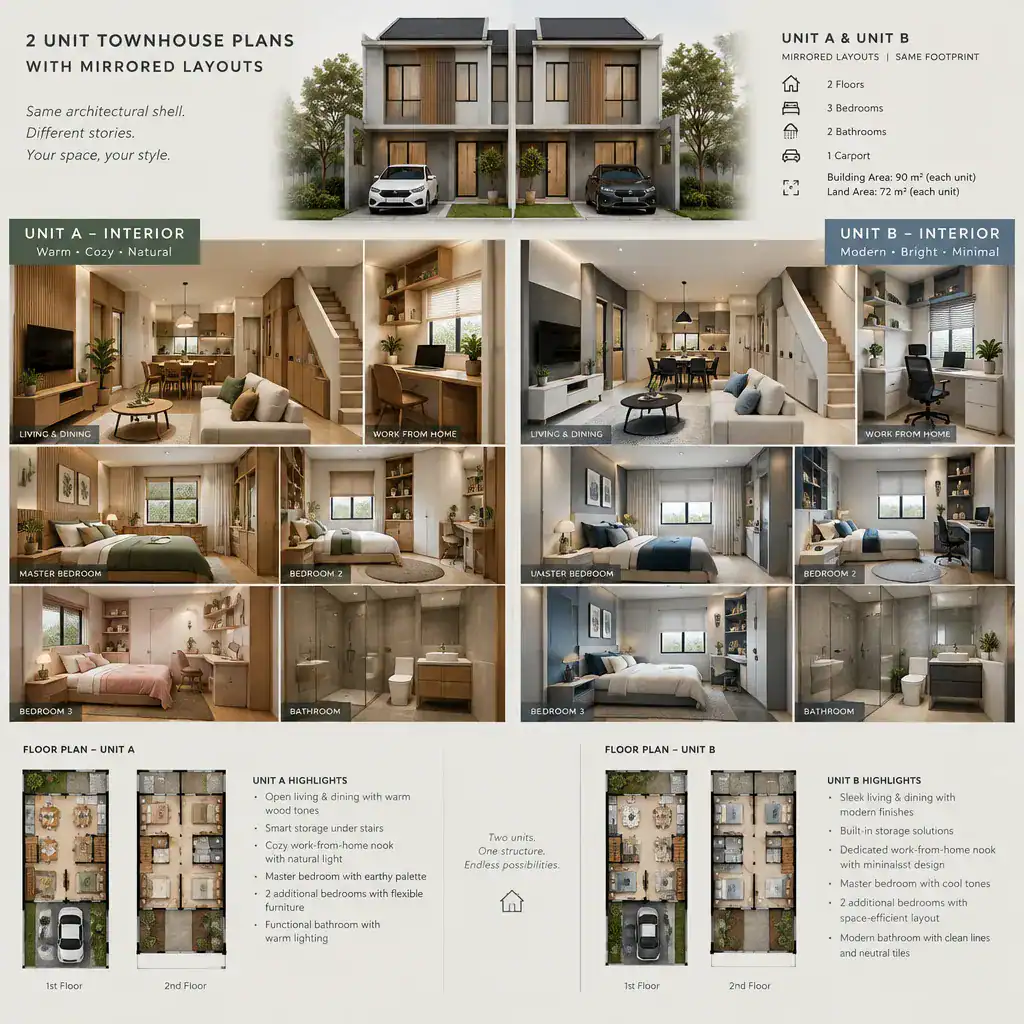
Early comparison is valuable when the households have different routines. One unit may use a flexible room as a home office, while the reflected room in the other unit functions as a hobby area or guest space. Similarly, one household may need easier movement around furniture, while the other values built-in storage. Discussing these differences before finalizing the layout can reveal where a mirrored arrangement should remain consistent and where it can flex.
Keep personal design preferences separate from decisions that may affect structure, zoning, utilities, construction, or approvals. Changes involving these matters require review by appropriately qualified design and construction professionals. This distinction allows the project to preserve its coordinated concept while addressing each residence responsibly.
Checklist for Evaluating a Mirrored Townhouse Plan
Use a side-by-side review to confirm that each unit has independent access and a comfortable progression from entry areas to shared living spaces and private rooms. The two plans may look balanced, but both should be tested from the perspective of a resident arriving home, hosting visitors, carrying groceries, resting, and moving between indoor and outdoor areas.
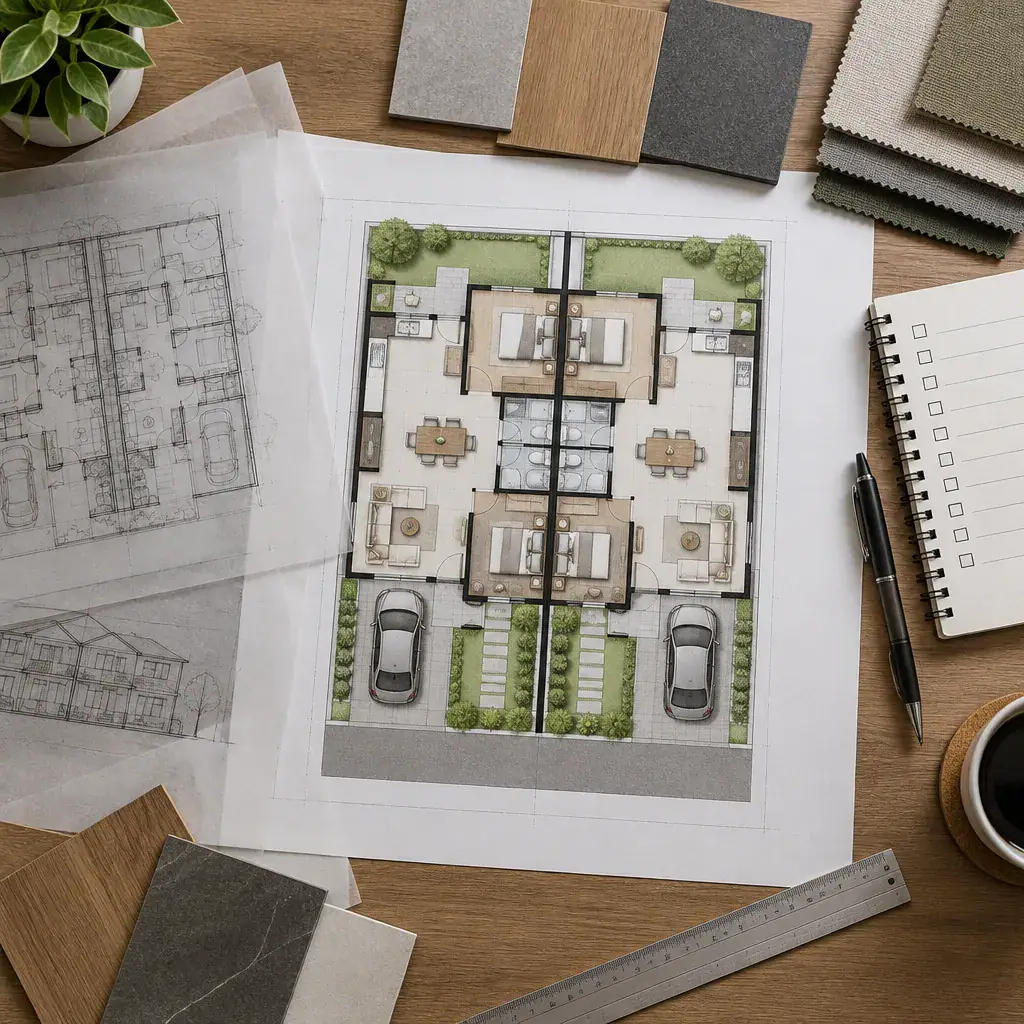
For each residence, examine room proportions, furniture clearances, storage, daylight opportunities, ventilation, and outdoor access. Compare the location of the shared wall, stairs, kitchens, bathrooms, utility areas, and bedrooms to identify possible privacy issues and practical coordination opportunities. It is also helpful to consider whether entry routes and private outdoor zones remain clearly separated.
Finally, confirm that the concept can respond to the actual site rather than relying only on a generic reflection. Orientation, access, neighboring properties, local planning conditions, building rules, accessibility needs, and safety requirements can all influence the final design. Bring this checklist to conversations with an architect, designer, or builder so the plan can be assessed in context.
Mirrored layouts offer a coordinated way to organize two townhouse units, combining an orderly overall composition with separate homes. Their success depends on careful review of circulation, privacy, daylight, sound considerations, and individual usability, not symmetry alone.
Use the planning checklist as a discussion tool with qualified design and construction professionals. The strongest final plan will respond to the site, regulations, budget, and the needs of both households while retaining only the mirrored elements that genuinely support everyday living.