
A compact townhouse can feel more deliberate when vehicle access moves behind the home instead of competing with the front door. This guide explains how to assess 2 story townhouse plans with rear load garage arrangements through circulation, facade character, room relationships, and site access rather than treating any one drawing as a universal solution.
The strongest layout depends on how residents arrive from both the street and garage, how the stairs connect the floors, and whether shared rooms and private rooms support daily routines. The sections below follow that movement from the site to the main floor, upper floor, and final plan review.
How a Two-Story Townhouse With a Rear-Load Garage Is Organized
In a typical arrangement, the front elevation presents a residential entrance, while the garage is approached from a rear lane, alley, or shared drive. The main level generally holds the shared spaces, such as living, dining, and kitchen areas, with the stair providing a vertical link to private rooms above. This organization can separate daytime activity from sleeping areas without requiring a particular number of bedrooms.
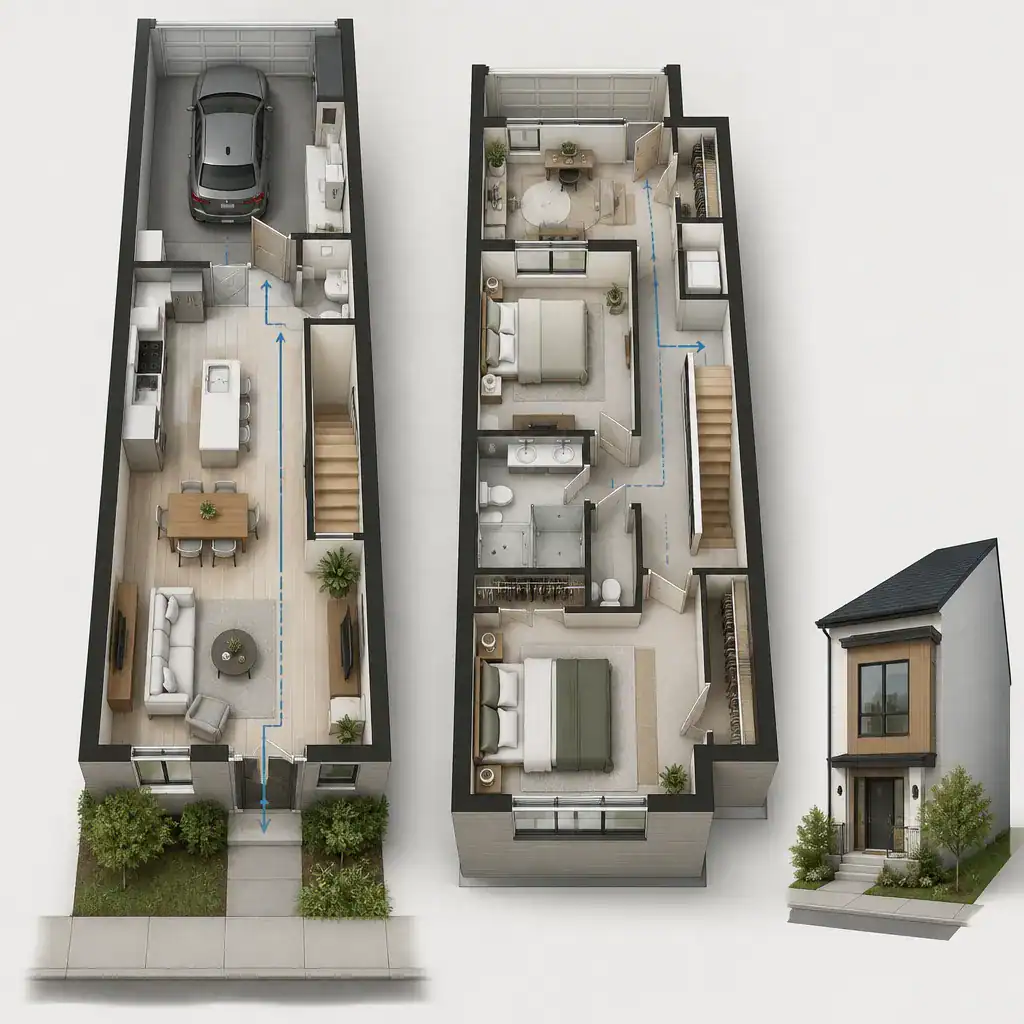
The rear entry deserves as much attention as the front door. A direct garage-to-house route should feel clear and useful, ideally passing through a small transition area instead of depositing occupants into the middle of a living zone. That threshold may accommodate a drop zone, storage, utility functions, or a short hall, depending on the plan.
When reviewing 2 story townhouse plans with rear load garage options, look at the full circulation sequence: street to front entry, rear lane to garage, garage to interior, and stair to upper rooms. Dimensions, setbacks, garage access, and site constraints must be confirmed in the selected drawings and against applicable local regulations.
Main-Level Layout Ideas for Entry, Living, and Daily Circulation
Main-floor planning begins with the two arrival experiences. A front foyer can create a welcoming address and a place for guests to enter, while a rear interior door serves everyday arrivals from the garage. The staircase may sit near the entry, between living zones, or closer to the rear, and each location changes the amount of hallway space, visual openness, and movement through the floor.
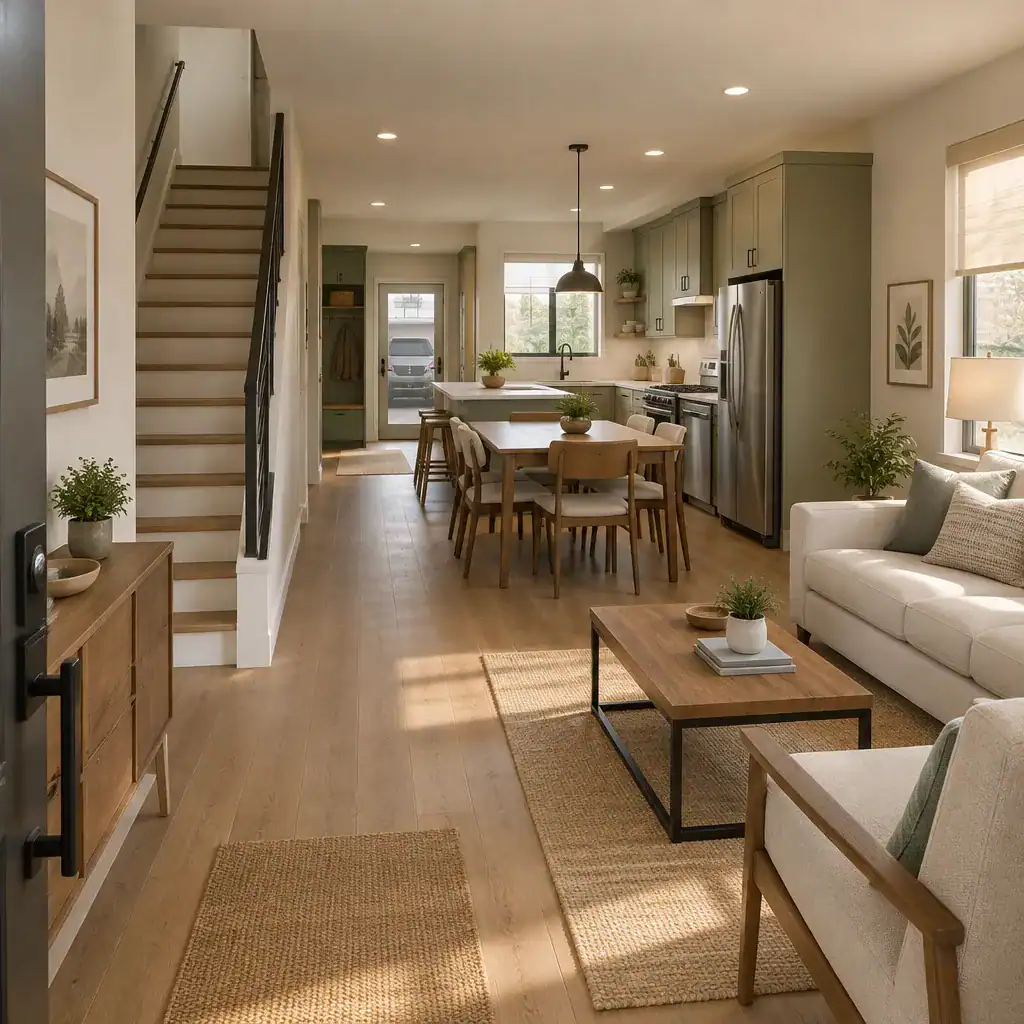
A kitchen and dining area often work well near the rear connection because groceries can travel a shorter distance from the garage. A living area may face the front, rear, or center of the home depending on windows, outdoor connections, and the desired furniture layout. The important test is whether people can reach the kitchen, stairs, powder room, or rear door without cutting through the center of a seating group or between dining chairs.
Check the transition zone for practical details that are easy to overlook in a rendering: coat storage, a bench or landing surface, package space, cleaning supplies, mechanical equipment, and a sensible place for daily items. A visually tidy front facade is more achievable when routine garage arrivals have their own organized path indoors.
Upper-Level Privacy, Light, and Bedroom Planning
Locating bedrooms and other quiet spaces upstairs creates a useful separation from cooking, entertaining, and arrivals on the main level. That distinction can make a compact home feel more orderly, but the upper plan still needs to work for the household using it. Compare room positions, bathroom access, closet placement, and the distance between bedrooms rather than judging the arrangement from the exterior alone.
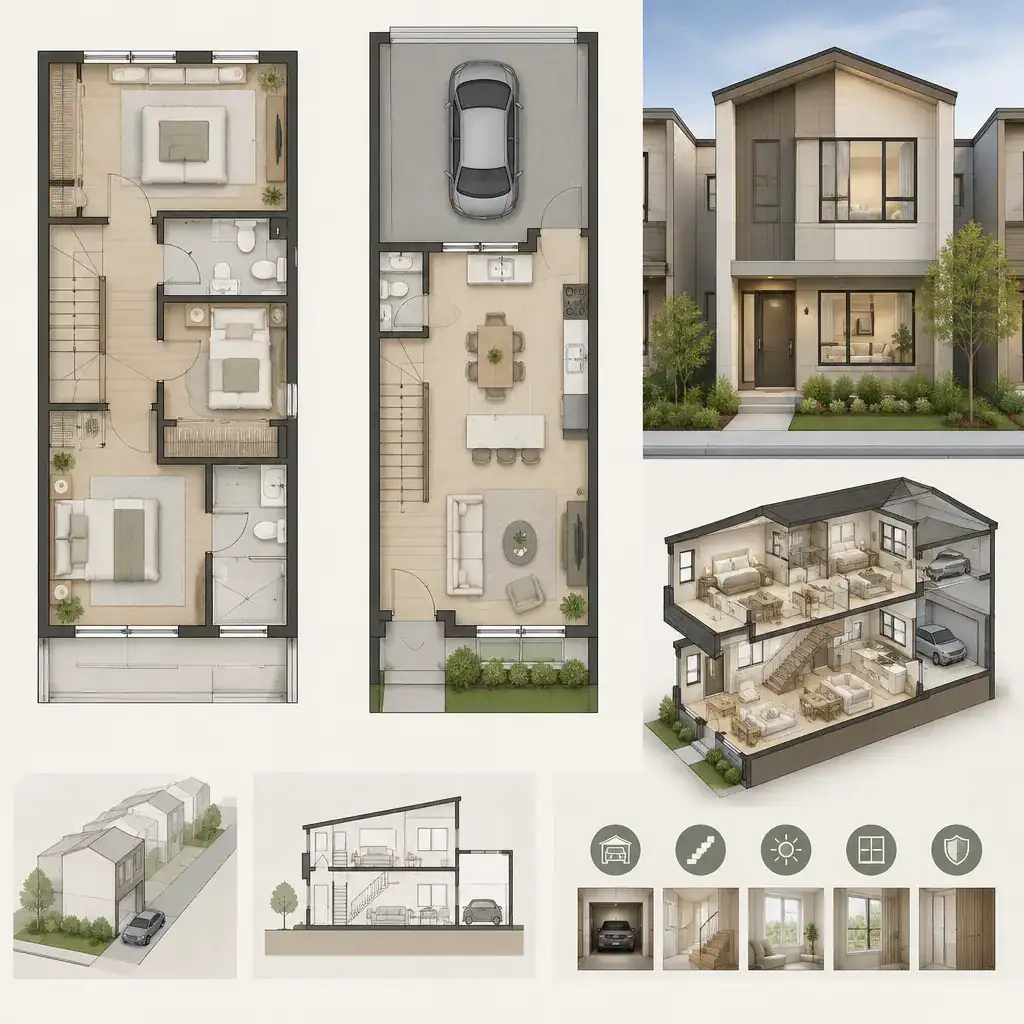
Window placement should be reviewed for daylight, natural ventilation opportunities, and overlooking conditions. Side windows can be limited on attached townhouse walls, so front and rear openings may do much of the work. Consider what neighboring homes, rear lanes, outdoor areas, and opposing windows mean for privacy at the upper level.
The stair location also affects the floor’s character. A central landing can distribute access efficiently, while a stair beside a bedroom wall may increase concern about sound transfer. Look for a landing that is easy to use, avoids unnecessary dead space, and does not turn a private bedroom door into the first view from the stair.
Rear-Load Garage Planning Considerations
A rear-load garage can keep garage doors from dominating the front elevation, allowing the street-facing side to emphasize the front door, windows, porch, and residential details. This can improve the sense that the townhouse faces the street as a home rather than primarily as vehicle storage. Its success, however, depends on the rear access pattern as much as the front facade.
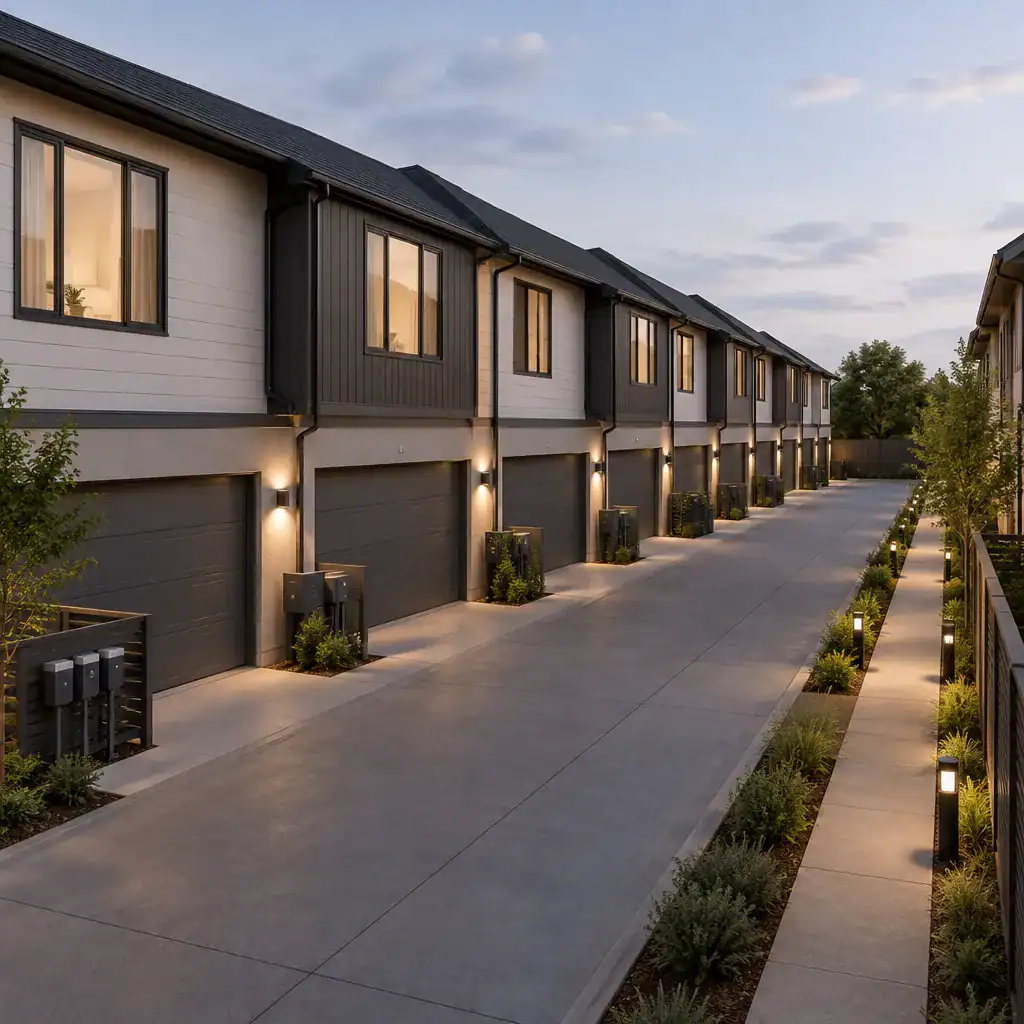
Evaluate the driveway approach and the space available for turning, backing, and entering a shared lane. Pedestrian routes need attention too, especially where residents, visitors, deliveries, and waste collection may overlap with vehicle movement. Site grading, gates, neighboring garages, and service connections can all affect how convenient the rear area feels in practice.
Garage placement also shapes storage, bin handling, deliveries, and the daily walk into the home. For 2 story townhouse plans with rear load garage, compare the route from a parked car to the kitchen, stair, and front door at the times it will be used most. Verify actual site conditions and local requirements before adapting a stock plan to a specific lot.
What to Check Before Choosing a Townhouse Floor Plan
Use the plan as a connected system rather than a collection of attractive rooms. Review circulation from both entrances, relationships among kitchen, dining, and living areas, stair placement, storage capacity, daylight, privacy, garage access, and the possibility that household needs may change over time. Furniture placement is especially helpful for revealing a passage that is too narrow in use or a room that only looks spacious when empty.
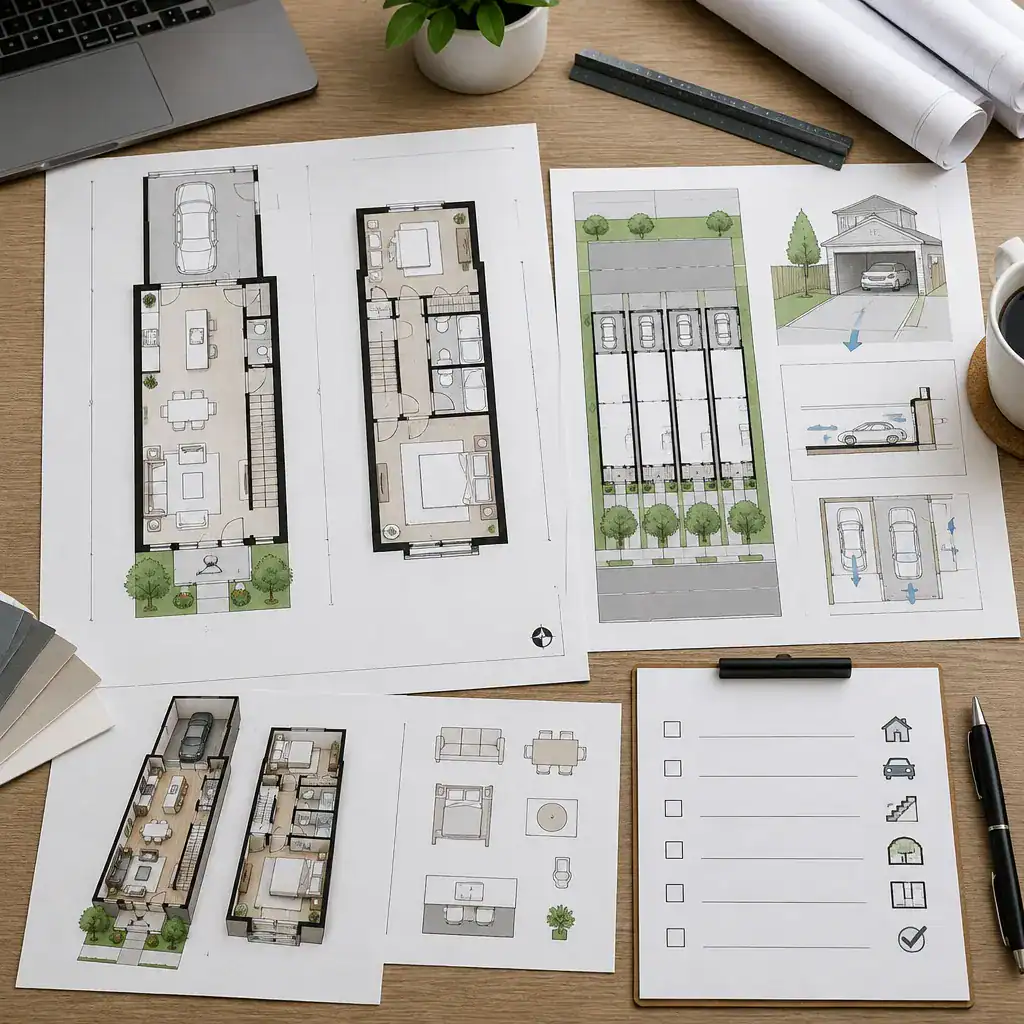
Distinguish between what a marketing illustration suggests and what the actual plan documents confirm. Ask whether door swings, windows, storage, appliance locations, structural elements, and site connections are shown in the drawings you are considering. A polished perspective may communicate style, but it does not replace verified layout and site information.
Finally, test whether the townhouse fits the intended lot, rear access arrangement, building rules, and local requirements. Walk through ordinary routines on paper: arriving with groceries, bringing in packages, hosting guests, taking out waste, moving furniture upstairs, and finding a quiet space while someone is using the main floor. This review makes it easier to compare 2 story townhouse plans with rear load garage choices beyond curb appeal.
A successful two-story townhouse balances compact vertical living with intuitive movement and practical garage access from the rear. The front elevation matters, but it should be assessed alongside the rear lane, garage entry, interior transition, stair, windows, and private upper rooms. Before making a final choice, confirm dimensions, access, structural details, and applicable local requirements with qualified design and building professionals.