
A two-story townhouse without an integrated parking area can be a comfortable, efficient home when each part of the site has a clear job. Instead of treating the missing garage or driveway as a limitation, 2 story townhouse plans without parking space can prioritize a welcoming entrance, usable outdoor space, and a compact interior arranged around daily routines. The most successful layouts balance spatial organization, privacy, easy movement between floors, and a frontage that remains flexible over time.
Without a dedicated vehicle area, planning needs to begin with the entrance, pedestrian circulation, storage for everyday items, and the relationship between the home and its exterior space. This guide covers floor-by-floor organization, alternatives for the front area, important room relationships, and practical design checks for light, privacy, ventilation, and future changes.
Start With the Planning Requirements
Begin by defining how the household will use the home before assigning rooms to either level. A typical brief may include an entry, living room, kitchen, dining area, two bedrooms, two bathrooms, laundry needs, storage, and outdoor access, but the priority of each function can differ from one household to another. Reviewing the lot shape, pedestrian access, street conditions, setbacks, local building requirements, and any separate parking arrangement helps establish the real limits and opportunities of the plan.
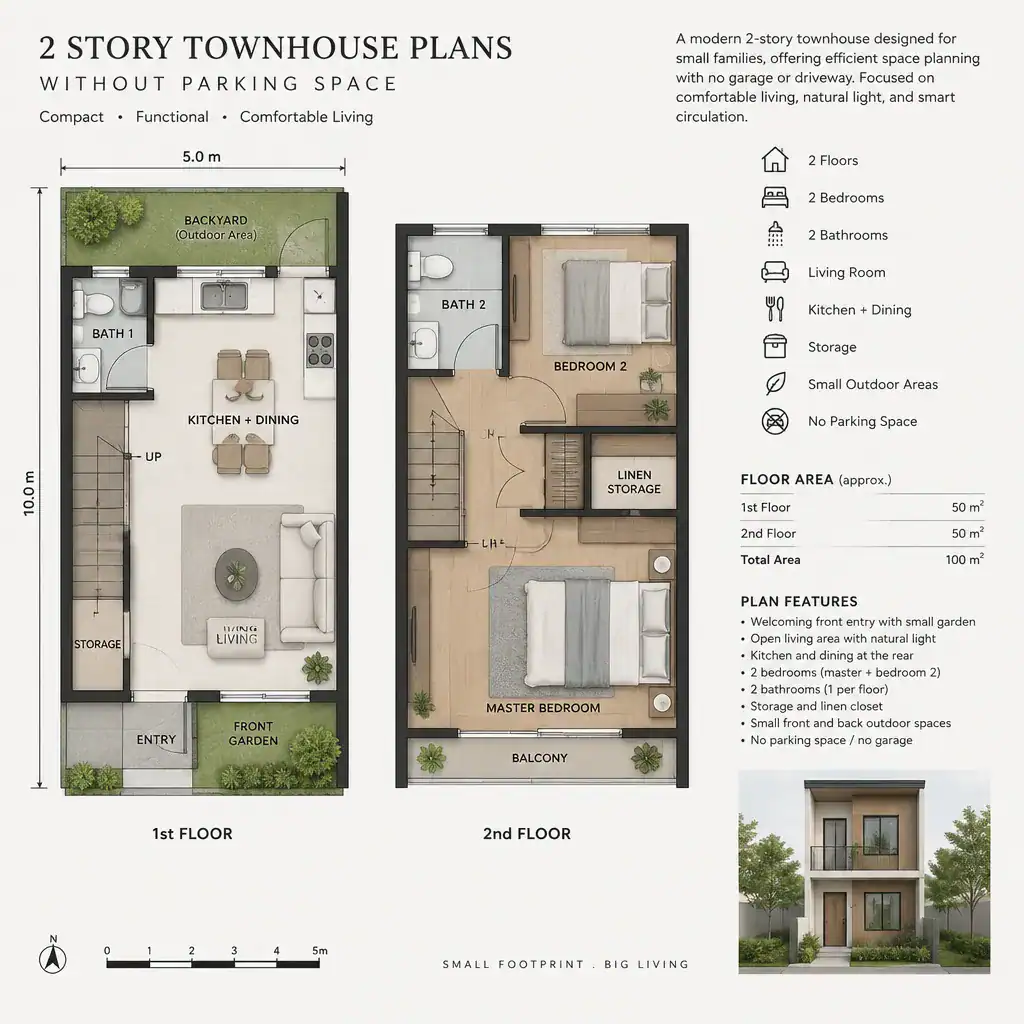
It is useful to separate confirmed requirements from optional features. Confirmed requirements may include the number of bedrooms, required access paths, or an essential laundry location. Optional features might include a study nook, additional built-in storage, a front sitting area, or a multipurpose room. This distinction keeps 2 story townhouse plans without parking space adaptable when site conditions or household priorities change.
Before moving forward, consider simple planning questions: Who enters the home each day? Where will coats, shoes, deliveries, bicycles, and cleaning items go? Is the outdoor area intended for planting, seating, or a shared pedestrian zone? Clear answers make later room-placement decisions more practical.
Organize the Two Floors for Comfortable Daily Living
A common approach places shared, higher-traffic spaces on the ground floor and sleeping spaces on the upper floor. The lower level can connect the entry with the living room, dining area, kitchen, a bathroom, and access to the exterior. Upstairs can hold the two bedrooms and another bathroom, creating a more private zone away from visitors and daily activity.
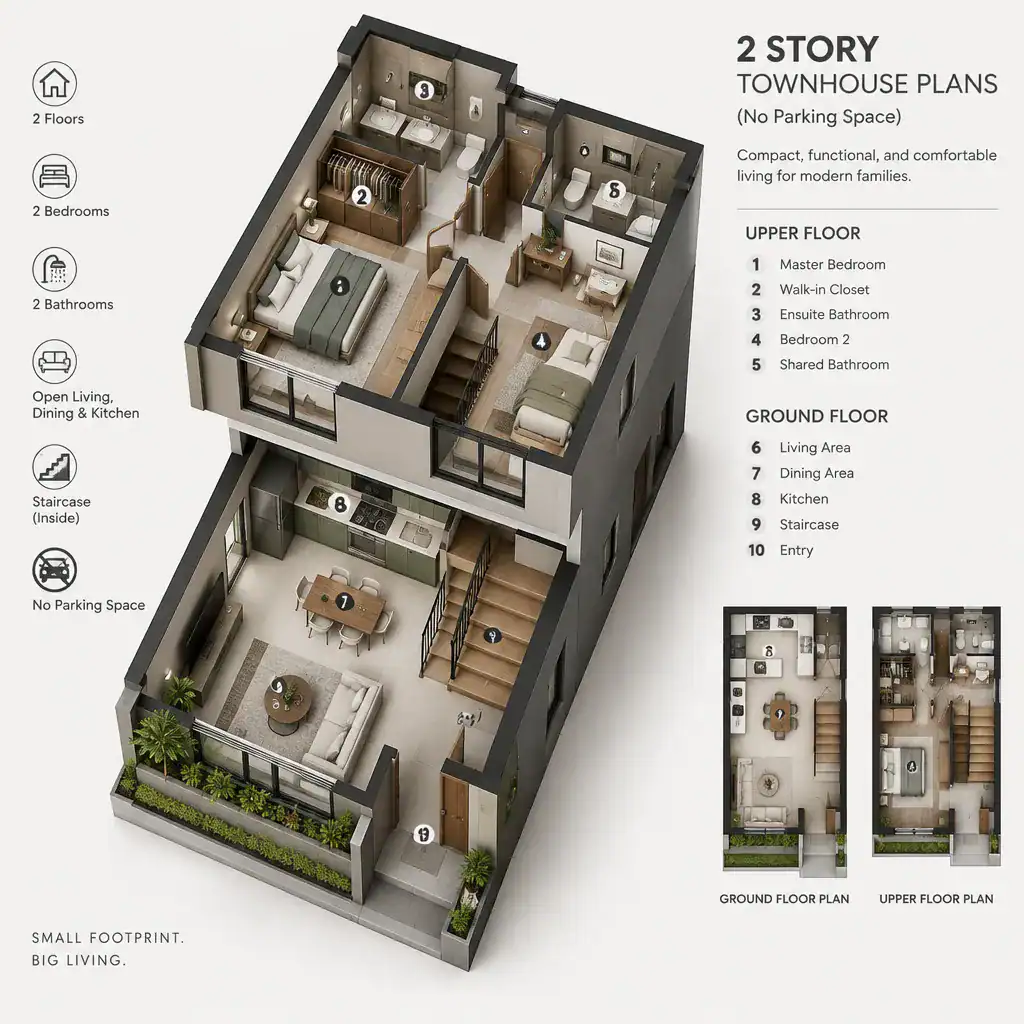
The staircase should link the levels efficiently without cutting awkwardly through the living or dining area. A stair near the center of the plan can shorten travel distances, while a stair placed beside a wall may help preserve a more open shared room. In either case, allow a clear route from the entrance to the kitchen, dining area, living room, bathroom, and stair without forcing people through furniture zones.
Kitchen, dining, and living areas do not need to be fully open to work well together. A kitchen can face the dining area for easier serving, while the living space sits slightly beyond it for a calmer setting. Bathrooms and storage should be located intentionally as well. For example, placing a ground-floor bathroom near the stair or service zone can make plumbing and circulation easier to evaluate, while under-stair storage can support daily use.
Use the Frontage Without a Dedicated Parking Space
When there is no driveway or garage, the front area can become a useful part of the home rather than leftover ground. It may support a stronger pedestrian entry sequence, compact planting, a small seating nook, bicycle storage, or a semi-private terrace. This gives 2 story townhouse plans without parking space an opportunity to create a more welcoming transition between the public street and private interior.
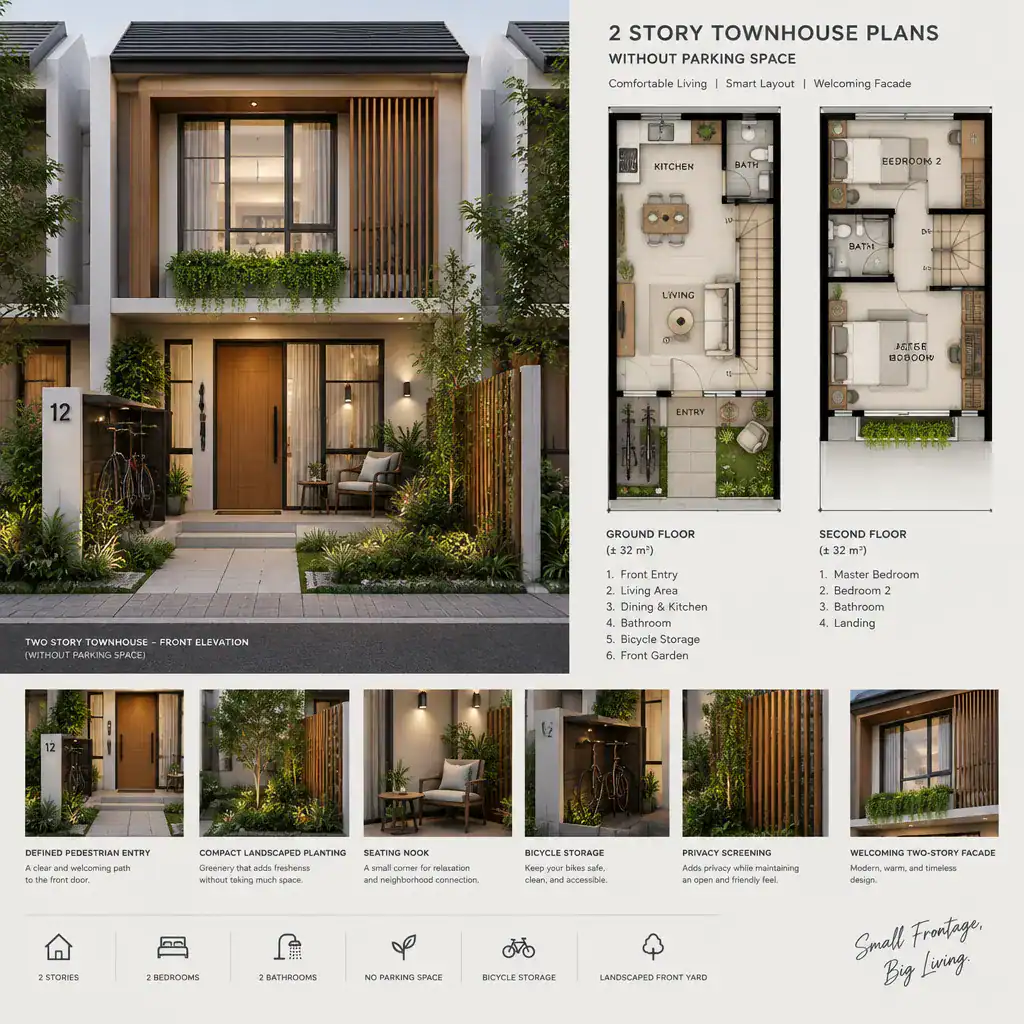
Privacy can be improved with low walls, screens, planting, or a change in paving texture that defines the threshold without closing off access. The entrance should remain visible, direct, and convenient for residents and visitors. Avoid placing planters, seating, bicycle storage, or gates where they interfere with the main walking path or emergency access.
The final frontage arrangement should follow site rules, access requirements, and the needs of the wider development. In attached or planned townhouse communities, exterior changes may also need to coordinate with shared paths, drainage, facade guidelines, or common landscape areas. Verify these conditions before committing to a detailed design.
Improve Privacy, Light, and Ventilation in a Vertical Layout
Vertical layouts can feel brighter and more spacious when daylight and airflow are considered early. Carefully placed windows, stair openings, internal glazing, courtyards, or light wells may help bring light deeper into the plan where appropriate. A stairwell can also become a useful visual connection between floors instead of a dark enclosed passage.
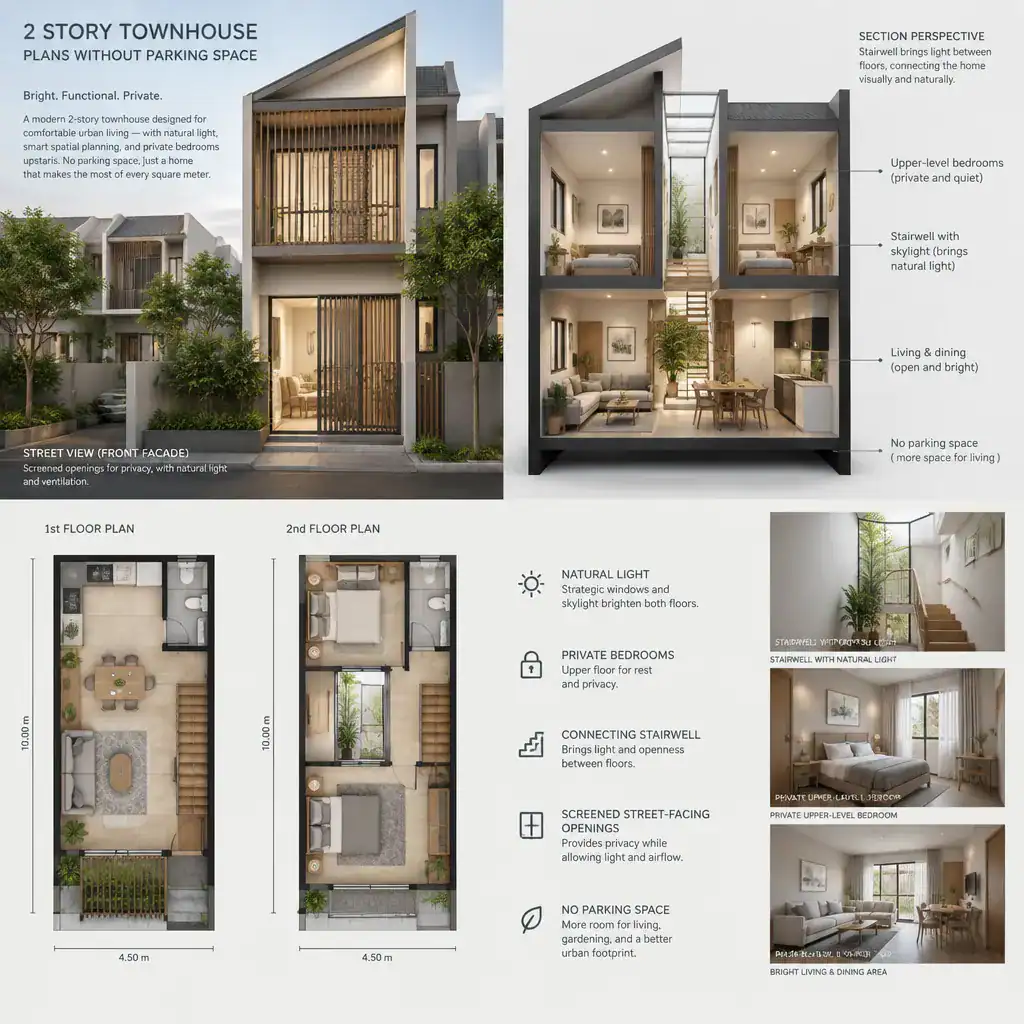
Where the site allows, locate the most private rooms away from the exposed street frontage. Bedrooms on the upper floor may benefit from more controlled window placement, while the ground-floor entry and living areas can use screening to manage views from outside. Visual separation between the entry, shared rooms, stairs, and bedroom doors can make a compact home feel more settled and private.
Daylight, natural ventilation, structural openings, fire safety, and window requirements should be reviewed against applicable local rules and with qualified professionals. These decisions depend on the specific site, attached walls, orientation, and building system, so they should not be assumed from a concept layout alone.
Review Storage, Flexibility, and Long-Term Usability
Storage deserves early attention because a home without a garage has fewer places to absorb everyday clutter. Include storage near the entrance for shoes, bags, and outdoor items; use the area below the stairs where feasible; provide practical bedroom closets; and reserve storage near laundry or service areas. Well-placed cabinets and shelving help keep the main living spaces open and easy to use.
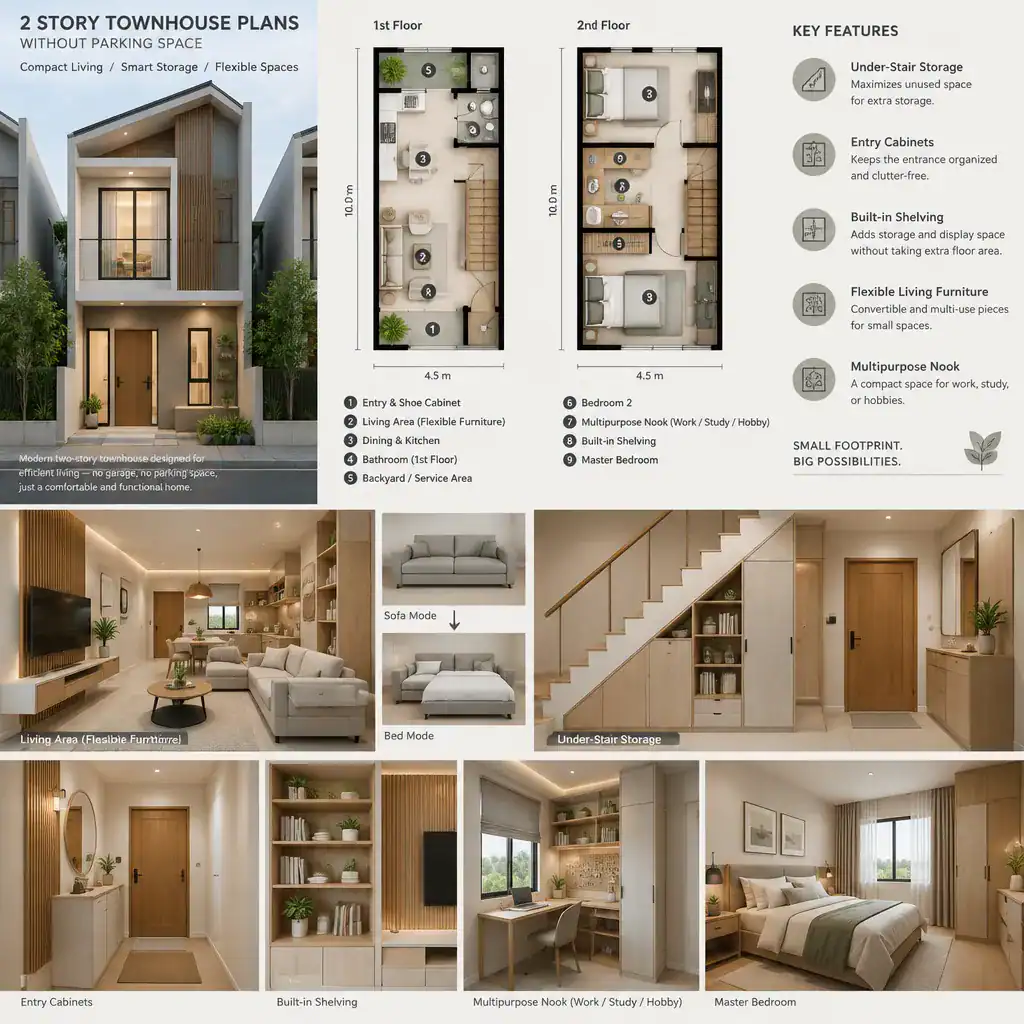
Flexibility can make the layout more durable as household needs change. A compact nook may become a study zone, a work-from-home spot, or a guest-use area depending on furniture and privacy needs. Before finalizing walls, test likely furniture layouts, circulation routes, door swings, and clearances. This is especially useful in 2 story townhouse plans without parking space, where each room may need to perform more than one role.
A final review checklist should cover pedestrian entry access, stair safety, room proportions, furniture fit, maintenance access, storage capacity, outdoor circulation, and possible future household changes. Looking at several layout options against this checklist can reveal whether a plan is genuinely practical or simply attractive on paper.
A successful two-story townhouse without dedicated parking relies on coordinated room placement, efficient circulation, and an intentional use of the frontage. Compare alternative layouts against the actual site conditions, household routines, separate parking arrangements, and local requirements before moving into detailed design. That process helps create a home that feels organized, private, and useful from the entry path to the upper bedrooms.