
A contemporary chalet house facade brings the warmth and sheltering presence of a traditional mountain home into a cleaner architectural language. This visual and planning guide focuses on exterior appearance: the roof silhouette, massing, materials, openings, entry details, lighting, and the small finishing choices that make the whole elevation feel intentional.
The appeal lies in contrast held in balance. Chalet-inspired forms offer familiarity through pitched roofs, deep shelter, timber, and a connection to the landscape, while contemporary design reduces visual clutter with crisp geometry and a more selective material palette. The strongest concept responds not only to personal taste, but also to the site, surrounding views, daylight, construction realities, and the way every facade element works together.
Define the Contemporary Chalet Facade Character
A contemporary chalet can keep its recognizable identity without relying on elaborate trim, decorative brackets, or an overly rustic finish. Start with a legible pitched roof, compact or confidently arranged volumes, generous openings, and materials that still feel natural in the setting. The goal is not to erase chalet character, but to refine it so the house reads as calm, current, and durable rather than themed.
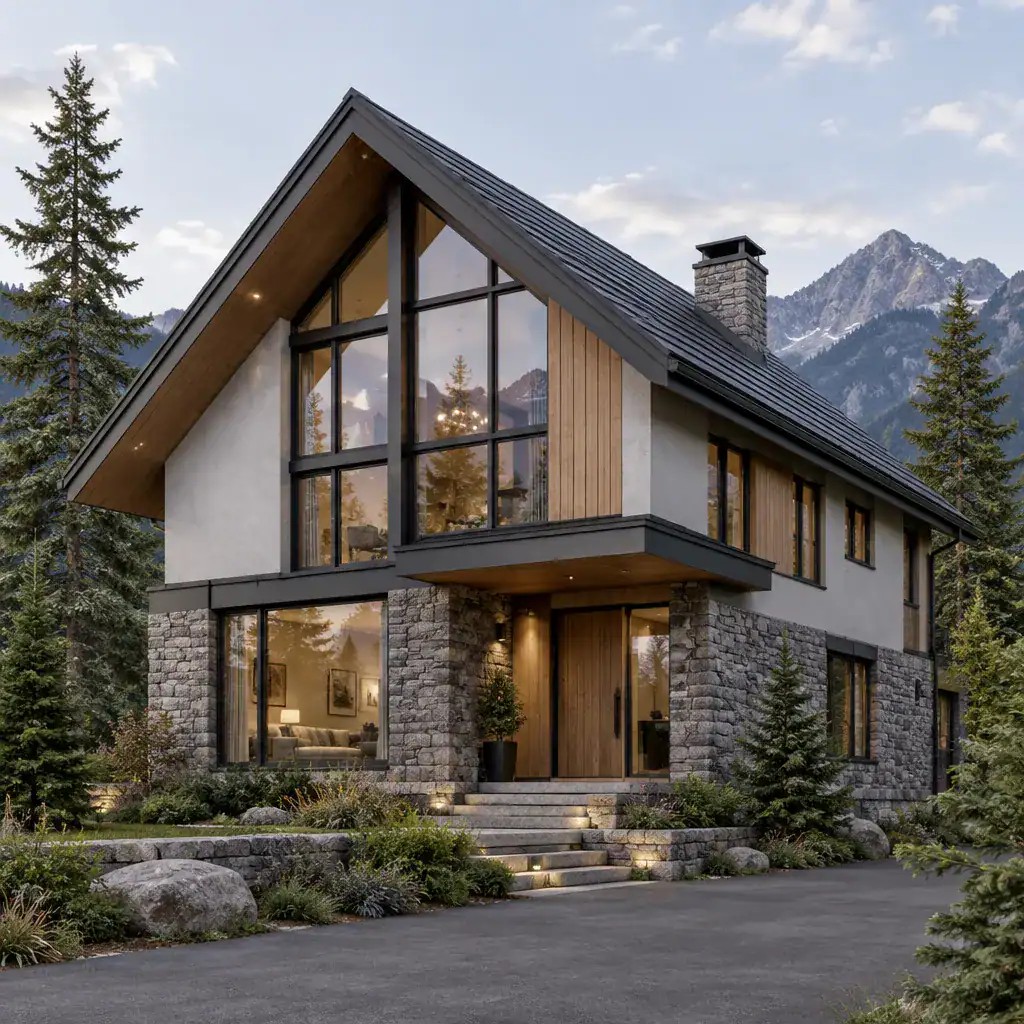
The roof should establish the primary silhouette, especially from the approach and key viewing angles. Beneath it, broad glazed areas can open living spaces toward views, while a stone or darker textured base gives the building visual weight at grade. Restrained timber accents add warmth around upper walls, soffits, or recessed zones without covering every surface.
Assess the facade as one composition rather than a collection of attractive individual features. A window, balcony, stone wall, and roof overhang may each look appealing alone, yet still compete if their alignments, scale, and contrast are unrelated. A successful contemporary chalet house facade uses repeated lines, a clear hierarchy of volumes, and a limited number of focal points to create a coherent first impression.
Combine Timber, Stone, and Modern Exterior Finishes
Materials do much of the work in translating chalet tradition into a modern exterior. Timber cladding brings grain, warmth, and a direct link to alpine building language. Stone provides texture and visual grounding. Smooth render can make upper volumes feel lighter, while concrete-look surfaces introduce a more architectural, monolithic character. Matte dark metal is useful for roof edges, frames, railings, screens, and selected accent planes because it gives definition without demanding attention.
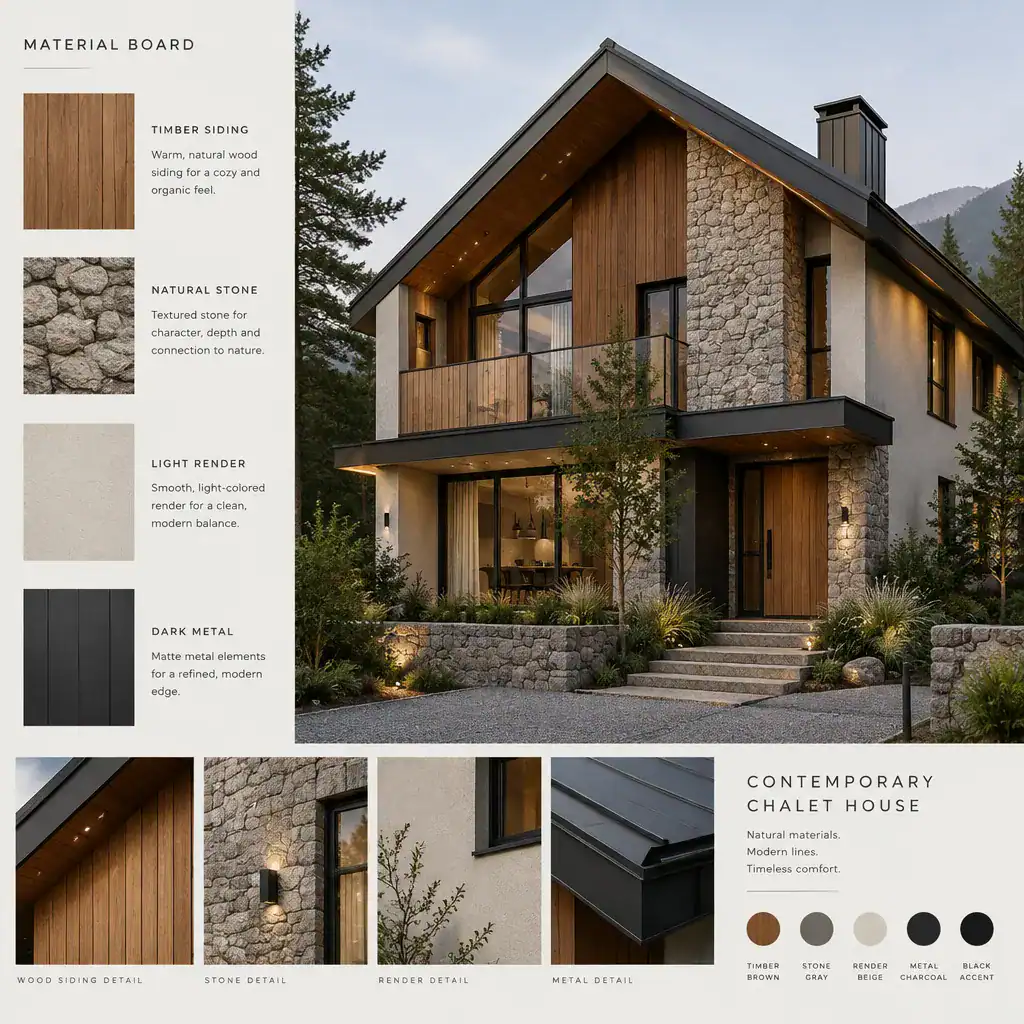
Limit the palette so each finish has a clear role. For example, stone may anchor the lower level, timber may identify a sheltered entry or upper volume, render may unify the main wall fields, and dark metal may outline openings and roof details. This placement creates depth and makes the building easier to read. Using too many tones, cladding directions, or competing textures can make a contemporary scheme feel fragmented.
Review physical samples in the intended daylight and against the actual landscape whenever possible. Timber can shift from golden to gray, stone can appear cooler or warmer, and render may look much brighter outdoors than it does indoors. Consider how materials meet at corners, recesses, window returns, and the base as well as how they look on a sample board. These transition points often determine whether the facade feels carefully resolved.
Use Roof Form, Eaves, and Openings to Shape the Facade
The pitched roof remains one of the clearest chalet references, but simplified eaves, clean fascias, and restrained trim help it feel contemporary. The roof can be expressive without becoming oversized or overly ornate. Its pitch, ridge direction, overhang, and connection to lower volumes should support the overall massing and frame the principal elevation.
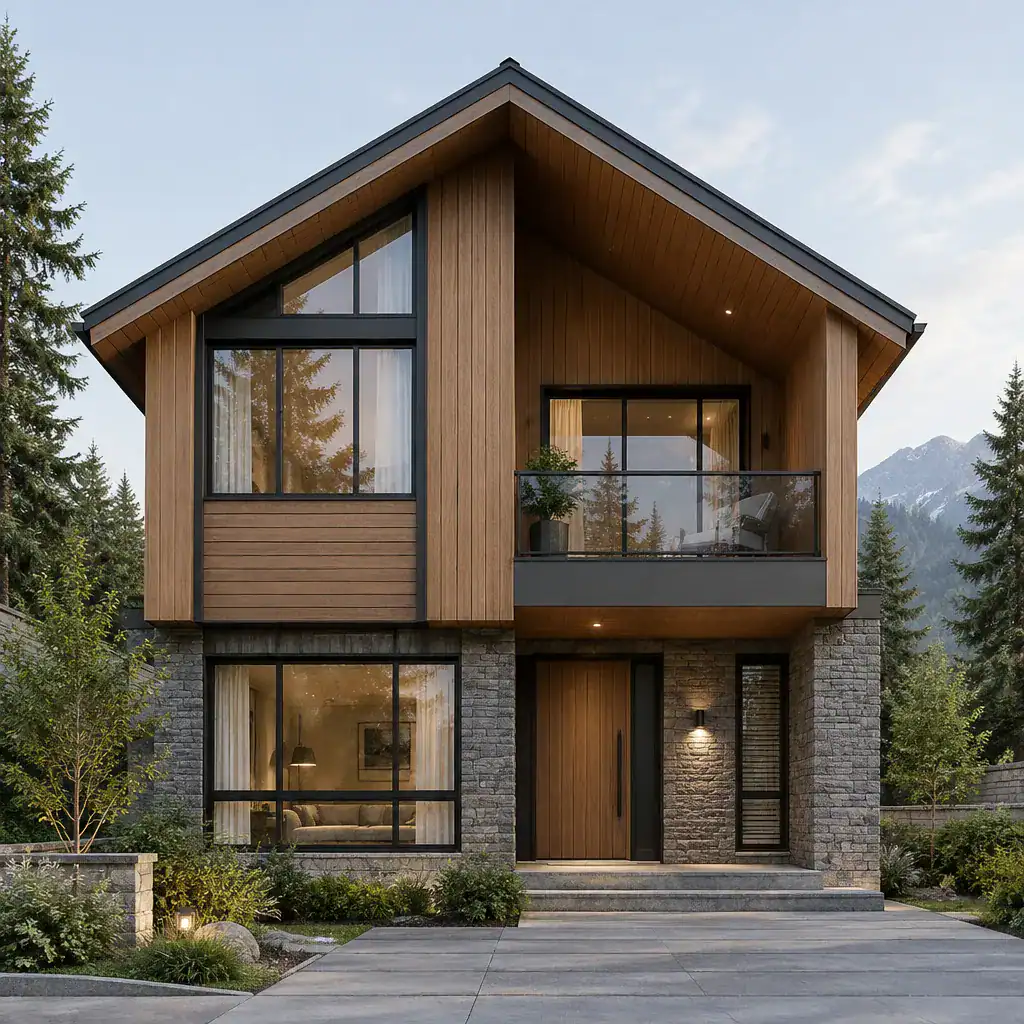
Windows should be planned as a family rather than positioned room by room with no exterior logic. Align head heights or vertical edges where appropriate, repeat a consistent frame color, and use mullion patterns that suit the scale of the house. Larger glazing can create a strong contemporary expression, while carefully placed smaller openings preserve privacy and add rhythm. Dark-framed windows often provide a crisp graphic contrast against timber, render, or pale stone.
Balconies, covered terraces, and roof overhangs should read as connected layers, not attachments. A recessed balcony can add shadow and depth while preserving a clean outer wall line; a projecting element may work when its supports, railings, and edges follow the facade geometry. Final decisions for roof form, windows, structural support, drainage, weatherproofing, and related details should be reviewed by qualified professionals in line with local requirements.
Create a Welcoming Entry and Grounded Lower Level
The entry is an opportunity to give a contemporary chalet house facade a clear human focal point. Rather than relying on decoration, create presence through recession, shelter, texture, and warm material contrast. A timber door set into a darker portal, stone-lined recess, or sheltered porch can signal arrival while fitting naturally within the larger composition.
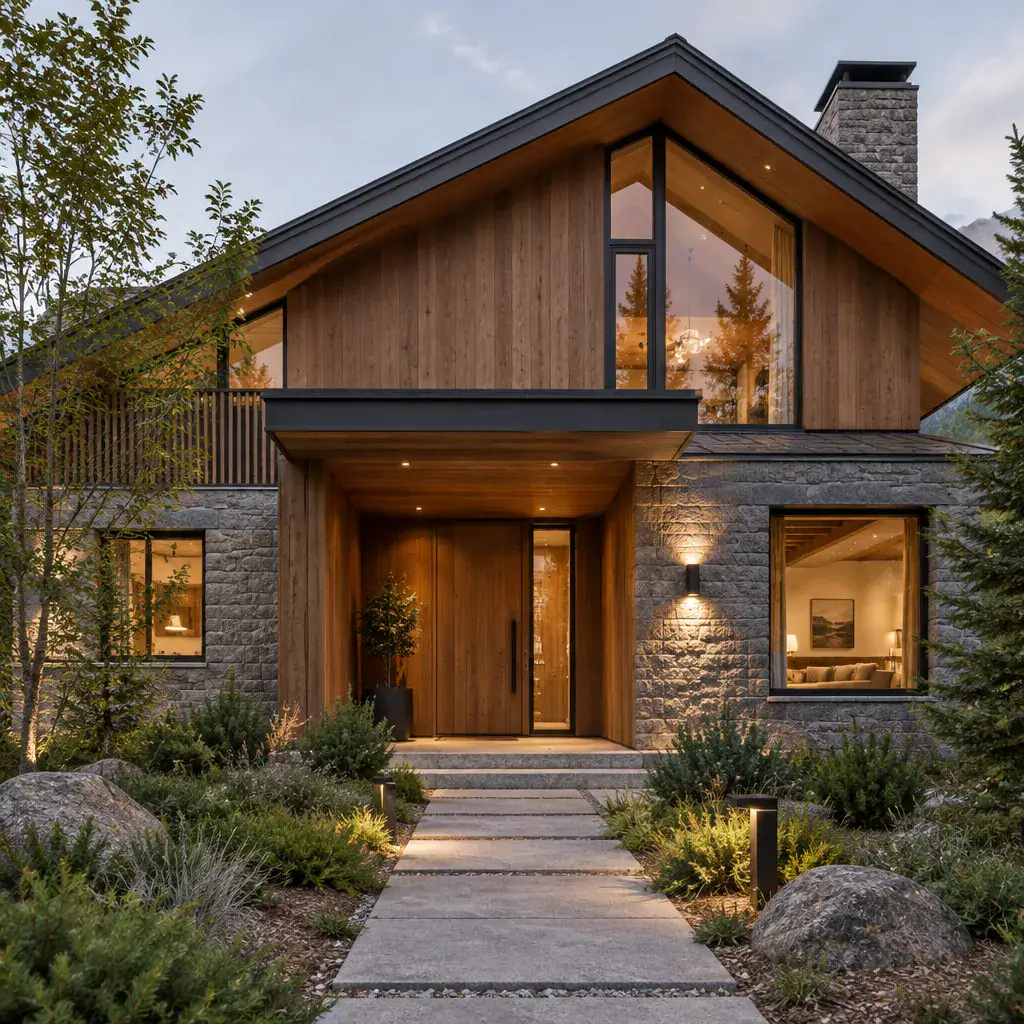
Use a roof extension, canopy, or recessed wall plane to create depth at the threshold. Integrated wall lighting can make the door easier to find and reveal texture after dark, while a modest material shift can distinguish the entry without disconnecting it from the rest of the facade. Keep visible hardware, house numbers, and lighting fixtures coordinated in finish and scale for a quieter result.
A darker, more tactile lower level can visually anchor the house, particularly where the building meets a slope or stepped site. Stone, textured masonry, or a dark durable finish can establish that base; balance it with lighter upper fields and enough glazing so it does not feel heavy. Connect the entrance to paths, steps, retaining elements, and planting from the outset. The approach sequence should feel like part of the architecture, not an afterthought added to the front elevation.
Finish the Facade with Balconies, Lighting, and Landscape Integration
Finishing elements should reinforce the main design language rather than introduce a separate style. Slim balcony railings, simple privacy screens, built-in planters, and carefully selected exterior fixtures can add function and detail while preserving the clarity of the larger forms. Choose profiles and finishes that relate to window frames, roof edges, and other visible metalwork.
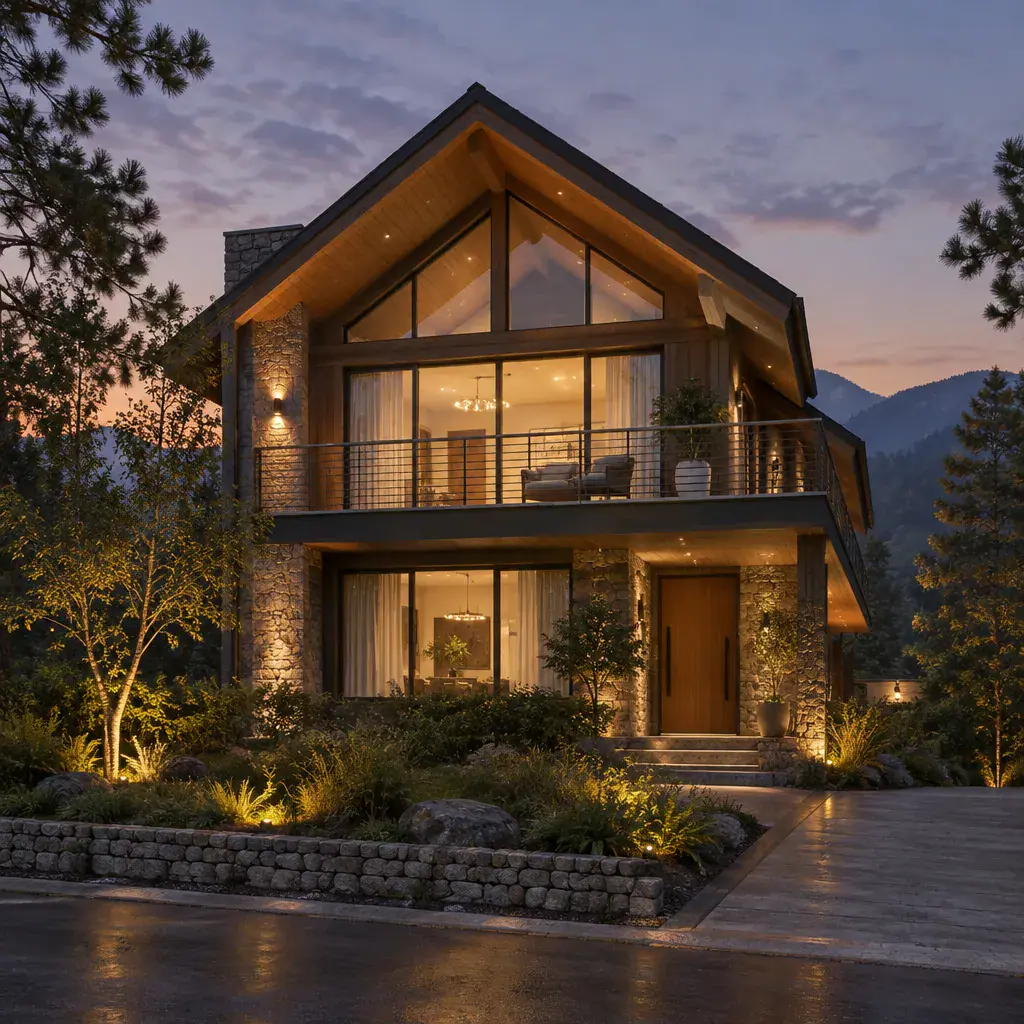
Layer exterior lighting with purpose: provide safe visibility at the entry and along circulation routes, use gentle illumination to reveal selected material texture, and add a restrained ambient glow for terraces or outdoor gathering areas. Avoid treating every wall, eave, or path edge as a feature. At night, the lighting should clarify the form of the contemporary chalet house facade, not flatten it or overwhelm the setting.
Landscape integration completes the composition. Native-looking planting, stone edging, timber features, and controlled grade changes can soften the transition from building to site while echoing the facade palette. Before presenting a concept for review, check that the roof silhouette remains dominant, materials are balanced, windows align with the overall geometry, the entry is easy to identify, balconies feel integrated, and the night-time appearance is calm and welcoming.
A successful contemporary chalet facade balances the recognizable form of a chalet with disciplined modern detailing. Coordinate the roof shape, openings, material palette, entry sequence, lighting, and landscape as one exterior composition rather than separate decisions. Collect the images, samples, elevations, and priorities that best represent your preferred direction, then turn them into a documented concept for professional review before moving forward.