
A contemporary timber chalet brings the familiar sheltering profile of an alpine home into a cleaner, more current architectural language. Its appeal comes from treating roof, structure, light, materials, and landscape as one connected system rather than adding rustic features after the plan is complete. This guide explores how to shape the exterior, organize everyday rooms, create a calm timber-led interior, and coordinate finishes for a retreat that feels both grounded and modern.
The central challenge is balance: how can the exterior feel contemporary without losing chalet character, how should the interior support relaxed living and privacy, and how can wood add warmth without making every surface feel heavy? Starting with a clear design hierarchy makes those decisions easier to connect.
Define the Contemporary Chalet Character
A contemporary timber chalet house usually begins with an unmistakable pitched roof, protective overhangs, natural wood, and an intentional relationship to the outdoors. These are structural ideas, not merely decorative references. A simple roof volume that shelters an entry, terrace, or glazing can establish the chalet identity more convincingly than ornamental trim or overly rustic additions.
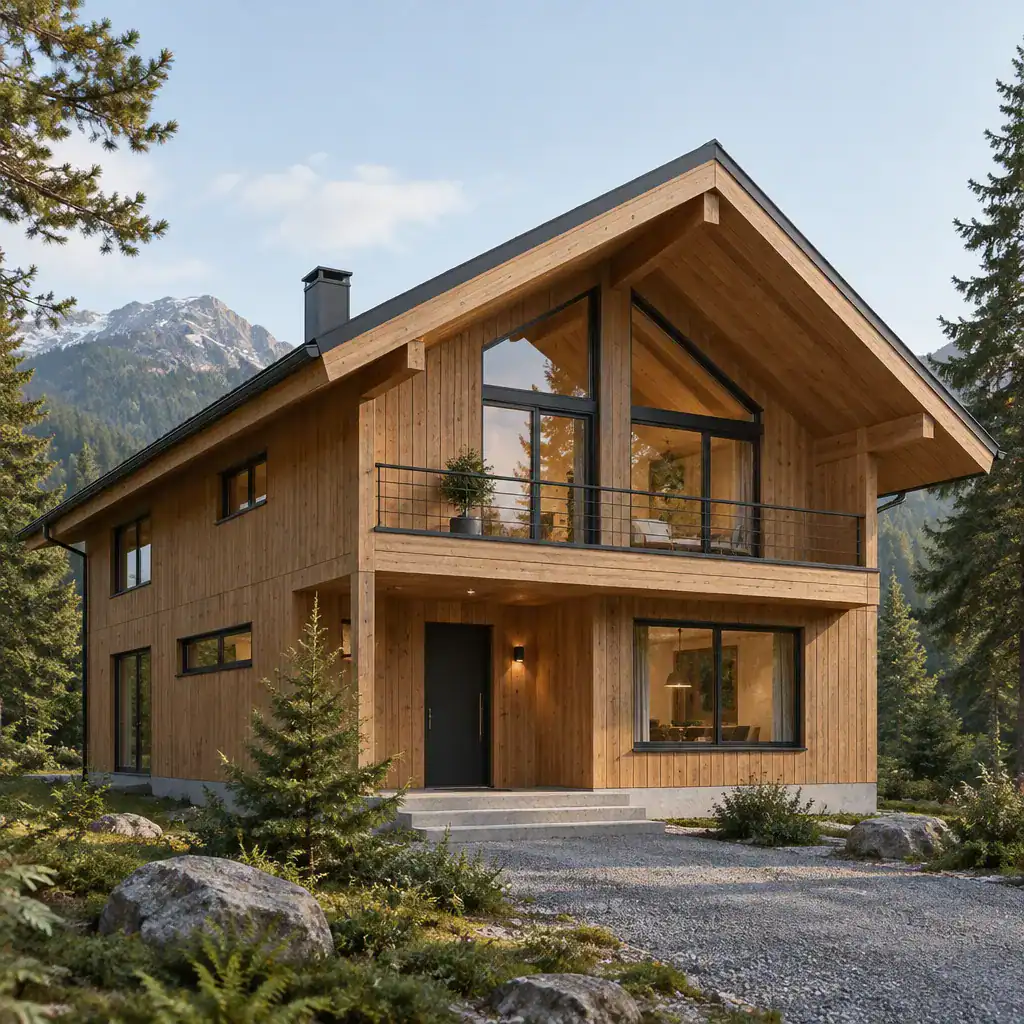
Contemporary character comes through simplified massing, crisp junctions, restrained detailing, and a limited palette. Keep the roof form, window proportions, entry composition, and cladding pattern working in the same visual language. For example, dark window frames can give warm timber cladding definition, while a plainly detailed entrance prevents the facade from becoming overly themed. When chalet cues shape the architecture itself, the result feels lasting rather than applied.
Plan the Exterior Form, Roof, and Windows
The roof silhouette can remain recognizably chalet-like while becoming more contemporary through a calm, uncluttered profile. Avoid competing roof shapes where possible, and let deep eaves create useful shelter, shade, and a strong edge to the building. The desired sense of solidity should come from proportion and composition rather than excessive decorative layers.
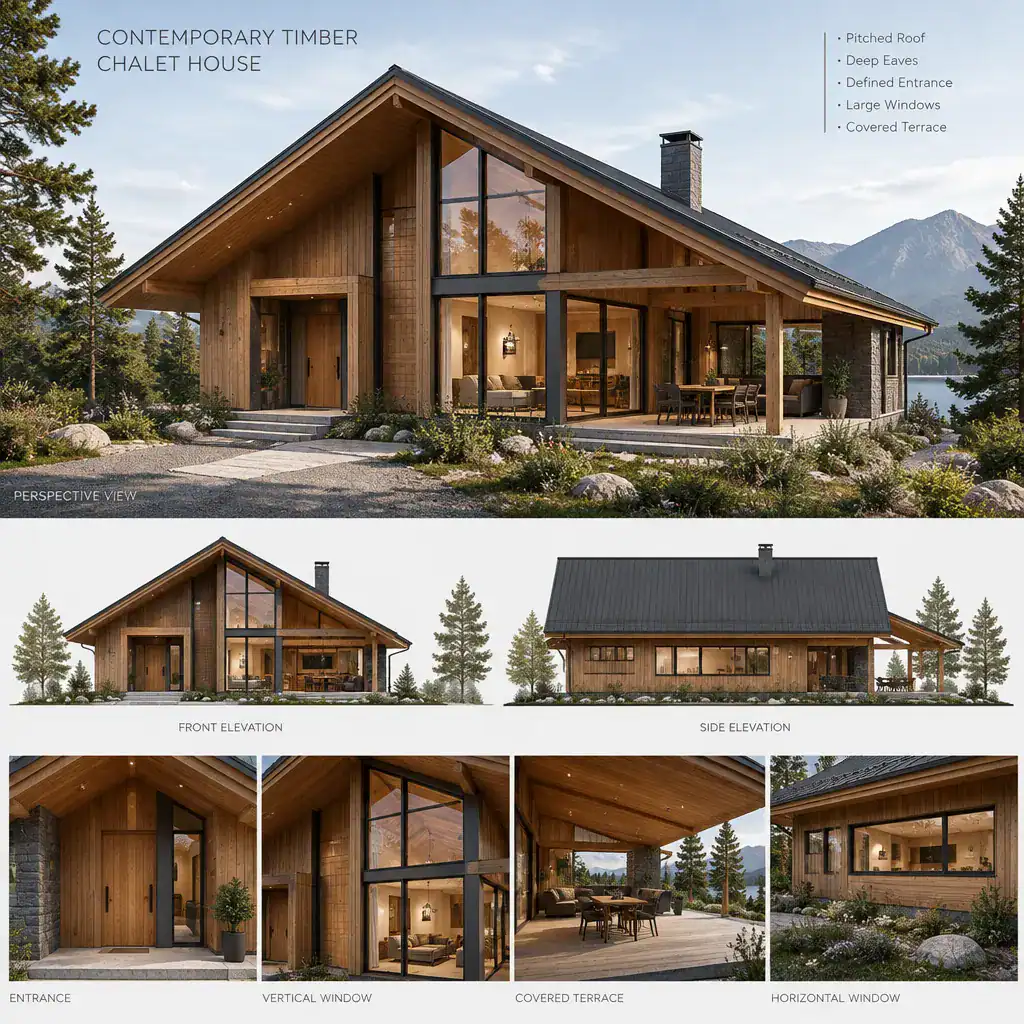
Large windows are most successful when they are carefully placed to frame selected views and bring daylight into shared rooms. A broad opening toward a valley, forest, or garden may suit the living area, while more controlled openings can preserve privacy in bedrooms and bathrooms. Make the entrance easy to read, then extend the arrival sequence with a covered porch, sheltered transition, balcony, or terrace aligned with daily outdoor living.
Final roof pitch, overhang depth, window design, and weather protection should respond to local climate, the specific site, regulations, and professional detailing. Those practical factors can guide the design without diluting the clarity of the overall form.
Organize an Open and Comfortable Interior
At the center of an contemporary timber chalet house, place the living room, dining area, and kitchen as a connected social core. This arrangement lets views, natural light, and visible ceiling or structural elements become shared experiences. A double-height living zone or a visually open ceiling can add a sense of chalet scale, while adjacent lower or enclosed rooms provide welcome intimacy.
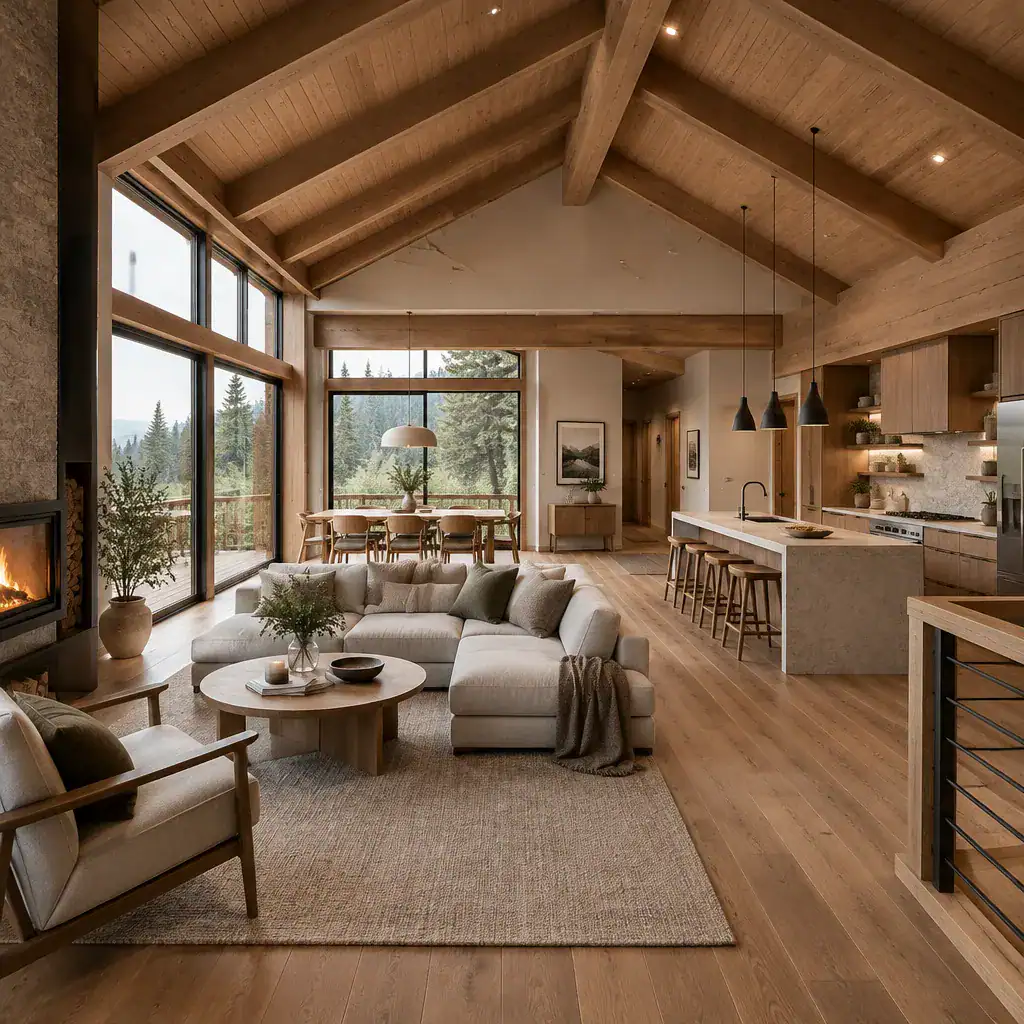
An open plan still needs definition. Use a kitchen island, dining table, rug placement, lighting, built-in storage, and furniture orientation to create distinct areas without blocking circulation. Sightlines should lead naturally toward windows, a fireplace feature, or a terrace, while keeping routes between entry, kitchen, seating, and private rooms uncomplicated.
Place bedrooms and bathrooms according to privacy, access, and views rather than treating them as leftover spaces. Bedrooms may benefit from quieter sides of the home, and bathrooms can sit near sleeping areas while remaining convenient for guests. A well-considered sequence of public, semi-private, and private rooms makes the home feel open without feeling exposed.
Balance Timber with Modern Materials and Finishes
Timber does not need to cover every wall, ceiling, and floor to define the atmosphere. In a contemporary timber chalet house, wood may be most effective on exterior cladding, a ceiling plane, selected flooring, cabinetry, or one feature surface. Leaving other areas quieter gives the grain, tone, and craft of the timber room to stand out.
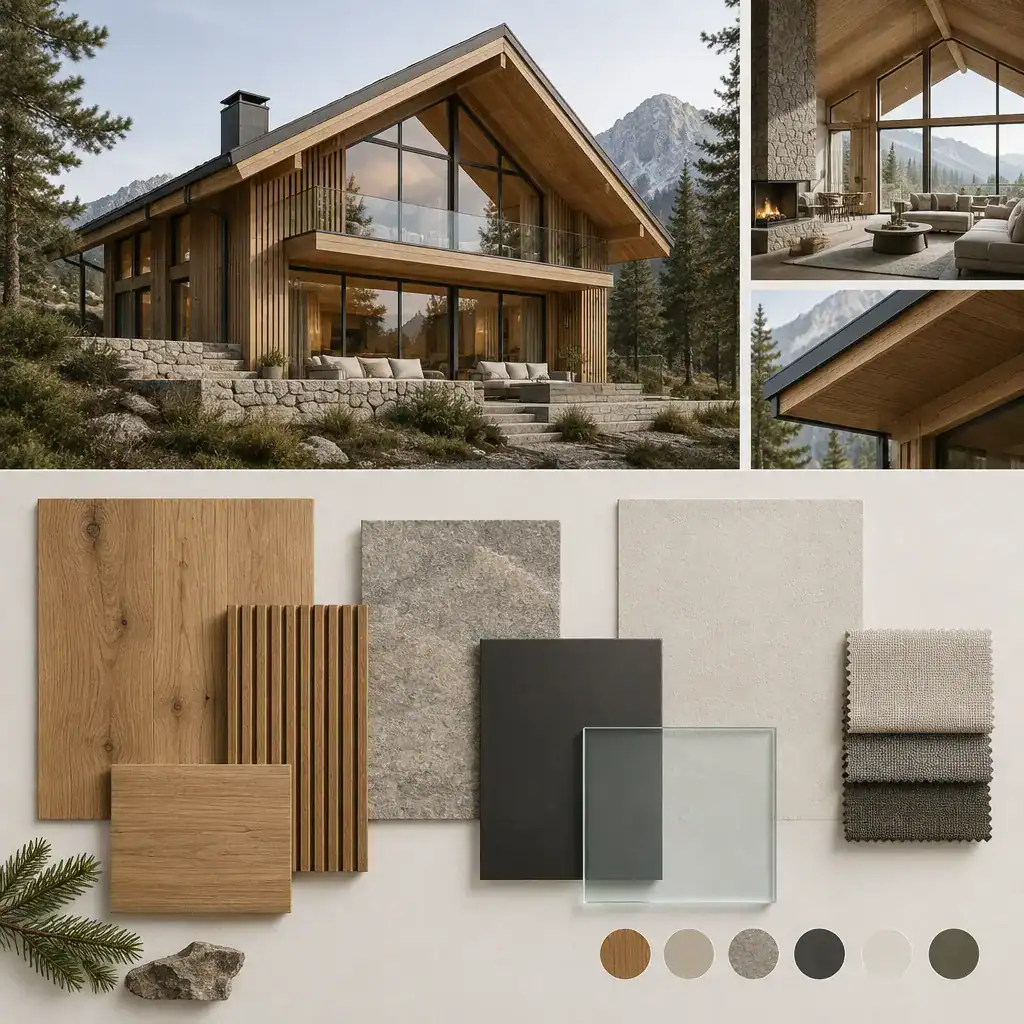
Pair wood with stone, glass, matte metal, soft plaster, or painted surfaces to introduce contrast and visual relief. Stone can anchor a hearth or base, glass can extend views and daylight, and dark metal can sharpen frames, railings, or hardware. Grain direction, surface finish, and repetition all matter: consistent tones and a small number of timber expressions generally feel calmer than many competing stains and textures.
Develop a compact coordinated palette before selecting fixtures, cabinetry, flooring, and furniture. Consider which material should be dominant, which should provide contrast, and which should recede. This approach helps the interior read as warm and composed rather than rustic or visually busy.
Connect the House to Its Landscape
A successful contemporary timber chalet house treats the landscape as part of daily life. Orientation, window placement, terrace access, and outdoor circulation can frame changing light, vegetation, slopes, or distant views. Instead of opening every wall indiscriminately, choose the views that deserve emphasis and balance them with privacy, shelter, and the character of each room.
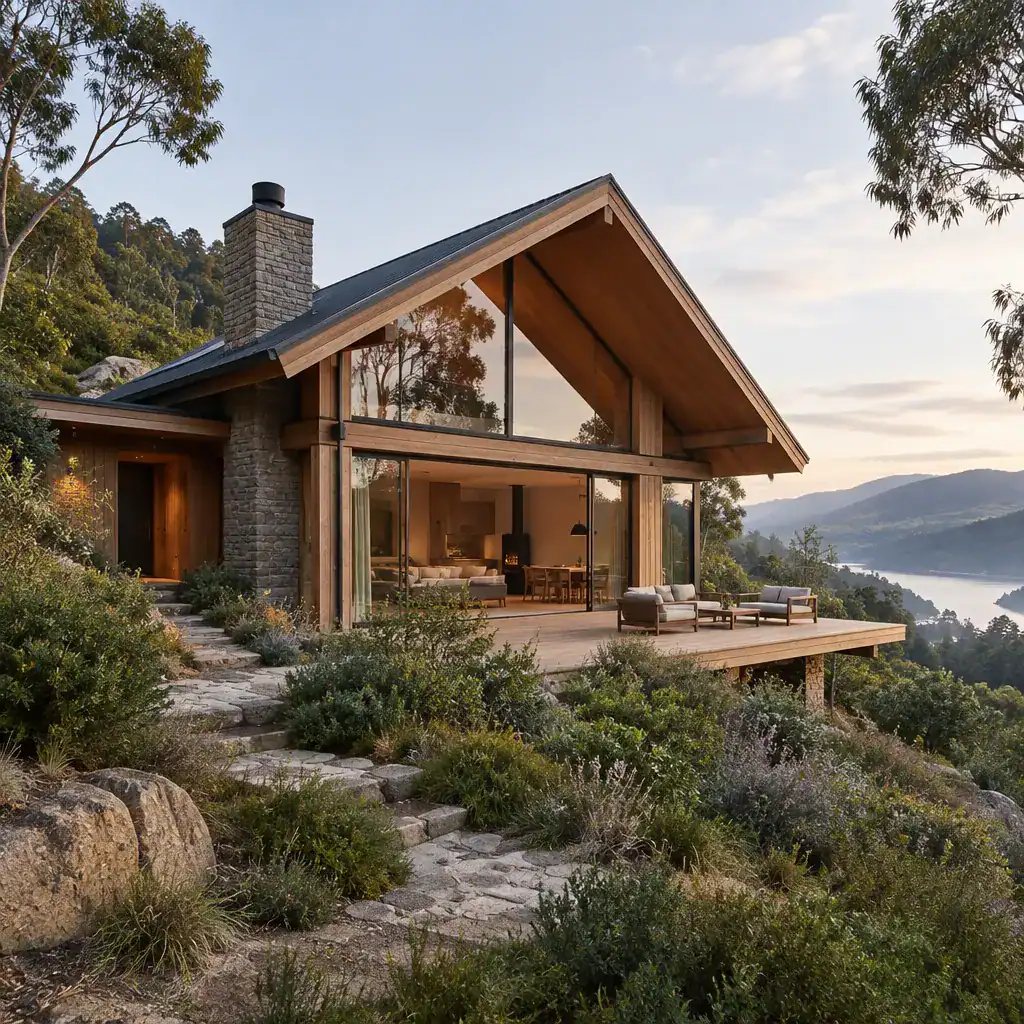
Sheltered decks, broad steps, seating areas, and subtle shifts from interior flooring to exterior surfaces can make the transition outdoors feel natural. Timber may continue from an interior ceiling to a covered terrace, while stone at a threshold can visually connect the house to the ground. Exterior colors and planting should support the setting rather than compete with it, whether the site is wooded, mountainous, or garden-oriented.
The site should also influence the silhouette, degree of openness, and approach to landscape elements. Before finalizing placement, structure, drainage, or environmental decisions, complete a site analysis and seek advice from qualified local professionals. Their input can help translate the design concept into an appropriate response to real conditions.
A thoughtful contemporary chalet depends on coordinated decisions about form, timber expression, openings, interior flow, material contrast, and connection to the land. Begin with the site, the way the household will live, and the atmosphere the retreat should create before choosing finishes or decorative details. With that framework in place, homeowners can develop a tailored house plan in collaboration with qualified design professionals.