
A contemporary chalet brings the familiar comfort of mountain-inspired architecture into a cleaner, more current design language. Rather than copying a traditional chalet, it can use a bold roofline, warm natural finishes, protected outdoor spaces, and a close relationship with the landscape while simplifying forms, details, and room connections.
This guide is a starting point for developing a house brief, not a finalized construction plan. The eventual layout, structure, exterior materials, and glazing strategy need to respond to the site, climate, local regulations, budget, and advice from qualified design and building professionals. By the end, you can identify useful exterior, zoning, interior, material, and site-planning ideas to discuss with an architect or builder.
What Defines a Two Story Contemporary Chalet House?
The character of a two story contemporary chalet house comes from balancing a recognizable chalet silhouette with visual restraint. A sloped or pitched roof is often the strongest reference, supported by elements such as broad eaves, a sheltered front door, an upper balcony, and carefully framed views of the surrounding setting. These features can make the home feel grounded and protective without requiring a heavily decorative facade.
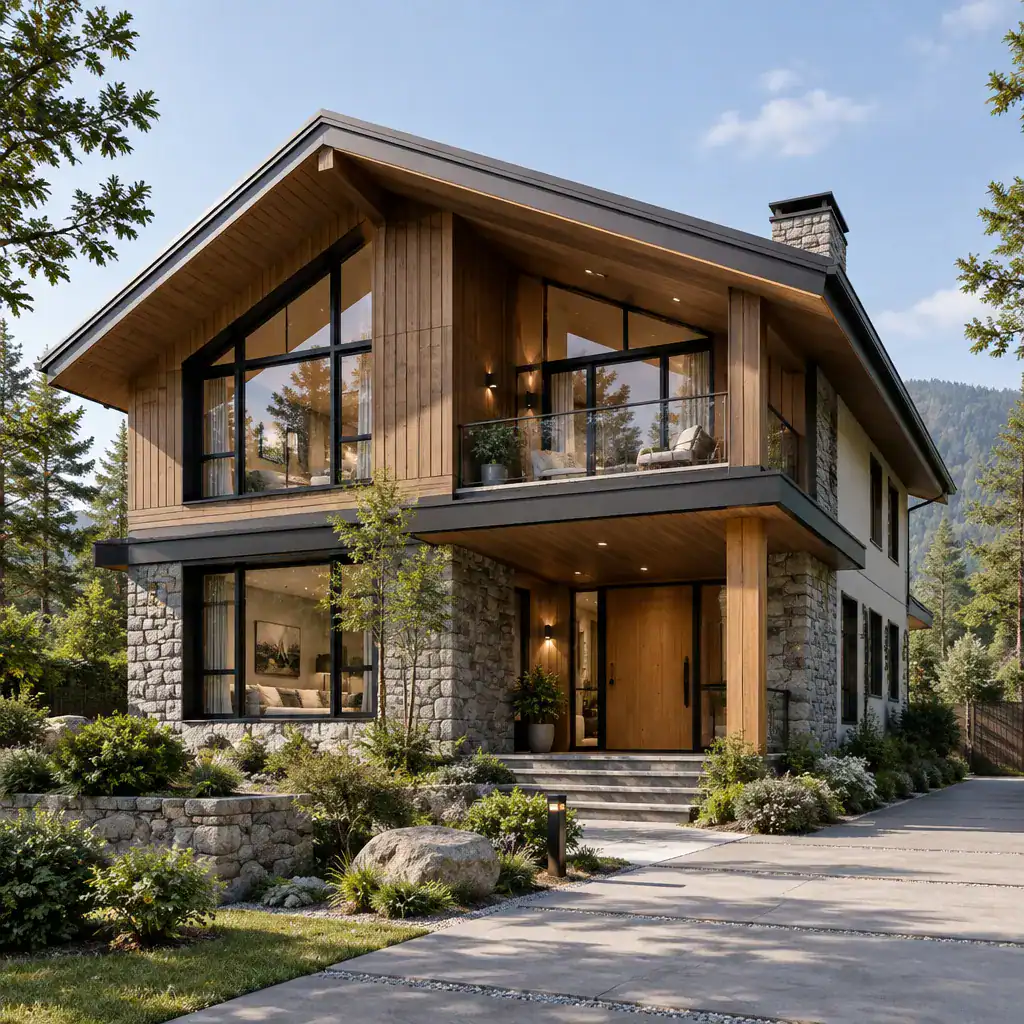
The contemporary side of the concept is expressed through simplified geometry, generous openings, crisp window frames, and a coordinated material palette. Instead of adding many contrasting finishes, choose a few materials that work together, such as timber cladding, stone at the base, dark metal, and large areas of glass. Clean lines allow the roof, natural textures, and landscape connection to remain the focus.
There is no fixed formula for this style. A home on a wooded site may emphasize timber and secluded glazing, while a more open setting may use broad windows and terraces to capture longer views. Treat chalet references as adaptable design tools, then adjust their strength to suit privacy, maintenance expectations, local context, and personal preference.
Organizing the Floor Plan Across Two Levels
A practical two-level arrangement often places shared daily activities on the ground floor. The entry can lead into a living room, kitchen, and dining area that feel connected but still have distinct functions. This level may also accommodate a guest-accessible bathroom, a garage connection, utility areas, and storage for coats, footwear, outdoor gear, and household supplies.
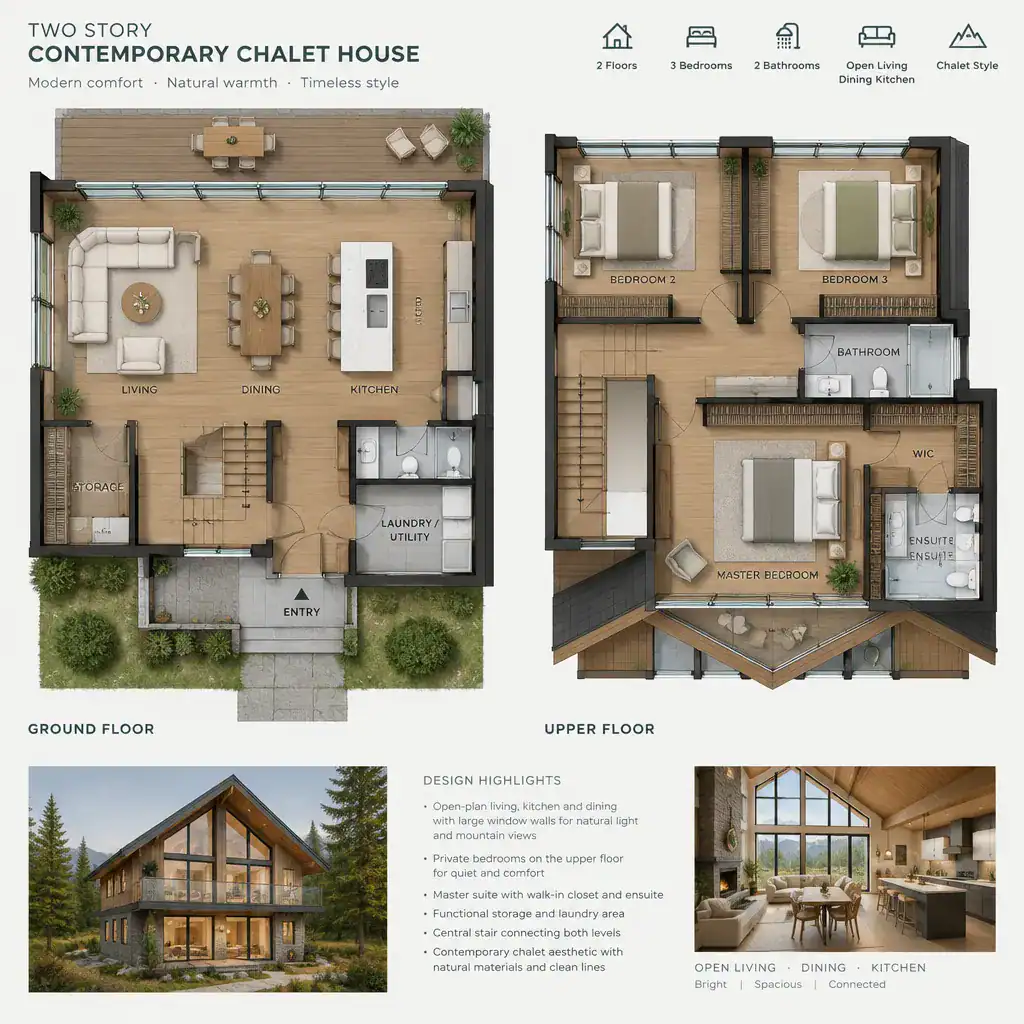
The upper floor can become a quieter zone for bedrooms and private bathrooms. Depending on the household brief, it may also include a compact retreat, reading corner, or home office. Locating private rooms upstairs can separate sleep and work routines from the busier activity below, while an upper balcony may provide a more private outdoor outlook.
A central stair is more than a route between floors: it can clarify the transition from public to private areas and organize circulation around the home. Before a plan is finalized, list required room quantities, accessibility needs, storage demands, service spaces, and future lifestyle changes. This early checklist helps ensure that a two story contemporary chalet house supports everyday use rather than only looking appealing in elevation drawings.
Creating a Contemporary Chalet Exterior
Exterior planning begins with proportion. The roof pitch, depth of overhangs, placement of balconies, and degree of entry protection all affect how substantial, sheltered, or light the house appears. A well-proportioned roof can establish the chalet influence, while a simple building mass and disciplined detailing keep the composition contemporary.
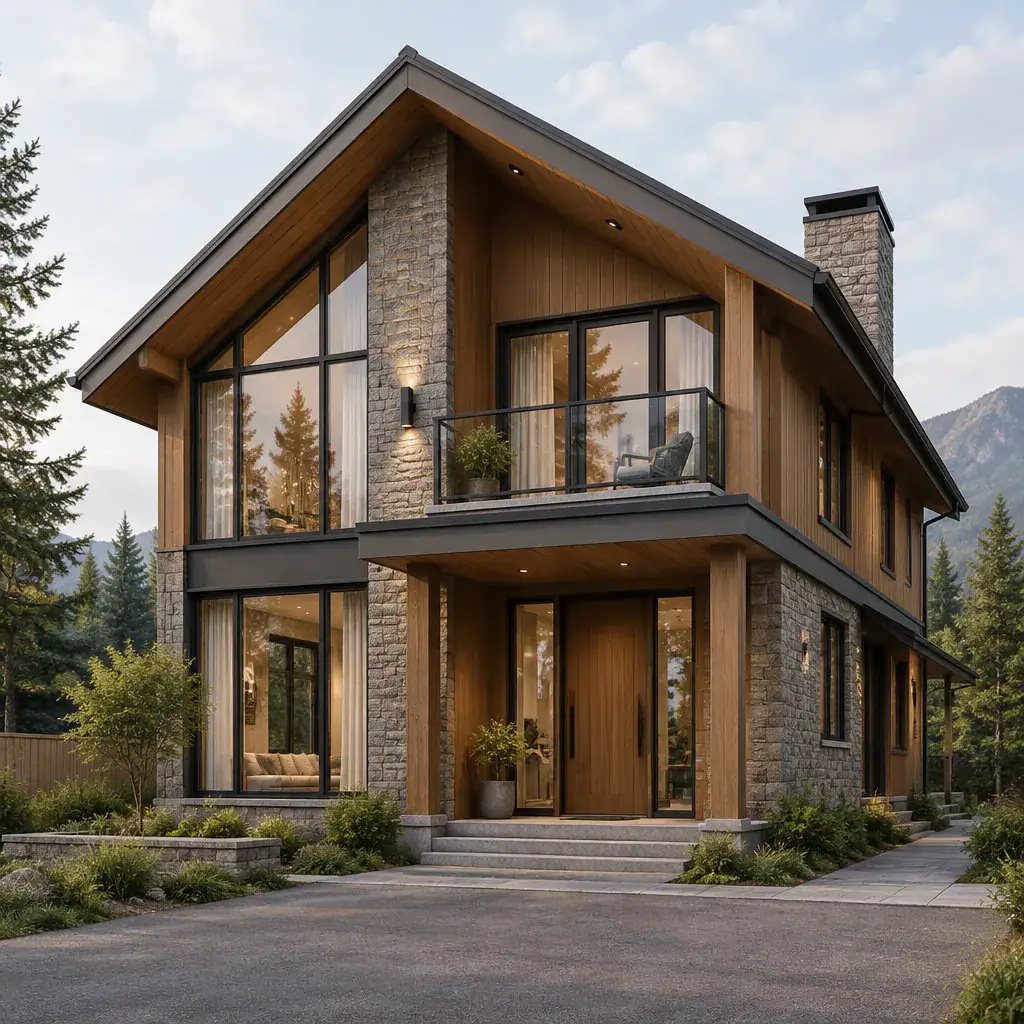
Use a limited combination of facade materials to avoid visual clutter. Wood can add warmth around entries, soffits, or upper walls; stone can give the lower level a durable, grounded appearance; metal can sharpen roof edges and window frames; and rendered surfaces can provide a calm visual break. The key is to coordinate tone, texture, and scale so that no single surface competes unnecessarily with the others.
Window placement should respond to more than appearance. Large openings can frame views and bring daylight into shared rooms, while smaller or higher windows may protect privacy in bedrooms or along close property boundaries. Aligning windows with interior functions and outdoor gathering areas creates a stronger relationship between the facade and daily life. Roof drainage, weather exposure, snow or wind loads where relevant, and local construction requirements should always be evaluated by appropriate professionals.
Shaping the Interior Atmosphere and Vertical Connection
A visually open living area can highlight the vertical quality of a chalet-inspired home. Where the brief and building strategy allow, a restrained double-height portion above the living room can make the two floors feel connected and bring attention to daylight, views, and the roof form. It does not need to dominate the entire house; a selective opening can preserve more usable upper-floor area.
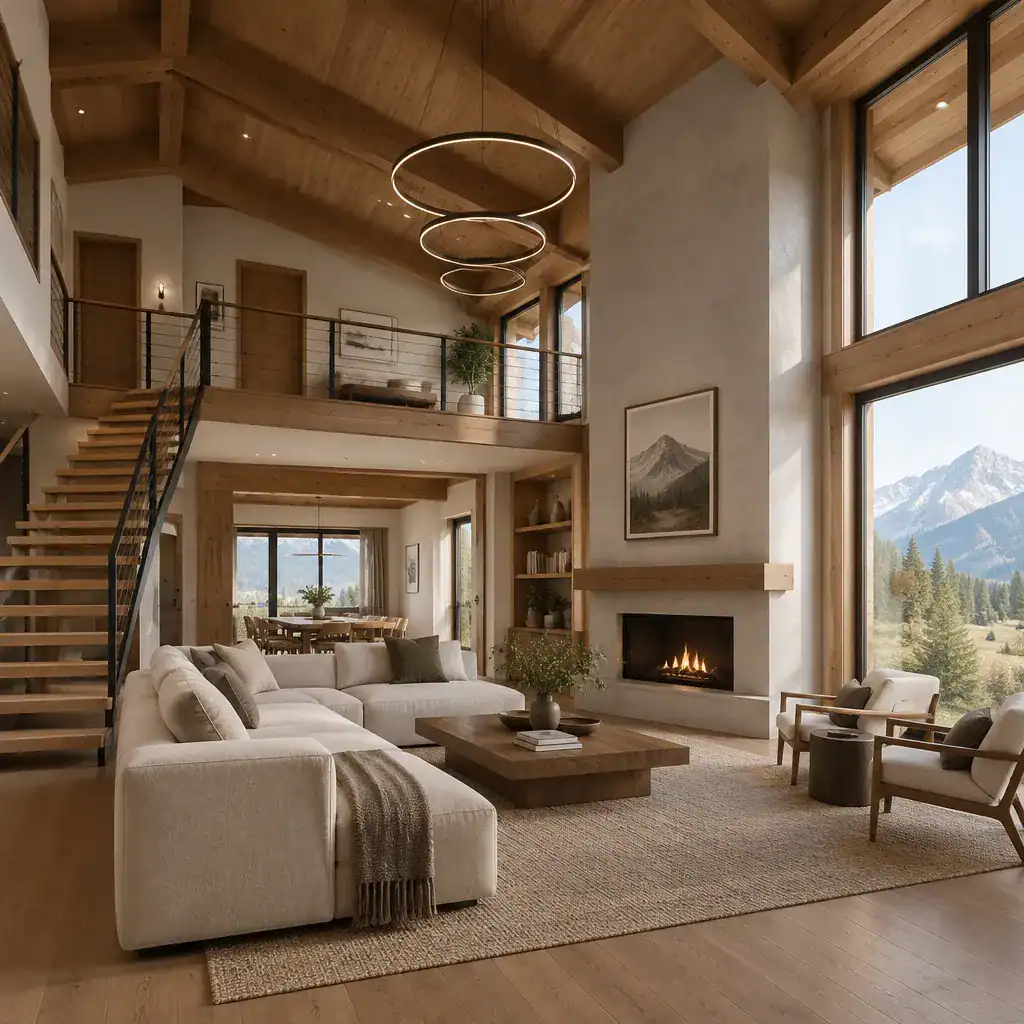
Warmth can come from timber ceiling elements, a simple stone or plaster fireplace feature, textured wall finishes, and comfortable neutral upholstery. Pair these surfaces with contemporary furniture that has uncluttered shapes and practical proportions. This approach creates a welcoming room without relying on excessive rustic accessories or themed decoration.
The stair, upper landing, and living space should read as one visual composition. For example, a stair with clean rails may align with a timber ceiling plane or face a large window toward the landscape. At the same time, openness should be balanced with acoustic comfort, bedroom privacy, concealed storage, and realistic cleaning and maintenance needs. A two story contemporary chalet house works best when its dramatic moments remain comfortable for daily routines.
Choosing Materials and Connecting the House to the Site
Material choices can create continuity from the exterior envelope to the entry, living areas, and outdoor spaces. Timber may reappear from facade cladding in a sheltered porch ceiling or interior joinery, while stone used near the base of the home can continue into a terrace edge or fireplace surround. This repetition can make the design feel coherent without requiring every surface to match.
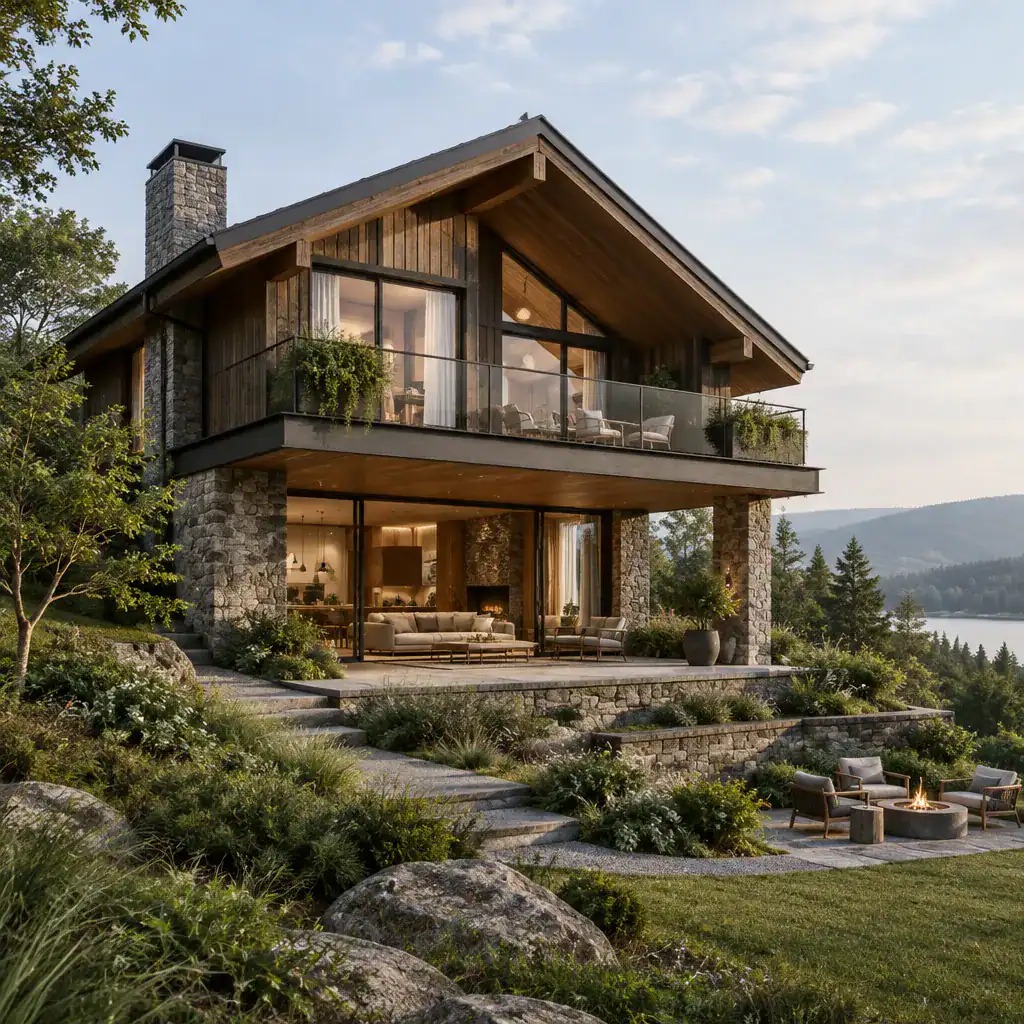
Wood, stone, glass, metal, and textured finishes each have a different role. Wood provides visual warmth, stone can add weight and tactile character, glass can open rooms toward light and views, and metal can give details a crisp finish. Verify product availability, sourcing, durability, weather suitability, and maintenance requirements locally before committing to any material direction.
Terraces, balconies, sheltered seating areas, and carefully positioned glazing can strengthen the connection between indoors and outdoors. Consider orientation, desired views, neighboring properties, privacy, water management, access, planting, and likely maintenance from the beginning. A site-aware two story contemporary chalet house can feel connected to its setting while still protecting occupants from exposure and overlooking.
The strongest contemporary chalet concept coordinates its two-level plan, distinctive roof-led exterior, measured material palette, and response to the site. Turn your preferred ideas into a written room brief, a site checklist, and a visual reference board for professional review. These references can help an architect or builder adapt the concept to applicable regulations, available budget, construction conditions, and the needs of everyone who will live in the home.