
A modern chalet combines the warmth of a mountain-inspired home with cleaner forms, larger openings, and a more restrained material palette. When the terrace is covered and planned as part of the architecture, it becomes more than a sheltered patio: it is the threshold where daily indoor life meets the site, views, and changing weather.
A modern chalet house covered terrace should be considered early, alongside room layout and roof design, rather than added after the main plan is complete. The ideas below offer design direction—not a fixed construction plan—for coordinating layout, roof integration, materials, comfort, lighting, and furnishing before speaking with a designer or builder.
Establish the Modern Chalet Character Before Planning the Terrace
Begin by deciding how traditional or contemporary the home should feel. A recognizable chalet character may come from a sloped roof, tactile timber, deep eaves, and a close relationship with a natural setting. A modern interpretation pares these cues back with simple roof geometry, generous glazing, dark neutral frames, strong horizontal lines, and minimal ornament. The result should feel warm and grounded without becoming overly decorative.
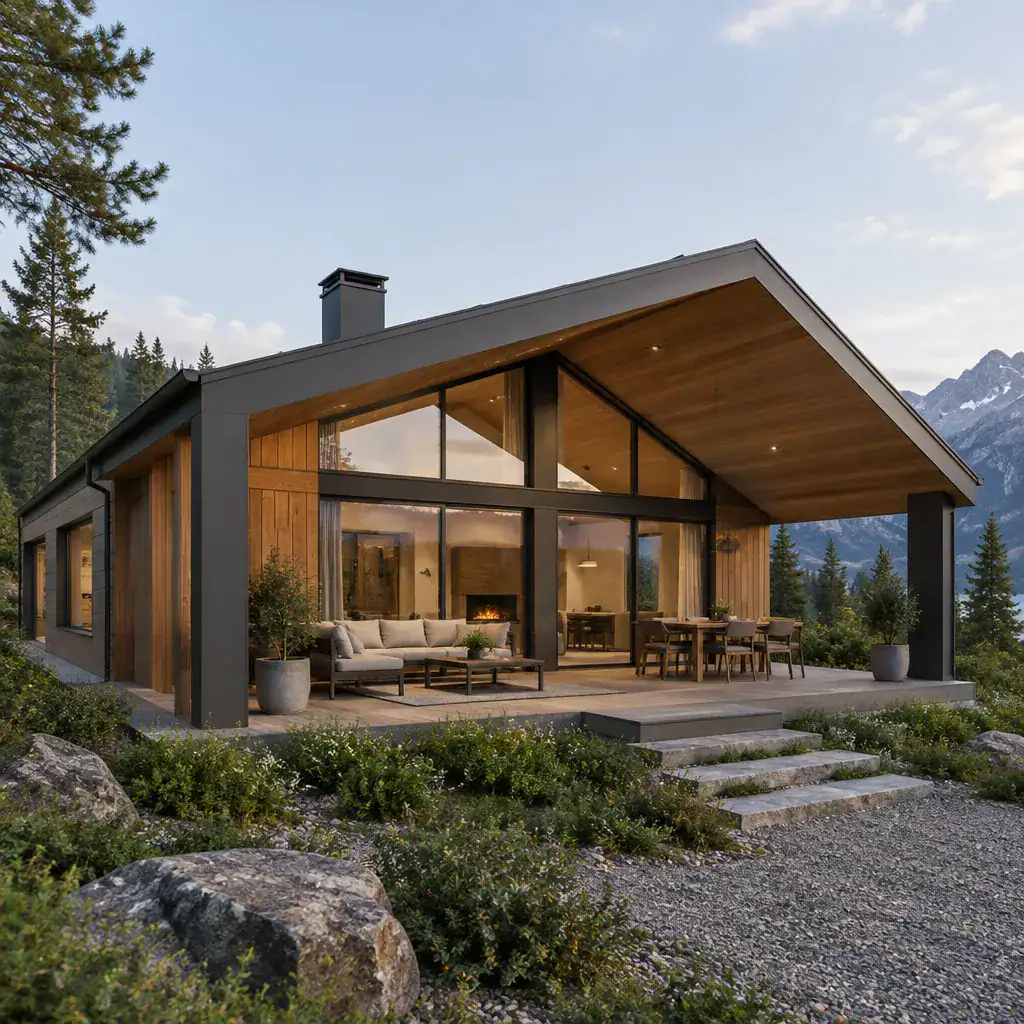
The terrace roof should read as a deliberate continuation of the house. Extending the main roofline, repeating its slope, or using a clearly related secondary roof can make the outdoor room feel integral to the composition. Avoid a form that appears tacked on after the fact; its supports, edges, and alignment should reinforce the same calm proportions seen across the façade.
Set the exterior palette before choosing cushions, tables, or accessories. Timber cladding or soffits, stone or textured masonry, dark metal framing, and muted decking can create a cohesive base. This discipline helps a modern chalet house covered terrace retain a composed architectural identity even as furniture and seasonal details change.
Use the Covered Terrace as a Transition Between Indoor and Outdoor Living
Place the terrace beside the rooms used most often, such as the living room, kitchen, or dining area. This adjacency makes stepping outside feel natural for morning coffee, family meals, entertaining, or a quiet pause with a view. Wide glazed doors can strengthen the connection, while similar floor tones and, where practical, aligned floor levels make the transition feel visually continuous.
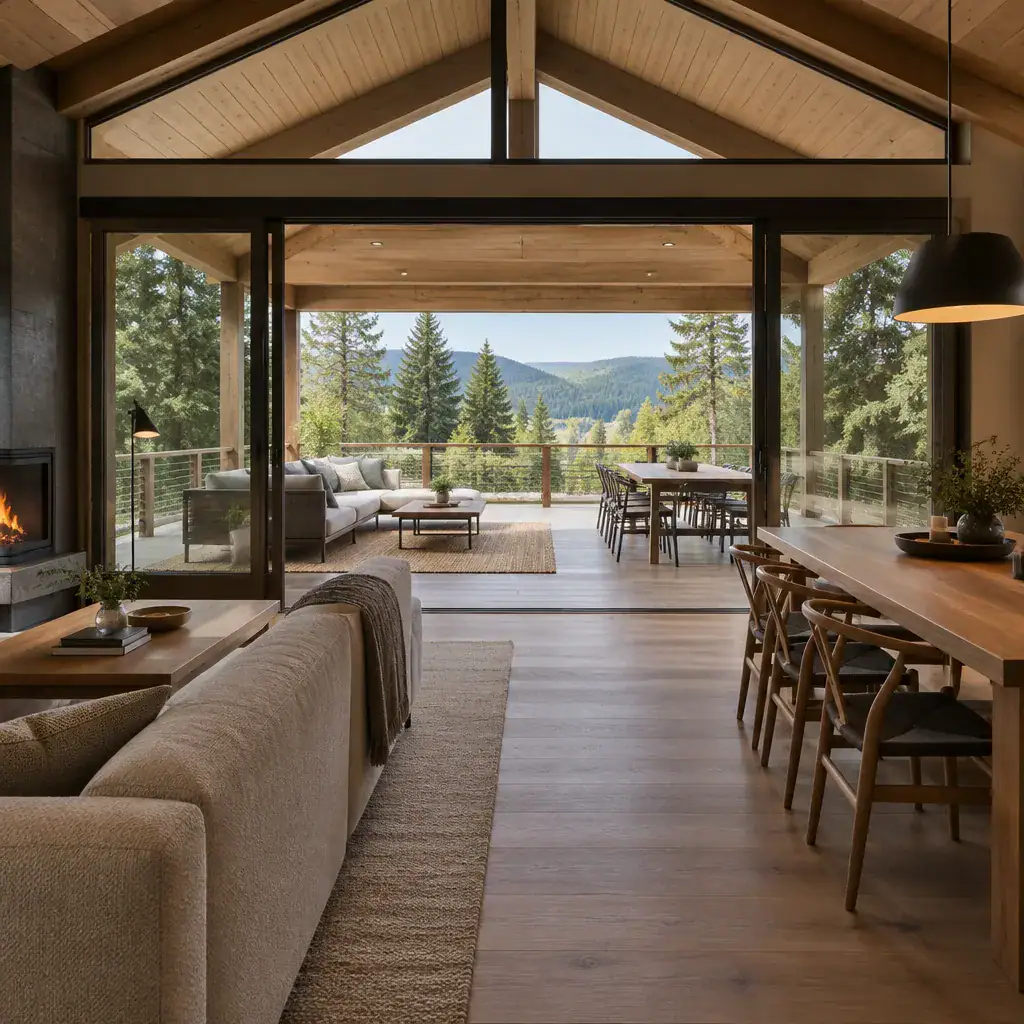
Preserve a clear visual axis from the interior toward the landscape. From inside, the covered terrace can frame a wooded outlook, garden, valley, or mountain view instead of blocking it. At the same time, avoid turning the main seating zone into a passageway. Keep door approaches, routes to the garden, and access to service areas at the perimeter so diners and loungers are not continually interrupted.
Define the terrace purpose before finalizing its arrangement. A dining-focused zone benefits from direct kitchen access, while a lounge may be best placed at the quietest edge with the strongest view. A larger outdoor room can support both, provided each activity has a distinct area and circulation remains easy.
Plan Roof Coverage, Weather Protection, and Everyday Comfort
Roof coverage should respond to the site rather than follow a generic formula. Observe the direction of sun, likely rain exposure, prevailing winds, snow conditions where relevant, and how open you want the terrace to remain. The depth and shape of the cover influence shade, shelter, and daylight in the adjacent interior, so they deserve attention during early concept planning.
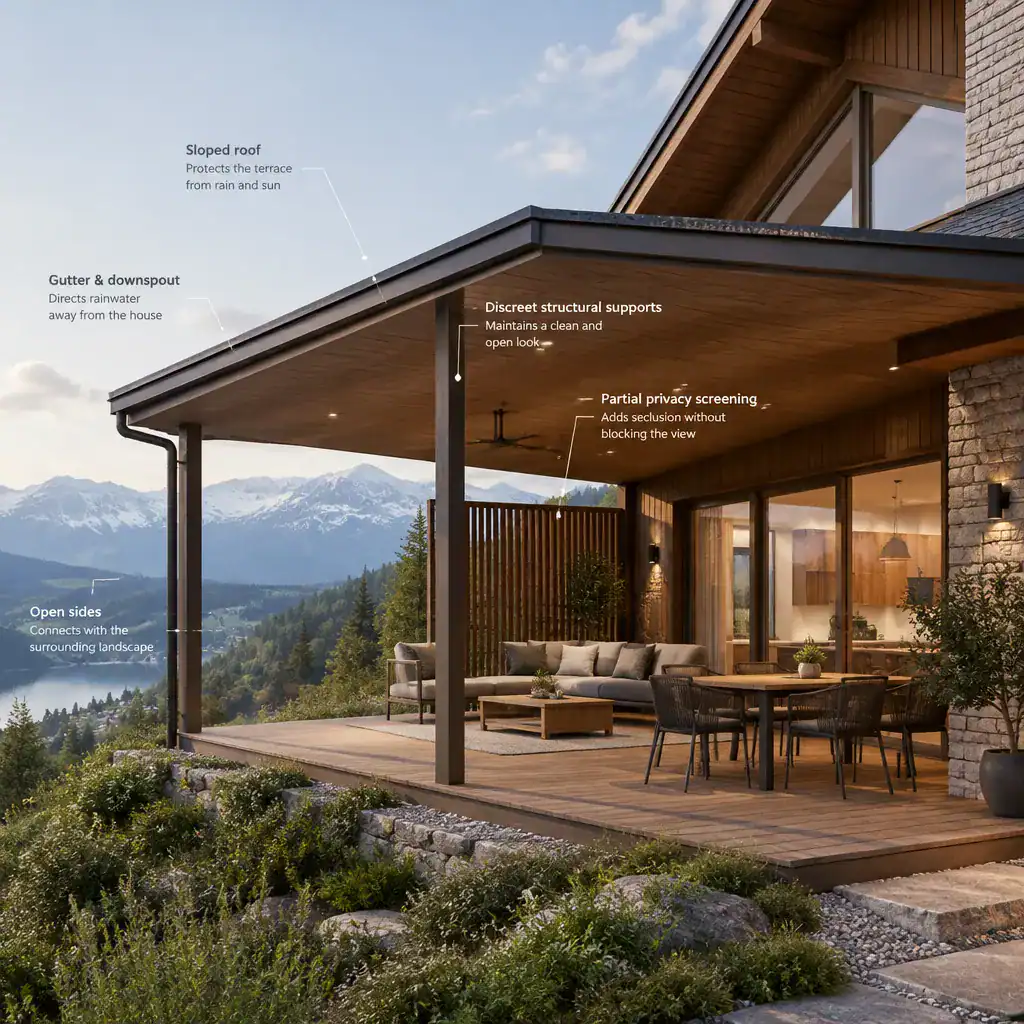
Consider drainage logic, roof-edge detailing, and the placement of structural supports as part of the visual design. Supports should protect the roof while preserving important views and practical furniture positions. A well-resolved edge can make the cover look light and intentional, while drainage planning helps avoid a terrace that feels uncomfortable during wet weather.
Privacy and wind protection need not require closing the terrace entirely. Partial walls, timber screens, outdoor curtains, or layered planting can filter exposure while leaving open sides toward the preferred landscape. Local professionals should review structural design, drainage, snow loads, ventilation, and applicable building-code requirements for the specific site and climate.
Coordinate Materials, Lighting, and Furniture for a Cohesive Terrace
Use the terrace finishes to continue the home’s architectural story. Flooring, ceiling cladding, exterior wall materials, and window or door frames do not need to match exactly, but they should relate in color, texture, and visual weight. For example, a warm timber ceiling can soften dark framing, while durable outdoor flooring can bridge interior surfaces and the garden.
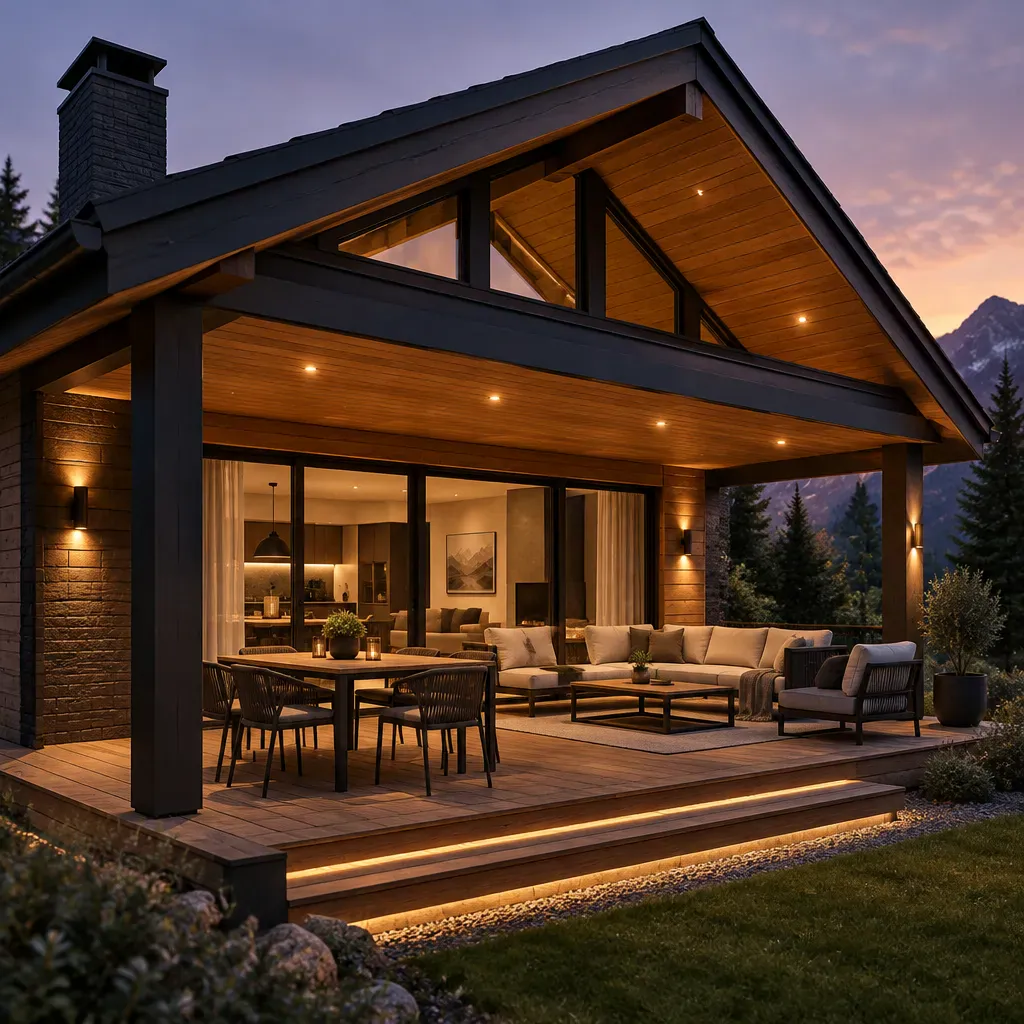
Choose furniture based on use, then leave comfortable space around doors, steps, and routes through the terrace. A compact dining table, flexible chairs, and a lounge grouping can work together when each has a clear boundary. Keep tall pieces away from important sightlines, and use lower furnishings where the view is the primary feature.
Lighting should be layered rather than overly bright. Ambient ceiling lighting supports an inviting overall mood; task lighting helps with dining and food service; discreet accent lighting can reveal timber texture, a wall, or the roof structure. Select outdoor-rated fittings, fabrics, and furniture suited to local weather, and account for cleaning, storage, and long-term maintenance when comparing options.
Refine the Terrace Around Views, Privacy, and Seasonal Use
Arrange seating and openings around the views that matter most, whether that is a distant ridge, mature trees, a garden, or a sunset direction. Also consider less appealing sightlines, including neighboring windows, driveways, and access routes. The strongest layout gives priority to the landscape without exposing every activity on the terrace to outside observation.
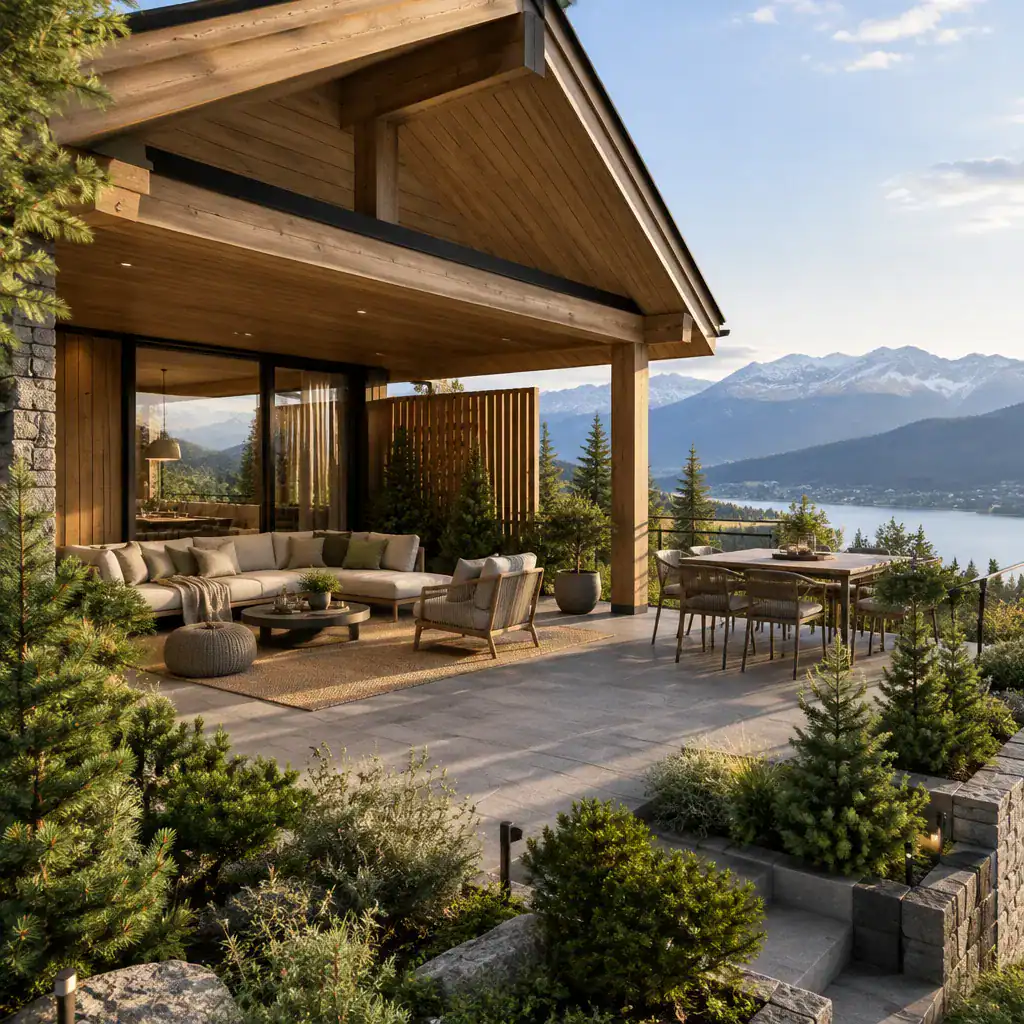
Layered planting, a slatted screen, or a change in enclosure can create useful privacy while maintaining air, light, and a sense of openness. Evergreen planting may provide structure through the year, while movable screens and lightweight furniture allow the arrangement to adapt as needs change.
Plan for more than peak summer use. Sheltered corners, movable seating, weather-conscious textiles, and convenient storage can extend the usefulness of the space across changing seasons. Review the composition from indoors as well as outdoors: even when unused, the terrace should improve the appearance of the house and create a compelling framed view from the living spaces. This is what allows a modern chalet house covered terrace to feel like a year-round part of the home rather than a separate seasonal add-on.
The most successful modern chalet terraces begin with a clear relationship among architecture, interior circulation, climate response, and landscape. Treat roof coverage, materials, furniture, lighting, privacy, and seasonal use as one coordinated decision, not a series of finishing touches.
Gather the ideas that fit your lifestyle and turn them into a site-specific brief for professional design development. By sharing preferred views, desired activities, climate concerns, and material direction, you can help an architect, contractor, or house-plan provider shape a terrace that belongs naturally to the home.