
A modern timber chalet house combines the sheltering warmth associated with alpine homes and a streamlined contemporary appearance. Rather than following one fixed floor plan or construction formula, this approach uses adaptable design principles that can respond to a wooded lot, a mountain view, a suburban edge, or another nature-focused setting. The key decisions include the overall massing, visible timber, window placement, roof treatment, and the way interior spaces connect to one another and to the outdoors.
Define the Modern Timber Chalet Character
Chalet character often begins with a welcoming roof silhouette, a grounded relationship to the landscape, and timber elements that give the home texture and scale. Broad eaves, a sloped roof, substantial posts, timber screens, or clearly expressed cladding can all reference the chalet tradition. In a contemporary interpretation, those cues are edited rather than heavily decorated: forms are simpler, ornament is limited, and openings are carefully framed to create a composed façade.
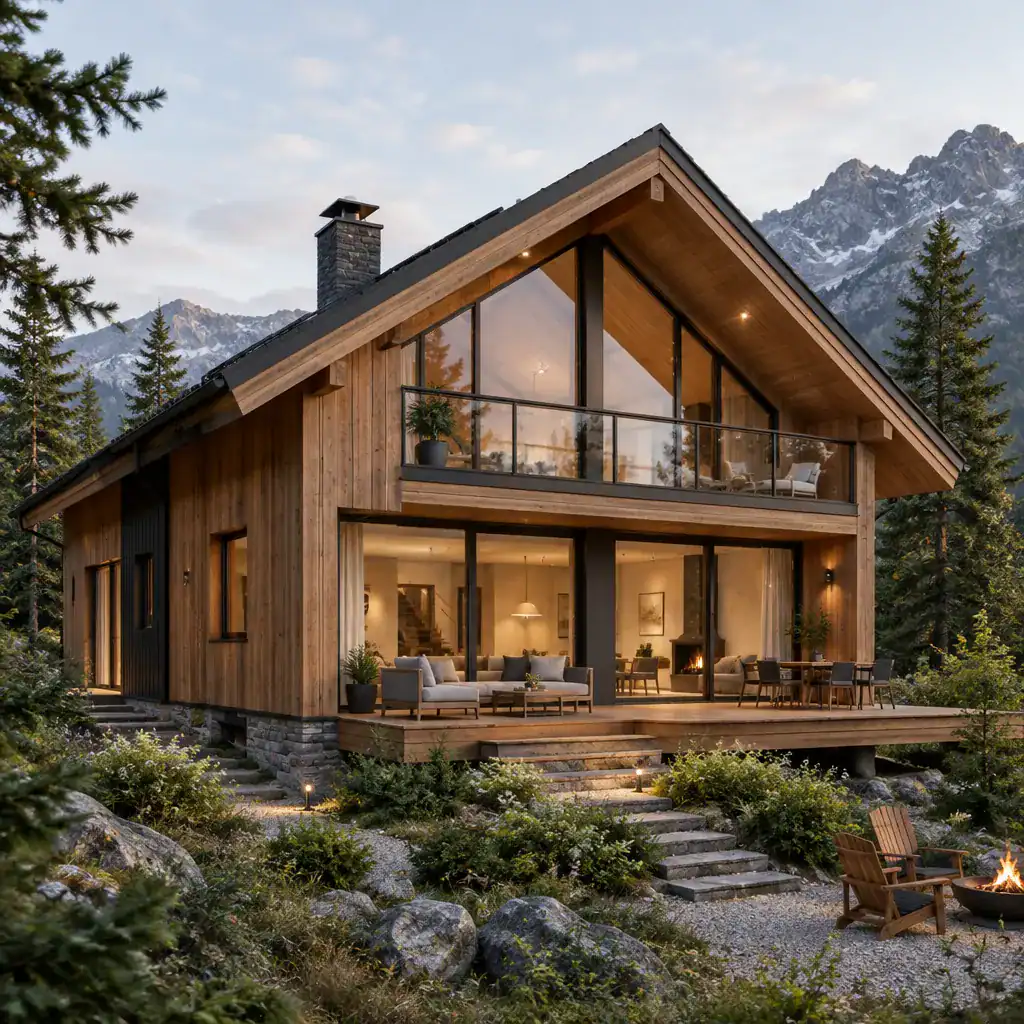
The goal is not to place rustic and modern features side by side without a connection. A clean roofline, consistent trim color, repeated window proportions, and a limited material palette help the exterior read as one intentional composition. This restraint allows natural wood and the surrounding setting to provide much of the visual richness.
Coordinate Timber, Roof Forms, and Exterior Materials
Timber is usually the visual anchor of the façade. Its tone, grain direction, board width, and finish can make the house feel lighter and more refined or darker and more rugged. Vertical cladding can emphasize height and simplify tall gables, while horizontal boards can reinforce a low, sheltering profile. A finish should be selected with the desired aging pattern in mind, not only its appearance on installation day.
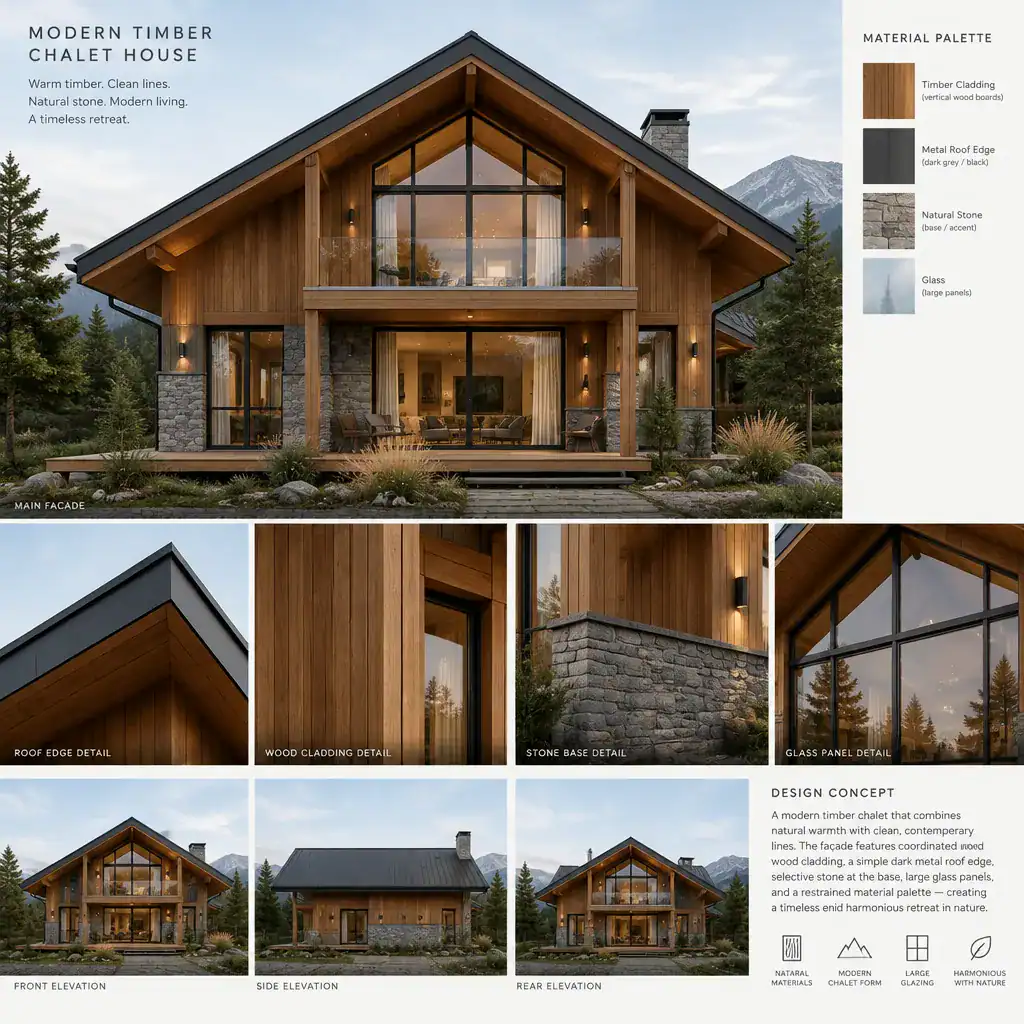
Wood pairs well with a small number of complementary materials. Stone can visually ground the base or fireplace volume, dark metal can sharpen roof edges and window trim, glass can open the home to views, and neutral render can provide a quiet contrasting plane. Avoid letting every surface compete for attention. Roof edges, eaves, balconies, and structural-looking brackets are especially useful places to reinforce chalet identity without adding excess decoration.
Evaluate exterior selections for visual compatibility, expected maintenance, and local climate conditions with qualified professionals. Timber protection, detailing at exposed edges, and the way different materials meet can affect both the long-term appearance and practical upkeep of the home.
Create a Light-Filled Interior with Chalet Warmth
Inside, exposed beams, timber ceilings, or selected wood walls can bring warmth to a clean contemporary room. The timber does not need to cover every surface. When balanced with simple cabinetry, smooth wall finishes, uncluttered joinery, and modern furniture, it becomes an architectural feature rather than a theme. This measured contrast is central to a modern timber chalet house interior.
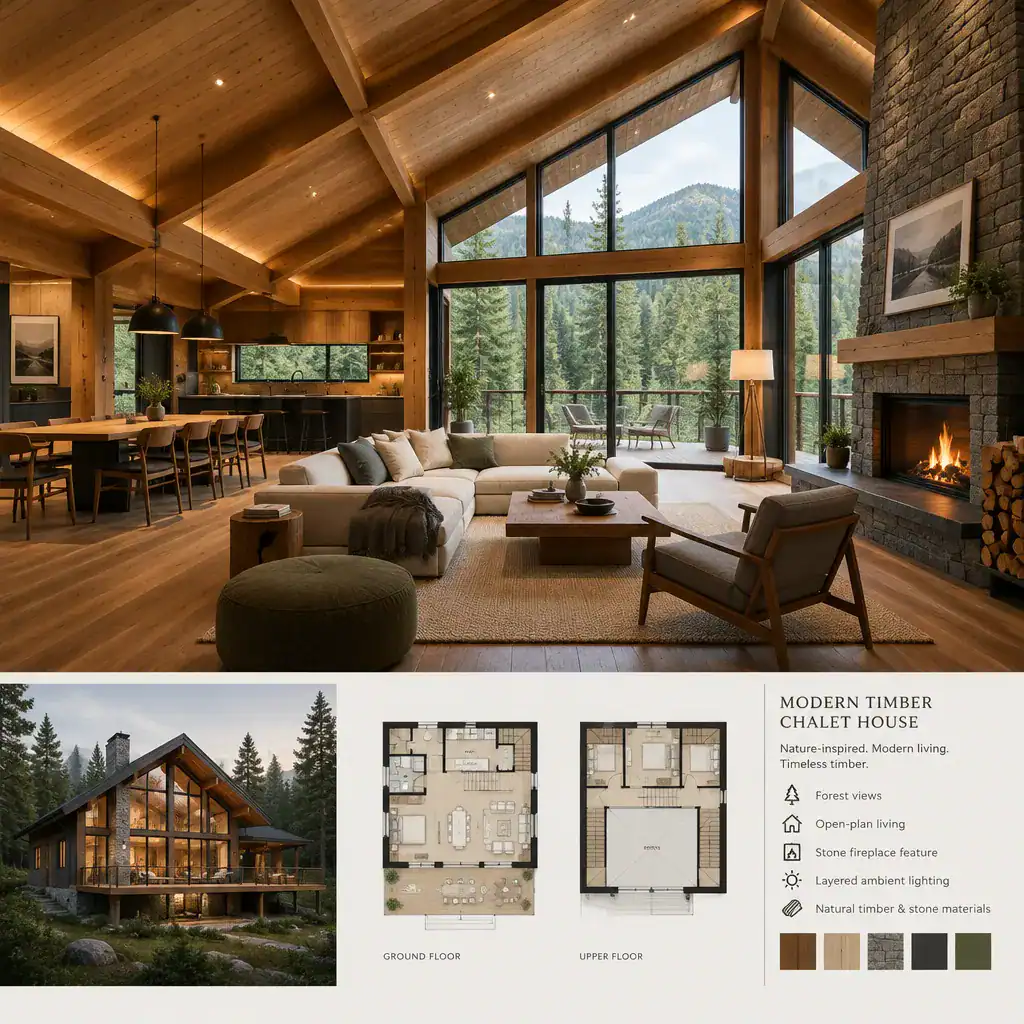
Large windows can make changing light and natural views part of daily life, particularly around living and dining areas. Their placement should respond to the site and privacy needs rather than a predetermined plan. A restrained palette of wood, stone, wool-like textiles, linen, and muted earth or mineral colors supports a calm atmosphere while leaving room for the landscape to stand out.
Lighting should be layered. General illumination supports the room as a whole, task lighting helps at kitchen counters and reading areas, and warm accent lighting can draw attention to beams, stonework, shelving, or artwork. This combination keeps the interior comfortable after dark without flattening its materials.
Plan the Main Living Experience Around Views and Connection
Living, dining, and kitchen zones can remain visually connected while still having clear roles. A kitchen island, dining table, fireplace wall, ceiling change, or furniture grouping can define activity areas without closing them off. This is useful for homes that seek sociable everyday spaces but also need practical zones for cooking, relaxing, and hosting.
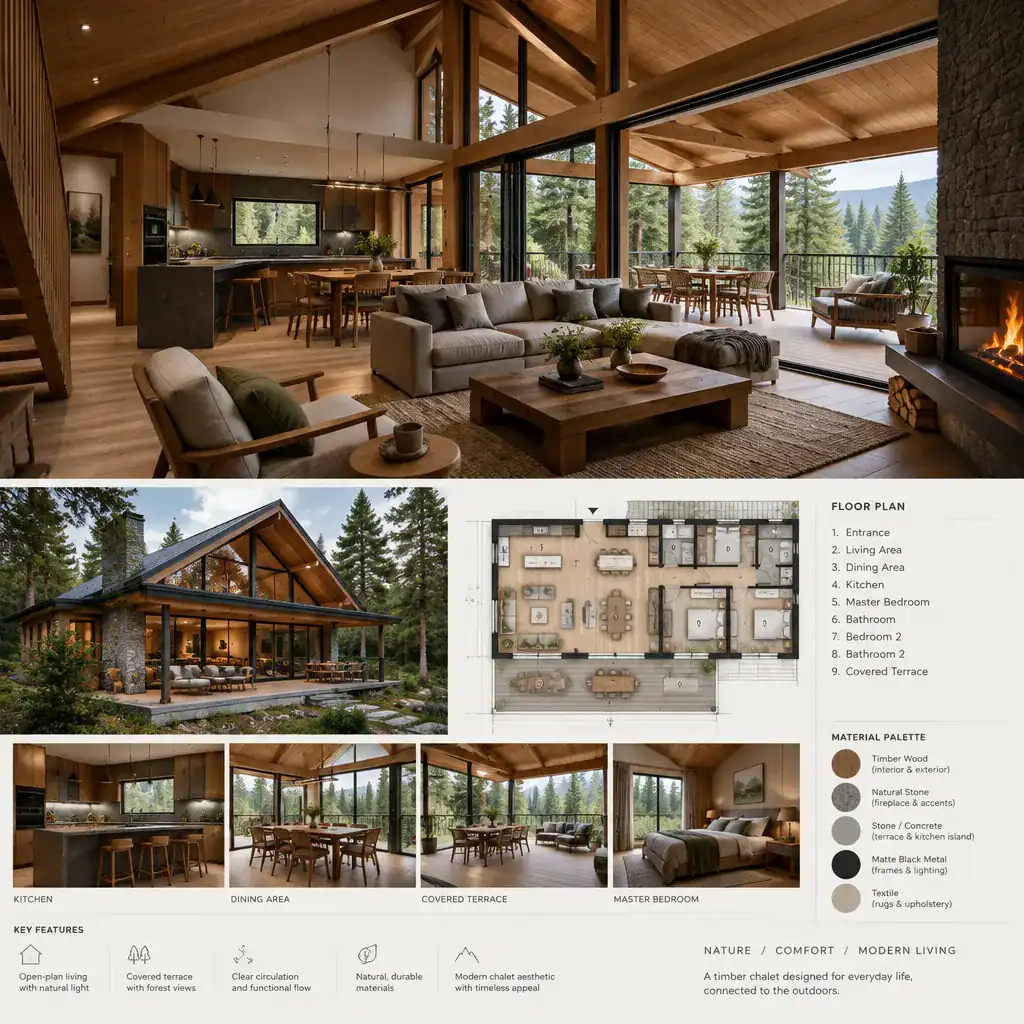
Where the site allows, orient frequently used rooms toward preferred views, daylight, outdoor access, or a central architectural element such as a fireplace. Covered terraces, balconies, and sheltered entry points extend the chalet experience beyond the walls, offering a transition between indoor comfort and changing weather. Repeating related materials across thresholds can make these spaces feel deliberately connected.
During planning, test circulation paths, furniture placement, privacy, and seasonal comfort. Consider how people enter with outdoor gear, move between the kitchen and dining area, reach the terrace, and use the living room at different times of day. A beautiful view is most valuable when the layout makes it easy to enjoy in ordinary routines.
Key Planning Checks Before Developing the House
Before developing a modern timber chalet house, assess the site, orientation, access, local planning requirements, and the visual relationship between the building and its surroundings. The slope of the land, nearby trees, approach to the entry, sun exposure, and key sightlines can all influence massing, glazing, and outdoor living areas. Early site thinking helps the house feel settled into its setting rather than imposed upon it.
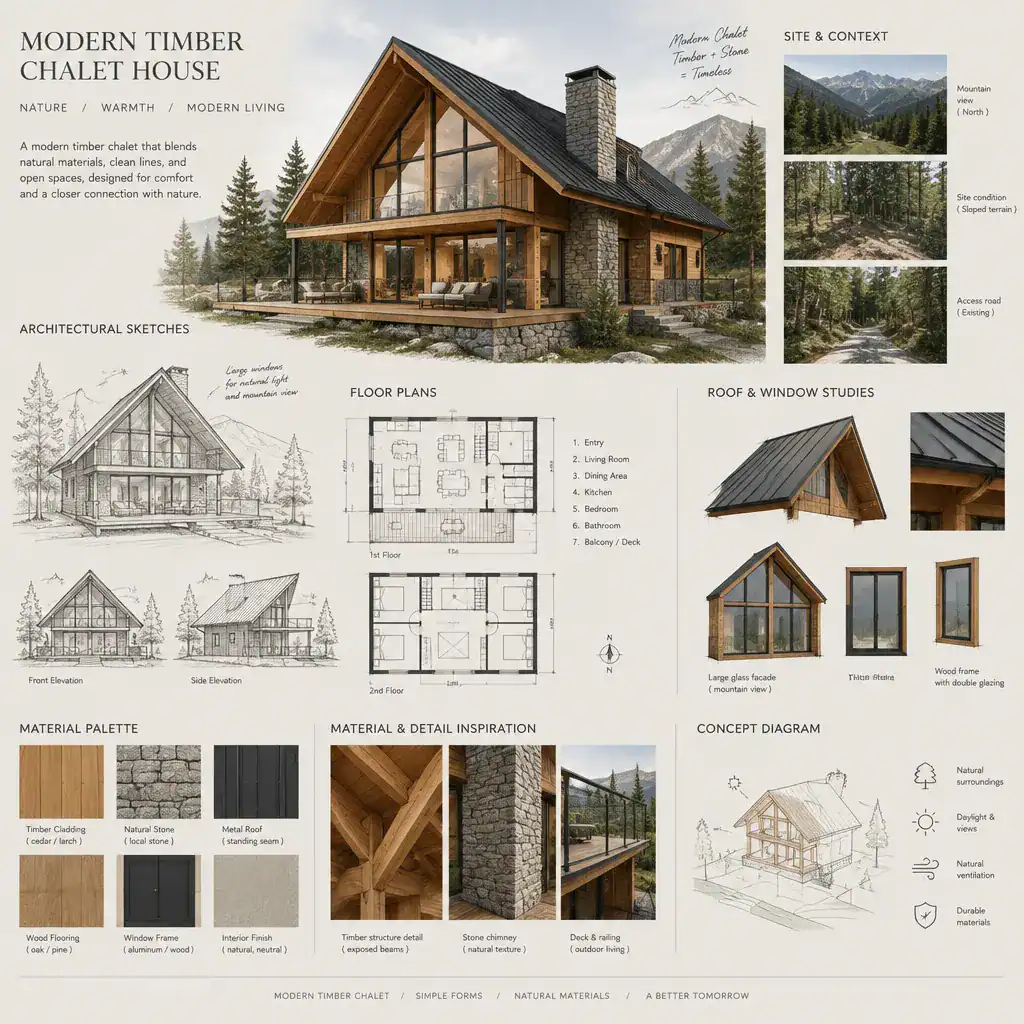
Practical questions deserve equal attention. Discuss timber protection, moisture management, ventilation, window performance, roof drainage, and long-term maintenance with appropriate local experts. Structural systems, energy measures, fire safety, and code compliance also require advice from qualified professionals; they should not be assumed from a visual reference or a preferred style.
A coordinated reference board is a helpful starting point before final design development. Collect images and samples that show the intended massing, timber finish, roof treatment, windows, lighting, stone or other exterior accents, and interior materials. This gives designers and builders a clearer shared direction and helps identify whether each choice supports the same overall character.
A successful modern timber chalet house coordinates form, natural materials, daylight, views, and everyday usability. Adapt these visual principles to the site, lifestyle, budget, and local professional requirements instead of treating them as a fixed recipe. When the material palette and architectural details are carefully controlled, warmth and contemporary simplicity can coexist with confidence.