
A modern chalet brings familiar alpine character into a cleaner architectural language. Instead of relying on heavy ornament, it uses a recognizable roof form, tactile natural finishes, generous openings, and uncluttered detailing to create a home that feels both grounded and current. This guide explores the exterior form, floor planning, materials, natural light, and practical decisions that shape a successful two-level chalet concept.
These ideas are intended as design inspiration and planning considerations, not construction drawings or site-specific engineering advice. Every property, climate, regulation, and household routine is different, so the final design should be developed with qualified local professionals.
Defining Features of a Two Story Modern Chalet House
The identity of a two story modern chalet house often begins with its silhouette. A strong pitched roof gives the home its chalet reference, while broad overhangs add visual depth and help define sheltered edges around the facade. Across two levels, the vertical composition can feel substantial without becoming bulky when the roof, upper floor, and ground-level walls are designed as one balanced form.
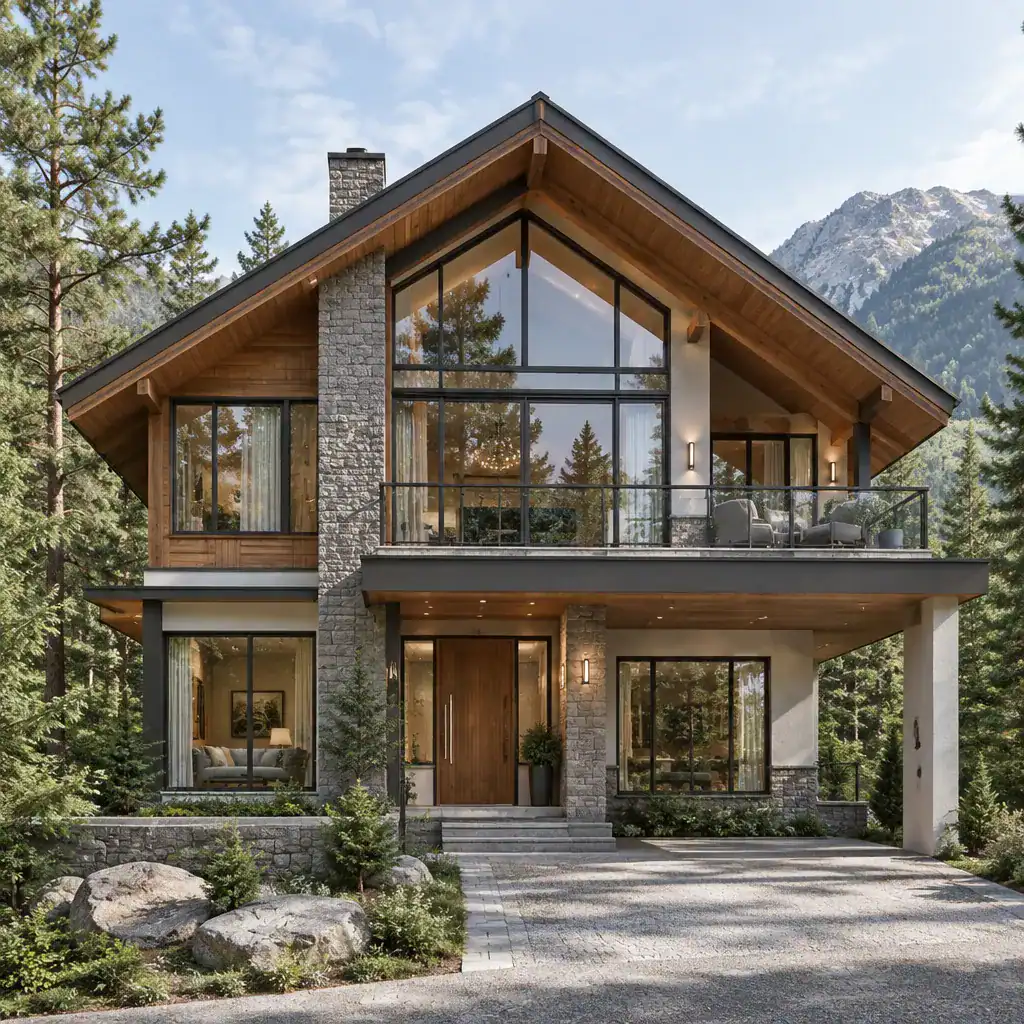
Timber-inspired cladding, natural stone, and subtly textured surfaces retain the warmth associated with traditional chalets. A restrained palette of soft neutrals, charcoal accents, weathered wood tones, and stone shades can keep those materials prominent without making the exterior feel overly rustic.
Modern character comes from clean lines, simplified ornamentation, and well-proportioned glazing. Large windows can introduce a lighter, more open expression, particularly when their divisions align with the facade geometry. Rather than treating the upper floor, roof, and windows as separate features, consider how each element contributes to one composed elevation viewed from near and far.
Planning the Main and Upper Levels
On the main level, shared functions can be arranged around a simple circulation path that links the entry, living area, dining space, kitchen, and outdoor access. An open plan does not have to mean an undefined plan: changes in ceiling height, furniture placement, material transitions, or the position of an island can give each activity its own sense of place while maintaining easy connection.
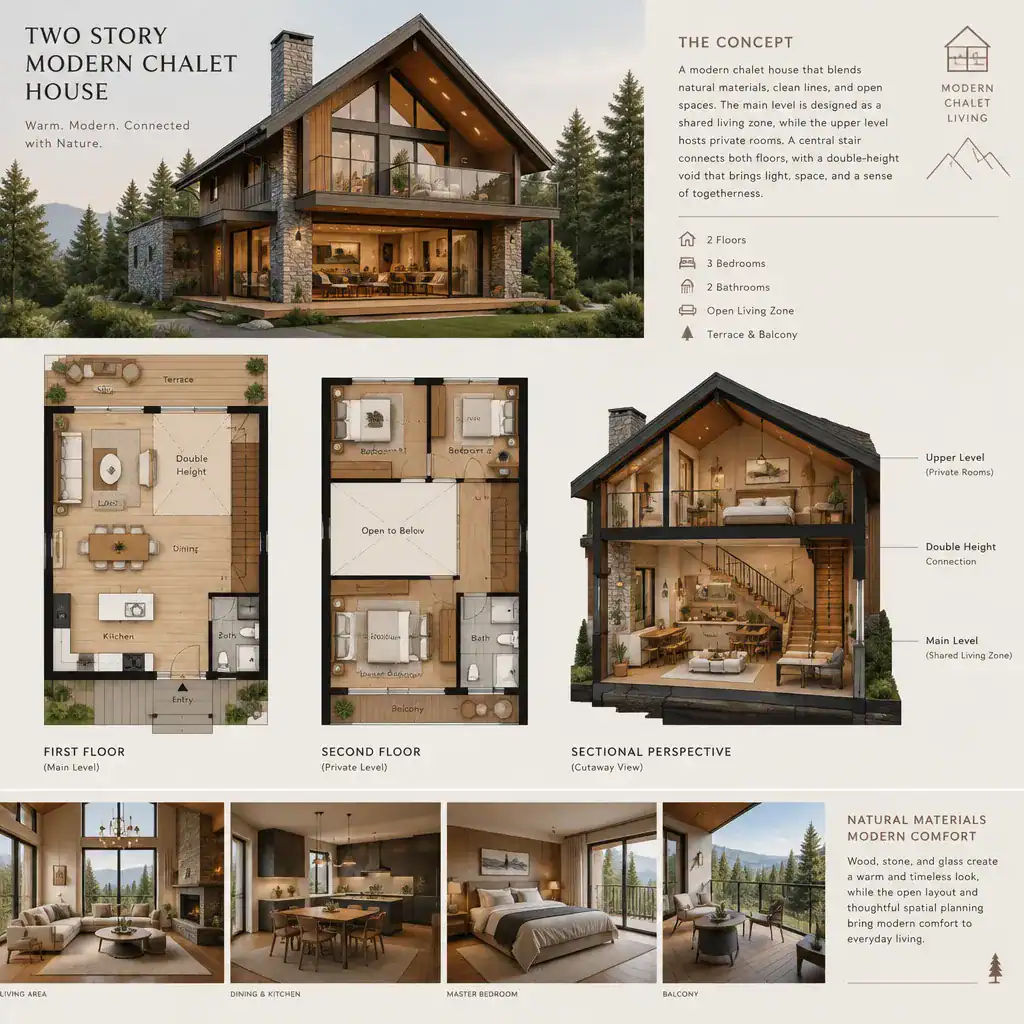
The upper level can become a quieter zone for bedrooms or flexible personal spaces shaped around the household’s routines. This separation between communal and private areas is one reason the two story modern chalet house format can work well for homeowners who want sociable shared rooms without losing retreat-like spaces above.
Evaluate stair placement, double-height areas, and sightlines between floors together. A stair can act as a sculptural link or a discreet circulation spine, while a double-height living area can make a compact plan feel more expansive and bring daylight deeper inside. These choices should still leave enough room for useful storage, comfortable movement, privacy, and furniture placement. Adapt the layout to the site, views, access points, daily routines, and the level of separation each household prefers.
Materials, Colors, and Interior Atmosphere
Wood, stone, glass, and metal each contribute a distinct quality to a contemporary chalet palette. Wood introduces warmth and grain; stone gives visual weight and connection to the landscape; glass supports openness and changing views; and dark metal can provide crisp framing and contrast. Used in moderation, these elements can create layered character without turning every surface into a feature.
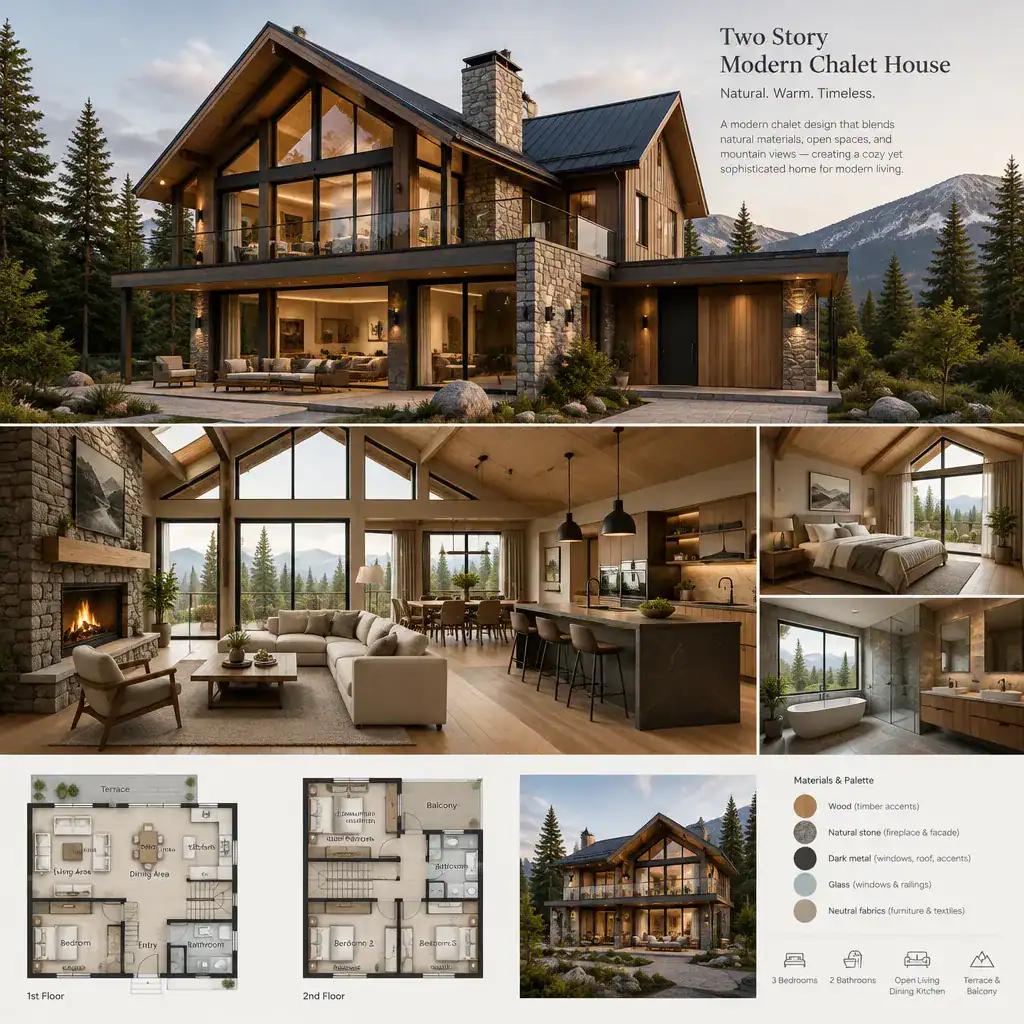
Natural materials are especially effective when modern forms are simple. A timber ceiling detail, a stone fireplace surround, or wood cabinetry can soften broad planes of glass and clean-lined furniture. The goal is not to recreate a heavy lodge interior, but to use tactile finishes where they can be appreciated most.
A controlled color scheme lets textures, roof volume, and outdoor views take focus. Warm whites, muted gray, sand, brown, and deep charcoal can offer a calm backdrop for changing daylight. Carrying related finishes from the entry into the living, dining, and kitchen spaces helps the home feel cohesive, while exterior timber or stone references can make the transition from outside to inside more intentional.
Using Windows, Views, and Outdoor Connections
Windows should be placed to frame the most valuable landscape views while also considering privacy and the desired amount of daylight. A dramatic glazed wall may suit a carefully screened view, whereas more selective openings may be appropriate near neighboring properties or service areas. Their scale and rhythm should reinforce the facade rather than compete with the roof form.
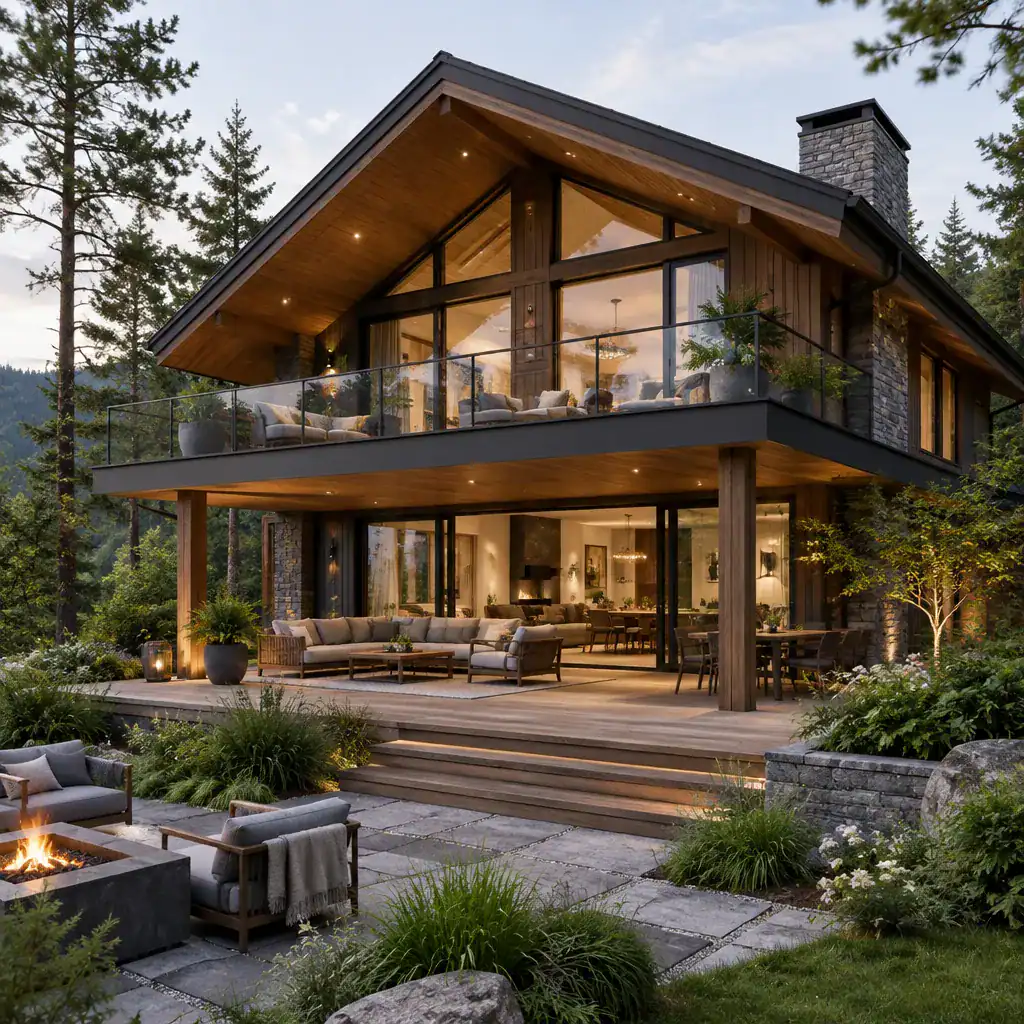
Balconies, terraces, covered seating areas, and wide openings can extend everyday living beyond the interior. An upper-level balcony may offer a more private outlook, while a ground-level terrace can become a natural continuation of dining or living spaces. Covered areas beneath generous roof edges can also give the exterior a welcoming, sheltered character.
In a two story modern chalet house, roof overhangs and facade orientation influence how openings are perceived throughout the day. Review glazing and outdoor connections alongside local climate, maintenance expectations, site conditions, and the practical care required for exposed exterior elements. A strong indoor-outdoor relationship is most successful when it supports the way residents will actually use the home year-round.
Practical Design Questions Before Developing the Plan
Before developing a plan, study the site as carefully as the house style. Slope, access, orientation, views, privacy, drainage patterns, and local planning requirements can all influence where the home sits and how its two levels meet the land. Early site review can reveal opportunities for a protected entry, a view-facing terrace, or a layout that responds more naturally to the property.
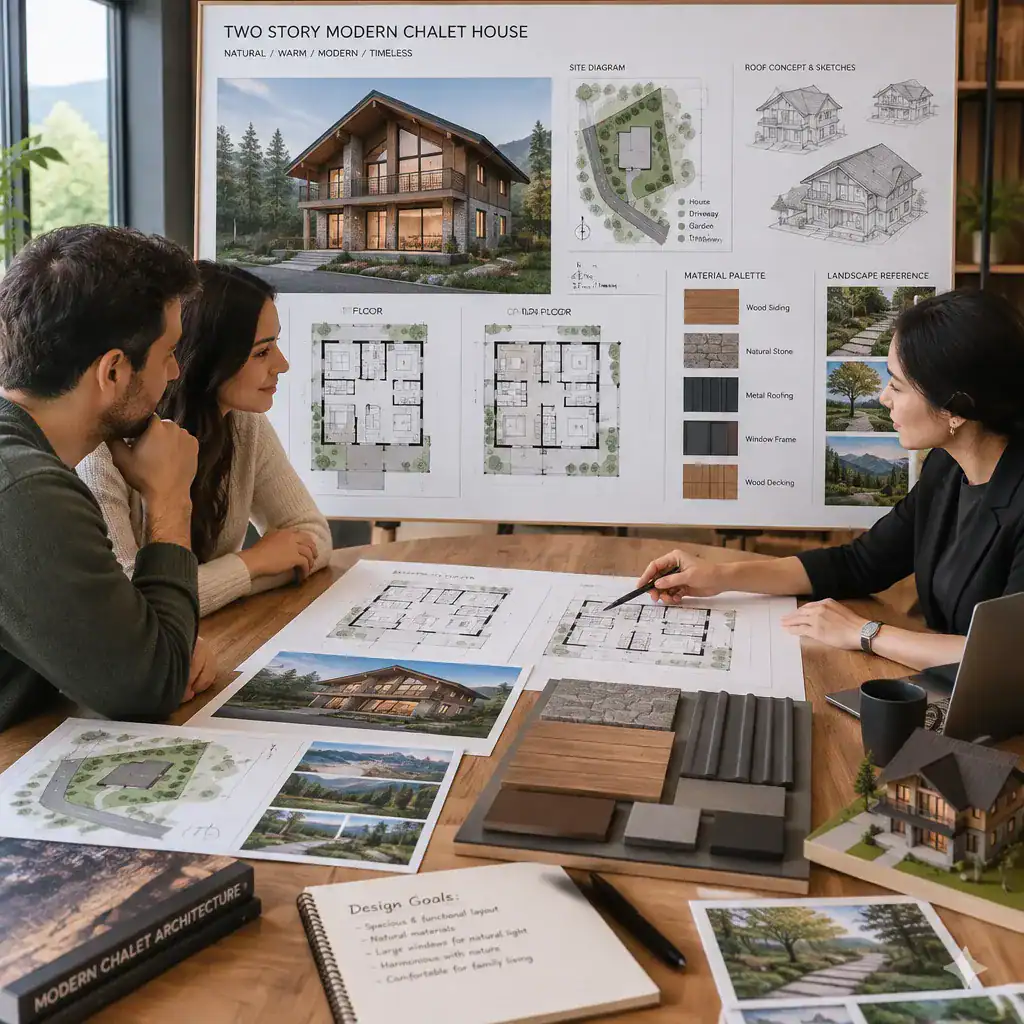
Exterior choices also bring maintenance considerations. Timber finishes, roof surfaces, extensive glazing, drainage details, and other weather-exposed areas should be discussed in terms of long-term care and local conditions, without assuming that one product or finish suits every project. Material samples and facade studies can help homeowners judge how the palette may age visually.
Review practical needs early, including storage, circulation, heating and cooling expectations, accessibility, and flexibility for future changes. Consider how groceries arrive at the kitchen, where outdoor equipment is stored, how guests move through shared spaces, and whether a personal room might later need another use. Before construction or a major renovation, validate the concept with qualified local architects, designers, contractors, and relevant planning professionals.
A two-story modern chalet can unite pitched-roof character, natural materials, contemporary openings, and efficient spatial planning in a home that feels connected to its setting. Use these principles as a starting point, then refine the form, layout, finishes, and outdoor areas around your site, lifestyle, budget priorities, and professional guidance.