
A two-story contemporary chalet house brings the familiar comfort of a pitched-roof retreat into a cleaner, more adaptable modern home. This planning guide focuses on the decisions that shape daily living: layout logic, architectural character, material balance, and the relationship between rooms and the surrounding site.
Contemporary chalet design retains the memorable sloped-roof silhouette associated with shelter and warmth, but pares back excess ornament in favor of crisp forms, intentional detailing, and uncluttered spaces. The sections below consider exterior composition, floor zoning, indoor-outdoor connections, and material selection so these elements can work as one cohesive design.
Defining Features of a Contemporary Chalet Exterior
The exterior begins with roof geometry. A prominent pitched roof gives the home its chalet identity, while broad eaves can visually ground the building and help create protected edges around entrances, windows, and terraces. On a two-story form, the roof and vertical facade should feel proportionate rather than top-heavy, with the upper level integrated into a clear overall mass.
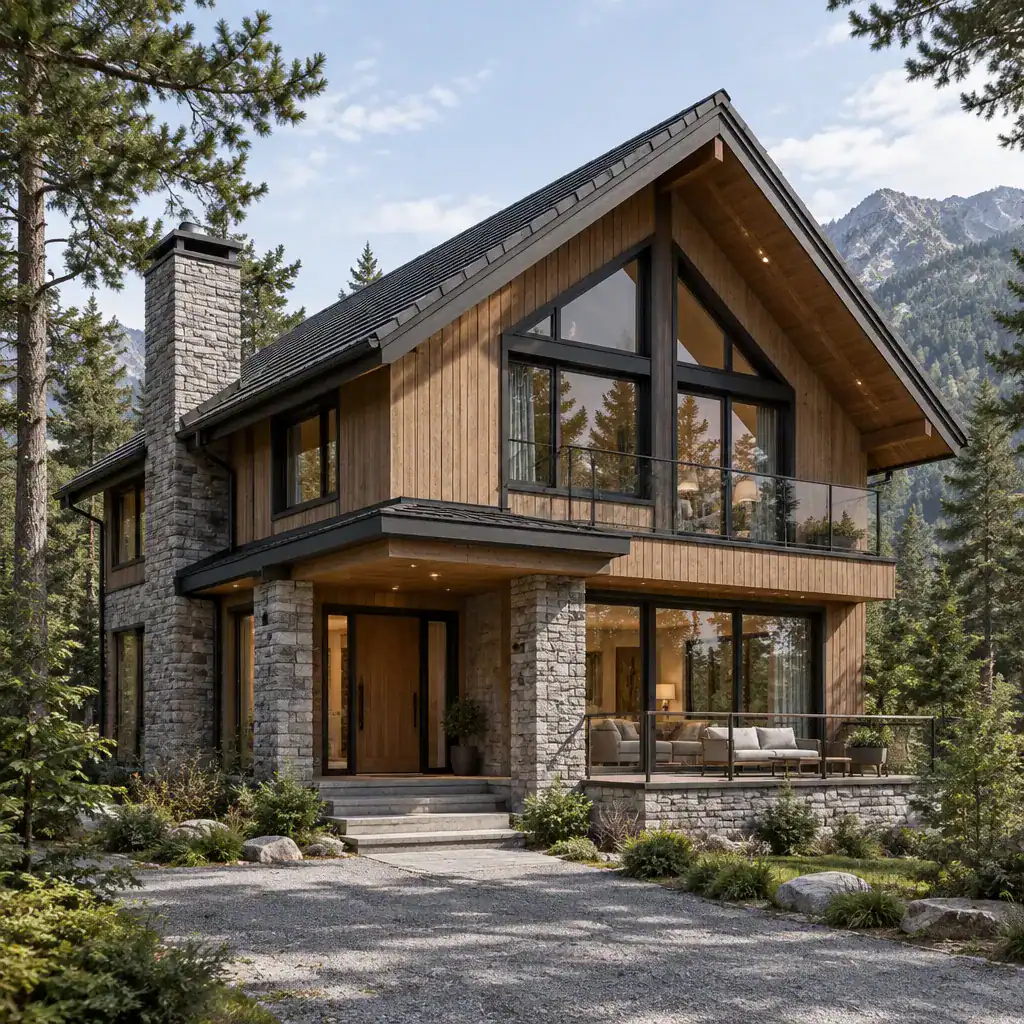
Modern detailing works best when it is restrained. Dark window frames, simple railings, clean-lined trim, and a limited exterior palette can complement timber cladding, stone at the base or chimney, and other natural-looking finishes. These warmer materials prevent contemporary forms from feeling overly stark.
Large windows and balconies can frame daylight and desirable views, but glazing should be positioned with privacy in mind. Consider sightlines from neighboring properties, the visibility of bedrooms, and the need for shading. The entry, roof form, facade proportions, and terrace should be developed as a single composition, so the house feels intentional from its approach as well as from the landscape-facing side.
Organizing the Two-Story Floor Plan
A two-story layout naturally separates communal activity from quieter personal space. In many plans, the main level holds the living room, kitchen, and dining area, making shared routines and entertaining easier to organize. This arrangement is especially useful when the primary outdoor terrace connects directly to the main living level.
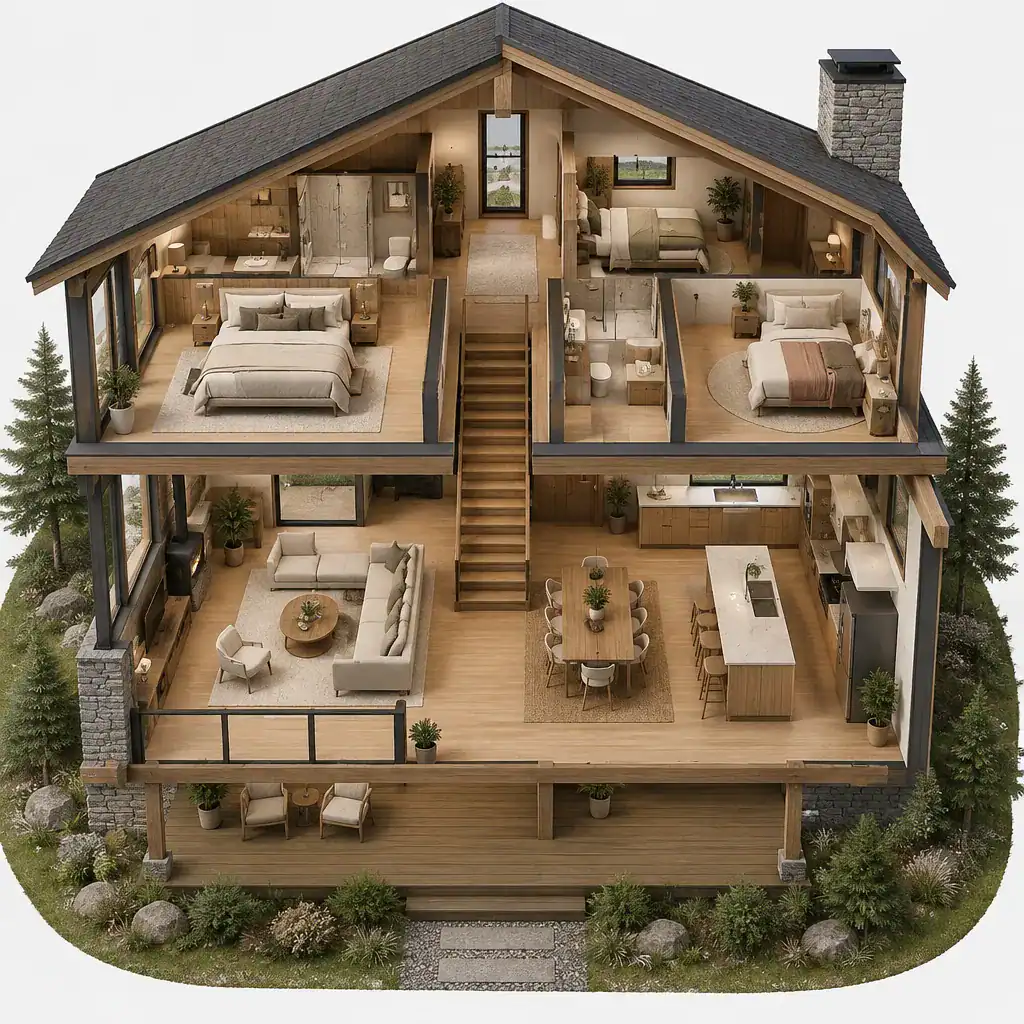
The upper floor can accommodate bedrooms and bathrooms with greater privacy, but their placement still deserves careful thought. Orient rooms according to useful views, early or late daylight, exterior noise, and the relationship between bedroom doors, bathrooms, and circulation areas. A well-planned upper level feels private without becoming disconnected from the rest of the home.
The staircase should provide a clear link between floors without cutting awkwardly through the main social zone. It may become a visual feature, but it should also preserve practical circulation around seating, dining, and kitchen work areas. Near the entry, a vestibule, storage wall, closet, or mudroom can support everyday routines, particularly where wet weather, outdoor equipment, or seasonal layers are part of household life. These transition zones make a two story contemporary chalet house more functional long after the first impression of the facade.
Creating a Warm Modern Interior Atmosphere
Warmth in a contemporary chalet interior comes from material depth and thoughtful layering rather than from excessive decoration. Pair streamlined furniture with tactile wood, stone, woven textiles, and soft, understated lighting. This contrast helps modern spaces feel calm and current while preserving the inviting character expected of a chalet-inspired home.
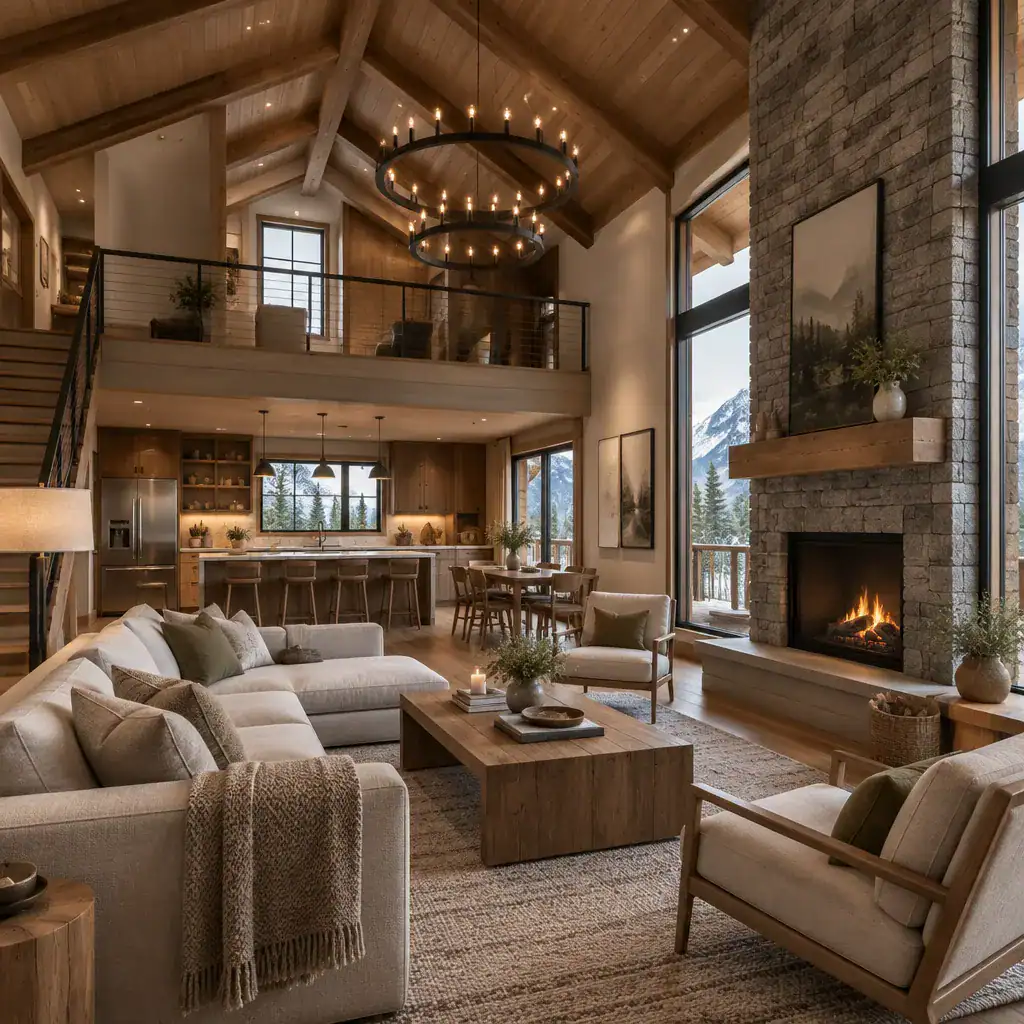
The living area often serves as the visual anchor of the plan. Where the roof structure and layout allow, extra ceiling height or an expressed roof volume can give this room a sense of openness. A fireplace wall in stone or another durable textured finish can add focus without requiring every surface to compete for attention.
Coordinate flooring, wall finishes, cabinetry, and fireplace treatments across the open-plan areas so the kitchen, dining area, and living room read as connected spaces. Furniture should be placed with purpose: keep circulation routes open, maintain access to doors and stairs, and avoid blocking windows or outdoor views. The goal is a relaxed room arrangement that supports conversation, movement, and visual connection to the site.
Connecting the House to Its Site
A successful chalet plan responds to what the site offers rather than treating views and outdoor access as afterthoughts. Major windows, balconies, and terraces should align with the most valuable outlooks while also accounting for privacy and the changing angle of daylight through the day and across seasons.
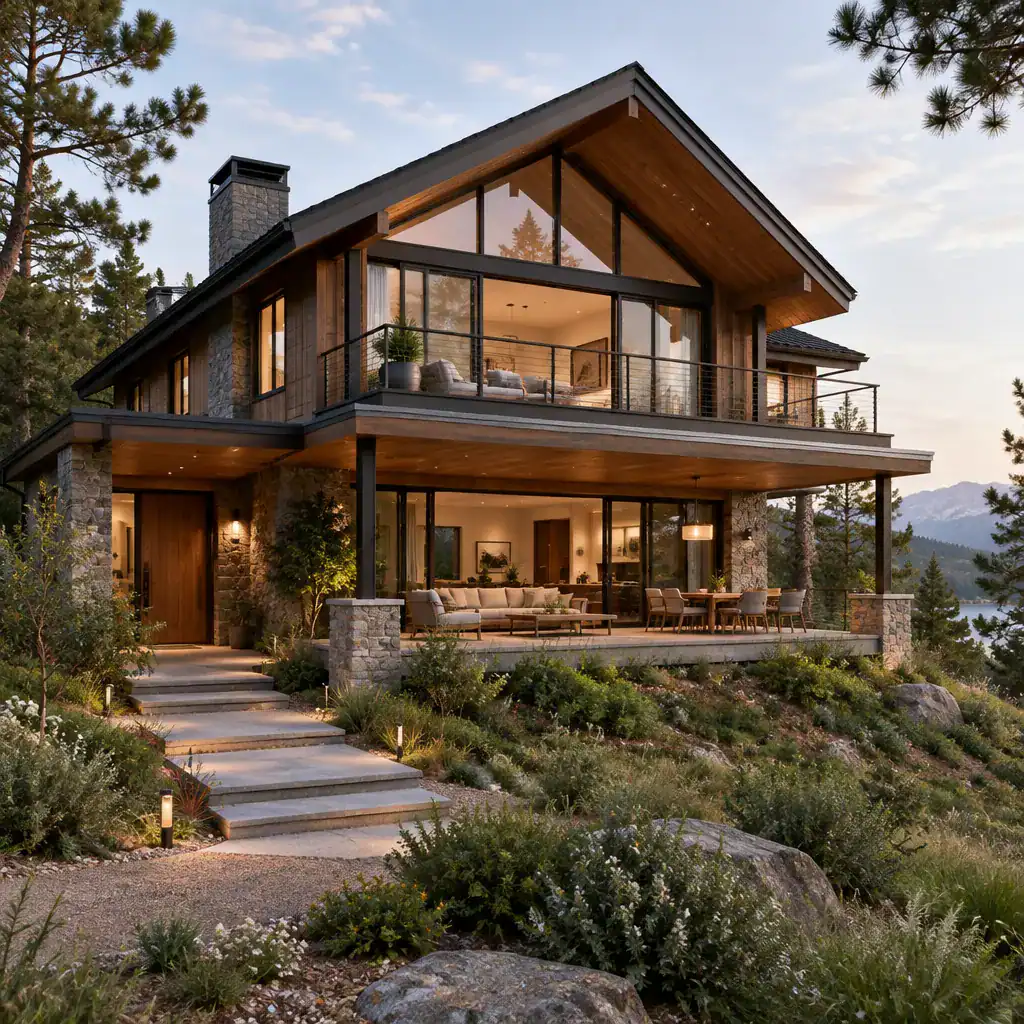
Covered outdoor areas can make the transition from interior to landscape more gradual and usable. A sheltered terrace off the living level can extend dining, reading, or gathering space, while an upper balcony can provide a more private place to enjoy air and views. These spaces should feel connected to interior rooms rather than attached as isolated additions.
Plan the entry and service access around real site conditions, including slope, weather exposure, arrival routes, and seasonal maintenance. Paths, drainage-aware landscape areas, and a protected front door can improve day-to-day usability. Exterior materials and planting choices should also sit comfortably within the surrounding setting, without making assumptions about a particular region or terrain.
Material and Planning Considerations Before Building
Before selecting a final exterior palette, compare materials for both appearance and ongoing upkeep. Wood can introduce texture and warmth but may require maintenance appropriate to its finish and exposure. Stone offers visual permanence, metal can provide crisp contemporary contrast, and glass improves openness and light while requiring careful placement for comfort, privacy, and weather protection.
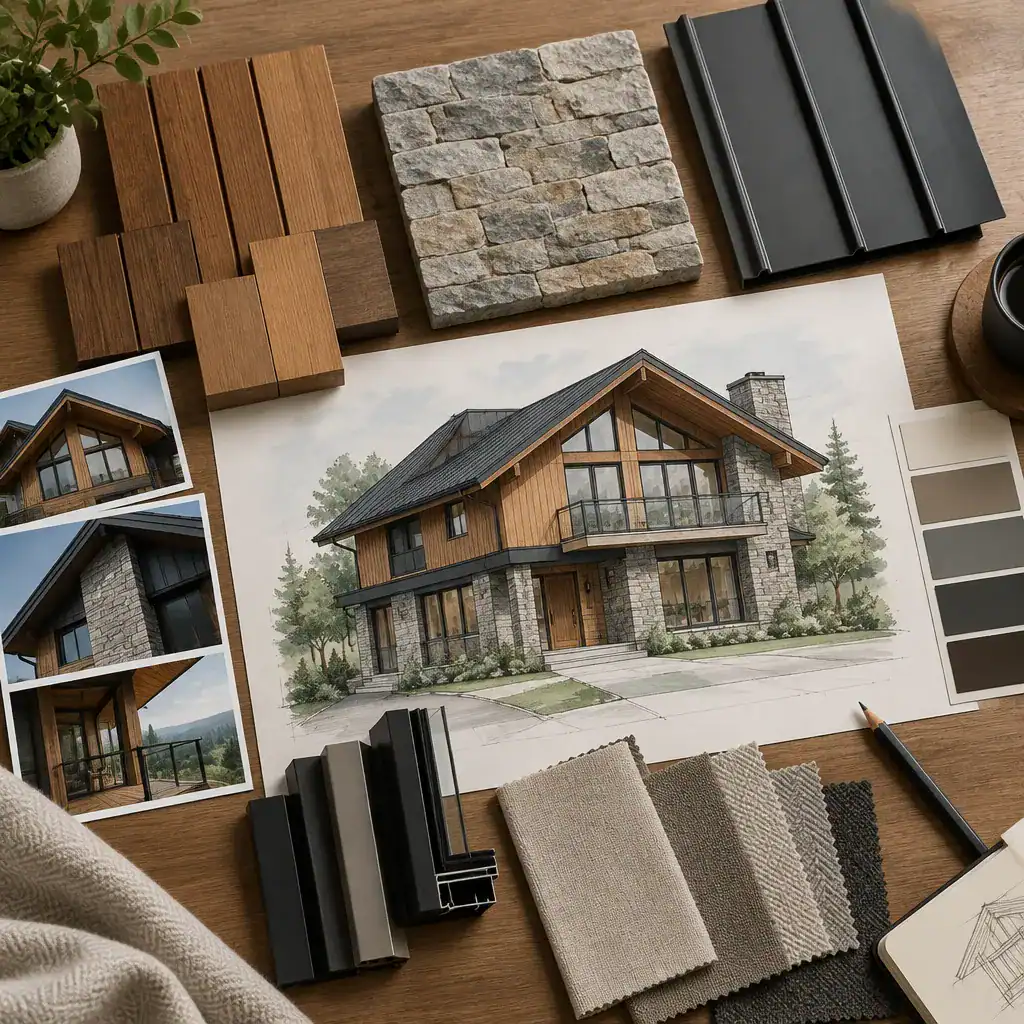
Roof design, insulation strategy, window placement, drainage, and weather protection should be coordinated with qualified local professionals. These choices affect one another, and they should be resolved as part of the complete building approach rather than as isolated finish decisions. A visually appealing roofline still needs a practical response to local climate and construction conditions.
Review the plan beyond its street-facing image. Confirm that it includes adequate storage, mechanical space, maintenance access, and room for the furniture the household expects to use. Local codes, site restrictions, structural requirements, and climate-appropriate specifications must be verified before construction decisions are made. A two story contemporary chalet house is strongest when its appealing design concept is supported by a realistic, well-coordinated planning process.
The most effective two-story contemporary chalet designs connect roof form, floor-plan zoning, natural materials, and site response into one clear idea. Shared rooms, private upper-floor spaces, framed views, and sheltered outdoor areas should each reinforce the way the home is meant to be lived in.
Use the preferred ideas from this guide to create a coordinated brief for an architect, designer, or builder. Final dimensions, construction systems, code compliance, and site-specific details must be resolved by qualified professionals for the particular property.