
Planning a chalet home across two stories can create a useful separation between active shared rooms and quieter private areas. A basement adds another layer of choice, whether it is intended for storage and building services, a recreation room, a workspace, guest use, or a future project. Rather than treating one sample layout as a fixed answer, use this guide to assess how each level could support your routines.
The best arrangement will depend on the slope and conditions of the site, local approval requirements, available budget, and advice from qualified design and construction professionals. The following level-by-level ideas focus on circulation, light, privacy, storage, and the recognizable warmth of chalet design.
Organizing the Basement for Flexible Use
A basement can be the most adaptable part of a chalet plan. It may hold recreation space, a hobby room, a home office, seasonal gear, utility equipment, laundry functions, or a potential guest area when the site and applicable requirements support that use. Homeowners considering 2 story chalet house plans with basement can benefit from dividing this level into practical service zones and flexible open zones, so not every area needs to be finished at the same time.
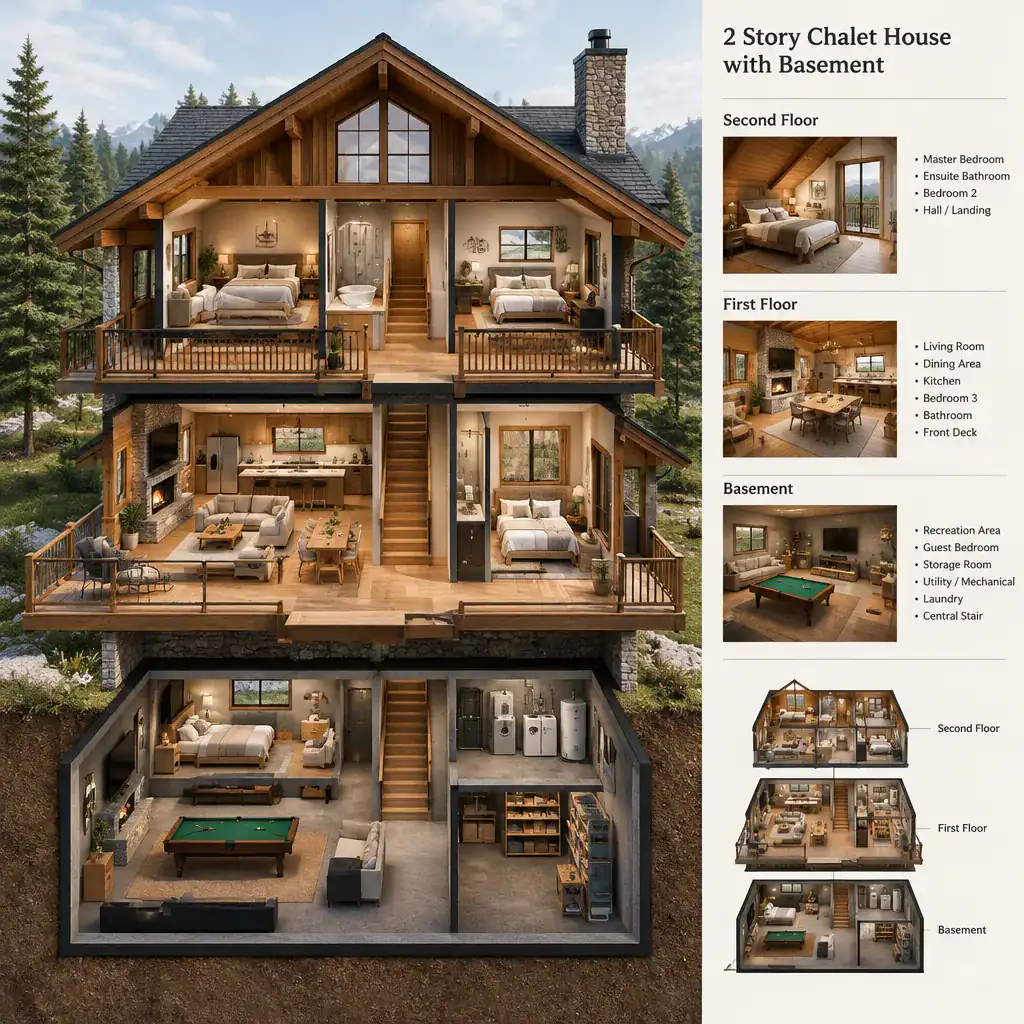
Position the basement stair where it is easy to find from the main floor but does not interrupt the entry sequence or dominate the primary living room. A centrally placed stair can make the lower level feel connected to daily life, while a more discreet connection may suit a basement used mainly for storage and mechanical access. In either case, allow enough landing and passage space for safe, intuitive movement between levels.
Before assigning a basement room to regular sleeping, work, or recreation use, review its daylight access, ventilation, ceiling conditions, moisture protection, drainage, emergency egress, and local rules. These factors can determine which uses are realistic. If the final purpose is undecided, preserve an adaptable area with sensible electrical, storage, and access planning rather than committing every corner to a permanent room.
Planning the Main Floor as the Social Hub
The main floor usually works best as the home’s social center, organizing arrival, cooking, dining, conversation, and access to outdoor living. Place the entry so it offers a practical transition from outdoor footwear, coats, and equipment into the living areas. From there, the kitchen, dining area, and living room can follow a natural daily path while keeping sightlines toward preferred views.
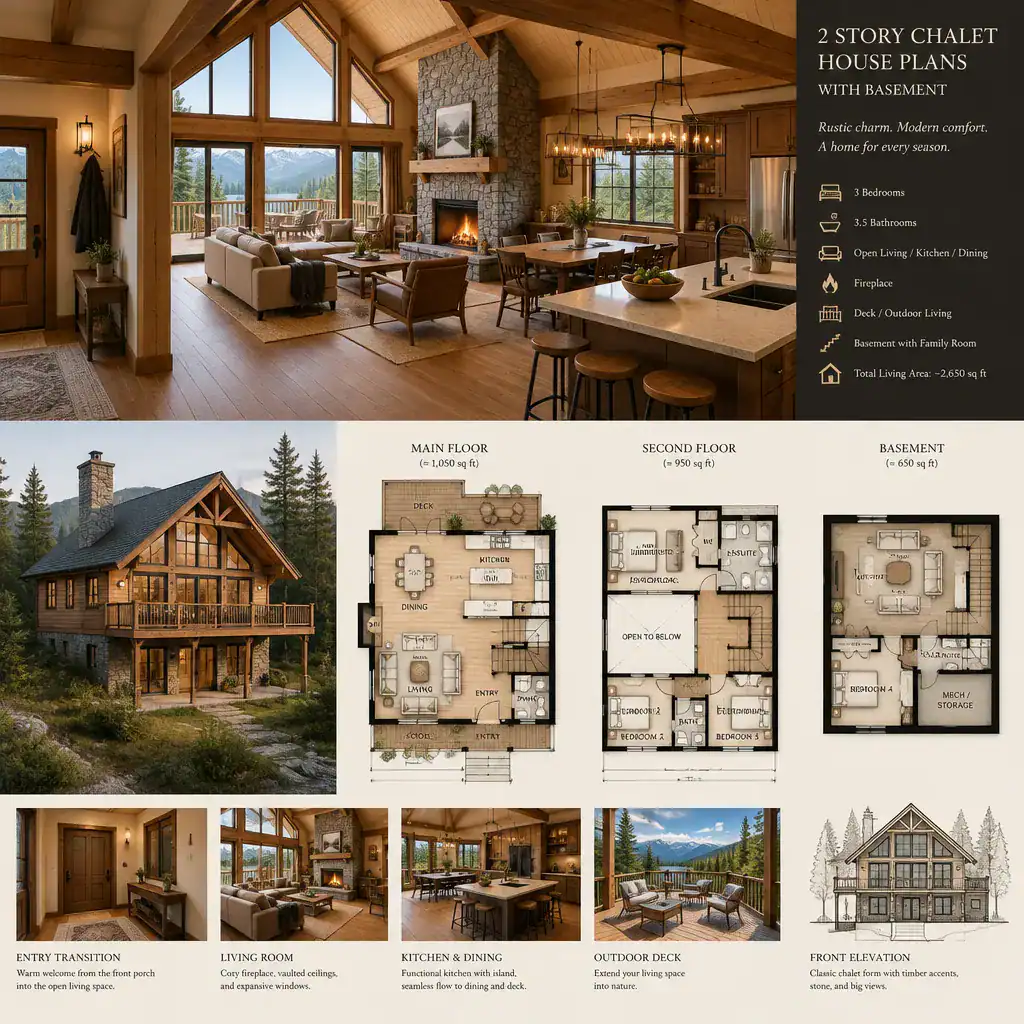
Chalet character often comes from a sloped roof profile, visible timber elements, generous glazing, and a fireplace or stove as a visual focal point. These features should enrich the room without constricting circulation. For example, a fireplace can anchor the living room while furniture still leaves clear routes between the entry, kitchen, stair, and exterior doors.
Coordinate the kitchen and dining zone with enough everyday storage and convenient service access. A clear view from the kitchen into the living space may help the main floor feel connected, while a partial separation can contain visual clutter during meals or gatherings. Where the site permits, connect this level to a deck, porch, or terrace so indoor activity can extend toward the landscape and outdoor views.
Arranging the Upper Floor for Privacy and Comfort
The upper floor is well suited to bedrooms and other quiet functions because it sits apart from the busier gathering spaces below. Keep the stair landing compact but comfortable, with clear routes to each room and without unnecessary hallway area. In 2 story chalet house plans with basement, this upper level can provide a welcome privacy buffer while the basement handles flexible or active secondary uses.
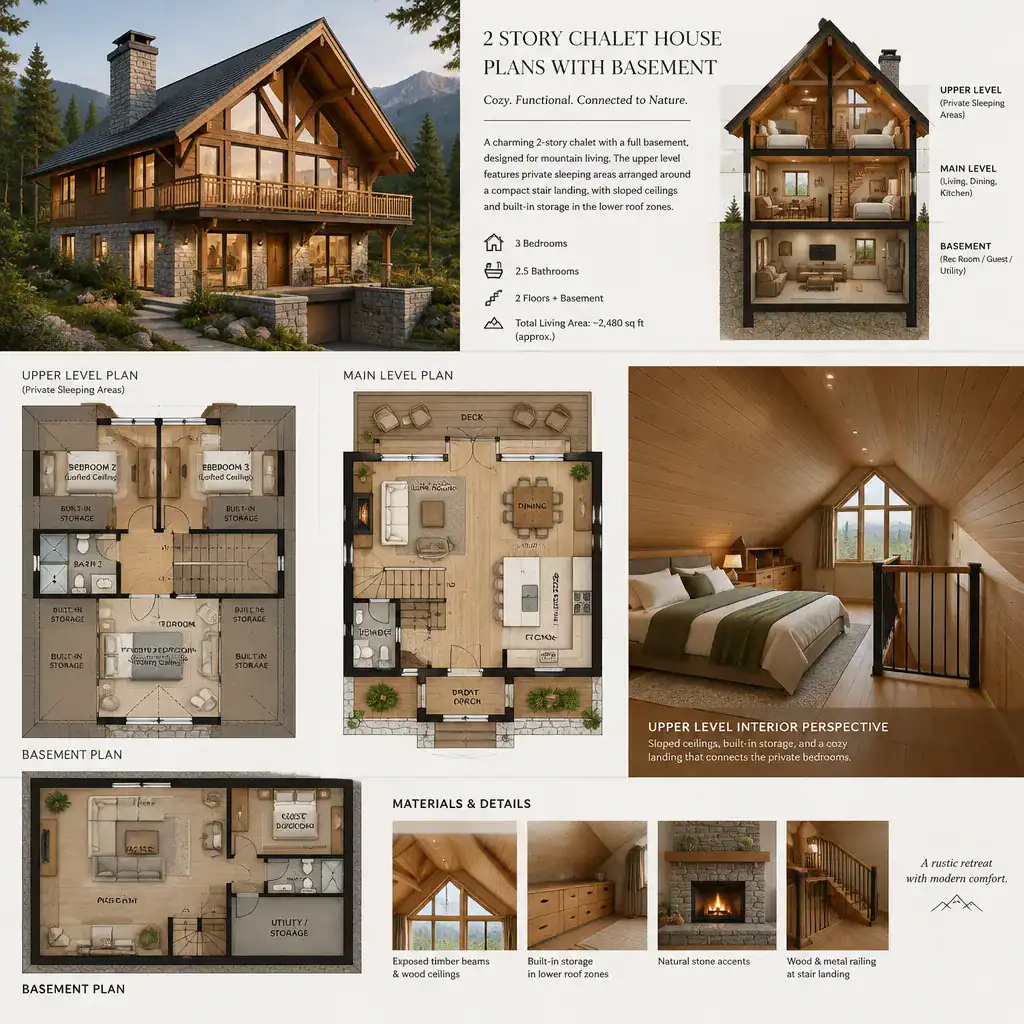
Vaulted and sloped ceilings can give upper rooms distinctive chalet appeal, but roof geometry needs careful planning. Low roof edges may work well for built-in storage, closets, or lower furniture, while the most usable headroom should be reserved for walking paths, beds, seating, and dressing areas. This approach reduces awkward corners and makes the rooms easier to furnish.
Where possible, place sleeping rooms away from the noisiest shared zones and consider how sound may travel through the stair opening. Bathrooms, closets, and storage can also be coordinated with the roof shape to make efficient use of less flexible areas. Window placement should balance daylight and views with privacy from neighbors, nearby roads, and outdoor gathering spaces.
Connecting All Three Levels Into One Cohesive Plan
A successful three-level chalet feels like one house rather than separate floor plans stacked together. Align the stairs, entries, and major routes so residents can move from basement to main floor to upper level without confusing detours. A consistent circulation spine also helps visitors understand where they are going, whether they are arriving at the front door, heading to a bedroom, or carrying supplies downstairs.
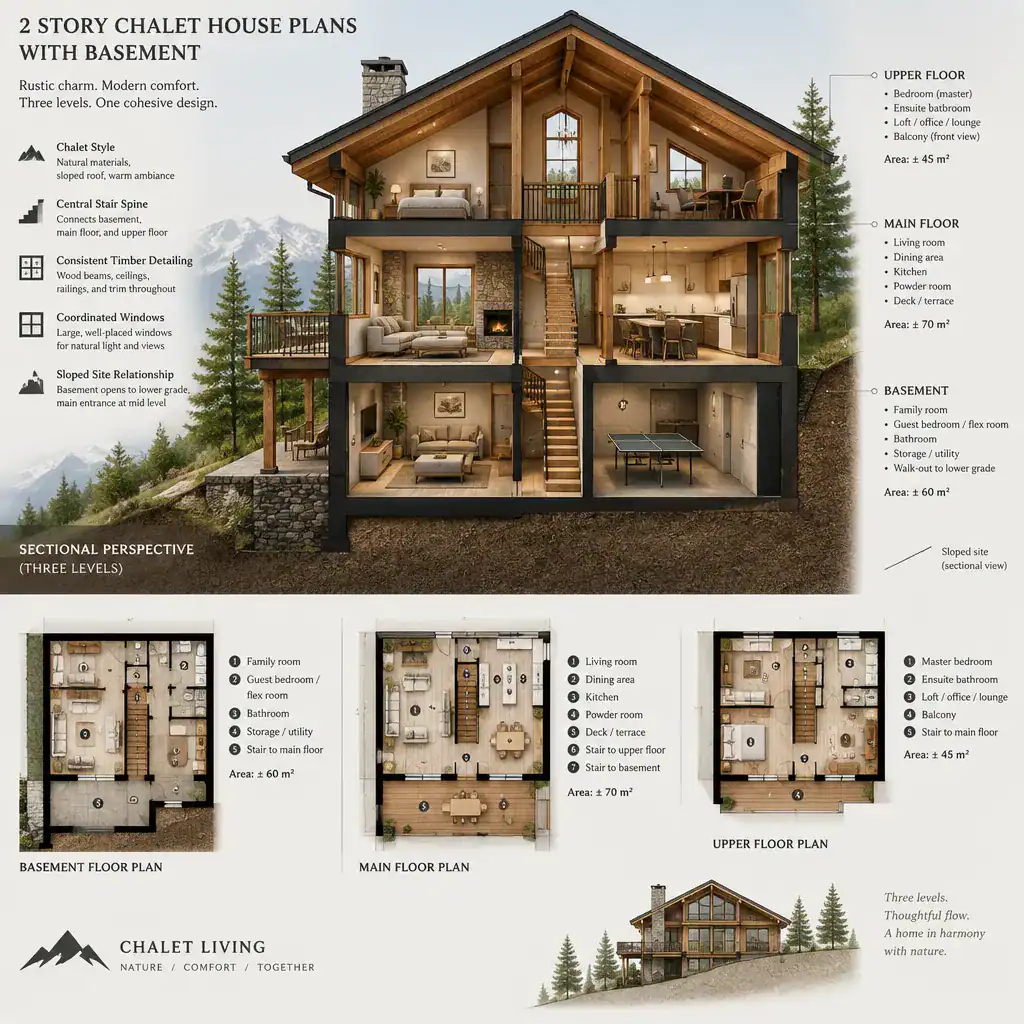
Repeat selected design cues across the levels to maintain visual continuity. Wood finishes, related window proportions, coordinated flooring transitions, and a compatible lighting approach can connect the basement, social floor, and upper retreat even when each has a different function. The exterior roof form and interior timber details can reinforce chalet character without requiring every room to look identical.
Review practical systems early as well. Storage for outdoor equipment, mechanical access, laundry possibilities, and service routes should work without forcing people through important living spaces. Plans for 2 story chalet house plans with basement also need to respond to the site’s slope, solar exposure, views, access, drainage needs, and local regulations. These site-specific conditions may alter where an entry, windows, terrace, or basement walkout makes the most sense.
Checklist for Comparing Chalet House Plans With Basements
When comparing concepts, first check whether each plan offers the right balance of shared space, private rooms, storage, and flexible basement area for your household. A larger lower level is not automatically more useful if its access, ceiling conditions, light, or moisture strategy limit the way it can be used. Think about what needs to work immediately and what may need to change over time.
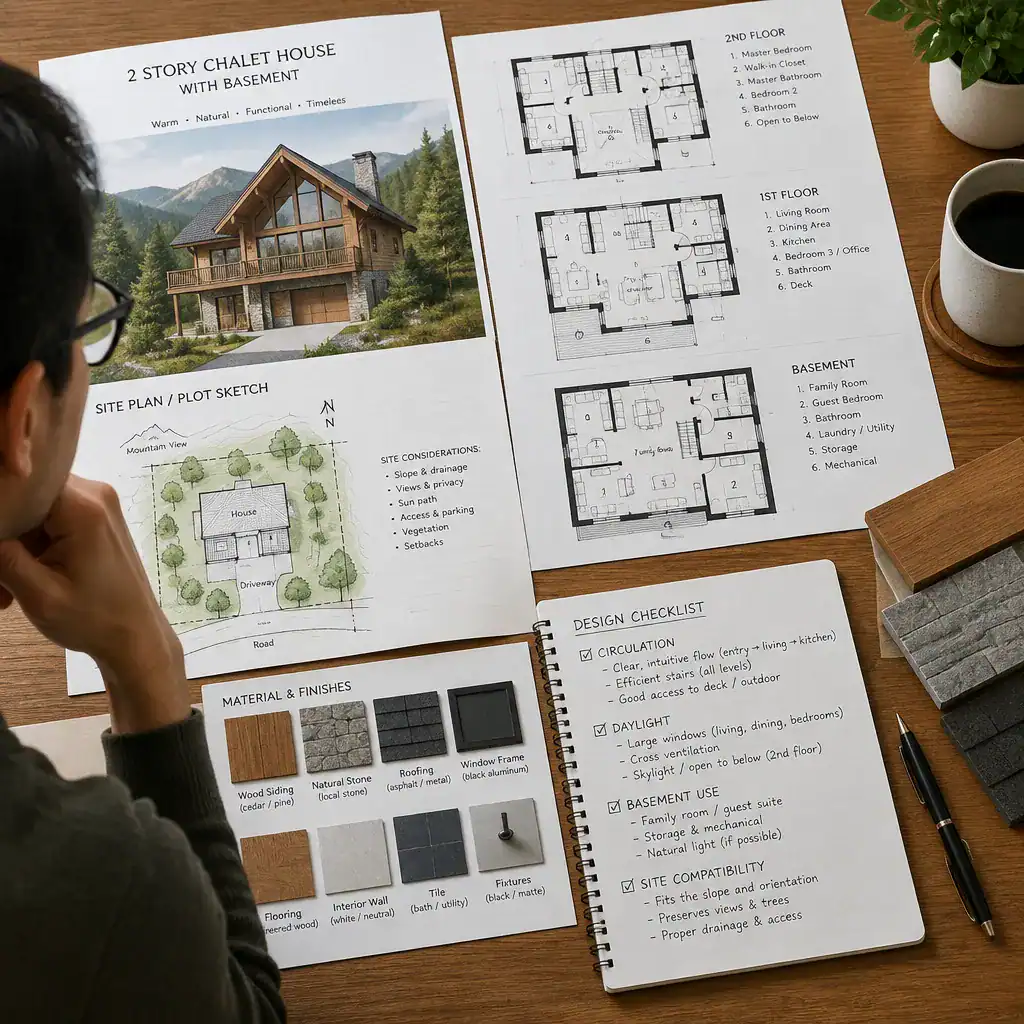
Look closely at window placement, daylight access, ventilation opportunities, privacy, and the relationship between interior rooms and exterior areas. Compare the experience of arriving home, moving groceries to the kitchen, reaching the upper floor, accessing storage, and using outdoor spaces. These everyday movements often reveal strengths or conflicts that are not obvious from room labels alone.
Ask qualified professionals to assess the structural approach, foundation conditions, drainage strategy, and local approval requirements for the specific property. Also compare future adaptability, maintenance access, construction complexity, and site fit before choosing a direction. This is especially important for 2 story chalet house plans with basement, where the relationship between a sloped site and the lower level can shape both function and long-term upkeep.
The strongest two-story chalet concept balances inviting character with everyday function, site response, and room to adapt. Use these planning criteria as a discussion framework with an architect, designer, builder, or relevant local authority. Final room placement and basement use should be confirmed only after a site-specific review of conditions and regulatory requirements.