
A fireplace often becomes the defining feature of a chalet because it gives the shared interior a natural place to gather. In a compact two-bedroom home, however, the appeal of a glowing focal point needs to work alongside bedroom privacy, clear circulation, storage, and the routines of daily life. The most successful layouts make the social area feel welcoming without turning every room into an extension of it.
Use the ideas in this guide as planning references when comparing concepts, not as construction-ready documents. Local requirements for construction, ventilation, fire safety, fuel selection, and installation should be confirmed with qualified designers, builders, installers, and relevant authorities before a plan is finalized.
Layout Features to Look for in a Two-Bedroom Chalet Plan
An open or visually connected living room, dining area, and kitchen can give a small chalet an easy social flow. This arrangement lets the fireplace support conversation during meals, quiet evenings, and casual entertaining, while shared sightlines can make the interior feel more generous. When reviewing 2 bedroom chalet plans with fireplace, look beyond the open-plan impression and consider whether each activity area still has enough definition to be useful.
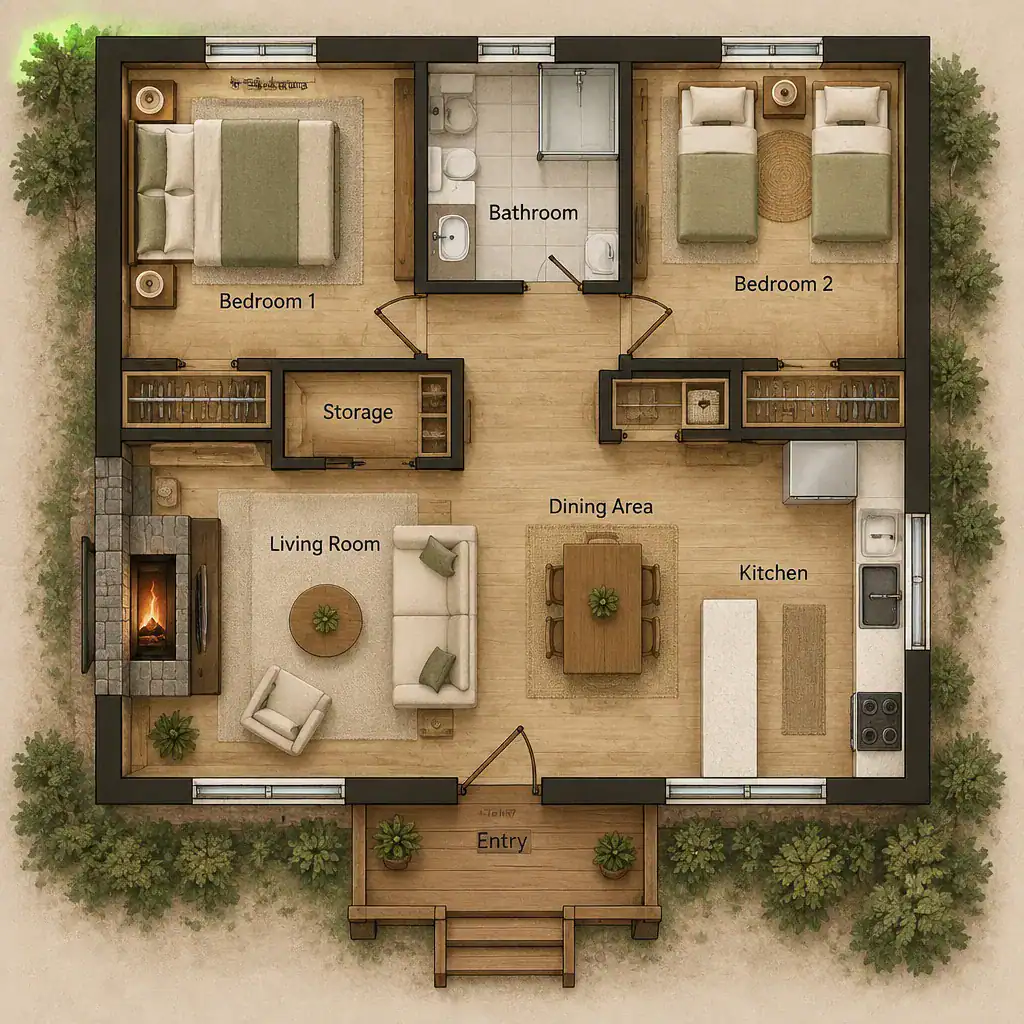
Bedroom placement is a major comparison point. Locating both bedrooms away from the main gathering zone can reduce sound and give occupants a calmer retreat. Some plans place the rooms along a quieter hall, while others position them on opposite sides of the home for additional separation. Neither approach is automatically better; the right choice depends on whether the home will host guests, children, or couples with different schedules.
Also trace the route from the entry to the living area, kitchen, bathroom, and bedrooms. A practical plan provides a place for coats, boots, bags, and outdoor gear without interrupting traffic through the seating area. Check for convenient bathroom access, useful storage near the entry and kitchen, and pathways that do not force people to cross directly in front of the fireplace. A permanent home may need more everyday storage and kitchen capacity, while a weekend retreat may prioritize shared gathering space. A guest-focused property may benefit most from bedrooms with equal privacy and easy bathroom access.
Making the Fireplace the Heart of the Chalet Living Area
A fireplace can sit on a focal wall, between connected activity zones, or serve as a visual divider that helps organize an open interior. A focal-wall approach is often easy to furnish around, while a divider concept can create distinct living and dining areas. In either case, the goal is to make the fireplace visible and inviting without allowing it to consume the limited floor area or obstruct the room’s natural movement.
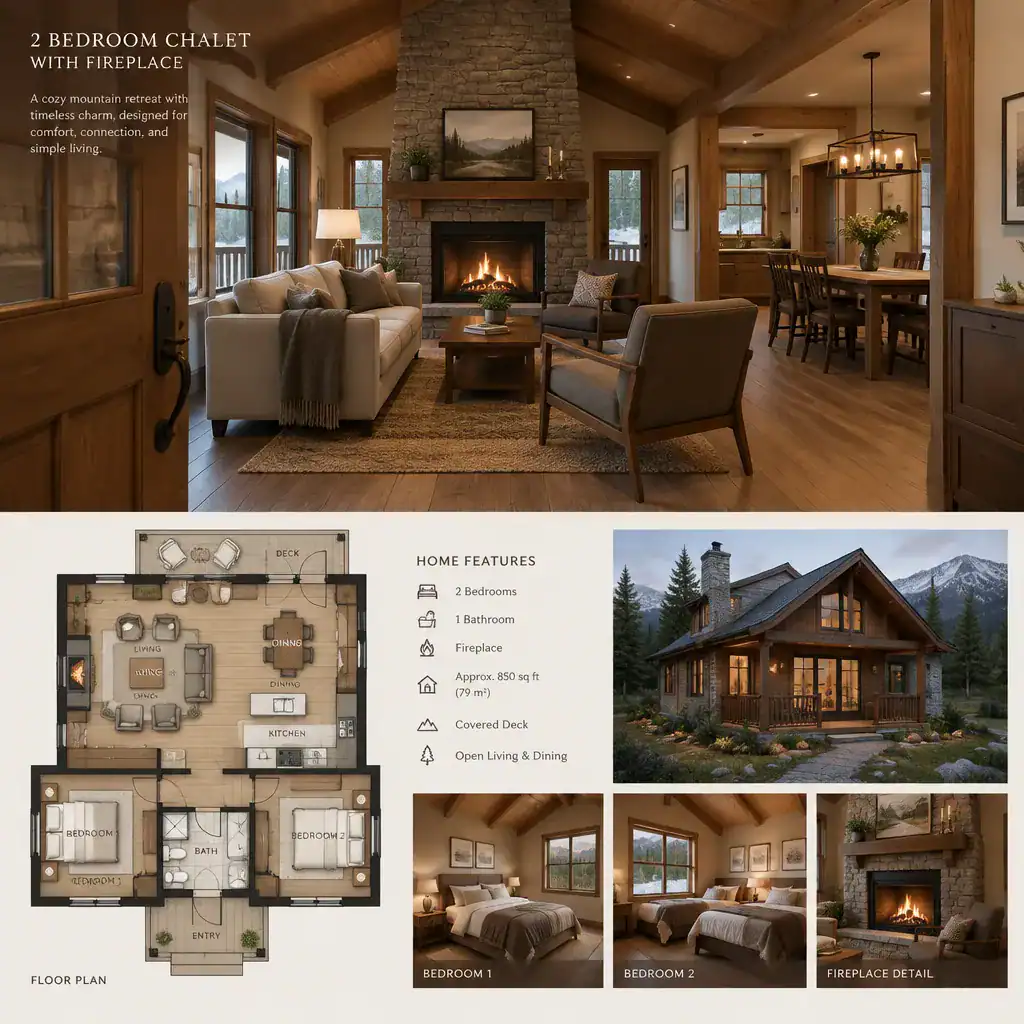
Plan furniture orientation, viewing angles, and walking paths as one decision. Seating should allow people to enjoy the fireplace and converse comfortably, but circulation should remain clear between the entry, kitchen, dining area, and bedrooms. Consider where a sofa, chairs, tables, and media furniture could realistically sit before favoring a dramatic fireplace wall. A layout that looks appealing when empty can be difficult to live in if furniture blocks a route or leaves no flexible seating arrangement.
Stone, timber, plaster, or a restrained mixed-material surround can reinforce chalet character, especially when finishes are balanced with lighter surrounding surfaces. In a compact room, an oversized surround or heavily patterned finish may visually dominate the space. The fireplace concept must also be coordinated with professionals who can review structural support, ventilation, fuel type, clearances, installation needs, and applicable local codes. These considerations cannot be confirmed from an inspiration plan alone.
Bedroom Privacy and Everyday Comfort
Private sleeping areas help balance the sociable character of a fireplace-centered chalet. Ideally, the primary and secondary bedrooms are buffered from the living room by a hall, bathroom, storage zone, or another transition area. This reduces exposure to conversation, cooking activity, and evening entertainment, particularly when one person wants to sleep while others remain near the fire.
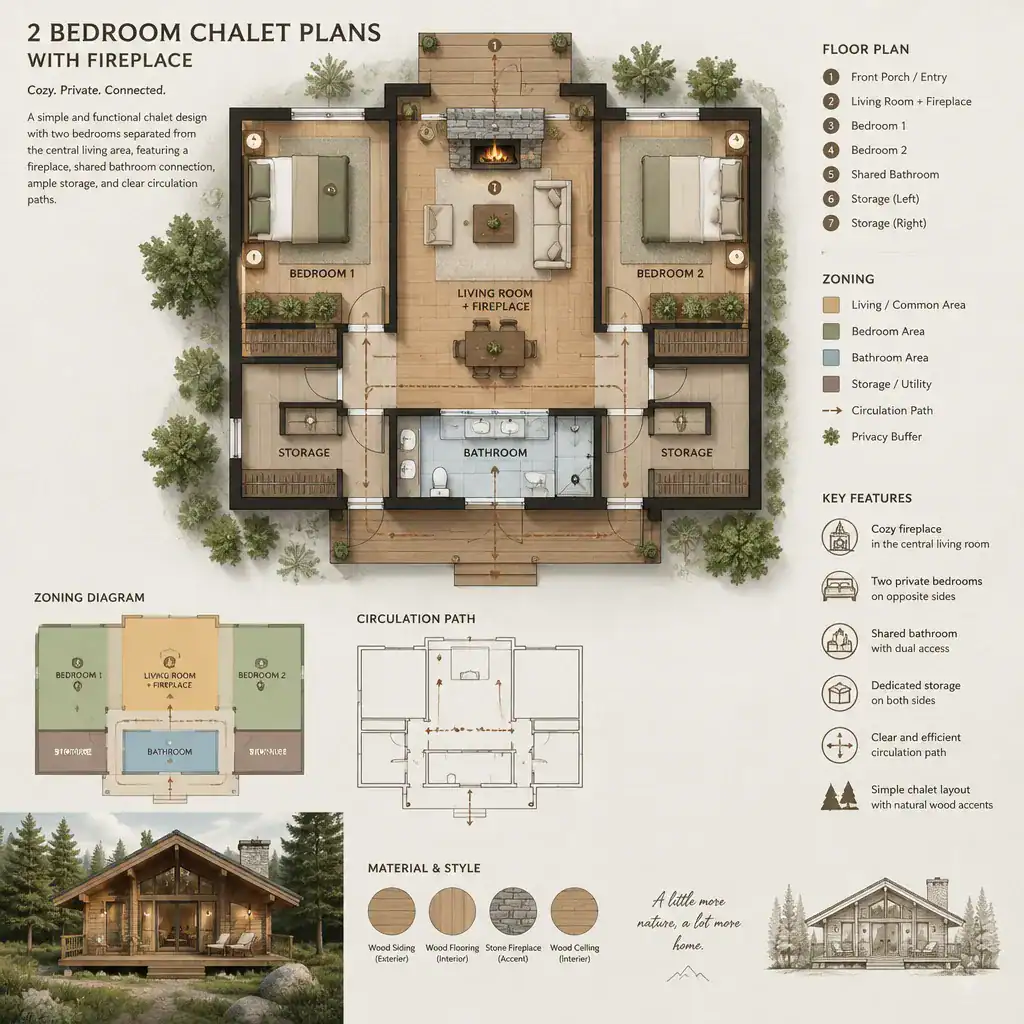
Assess each bedroom as a working room rather than simply a labeled space. Window placement can affect daylight, views, privacy, and furniture options, while closets or built-in storage can keep a small room from feeling crowded. It is also worth noting whether kitchen noise, dining activity, or an entry door sits close to a bedroom wall. A thoughtful sleeping zone gives residents and guests a sense of separation even in a compact footprint.
The second bedroom can support changing needs with flexible furniture choices. It may function as a guest room, children’s room, occasional workspace, or a combination of these uses when storage and bed placement are considered early. Compare nighttime circulation as well: occupants should be able to reach the bathroom without walking through the main entertaining zone, and a guest should not need to pass through another bedroom to access shared facilities. These small relationships often matter more in daily use than a decorative feature.
Chalet Materials, Light, and Space-Saving Design Choices
Timber details, natural stone, woven textiles, and muted earth-based colors can create a recognizable chalet atmosphere without making a small interior feel dark or heavy. Rather than covering every surface in one strong material, use wood and texture selectively, then balance them with calmer walls, flooring, or furnishings. This keeps the fireplace area warm and tactile while allowing the rooms around it to remain visually open.
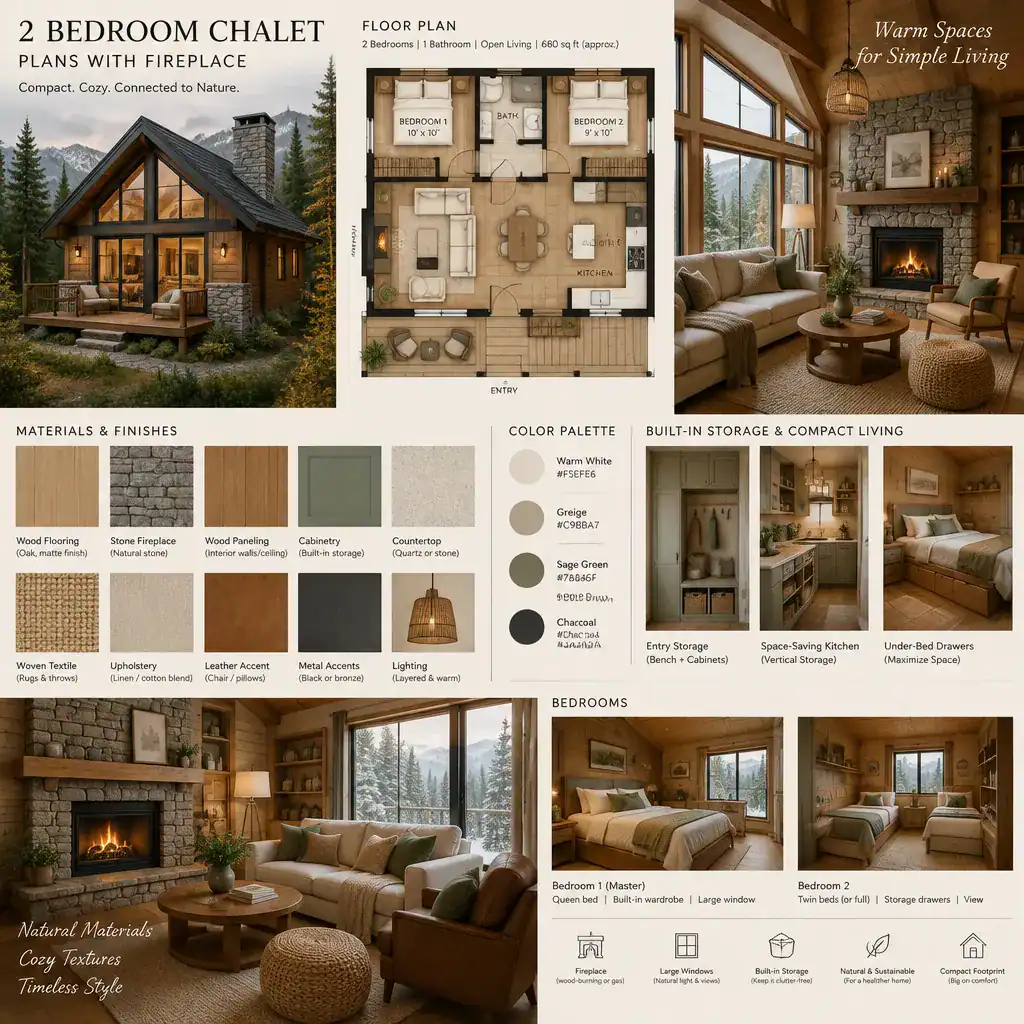
Windows, layered lighting, and ceiling treatment can improve the overall mood of the shared space. Daylight can connect the interior to its surroundings, while task, ambient, and accent lighting can make the room functional after dark. Ceiling beams or angled ceilings may add chalet character, but their visual weight should be considered alongside the fireplace surround and the size of the room. The aim is an inviting focal area, not a collection of competing features.
Space-saving details can make 2 bedroom chalet plans with fireplace more adaptable. Built-in benches, wall storage, nesting tables, compact dining furniture, and a carefully organized kitchen can reduce clutter without sacrificing comfort. Select these features according to how the home will be used and the nature of its setting; a plan for regular family life may need different storage than a simple vacation retreat. Interior concepts should support the lifestyle you expect rather than assume conditions about a particular lot or climate.
A Practical Checklist for Comparing Chalet Plans
Compare plans by asking how rooms relate to one another: Is the living room connected to dining and kitchen functions in a way that suits your routines? Is the fireplace placed where it can be enjoyed without restricting furniture or circulation? Is there a clear approach from the entry, and are storage areas located where belongings naturally accumulate? These questions help reveal whether a plan is practical as well as attractive.
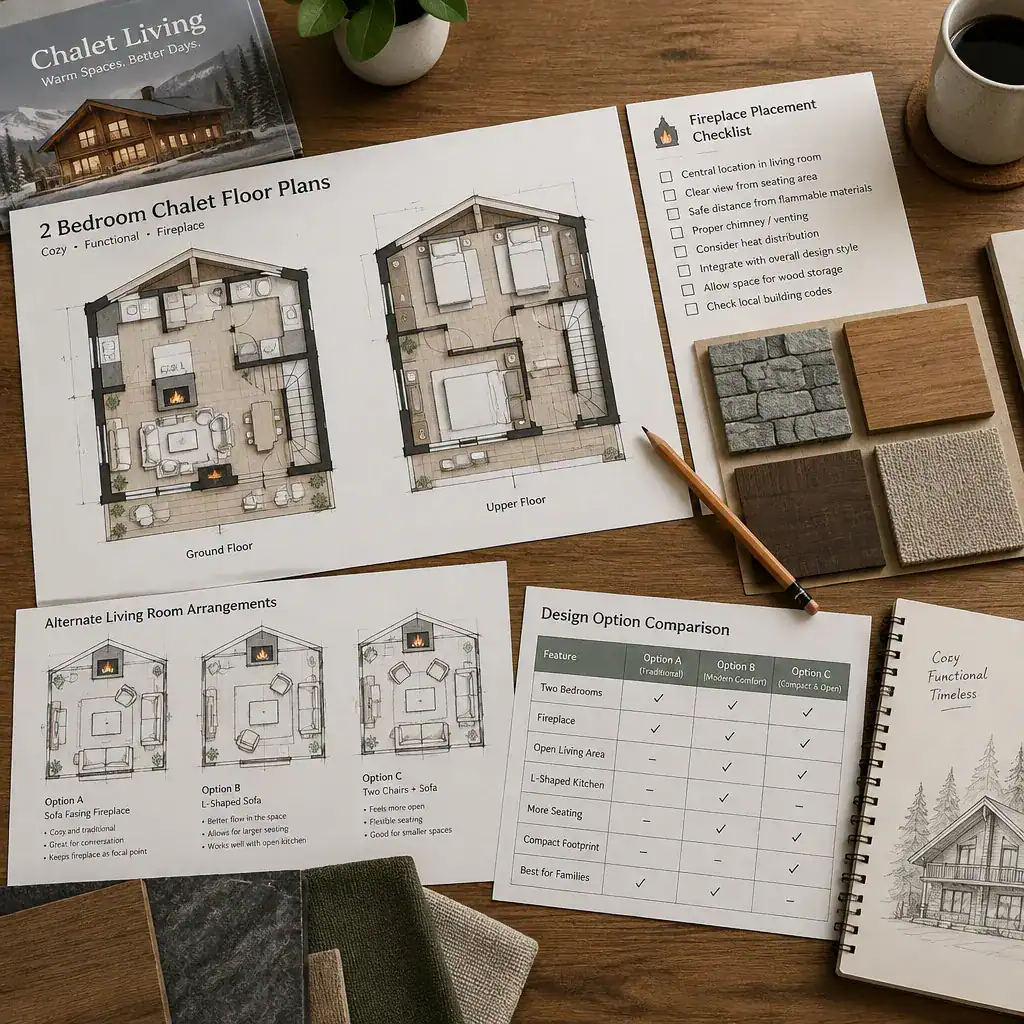
Check whether the layout can accommodate your preferred kitchen arrangement, dining table, bathroom use, and entry sequence. Consider where groceries land, where guests remove outerwear, how many people can gather near the fire, and whether the bedrooms offer appropriate separation. Review ventilation planning as a project-specific issue, and identify where fireplace-related equipment or requirements may affect the concept. Storage, furniture placement, and comfortable routes through the home deserve the same attention as the exterior style.
Distinguish between visual inspiration and details that require professional review. A floor plan may suggest a desirable fireplace location or a charming material palette, but an architect, designer, builder, fireplace professional, or relevant authority should review project-specific construction, safety, ventilation, and site conditions. Compare several 2 bedroom chalet plans with fireplace against your daily routines before choosing based solely on an appealing facade or a single rendered room.
The best two-bedroom chalet plan balances a welcoming fireplace-centered living area with quiet, practical sleeping spaces. Evaluate circulation, storage, daylight, materials, and furniture fit together, then use those findings to shortlist concepts. With a clear comparison process, you can take the most promising options forward for site-specific adaptation and professional review.