
A compact ranch home can gain valuable day-to-day and future flexibility when its lower level opens directly to a sloped backyard. For homeowners reviewing small ranch house plans with walkout basement options, the appeal is not simply added square footage. It is the opportunity to keep everyday living convenient on one primary level while reserving the lower level for storage, recreation, work, guests, or gradual finishing over time.
The right arrangement depends on the property’s slope, the location of vehicle and pedestrian access, local regulations, and the household’s priorities. Reviewing the main-floor layout, basement potential, daylight, drainage, and construction fit early can make plan comparisons more useful and help create a clearer brief for a residential designer, architect, or builder.
How a Walkout Basement Works With a Small Ranch Layout
In a typical ranch configuration, the main floor serves as the everyday level for cooking, dining, relaxing, sleeping, and entering the home. The basement expands the usable area below it. On a sloped lot, one side of that lower level can be exposed at grade, allowing a direct exterior door and, in many cases, larger windows than a fully below-grade basement would have.
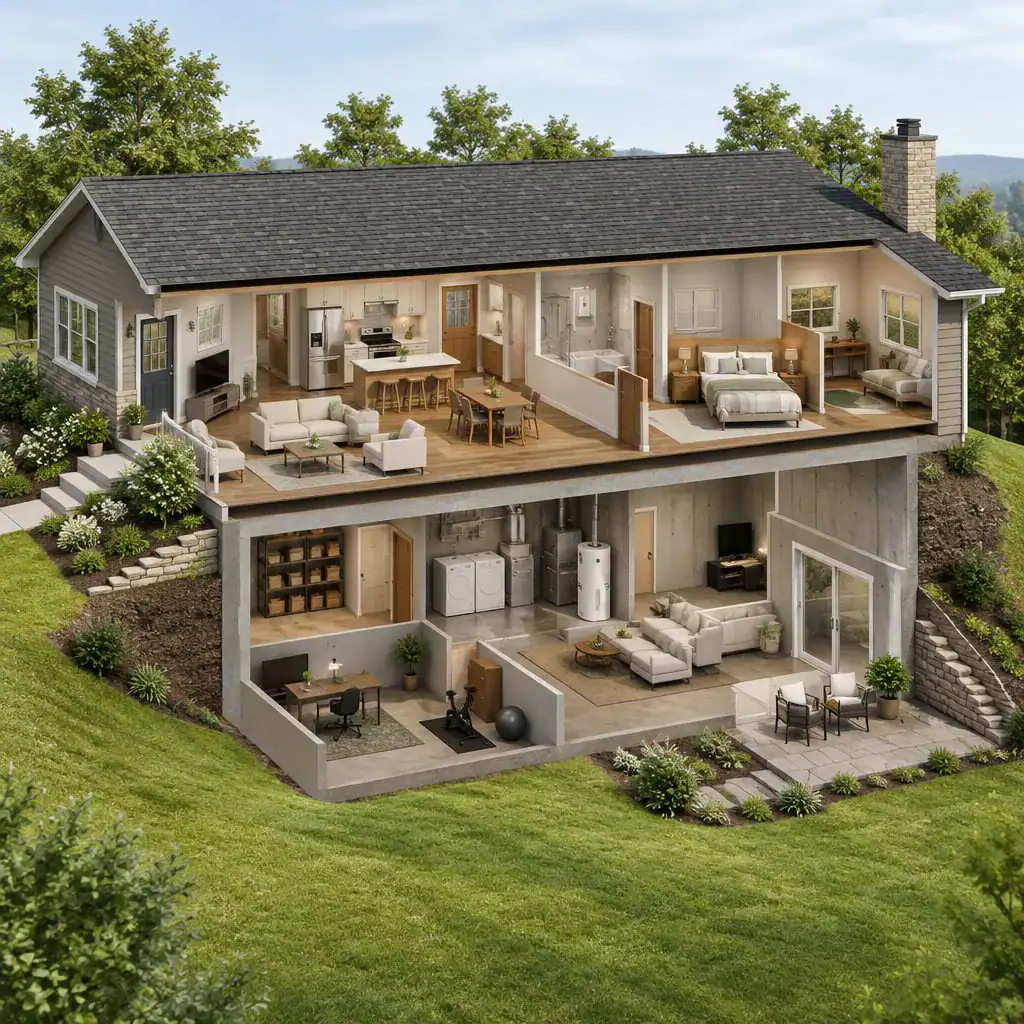
The walkout side can create a natural connection to a lower patio, garden, play area, or backyard seating space. This relationship can make the lower level feel more integrated with the property, especially when the upper main floor also has a deck or outdoor area overlooking the yard.
Some homeowners need a basement primarily for organized storage, mechanical equipment, and laundry-related functions. Others want it planned as a finished family room, hobby zone, workspace, or recreational area. These are different planning goals: a storage-focused lower level may need durable access and shelving, while a finished space needs careful attention to room layout, light, comfort, and utility placement.
Before assuming the lower level will support a particular use, assess its daylight, ceiling conditions, moisture-control approach, interior and exterior access, and site grading. These factors influence how comfortable and practical the area will be, regardless of how attractive the floor plan appears on paper.
Efficient Main-Floor Planning for Everyday Living
A small ranch footprint often works best when the kitchen, dining area, and living room are open or partially connected. This can reduce the amount of space devoted to hallways while allowing natural light and conversation to move across the shared living zone. Defined furniture groupings, partial walls, islands, or changes in ceiling treatment can still give each activity area a distinct identity.
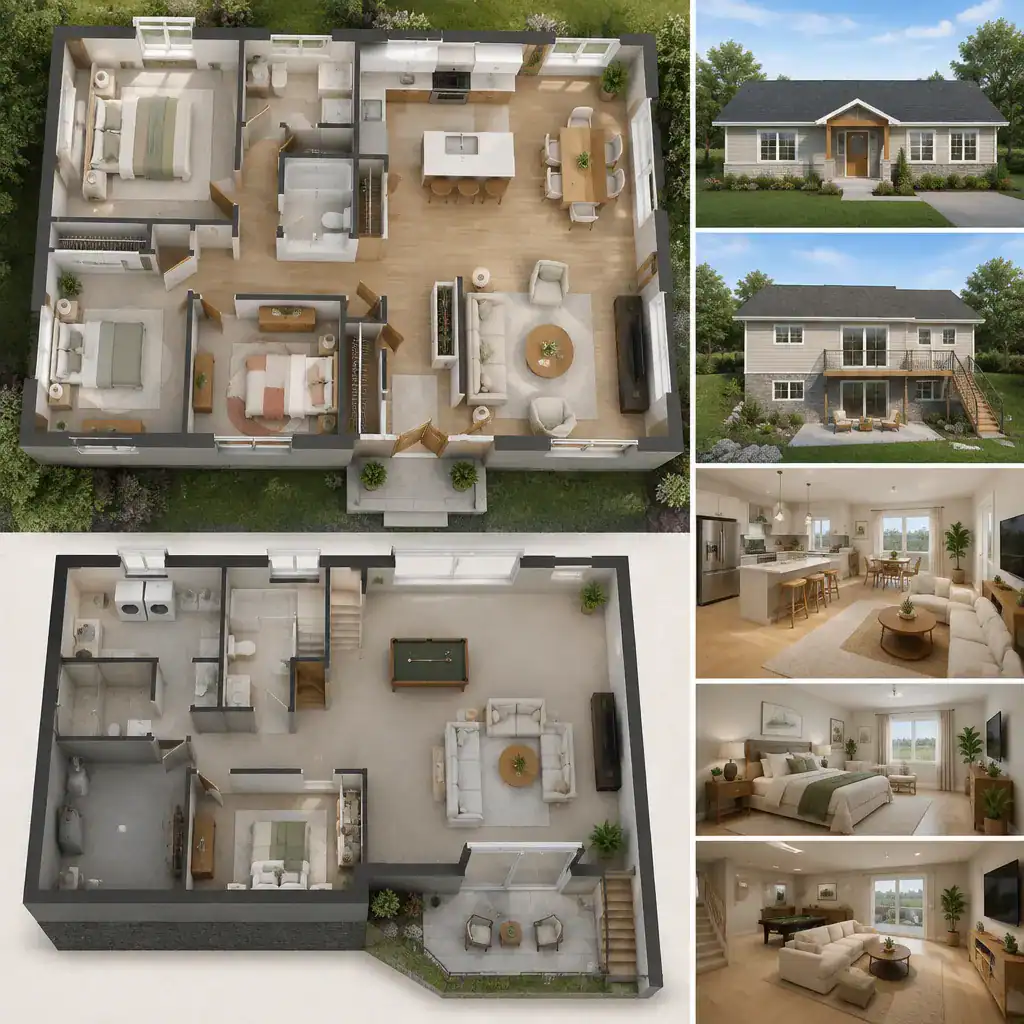
Bedroom placement deserves equal attention. Grouping bedrooms away from the main entry and active living area can improve privacy, while a conveniently located main-floor bathroom supports both residents and visitors. Consider whether the route from each bedroom to the bathroom is straightforward and whether doors create awkward conflicts in a compact hallway.
Small details have a large impact in a ranch home. A foyer with room for coats, bags, and shoes can prevent the living room from becoming a drop zone. Accessible laundry, linen storage, pantry space, and well-positioned closets can reduce clutter without enlarging the building footprint. Clear circulation between the garage, kitchen, entry, and basement stair is also important for everyday routines.
When comparing plans, place furniture on the drawing rather than relying only on room names. Check where a sofa, dining table, beds, desks, and storage pieces would sit, then trace the walking paths around them. A room labeled as “living” or “bedroom” is only useful if it accommodates the household’s actual furniture and movement needs.
Planning the Walkout Basement for Flexible Use
A walkout basement can support changing needs when its most open, daylight-friendly area is kept flexible. Depending on the household, it might become a family room, hobby area, home office, exercise zone, guest retreat, or a combination of recreation and organized storage. In small ranch house plans with walkout basement configurations, this lower level can relieve pressure on the compact main floor without forcing every activity into one shared living area.
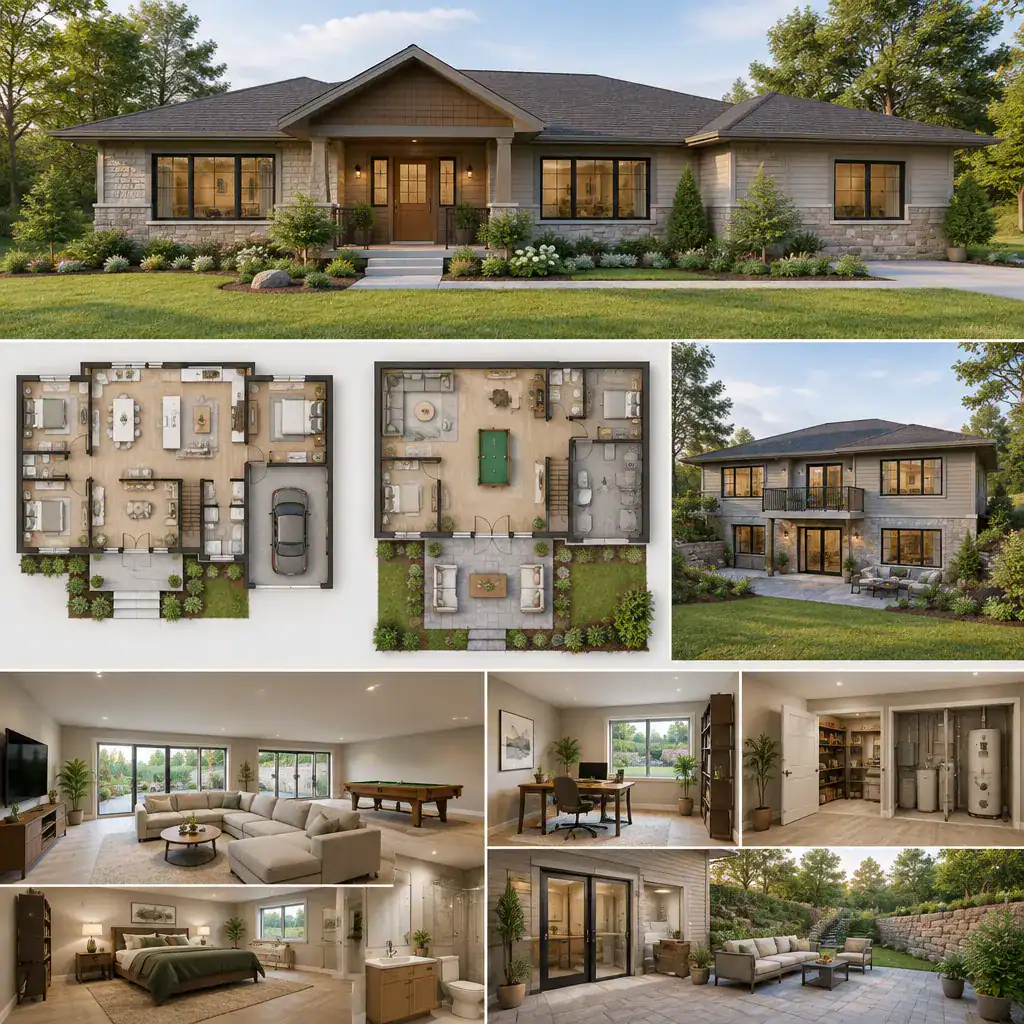
The exterior door and lower-level windows should guide furniture planning. Keep a clear route between the door and the main activity area, and avoid blocking window light with tall storage units. A seating area oriented toward the backyard or patio can strengthen the indoor-outdoor relationship, while a workspace may benefit from daylight near a window but away from the most active circulation path.
Reserve a logical portion of the basement for mechanical equipment, utility connections, and storage. Locating these functions deliberately helps protect the largest, most adaptable finished zone from awkward obstructions. Built-in storage, closets, or partition walls can be considered later, but the plan should first establish where essential systems and access paths need to remain.
A proposed bedroom, bathroom, or other specialized lower-level use requires verification against applicable local requirements. Discussing intended uses early with qualified local professionals can reveal whether the selected plan, windows, access, plumbing locations, and other conditions need adjustment.
Site and Construction Factors to Review Before Choosing a Plan
The direction and amount of slope are central to whether a walkout basement is practical. A site that drops away from the rear or side of the home may create the exposed lower wall needed for a walkout condition, while a relatively flat lot or an unfavorable slope may require a different foundation approach or make the concept less suitable. A site-specific review is essential before committing to a plan.
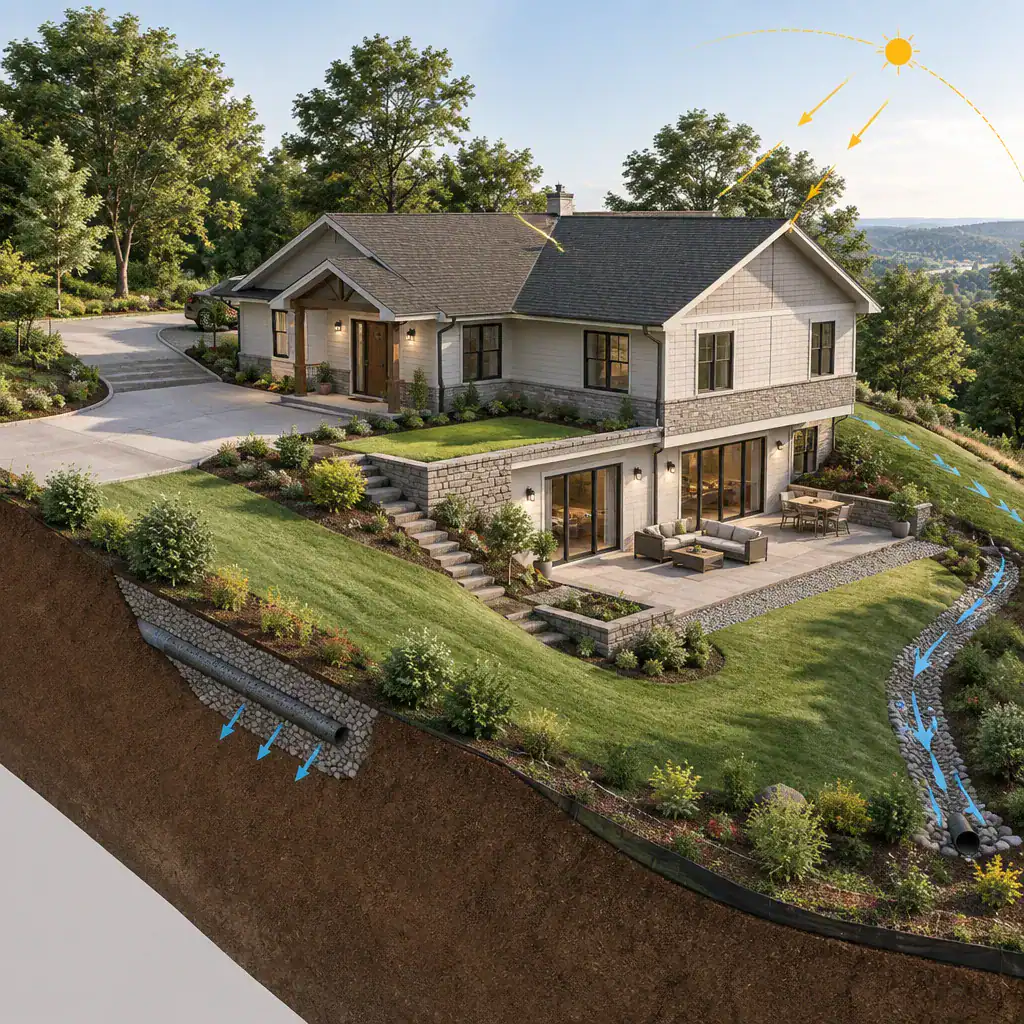
Drainage and moisture management need professional attention because water movement around a sloped foundation affects both durability and basement comfort. Review proposed grading, roof-water handling, waterproofing, retaining conditions, and any exterior stairs with the appropriate professionals. Also consider how the upper and lower outdoor areas will connect safely and comfortably.
Orientation matters beyond the slope. Sunlight, backyard views, privacy, driveway access, and the desired location of the walkout door can all influence how the house should sit on the lot. A walkout side facing a pleasant, usable backyard may feel far more successful than one opening toward a service area, steep bank, or less private boundary.
Before construction, confirm that the plan can be adapted to the property’s foundation needs and that it aligns with local building regulations and permit processes. A designer, architect, engineer, builder, or other qualified professional can help evaluate conditions that a stock plan alone cannot address.
A Practical Checklist for Comparing Small Ranch House Plans
Compare the main floor based on real daily use. Look at the path from the entry to the kitchen, the amount of practical storage, the privacy of bedrooms, bathroom access, and whether furniture fits without narrowing important walking routes. A compact plan should feel intentional rather than merely small.
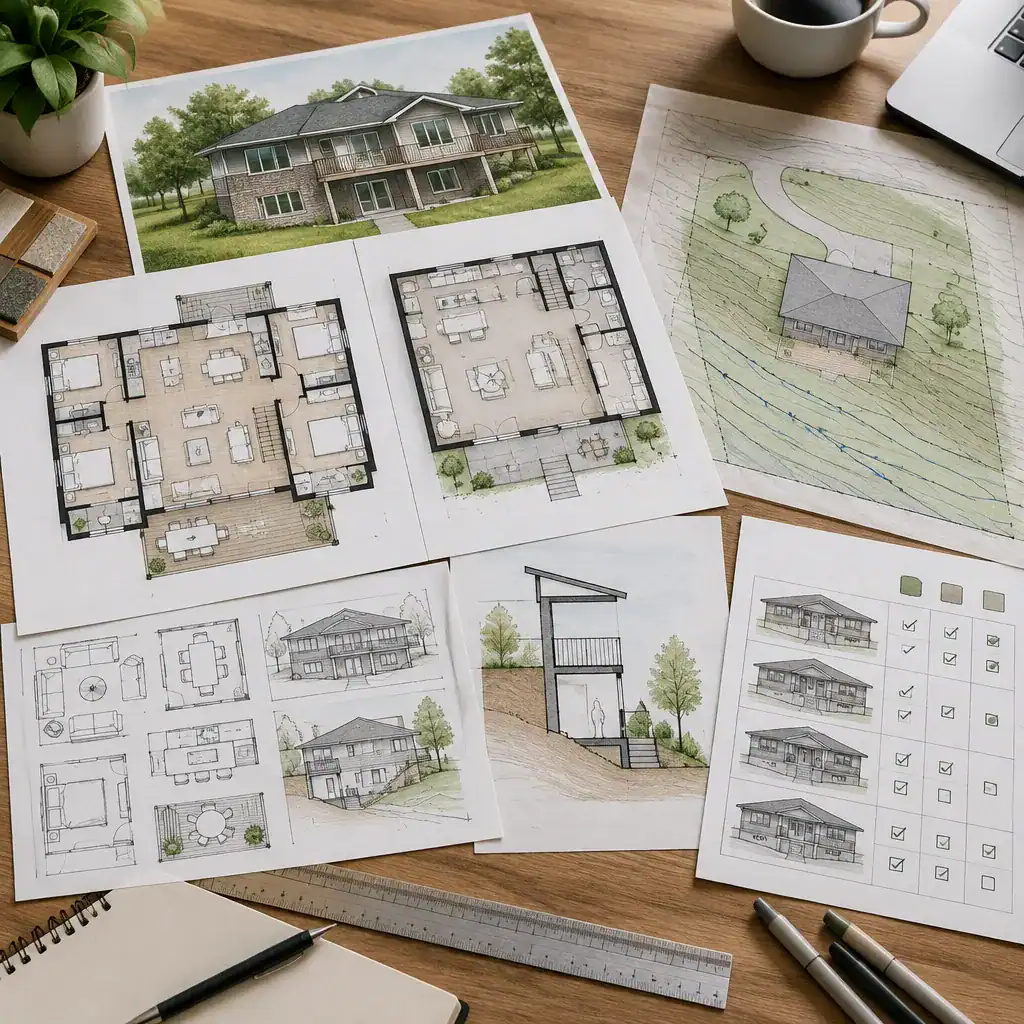
Next, evaluate the basement against its intended role. Check the stair location, direct exterior access, window placement, ceiling conditions, utility areas, and connection to the lower outdoor space. If the lower level is expected to remain unfinished initially, consider whether its layout can still support a future conversion without disrupting necessary storage or mechanical access.
Review the broader property fit as well: the estimated building footprint, foundation configuration, grading demands, driveway relationship, and likely plan changes required for the lot. small ranch house plans with walkout basement should be judged as house-and-site combinations, not as floor plans in isolation.
Create a written priority list before requesting modifications. Separate essential features, such as a main-floor bedroom arrangement or direct lower-level outdoor access, from optional improvements that could be added later. This gives professionals a practical basis for recommending changes while keeping the design aligned with the household’s budget, timeline, and long-term goals.
A compact ranch plan with a walkout basement can create two distinct but connected parts of the home: an accessible main level for daily living and a lower level that can evolve with changing needs. The most successful choice balances efficient rooms with a usable relationship to the backyard.
Let the site guide the decision. Slope, drainage, access, daylight, foundation conditions, and local regulations all shape what is practical on a specific property. Bring your priorities and site information to a professional plan review so the selected design can be evaluated and adapted for the home you want to build.