
A porch can turn the transition between cabin and landscape into a useful, inviting outdoor room. This guide to planning a modern cabin porch covers the visual direction, layout, materials, lighting, weather protection, and furnishings that help the space feel considered rather than incidental.
The strongest designs pair clean lines and natural textures with a comfortable relationship to the existing cabin. Before selecting finishes or furniture, assess the cabin’s architectural character, the space available, seasonal exposure, and how you expect to use the porch, whether for an arrival area, quiet mornings, shared meals, or viewing the landscape.
Define the Modern Cabin Porch Look
Modern cabin style balances contemporary restraint with the warmth that makes a cabin feel connected to its setting. Simple rooflines, clear horizontal or vertical forms, warm wood posts, and dark or neutral finishes can create a calm composition without making the exterior feel cold. Keep decorative details selective, and favor an uncluttered furniture arrangement that lets the structure and view remain visible.
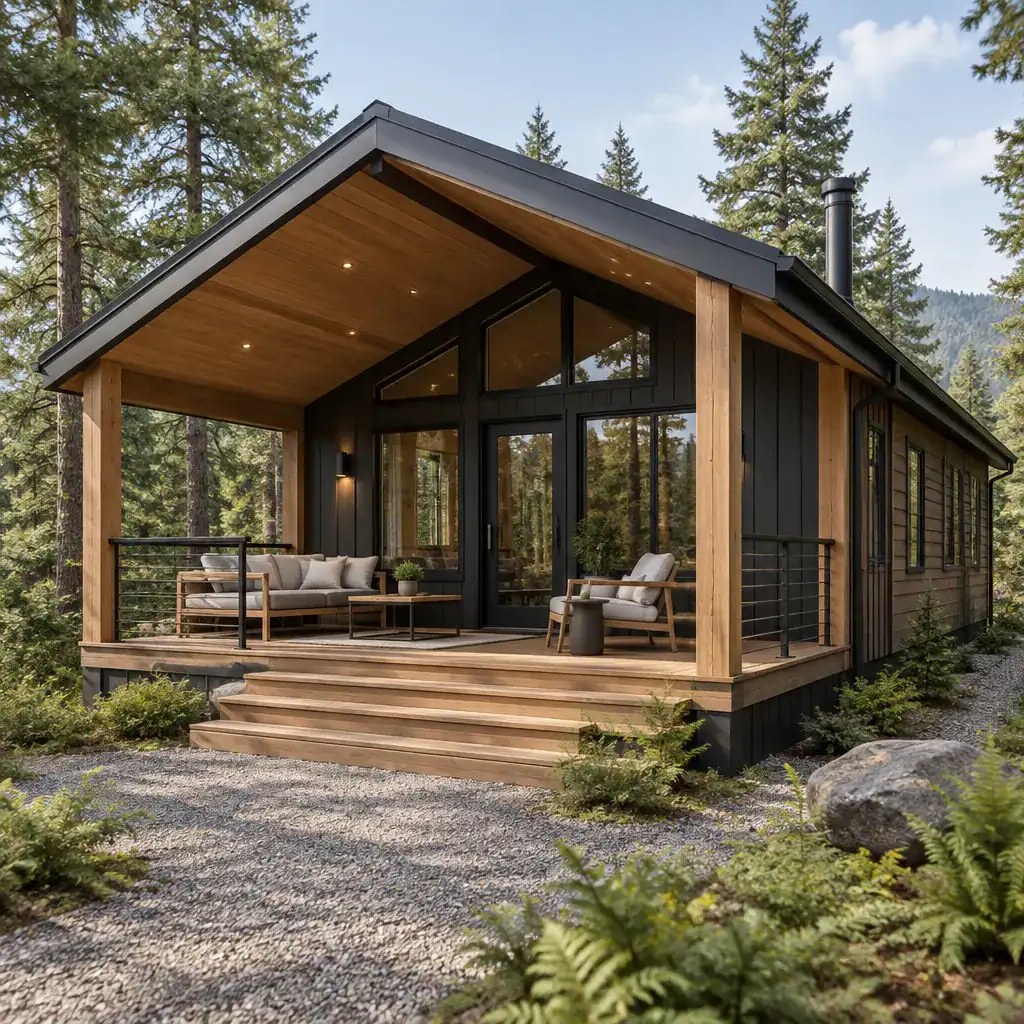
For an integrated result, repeat colors and materials already present on the cabin. A dark metal roof or window frame can be echoed in railings or light fixtures, while siding tones can guide the porch ceiling, trim, or textile palette. Natural wood works especially well as a warming accent against charcoal, black, gray, or soft earth-toned finishes. Let nearby trees, terrain, and desirable views influence the design direction, so the porch frames its surroundings instead of competing with them.
Choose a Porch Layout Around How You Will Use It
Layout should begin with purpose. A compact entry porch may need little more than protected standing room, a bench, and clear access to the door. A wider porch can support lounging, while a larger arrangement may combine a seating group with a small dining or gathering corner. Planning the use first prevents a porch from becoming crowded with furniture that does not serve daily life.
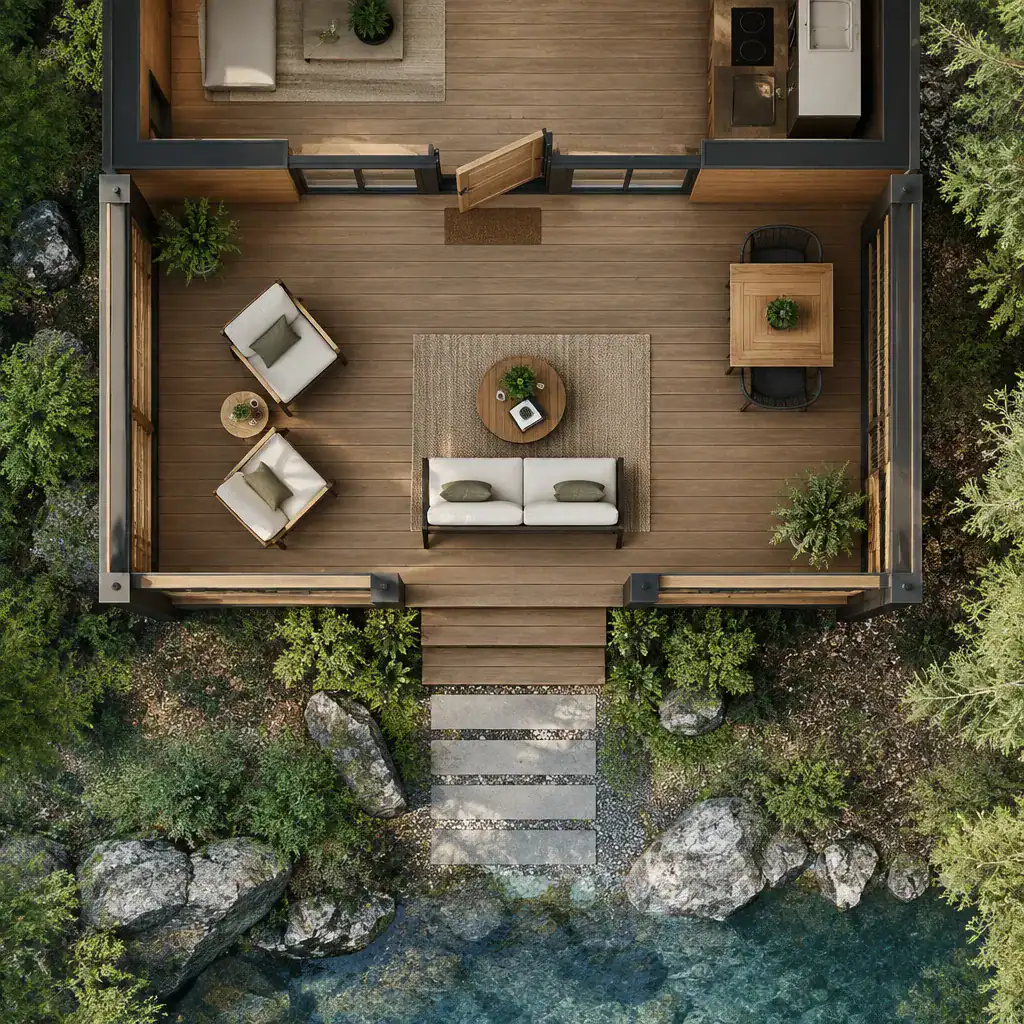
Maintain a direct walking path from the steps to the entry, and avoid placing chairs, tables, or planters in the primary route. Use the entrance location, preferred views, sun exposure, and privacy needs to position seating. If the porch is wide enough, place a quiet reading chair or view-facing lounge area away from a more social dining or conversation zone. This approach makes a modern cabin porch feel easy to move through while giving each activity a defined place.
Select Durable Materials and Finishes
Choose materials according to the appearance you want and the level of maintenance you can reasonably manage. Wood decking offers natural warmth and can relate closely to cabin cladding, while composite alternatives may suit owners seeking a different maintenance routine. Stone can ground stairs, piers, or accent walls, and metal details can add crisp contrast in railings, brackets, and hardware.
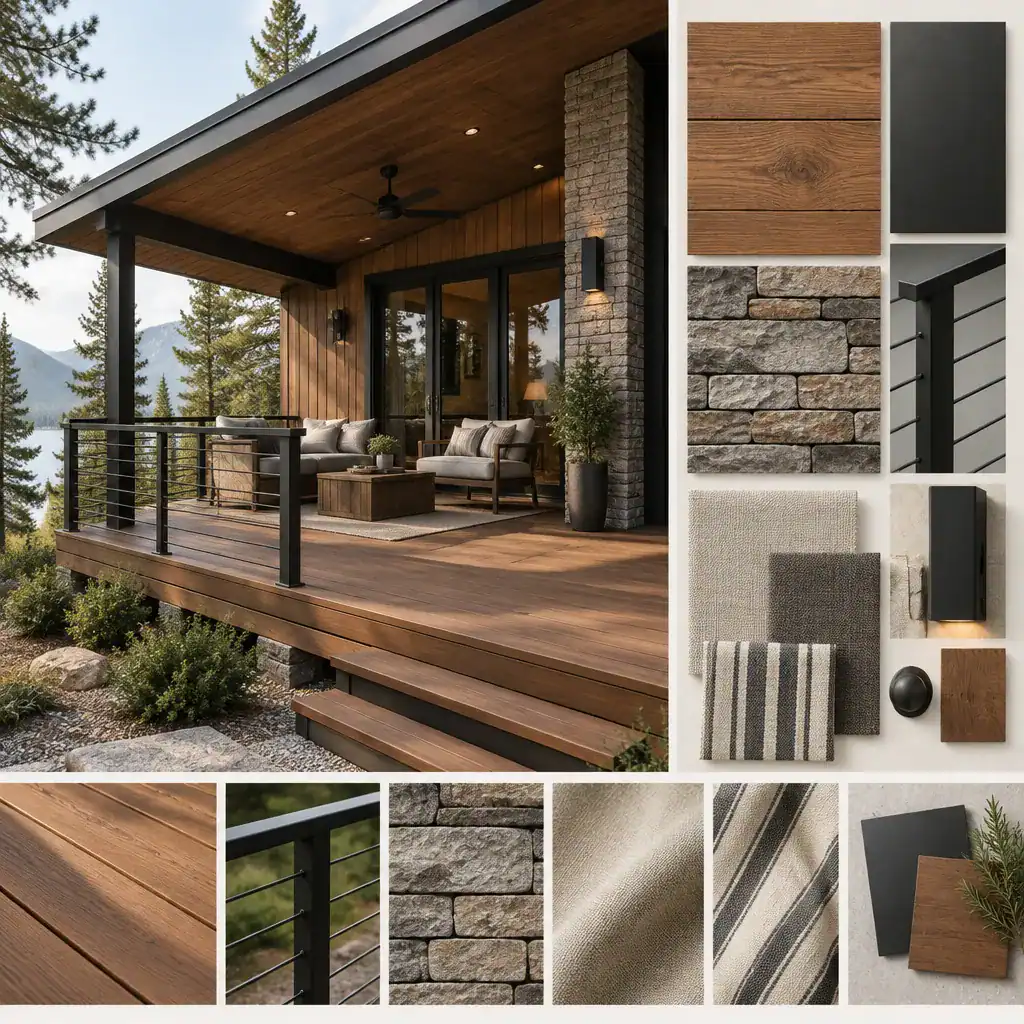
Coordinate the flooring, columns, railings, ceiling finish, and siding so each choice belongs to one intentional palette. Before finalizing selections, consider moisture exposure, drainage, slip resistance, cleaning needs, and local construction requirements. General design advice cannot determine site-specific structural or safety needs, so confirm foundation, attachment, railing, and permit requirements with qualified local professionals.
Layer Lighting, Privacy, and Weather Protection
Lighting should support both safe arrival and a relaxed evening atmosphere. Pair practical entry lighting with softer ambient fixtures under the roof or near the seating area. Discreet step lights can clarify changes in level, while a focused fixture may draw attention to a wood ceiling, stone surface, or other architectural detail without overwhelming the porch.
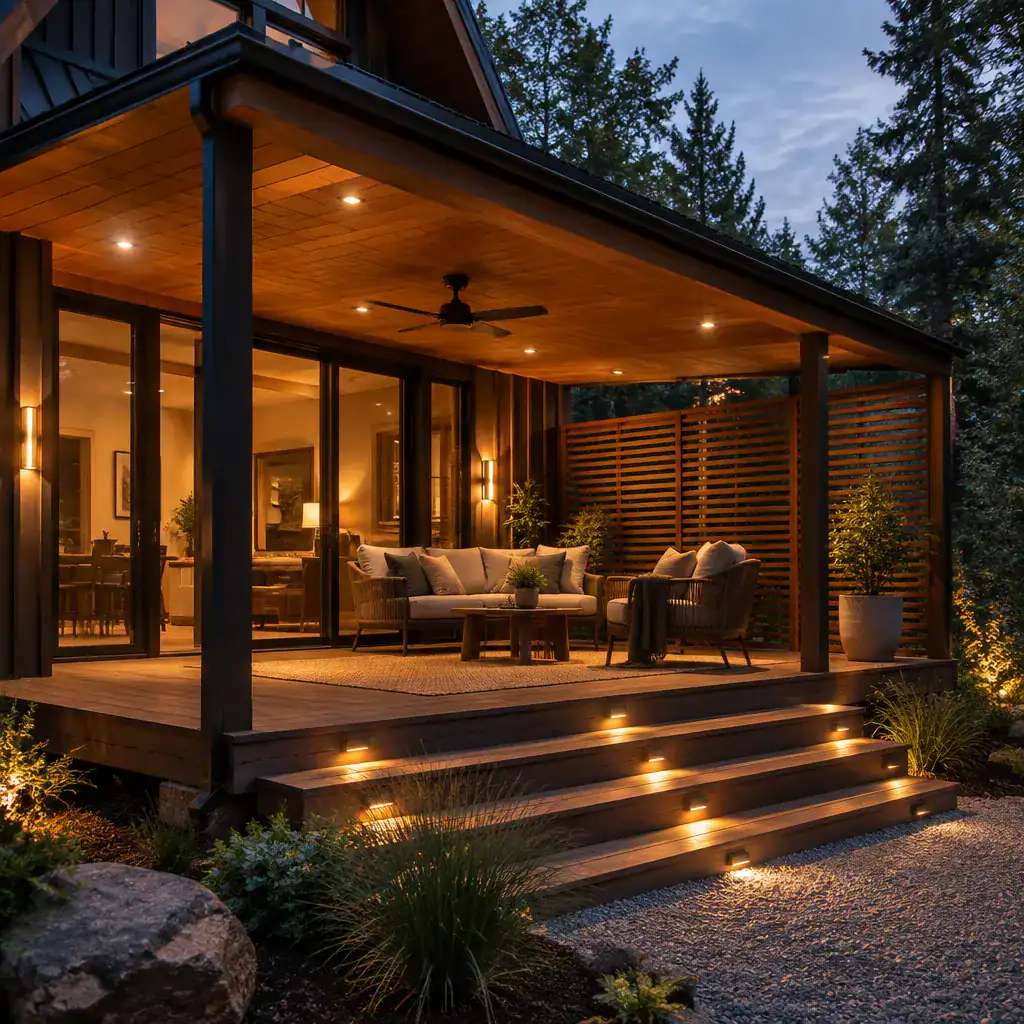
A roof is often the primary layer of weather protection, but screens, outdoor curtains, railings, or well-placed planting can add comfort and privacy where appropriate. Keep fixture forms and finishes consistent with the cabin’s modern character, and resist adding too many visible elements. Account for glare, water exposure, electrical safety, and applicable local code requirements when planning outdoor lighting for a modern cabin porch.
Furnish the Porch for Comfort Without Losing Its Clean Lines
Select seating for the porch’s main activity rather than filling every open corner. A pair of lounge chairs may be enough for reading or enjoying a view, while a low-profile sofa and compact table can support conversation. For meals, choose a dining arrangement that leaves sufficient room around it for people to enter, exit, and move comfortably.
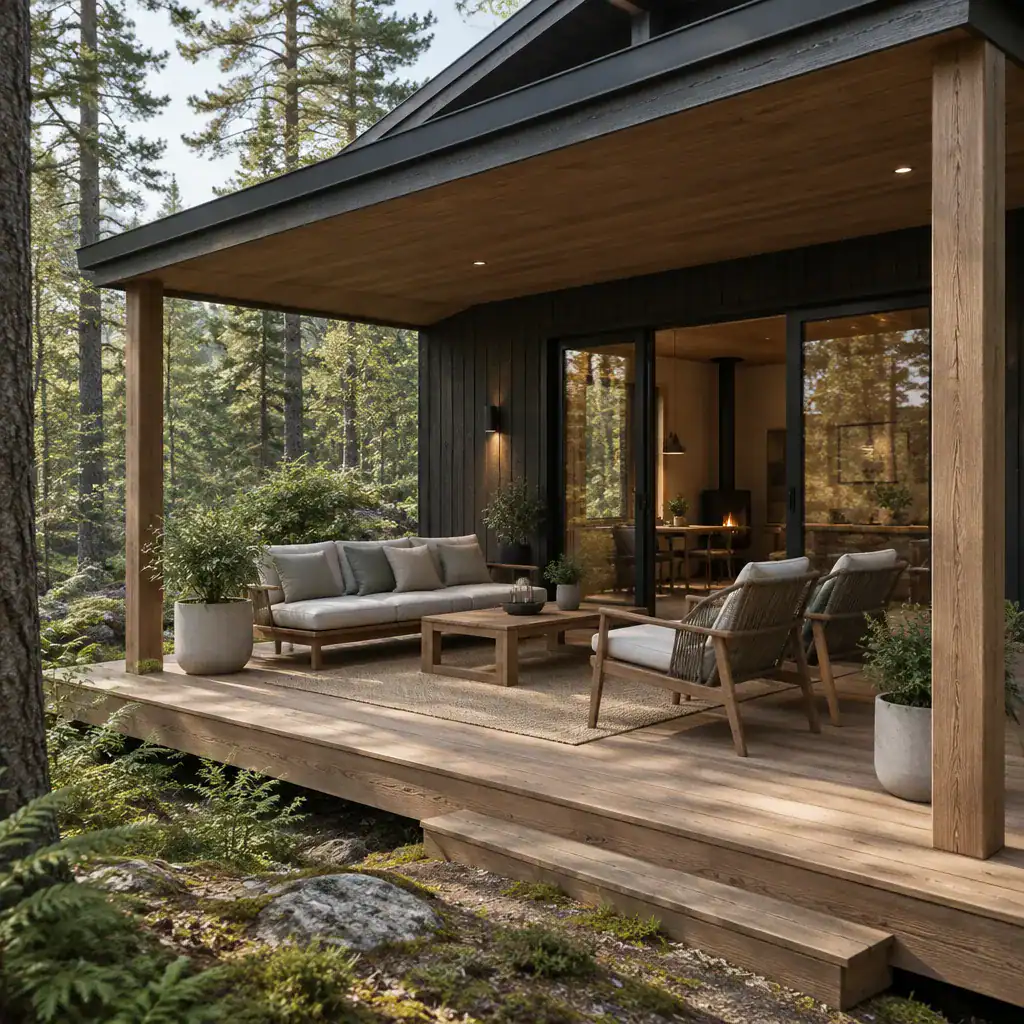
Natural wood, black, gray, and muted fabric tones help maintain a restrained cabin-modern palette. Add an outdoor rug, cushions, planters, a small side table, or firewood storage only if each item supports the layout. Furnishings should be suitable for outdoor conditions, while enough open floor area remains for circulation and seasonal rearrangement. A carefully edited modern cabin porch often feels more welcoming than one crowded with accessories.
A Practical Checklist Before Building or Updating
Review the intended function, dimensions, access points, sightlines, and relationship between the porch and cabin entry before committing to a plan. Check how people will approach the space, where they will pause, and whether the arrangement protects the views and activities that matter most.
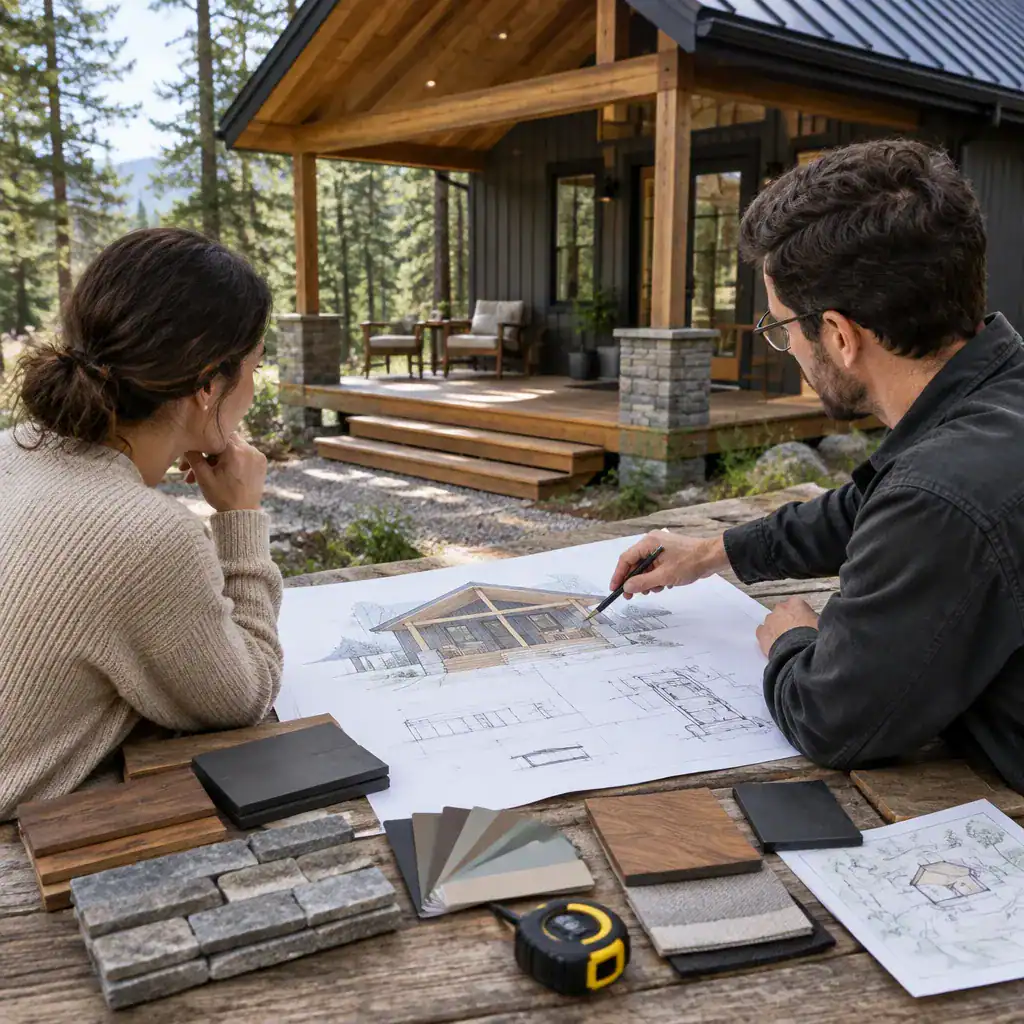
Ask qualified professionals to confirm foundation conditions, roof attachment, drainage, railings, stairs, lighting, and material requirements. Prepare a coordinated finish and furnishing plan before purchasing products or starting construction. Finally, test the concept against seasonal weather, maintenance responsibilities, privacy needs, and the character of the surrounding landscape. These checks help ensure that visual choices also support long-term use.
A successful modern cabin porch starts with a clear use plan and brings it together through coordinated materials, comfortable furnishings, and weather-aware protection. Adapt these ideas to the cabin’s architecture, site conditions, local regulations, and your available maintenance time. Seek professional input whenever structural, electrical, safety, or code-related decisions are involved.