
A modern ranch house adapts the familiar low, grounded spirit of the classic ranch for contemporary life. This guide explains how to identify and plan the features that matter most, from the home’s overall form and floor plan to daylight, materials, outdoor living, and early site decisions. Regional conditions, budget, lot shape, and personal taste all influence the final result, so no two homes need to look alike.
Rather than a fixed architectural formula, a modern ranch is an interpretation of a single-level, easy-living home through cleaner lines, more open spaces, and more deliberate connections to the landscape. Understanding modern ranch style house characteristics helps homeowners distinguish foundational ranch principles from optional updates such as expansive glazing, metal roofing, or a courtyard plan.
The sections below focus on recognizable qualities rather than prescribing one exact floor plan. Some choices are central to the style, while others can be adjusted to suit a household, climate, or renovation project.
Low-Slung Form and Strong Horizontal Lines
The exterior of a modern ranch typically feels wide, low, and closely tied to its site. A broad horizontal profile, a generally lower roof mass, extended eaves, and long facade proportions all reinforce this grounded character. These elements can make the home appear calm and approachable while helping it sit comfortably within a flat or gently sloping landscape.
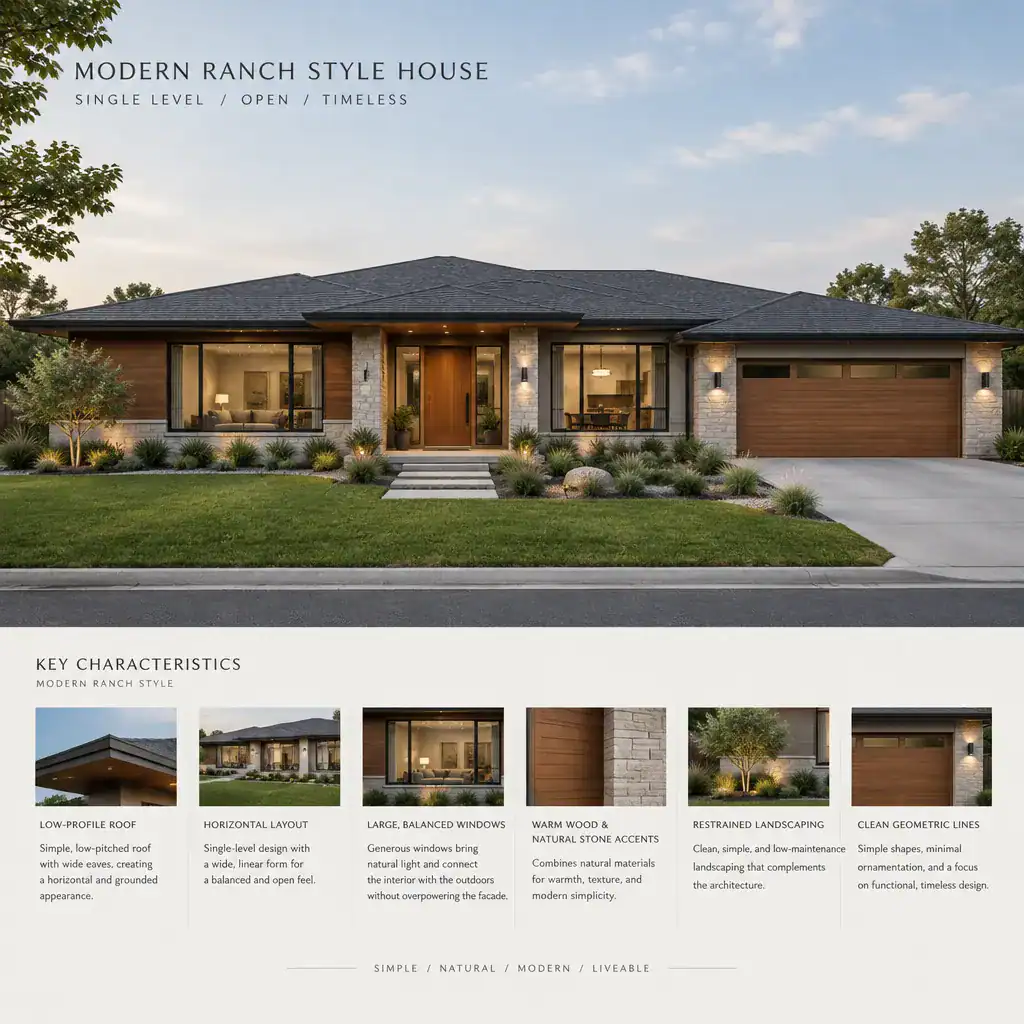
Contemporary versions often simplify the traditional ranch vocabulary. Rooflines may be cleaner, window groupings more intentional, and trim or decorative detailing more restrained. Large openings can add a current feel, but they work best when balanced with solid wall areas, shade, privacy, and the scale of the facade.
Low-slung does not mean every home must have the same roof pitch or footprint. Snow loads, rainfall, wind exposure, drainage, local building practices, structural needs, and the site’s slope all affect the appropriate form. When evaluating modern ranch style house characteristics, look for the overall horizontal composition and site relationship rather than one mandatory exterior recipe.
Single-Level Planning and Everyday Livability
Single-level organization remains one of the clearest ranch principles. Keeping primary rooms on one floor can create direct relationships among the entry, living room, kitchen, dining area, and bedrooms while reducing everyday reliance on stairs. This arrangement can support households seeking convenient movement today and greater flexibility as needs change over time.
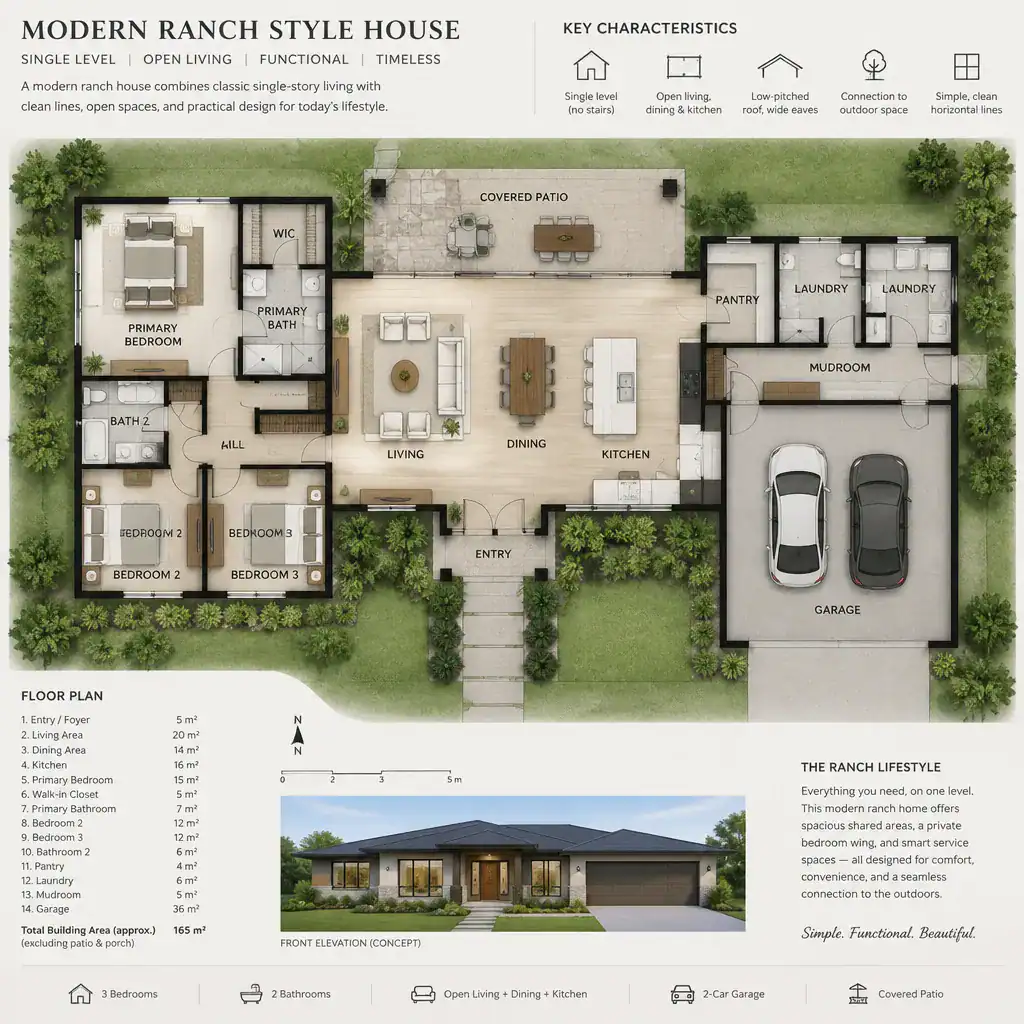
A successful plan has an understandable circulation path. Visitors should be able to move from the entry to shared spaces without crossing private bedrooms, while residents should have convenient access between cooking, dining, relaxing, laundry, storage, and outdoor areas. Clear circulation does not require a completely open plan; it requires logical connections and minimal wasted hallway space.
Many modern ranch plans zone the house into public, private, and service areas. Shared living spaces may occupy the center or rear of the home, bedrooms may form a quieter wing, and a garage, mudroom, pantry, or laundry area may create a practical buffer near an arrival point. The exact arrangement varies widely among rectangular, L-shaped, U-shaped, courtyard, and renovated ranch footprints, so one layout should not be treated as universal.
Open Interiors, Natural Light, and Indoor-Outdoor Connection
Modern ranch interiors often favor visual continuity between the kitchen, dining area, and living room. Connected spaces can make a one-story home feel more expansive and can support easy conversation, supervision, and flexible furnishing. Partial walls, ceiling changes, built-ins, fireplaces, or furniture placement can still define individual zones without losing the sense of connection.
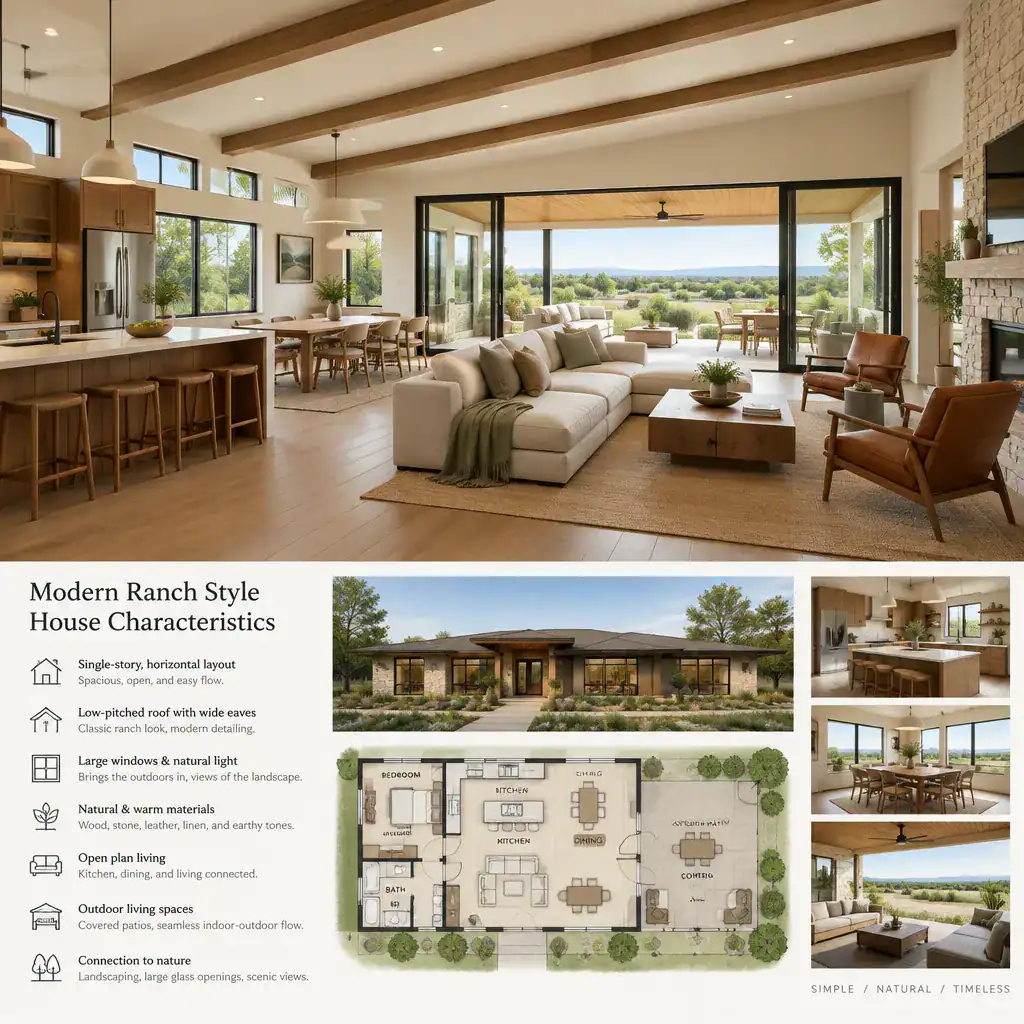
Natural light is another frequent update. Strategically positioned windows, glazed doors, clerestory openings, or corner windows can bring daylight deeper into the plan and frame views of the garden. Their placement should respond to orientation and surrounding homes, because more glass is not automatically better. Exterior shading, overhangs, window coverings, insulated glazing, and thoughtful wall placement help address glare, heat gain, privacy, and comfort.
Patios, courtyards, covered terraces, and garden rooms can extend the main living area when the site allows. Sliding or hinged glass doors may create an easy transition outside, while a covered zone can make the connection more usable in sun or light rain. Good indoor-outdoor planning also considers cross-ventilation, drainage, insects, security, and the level of privacy needed by the household. These choices are useful modern ranch style house characteristics when they serve the property instead of being added only for appearance.
Modern Materials, Rooflines, and Exterior Details
A modern ranch can use many exterior materials, including wood, stone, metal, stucco, concrete, and fiber-cement siding. None is required on its own. What commonly creates a contemporary appearance is a limited, coordinated palette that supports the low profile of the house and gives the facade enough texture without making it visually busy.
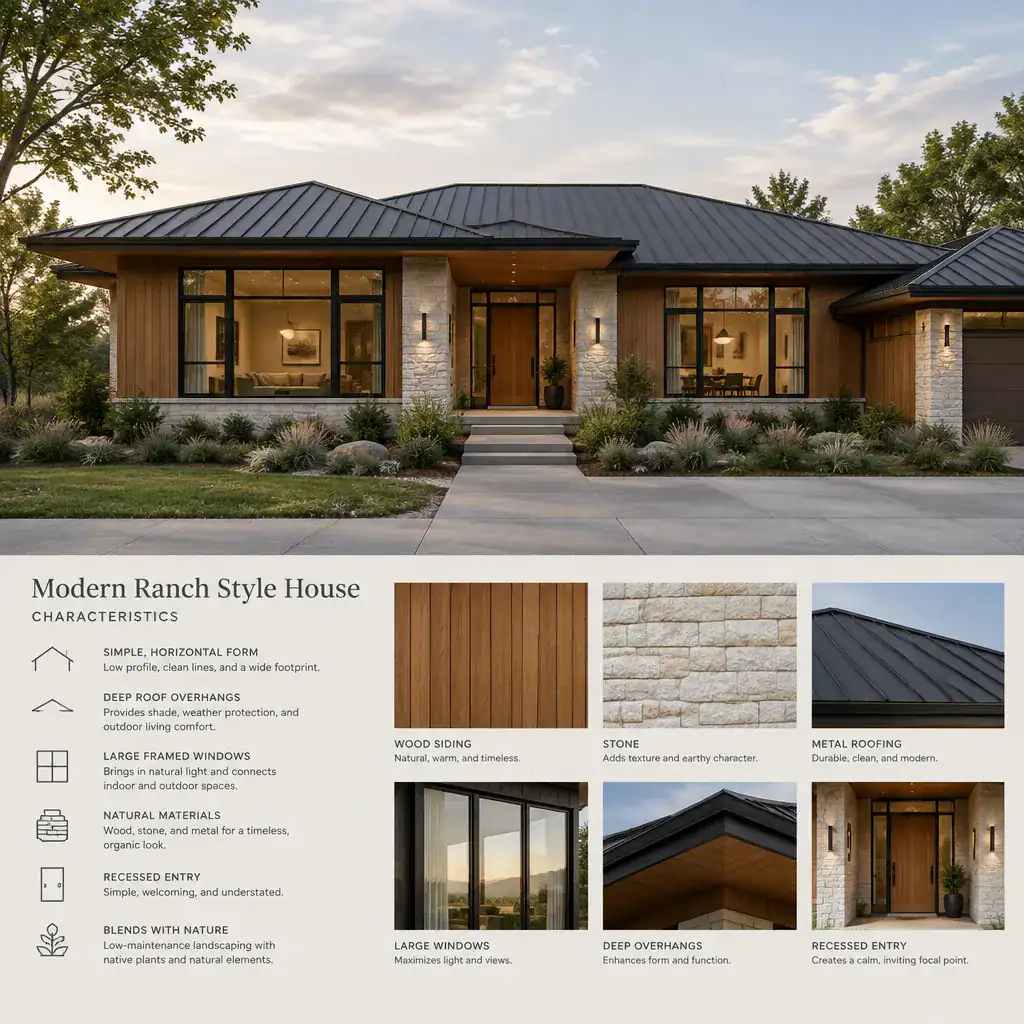
For example, warm wood may emphasize a protected entry or soffit, stone may anchor a chimney or low wall, and dark metal may sharpen a roof edge or window frame. Roof form, overhang depth, window proportions, garage placement, and entry detailing should be considered as one composition. A simple recessed entry, substantial eave, or well-scaled front door can be more effective than excessive ornament.
Material selection should begin with practical questions as well as visual preferences. Consider weather exposure, moisture management, fading, wildfire risk where relevant, cleaning needs, repair availability, and long-term maintenance. Local requirements may also affect roofing, cladding, glazing, and exterior assemblies. Reviewing samples in the actual light of the site can help ensure that the finished palette feels cohesive rather than simply fashionable.
Practical Design Considerations Before Choosing the Style
A ranch footprint needs sufficient horizontal space, so the lot is a major design factor. Width, slope, access, setbacks, views, neighboring windows, and privacy needs can determine whether a compact rectangle, an L-shaped layout, or another arrangement makes sense. The best expression of modern ranch style house characteristics is one that responds to the land instead of forcing a preferred plan onto an unsuitable site.
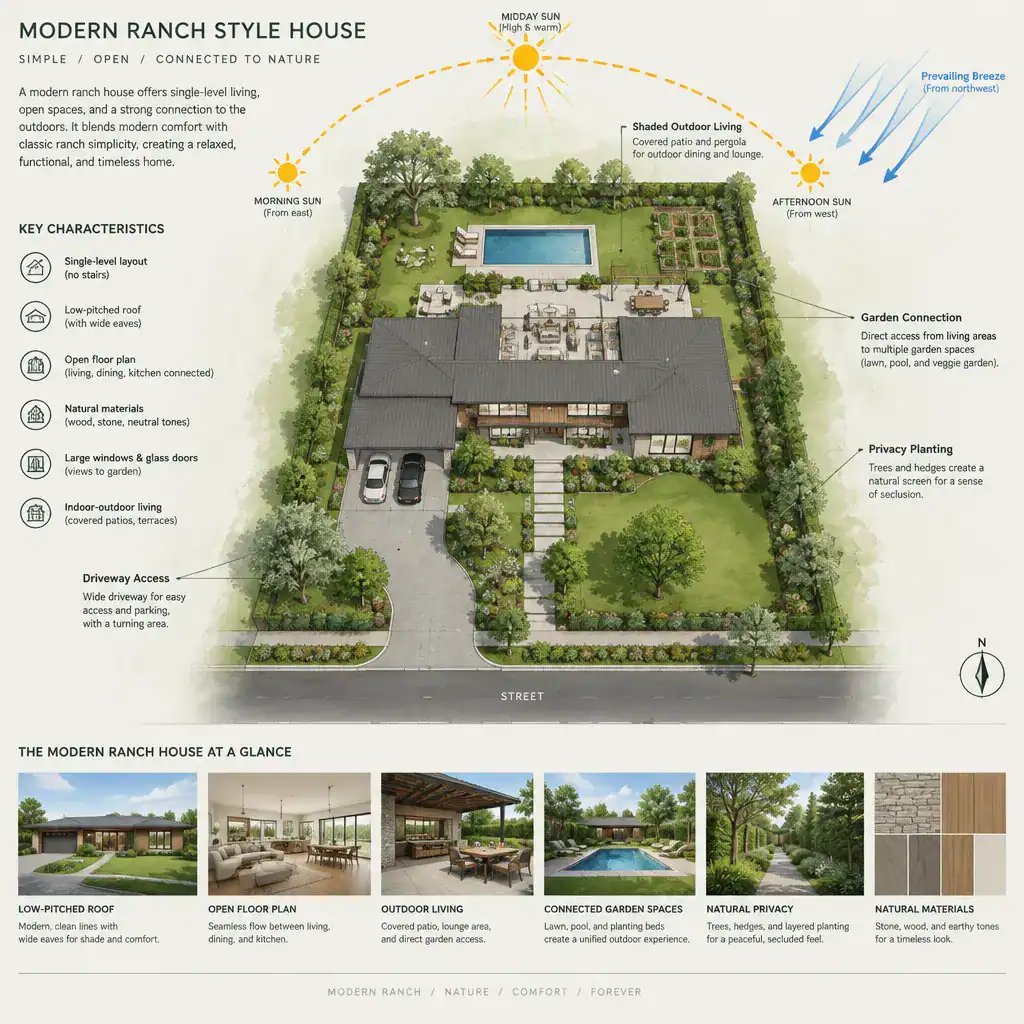
Early planning should also consider orientation, daylight, passive solar opportunities, shading, prevailing breezes, insulation, and efficient mechanical systems. These factors can inform window placement, overhangs, outdoor seating, room locations, and equipment zones. They are design opportunities, not guarantees of performance, because local climate, construction quality, and operating habits all affect results.
Single-level homes can offer useful accessibility and aging-in-place potential, but those benefits depend on details such as step-free entries, suitable door clearances, bathroom planning, safe exterior paths, and storage that is easy to reach. Plan for maintenance access, durable landscape edges, utility locations, and future flexibility as well. Before finalizing a project, consult qualified local architects, designers, engineers, energy professionals, and code officials for structural, zoning, energy, and permit decisions.
A modern ranch is defined less by a checklist of trendy finishes than by a coherent combination of low horizontal form, single-level livability, connected interiors, natural light, outdoor relationships, and coordinated materials. These qualities can be adapted to a modest renovation, a new build, or a site-specific custom home. Prioritize the household’s daily routines, the property’s opportunities and limits, long-term comfort, and professional review to create a ranch-inspired home that remains practical as well as visually distinctive.