
A contemporary update can give a familiar ranch home a sharper, more welcoming presence without erasing the qualities that make the style appealing. This guide looks at how to shape a contemporary ranch house exterior through proportion, facade materials, color, entry details, lighting, and landscape design. The goal is not to make a single-story house look like a different architectural type, but to refine its curb appeal while preserving its calm, low-slung character.
This article focuses on exterior composition rather than a complete house plan. A successful result depends on visual continuity: the roofline should relate to the facade, windows should feel intentional within the wall planes, and the front door, driveway, planting, and paths should support the same overall direction. Existing structure, regional climate, available budget, and local requirements should always inform final material and construction choices.
Start With the Ranch House’s Horizontal Character
The long, low proportions of a ranch house are its strongest design asset. Rather than fighting that silhouette, build the exterior concept around it. A low-pitched roof, broad eaves, grouped windows, a linear porch edge, and horizontal trim can all emphasize width and make the home appear settled into its site. Before choosing finishes, step back and assess the existing elevation: note where the roofline changes, where the garage projects, and which portions of the facade already create useful balance.
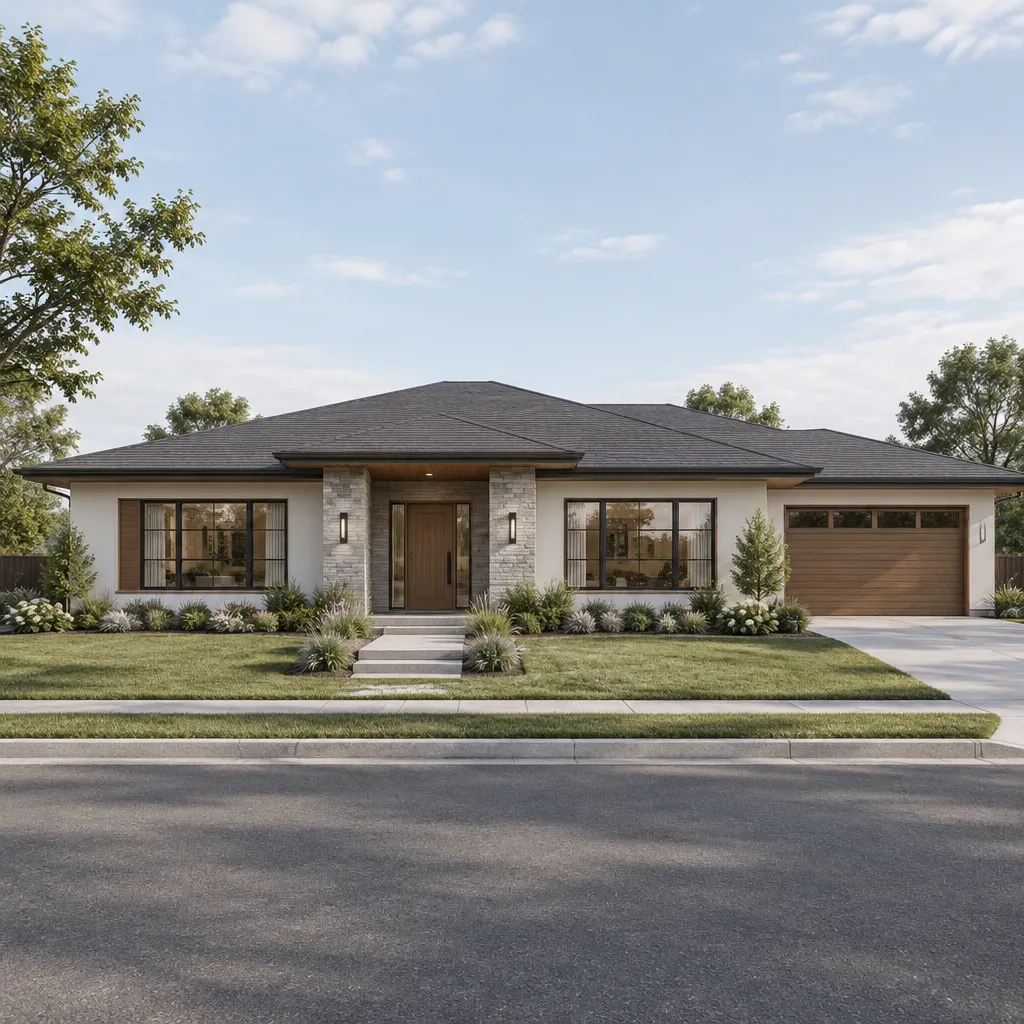
Vertical elements still have a role, but they work best as deliberate focal points. A taller wood-clad entry surround, a narrow stone pier, a chimney volume, or a vertical window arrangement can bring contrast to a wide facade. Keep these accents concentrated around the front door or one key architectural zone so they do not overpower the home’s horizontal form. This balance helps a contemporary ranch house exterior feel modern while remaining recognizably ranch in scale.
Coordinate Contemporary Facade Materials
Materials give the facade texture, depth, and hierarchy. Smooth fiber-cement or composite siding can create a clean primary field; wood adds warmth around an entry or soffit; stone and brick can visually ground a foundation or projecting wall. Concrete-look panels, metal edging, and larger glazed areas can add crisp contemporary definition. No material is automatically the right choice, however. Its suitability depends on the home’s architecture, moisture exposure, maintenance tolerance, local availability, and applicable construction requirements.
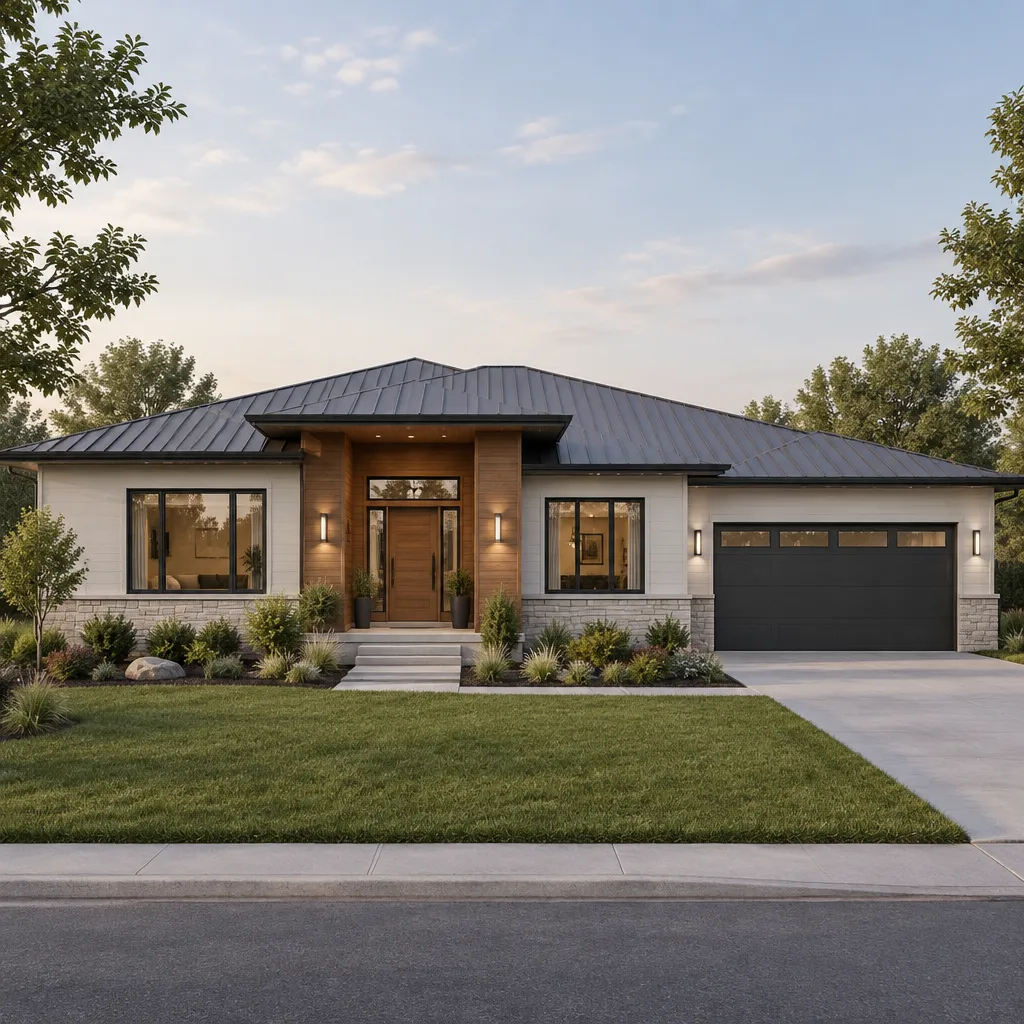
A useful composition often includes one dominant finish, one secondary accent, and a smaller supporting detail. For example, light smooth siding may cover most wall surfaces, wood may frame the front entry, and dark metal may appear at window frames or a canopy. Material transitions can also clarify parts of the house: use a durable base finish near grade, an accent at the garage, or a contrasting cladding plane to identify an architectural projection. Limiting the mix makes the exterior easier to read and avoids a patchwork appearance.
Build a Restrained Color and Window Composition
Choose color as a controlled system rather than a collection of individual decisions. Begin with a dominant wall color, add a contrasting trim or frame color, and reserve one accent for a front door, screen, or small architectural detail. Soft whites, warm grays, muted taupes, and deep charcoal frames can create a composed backdrop, while natural wood brings warmth without introducing another painted color. A bold door can work well when the rest of the palette stays quiet.
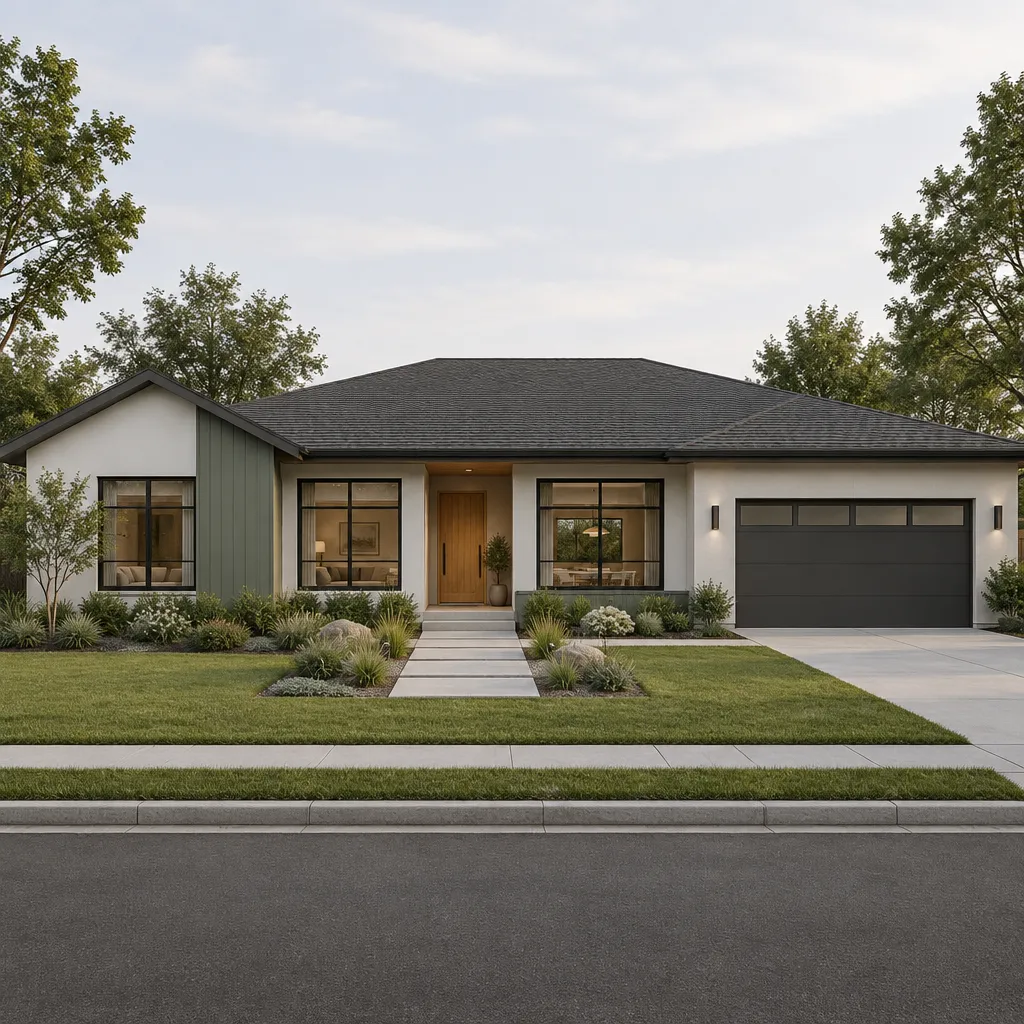
Windows are equally important to facade rhythm. Look for alignment between window heads, consistent spacing where possible, and a balanced relationship between solid wall areas and glazing. Dark frames can make window groupings more legible, while larger glass areas near shared living spaces can lighten a long elevation. Review samples outdoors at different times of day, because paint, siding, stone, and metal can shift noticeably in direct sun, shade, and evening light. This simple review can prevent a contemporary ranch house exterior palette from feeling too stark or too flat once installed.
Make the Entry, Lighting, and Landscape Work Together
The arrival sequence should feel like one connected composition. Consider the front door, porch or overhang, walkway, house numbers, and nearby lighting together rather than as separate purchases. A wide wood door, a clear path, and a well-proportioned address marker can establish a welcoming focal point on a broad ranch facade. Straight or gently offset walkways often complement the home’s geometry, especially when their width and paving material relate to the entry.
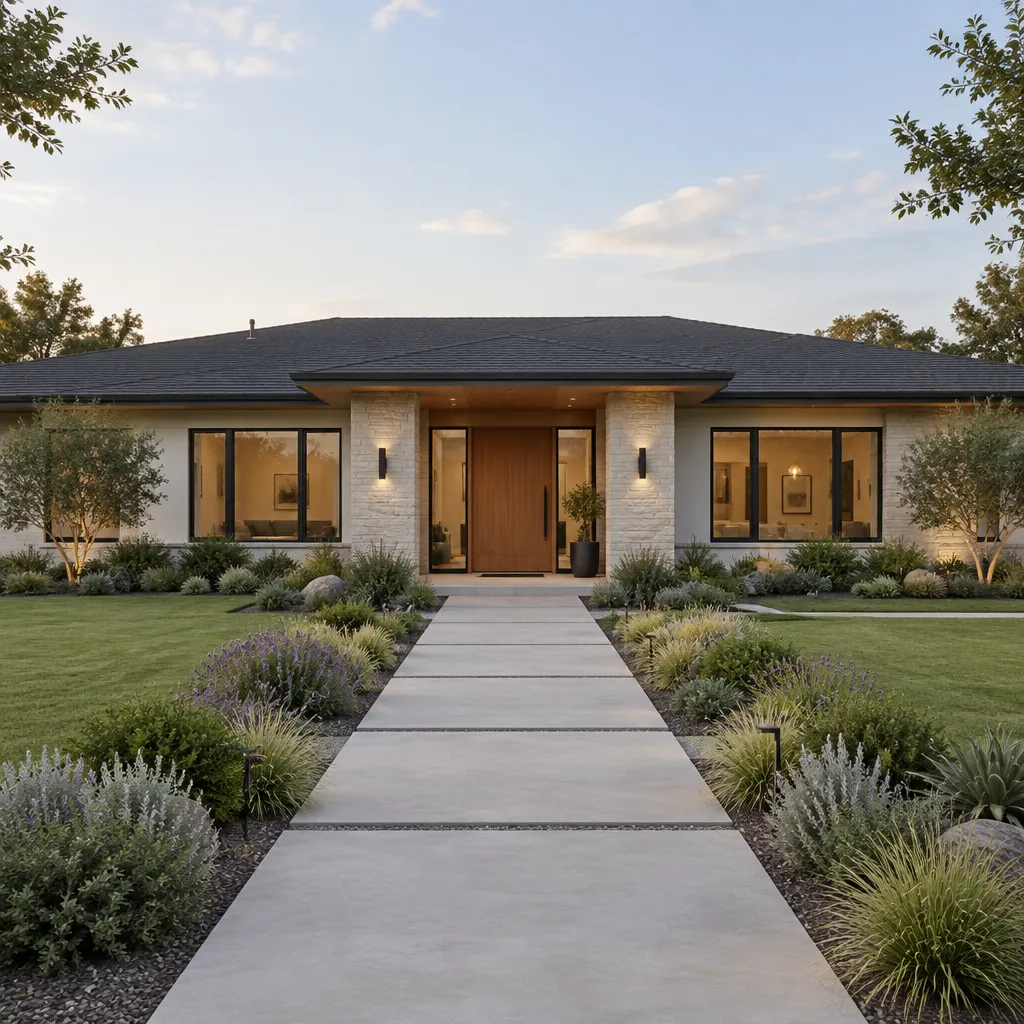
Simple geometric sconces, downlights, or low path fixtures can clarify the route to the door and improve evening visibility without creating visual clutter. Continue the same restraint into the landscape. Low foundation planting, repeated grasses or shrubs, defined pathway edges, and open areas of mulch, gravel, concrete, or stone can reinforce clean architectural lines. Keep planting from hiding windows or obscuring the low roofline. Select plants and exterior materials for local climate, drainage, sun exposure, maintenance expectations, and actual site conditions, not only for their appearance in a photo.
A Practical Planning Checklist for the Exterior Update
Start by documenting the house as it is. Review the roofline, siding condition, windows, exterior doors, garage door, drainage paths, visible utility equipment, and any elements that interrupt the intended facade. This assessment distinguishes features that can be refreshed cosmetically from work that may affect structure, weather protection, energy performance, or code compliance.
Next, assemble a compact material and color board with siding, trim, masonry, door, roofing, frame, paving, and lighting samples. View the board against the house and compare each item in changing daylight. Establish an order of decisions as well: resolve major roof and wall surfaces before selecting smaller accents. Confirm product specifications, installation methods, permits, and design feasibility with qualified local professionals before committing to a final scope. That process helps turn an contemporary ranch house exterior idea into a coordinated project rather than a series of disconnected upgrades.
Respecting the ranch house’s low horizontal form is the foundation of a refined contemporary result. Coordinated materials, a restrained palette, purposeful entry details, and a landscape that supports the architecture can make the home feel current without losing its identity. Prioritize one coherent visual concept over unrelated trends, and let every exterior decision contribute to that disciplined whole.